
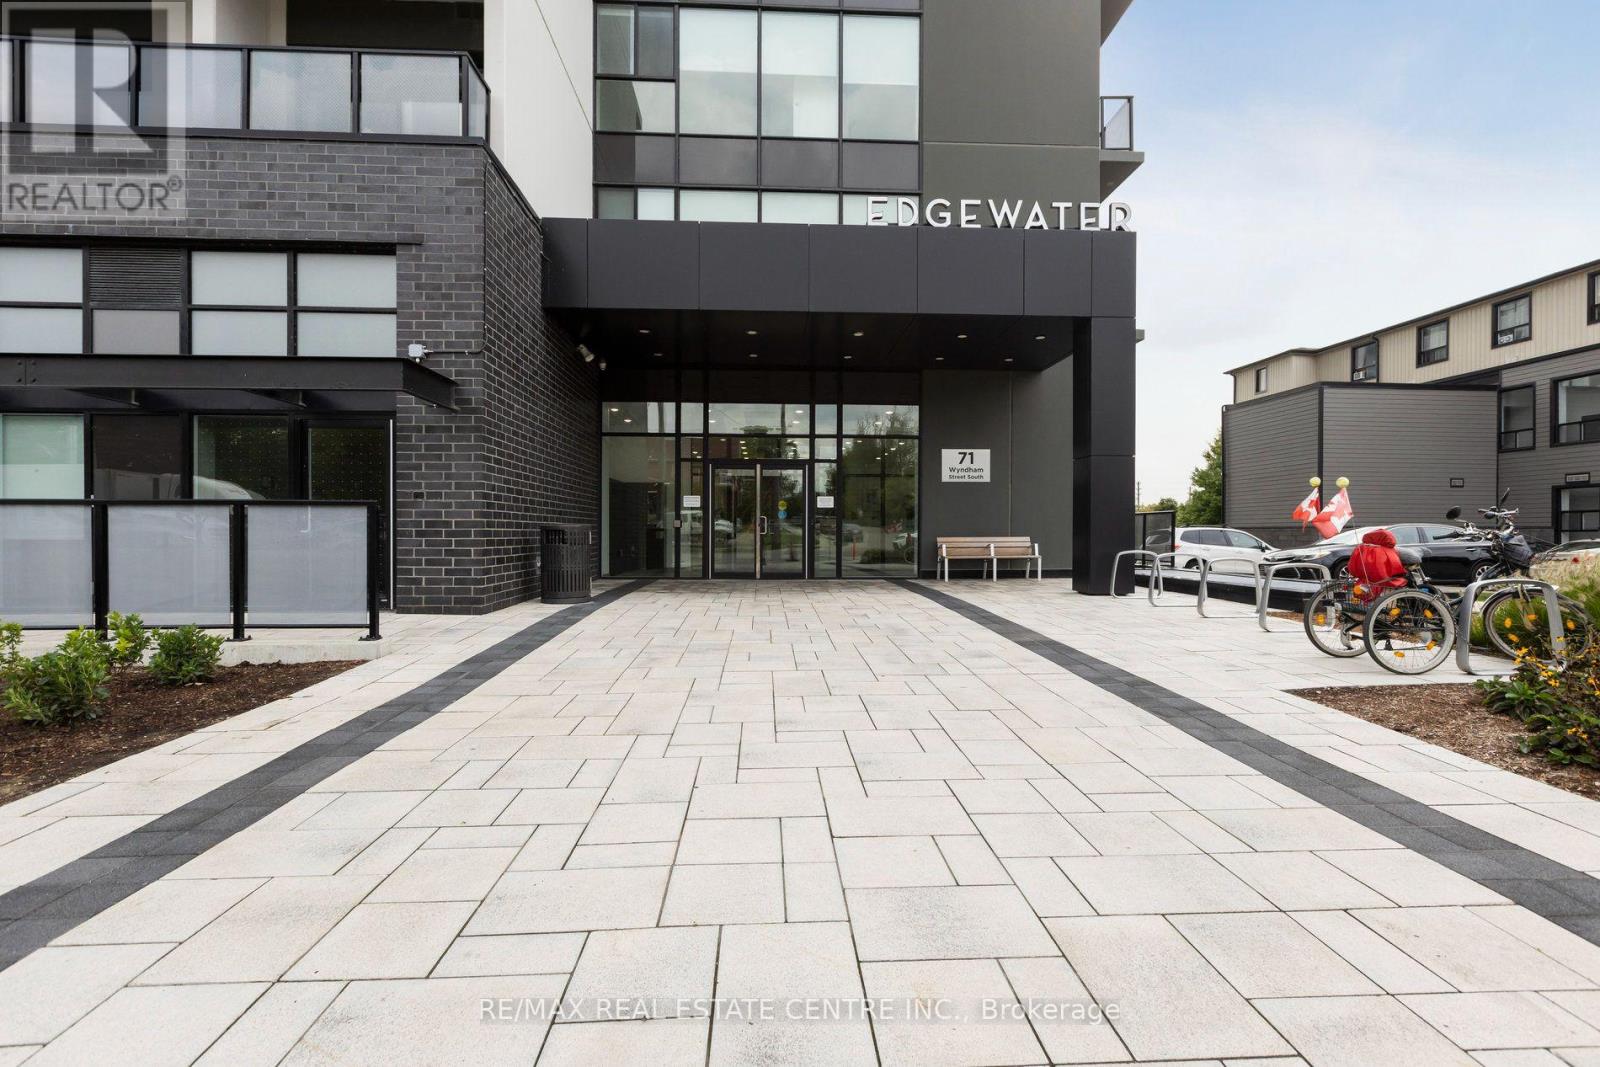
605 - 71 Wyndham Street S Guelph, Ontario N1E 5R3

$4,200 Monthly
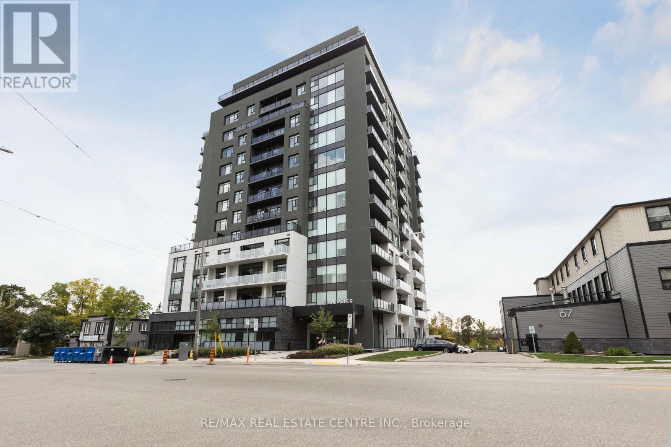
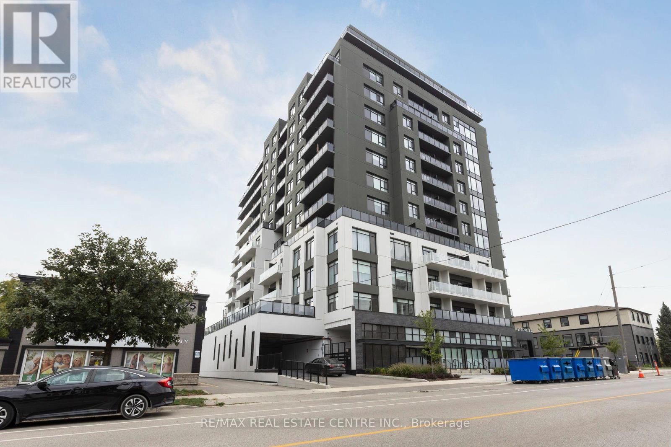
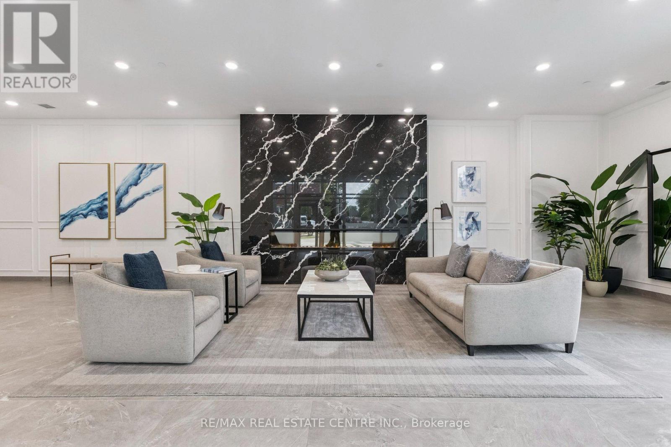
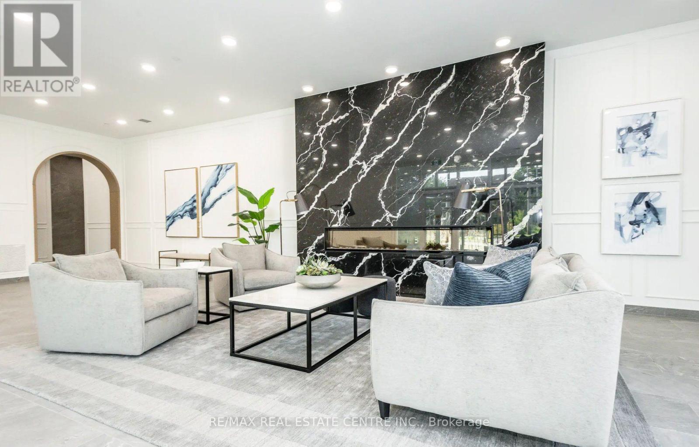
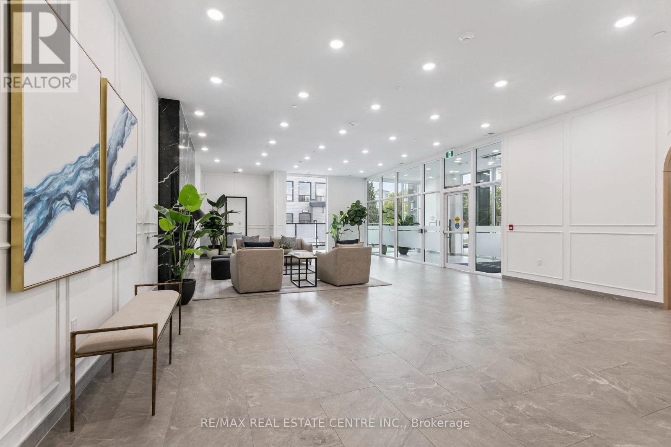
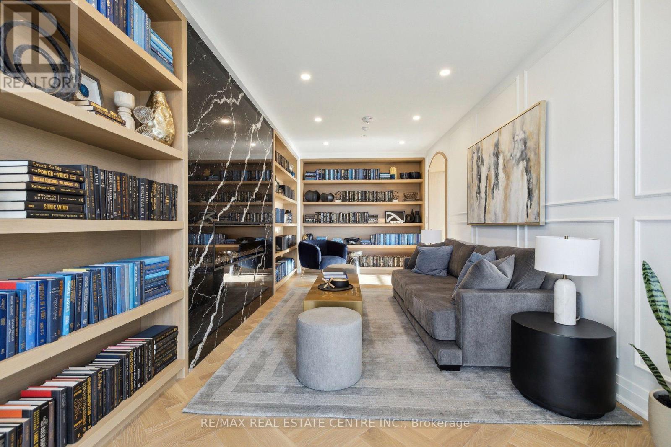
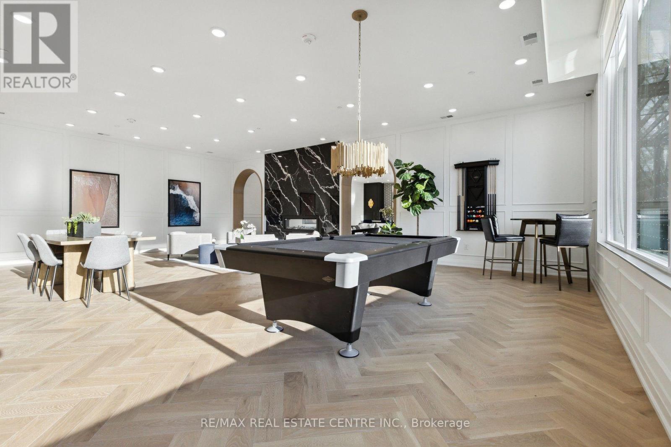
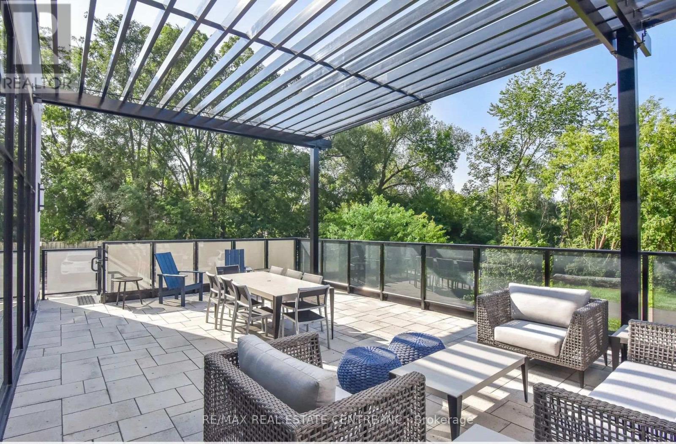
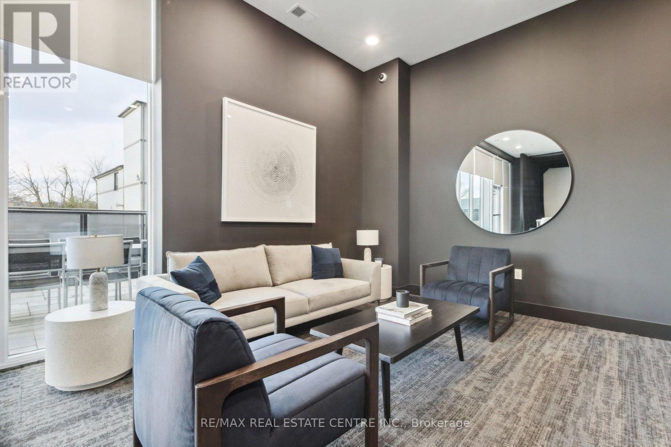
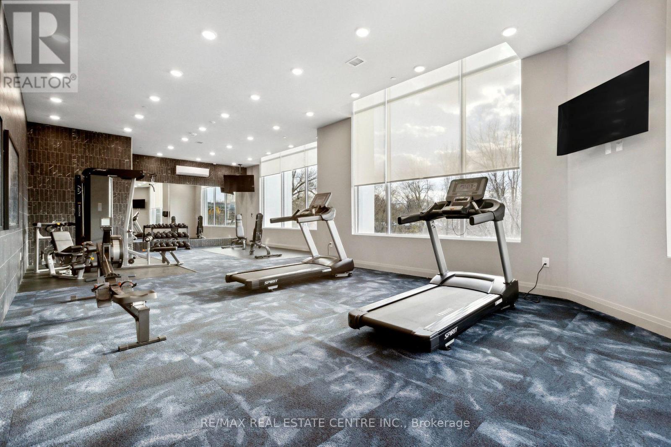
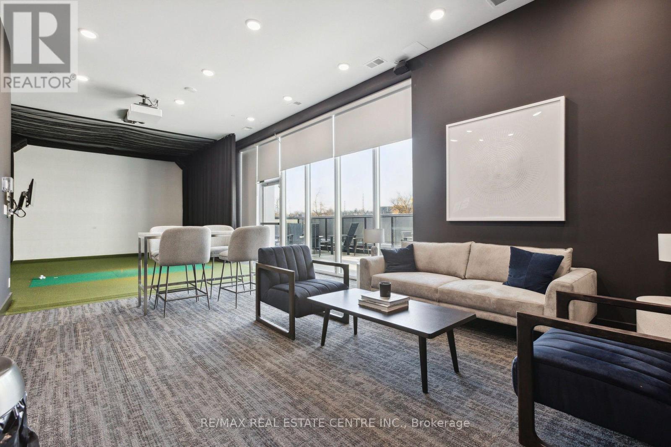
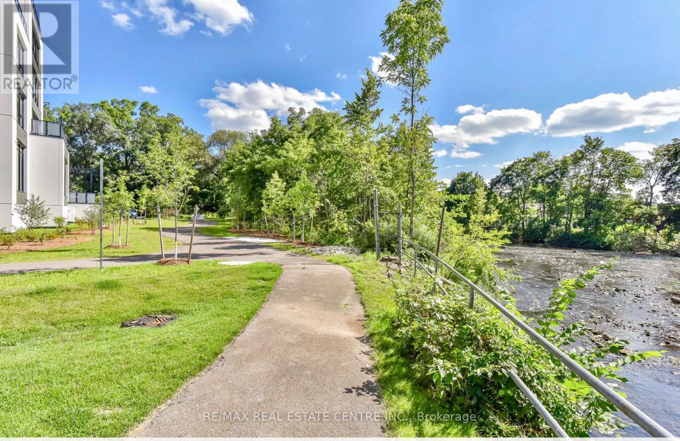
For rent at the sought-after Edgewater this impressive approximately 1,720 sq. ft. 3-bedroom condo offers the perfect combination of space, sophistication, and effortless downtown living. The bright, spacious layout features a large primary bedroom with a generous walk-in closet and luxurious 4-piece ensuite, two additional well-appointed bedrooms, a spacious living room, separate dining area, additional 4-piece bathroom, and a large private balcony-ideal for morning coffee, evening sunsets, or entertaining friends and family. The home also offers the convenience of a separate pantry and spacious laundry room, providing excellent storage and functionality. Enjoy an exceptional lifestyle with Edgewater's impressive amenities, including a fitness centre, social lounges, billiards room, golf simulator, outdoor terraces, library, guest suite, and more. Located just steps from downtown Guelph's restaurants, cafés, shopping, parks, riverside trails, and convenient GO Station, this is more than a rental-it's a place to truly enjoy the best of Guelph living. Don't miss your opportunity to call Edgewater home! (id:55460)
Property Details
| MLS® Number | X13685544 |
| Property Type | Single Family |
| Community Name | St. Patrick's Ward |
| Community Features | Pets Allowed With Restrictions |
| Features | Elevator, Balcony, Carpet Free, Guest Suite |
| Parking Space Total | 2 |
Building
| Bathroom Total | 2 |
| Bedrooms Above Ground | 3 |
| Bedrooms Total | 3 |
| Age | 0 To 5 Years |
| Amenities | Party Room, Visitor Parking, Recreation Centre, Fireplace(s), Storage - Locker |
| Appliances | Garage Door Opener Remote(s) |
| Basement Type | None |
| Cooling Type | Central Air Conditioning |
| Exterior Finish | Brick, Concrete |
| Fire Protection | Security System, Smoke Detectors |
| Fireplace Present | Yes |
| Heating Fuel | Natural Gas |
| Heating Type | Forced Air |
| Size Interior | 1,600 - 1,799 Ft2 |
| Type | Apartment |
Parking
| Underground | |
| Garage |
Land
| Acreage | No |
Rooms
| Level | Type | Length | Width | Dimensions |
|---|---|---|---|---|
| Main Level | Dining Room | 3.96 m | 0.91 m | 3.96 m x 0.91 m |
| Main Level | Kitchen | 2.74 m | 3.05 m | 2.74 m x 3.05 m |
| Main Level | Primary Bedroom | 3.96 m | 4.88 m | 3.96 m x 4.88 m |
| Main Level | Bathroom | 0.31 m | 0.31 m | 0.31 m x 0.31 m |
| Main Level | Bedroom 2 | 2.74 m | 3.35 m | 2.74 m x 3.35 m |
| Main Level | Bedroom 3 | 3.35 m | 3.05 m | 3.35 m x 3.05 m |
| Main Level | Bathroom | 0.31 m | 0.31 m | 0.31 m x 0.31 m |


238 Speedvale Ave W #b
Guelph, Ontario N1H 1C4
(519) 836-6365
(519) 836-7975

Salesperson
(519) 716-8999
(519) 716-8999
thesterlinggroup.ca/
www.facebook.com/SterlingRemax
twitter.com/home?lang=en
www.linkedin.com/in/luciano-toich/
238 Speedvale Ave W #b
Guelph, Ontario N1H 1C4
(519) 836-6365
(519) 836-7975
Salesperson
(519) 362-8046
(519) 362-8046
wwe.thesterlinggroup.ca/
www.facebook.com/SterlingRemax/
www.linkedin.com/in/daniel-toich-5873a5154
238 Speedvale Ave W #b
Guelph, Ontario N1H 1C4
(519) 836-6365
(519) 836-7975

The trademarks REALTOR®, REALTORS®, and the REALTOR® logo are controlled by The Canadian Real Estate Association (CREA) and identify real estate professionals who are members of CREA. The trademarks MLS®, Multiple Listing Service® and the associated logos are owned by The Canadian Real Estate Association (CREA) and identify the quality of services provided by real estate professionals who are members of CREA. The trademark DDF® is owned by The Canadian Real Estate Association (CREA) and identifies CREA's Data Distribution Facility (DDF®)
August 18 2026 03:02:38
Toronto Regional Real Estate Board
RE/MAX Real Estate Centre Inc.