
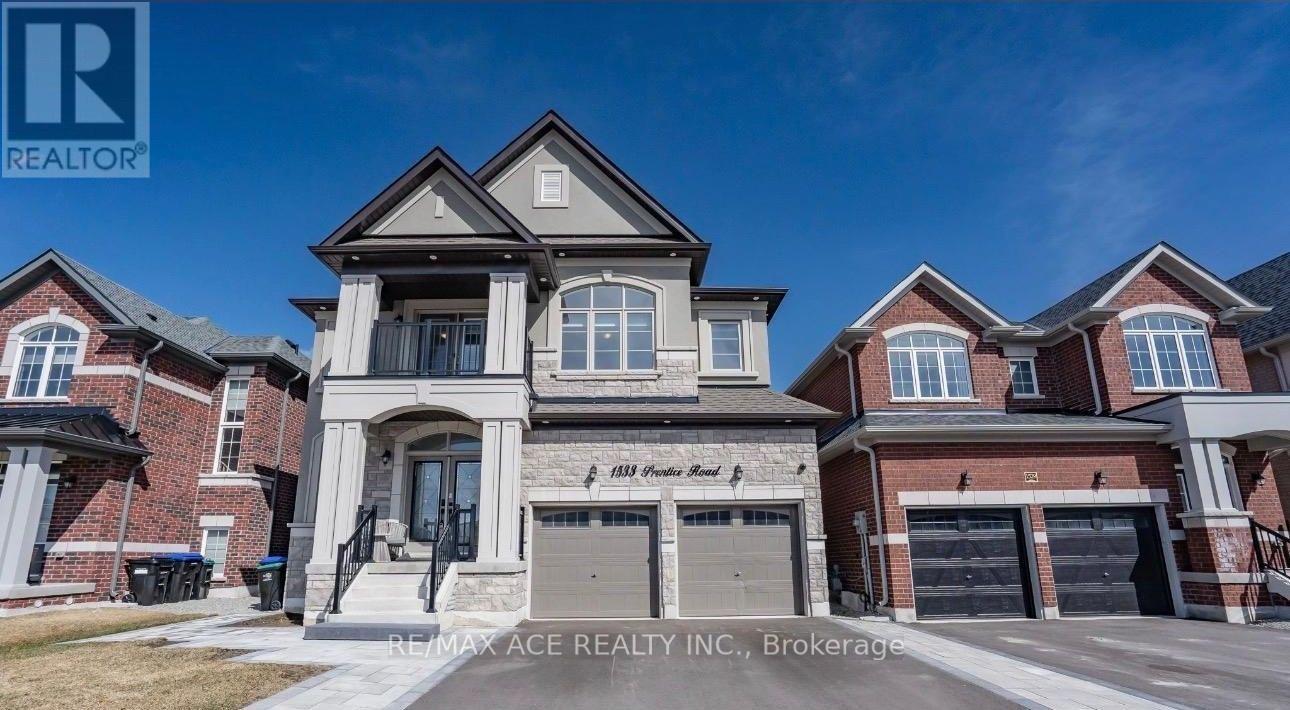
1533 Prentice Road Innisfil, Ontario L9S 0R3

$1,098,000
Welcome to this beautiful and well-maintained home offering a comfortable layout, spacious living areas, and plenty of natural light. The property features generously sized bedrooms, a functional kitchen, and inviting living and dining spaces ideal for everyday living and entertaining. Enjoy a convenient location close to schools, parks, shopping, public transit, major highways, and other essential amenities. Whether you are a first-time buyer, growing family, or investor, this home offers an excellent opportunity in a desirable neighborhood. Don't miss your chance to make this property your own-book your private showing today! (id:55460)
Property Details
| MLS® Number | N13684444 |
| Property Type | Single Family |
| Community Name | Rural Innisfil |
| Amenities Near By | Park, Public Transit, Schools |
| Community Features | School Bus |
| Features | Tiled |
| Parking Space Total | 7 |
Building
| Bathroom Total | 5 |
| Bedrooms Above Ground | 5 |
| Bedrooms Below Ground | 3 |
| Bedrooms Total | 8 |
| Age | 0 To 5 Years |
| Appliances | Central Vacuum, Blinds |
| Basement Development | Partially Finished |
| Basement Features | Walk Out, Walk-up |
| Basement Type | N/a, N/a, N/a (partially Finished) |
| Construction Style Attachment | Detached |
| Cooling Type | Central Air Conditioning |
| Fire Protection | Alarm System, Monitored Alarm, Security Guard |
| Fireplace Present | Yes |
| Flooring Type | Tile, Hardwood |
| Foundation Type | Concrete |
| Half Bath Total | 1 |
| Heating Fuel | Natural Gas |
| Heating Type | Forced Air |
| Stories Total | 2 |
| Size Interior | 3,000 - 3,500 Ft2 |
| Type | House |
| Utility Water | Municipal Water |
Parking
| Attached Garage | |
| Garage |
Land
| Acreage | No |
| Fence Type | Partially Fenced |
| Land Amenities | Park, Public Transit, Schools |
| Sewer | Sanitary Sewer |
| Size Depth | 114 Ft ,9 In |
| Size Frontage | 42 Ft |
| Size Irregular | 42 X 114.8 Ft |
| Size Total Text | 42 X 114.8 Ft |
| Zoning Description | R2-13(h) |
Rooms
| Level | Type | Length | Width | Dimensions |
|---|---|---|---|---|
| Second Level | Laundry Room | 3.44 m | 1.86 m | 3.44 m x 1.86 m |
| Second Level | Primary Bedroom | 3.96 m | 5.18 m | 3.96 m x 5.18 m |
| Second Level | Bedroom 2 | 3.29 m | 4.43 m | 3.29 m x 4.43 m |
| Second Level | Bedroom 3 | 4.09 m | 4.63 m | 4.09 m x 4.63 m |
| Second Level | Bedroom 4 | 3.44 m | 3.51 m | 3.44 m x 3.51 m |
| Second Level | Bedroom 5 | 3.91 m | 3.28 m | 3.91 m x 3.28 m |
| Main Level | Office | 3.33 m | 2.76 m | 3.33 m x 2.76 m |
| Ground Level | Foyer | 5.98 m | 9.99 m | 5.98 m x 9.99 m |
| Ground Level | Dining Room | 3.57 m | 5.18 m | 3.57 m x 5.18 m |
| Ground Level | Living Room | 4.66 m | 9.74 m | 4.66 m x 9.74 m |
| Ground Level | Kitchen | 4.92 m | 4.55 m | 4.92 m x 4.55 m |
https://www.realtor.ca/real-estate/30165521/1533-prentice-road-innisfil-rural-innisfil

1286 Kennedy Road Unit 3
Toronto, Ontario M1P 2L5
(416) 270-1111
(416) 270-7000
www.remaxace.com
Salesperson
(416) 817-9946
(416) 817-9946
www.facebook.com/sadiaNhome
twitter.com/SadiaAlam_21
www.linkedin.com/in/sadia-alam-8b4b94210/
1286 Kennedy Road Unit 3
Toronto, Ontario M1P 2L5
(416) 270-1111
(416) 270-7000
www.remaxace.com

The trademarks REALTOR®, REALTORS®, and the REALTOR® logo are controlled by The Canadian Real Estate Association (CREA) and identify real estate professionals who are members of CREA. The trademarks MLS®, Multiple Listing Service® and the associated logos are owned by The Canadian Real Estate Association (CREA) and identify the quality of services provided by real estate professionals who are members of CREA. The trademark DDF® is owned by The Canadian Real Estate Association (CREA) and identifies CREA's Data Distribution Facility (DDF®)
August 18 2026 12:02:36
Toronto Regional Real Estate Board
RE/MAX Ace Realty Inc.