
434812 Zorra Line S South-West Oxford, Ontario N0J 1A0
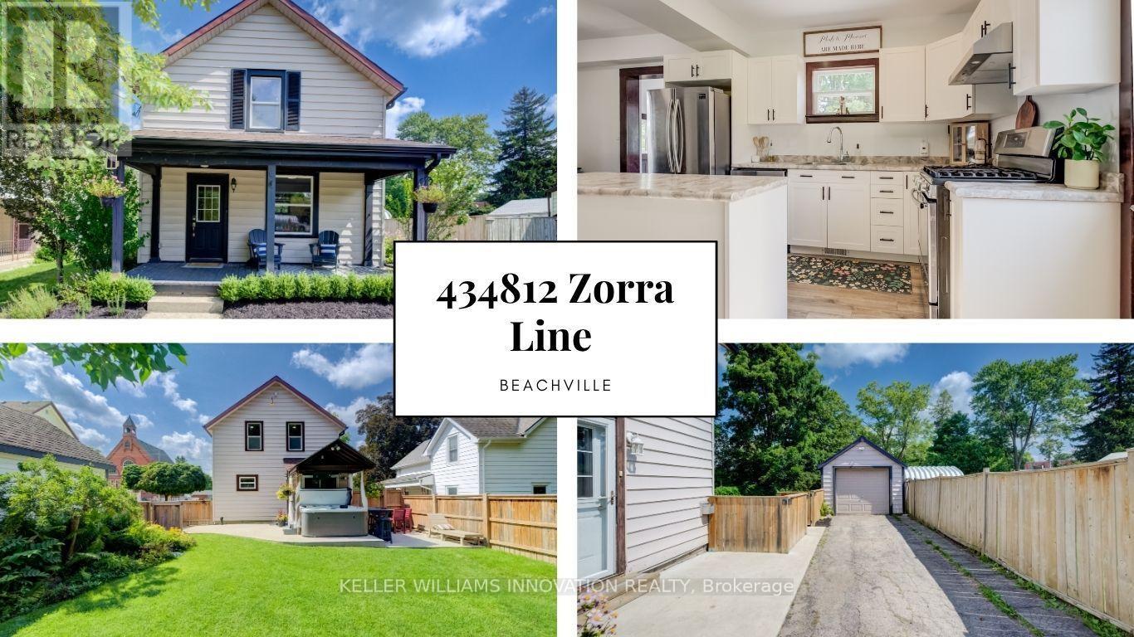
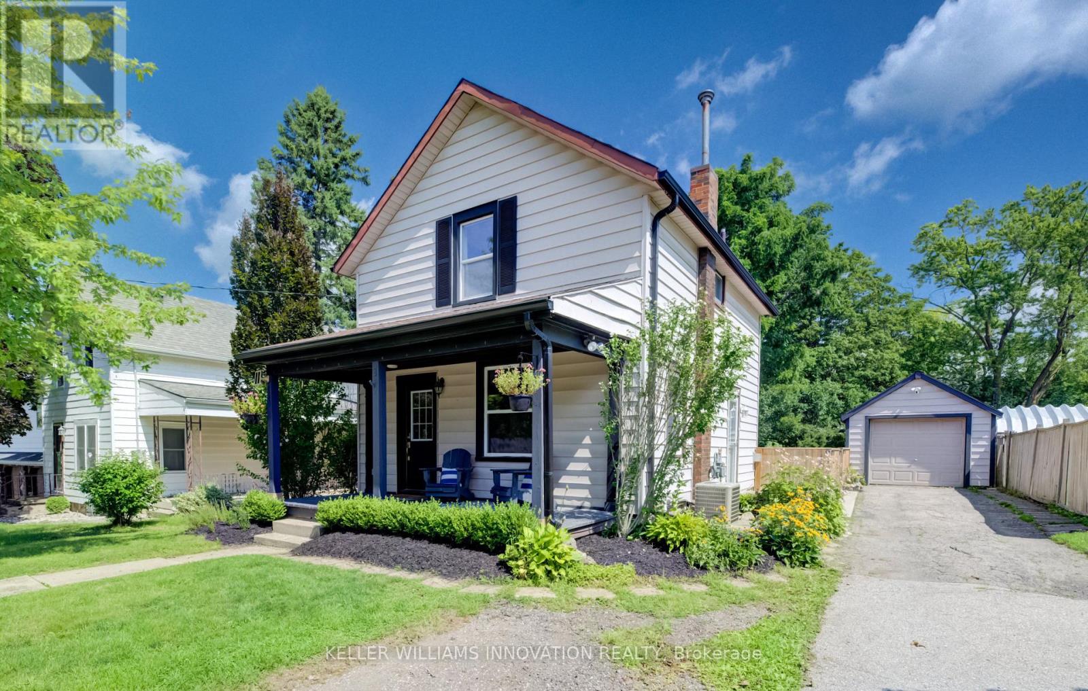
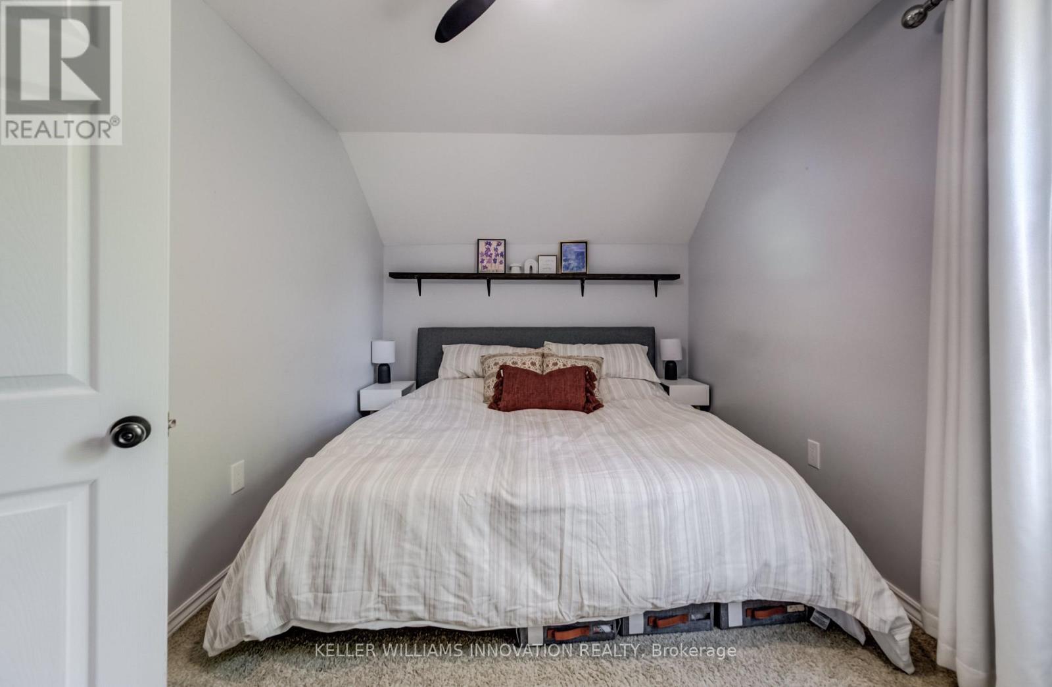

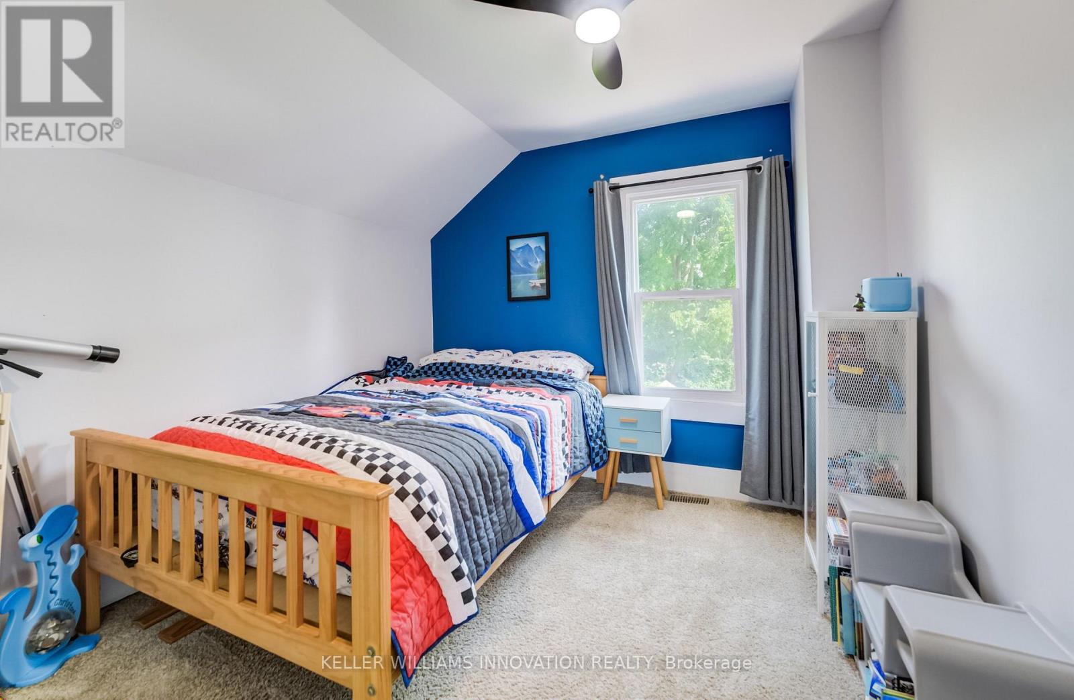
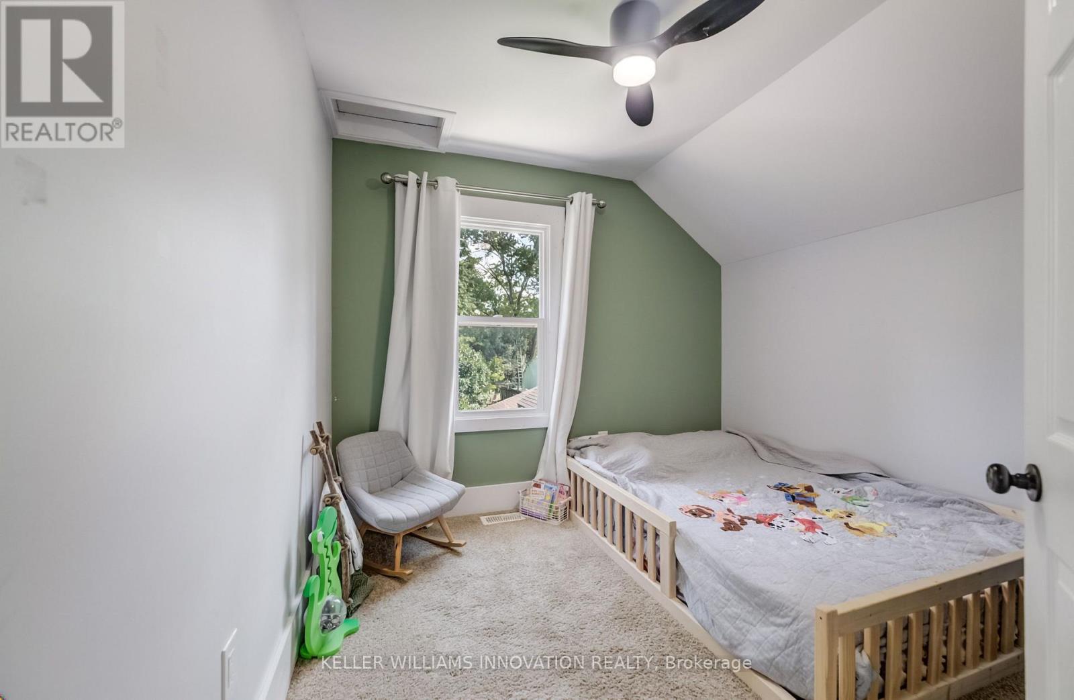

3 Bedroom
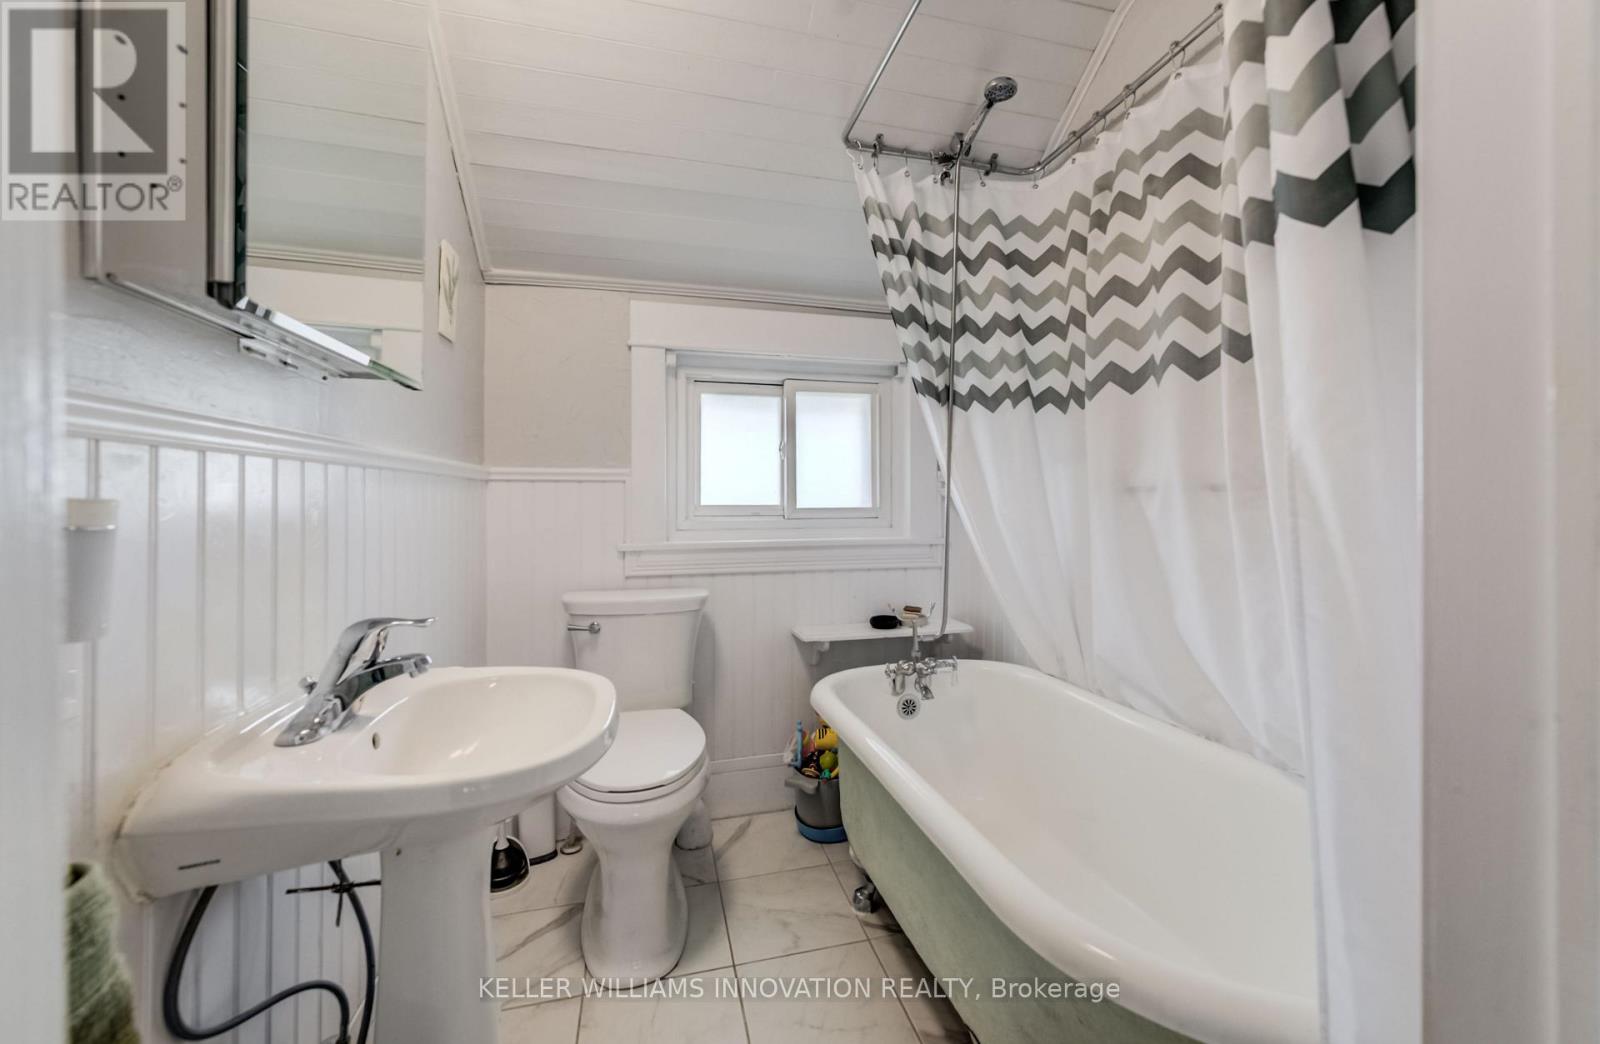
1 Bathroom
1,100 - 1,500 ft2
Central Air Conditioning
Forced Air
$550,000
offers accepted anytime please submit Schedule B with Offer (id:55460)
Open House
This property has open houses!
August
20
Thursday
Starts at:
5:30 pm
Ends at:7:30 pm
August
22
Saturday
Starts at:
2:00 pm
Ends at:4:00 pm
August
23
Sunday
Starts at:
2:00 pm
Ends at:4:00 pm
Property Details
| MLS® Number | X13683224 |
| Property Type | Single Family |
| Community Name | Beachville |
| Equipment Type | Water Heater, Water Softener |
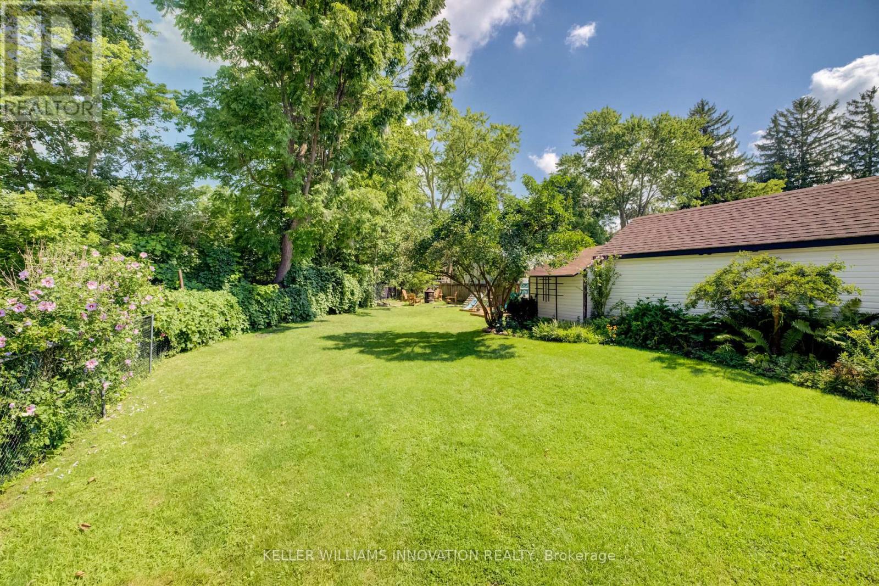
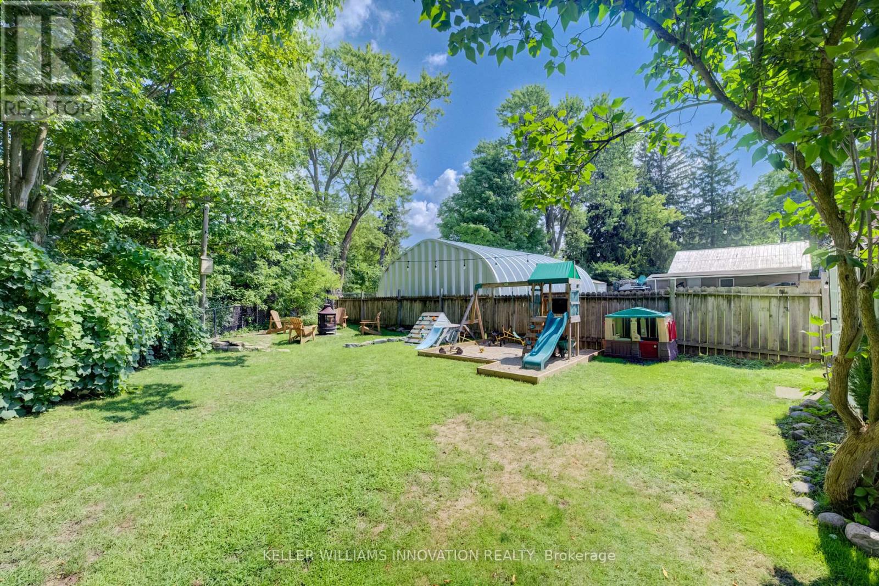
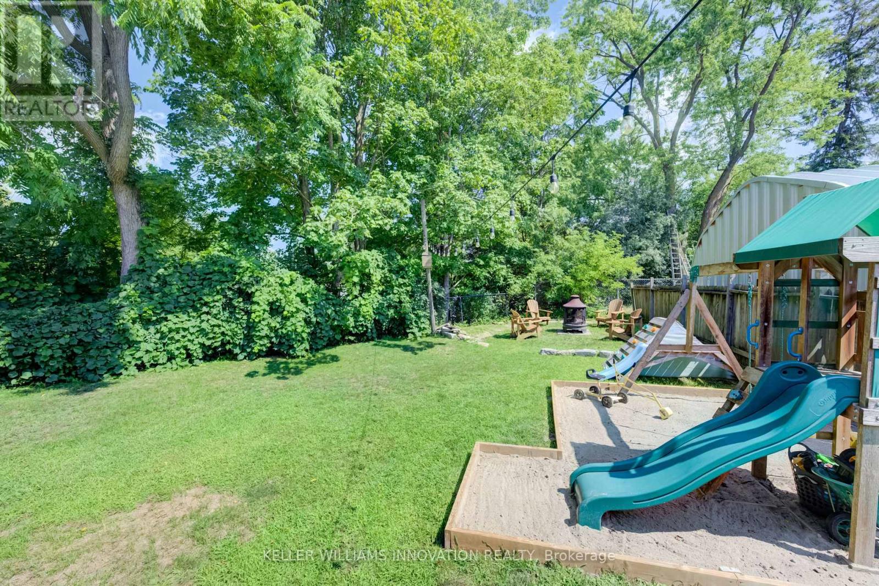
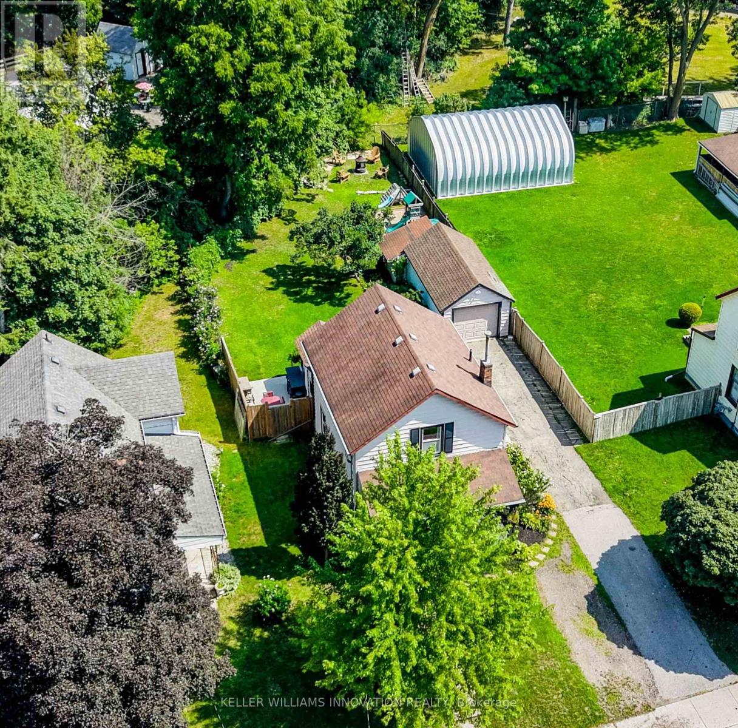
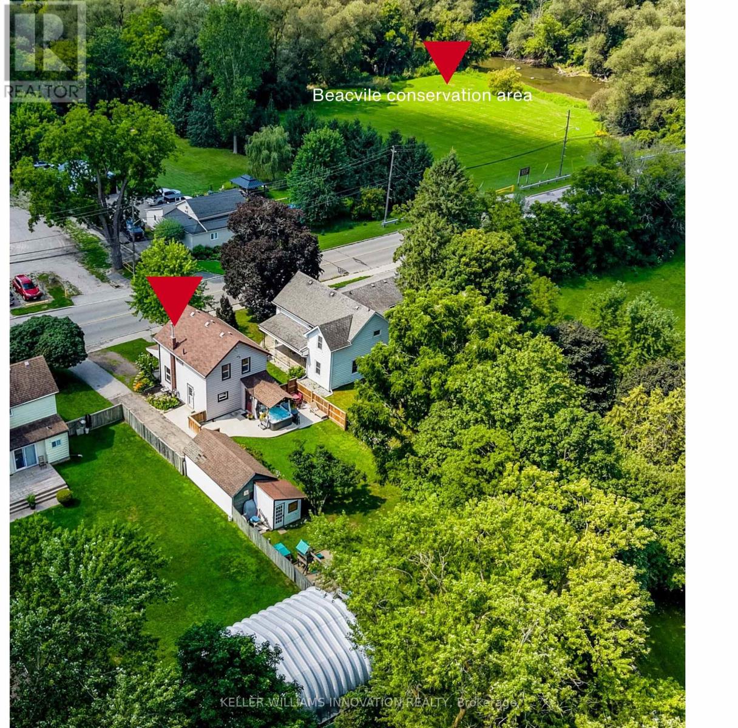
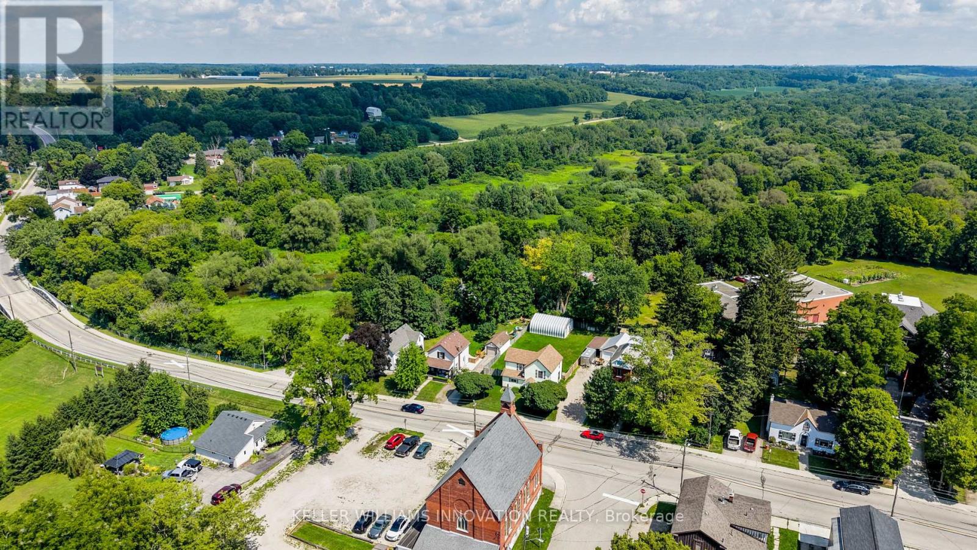
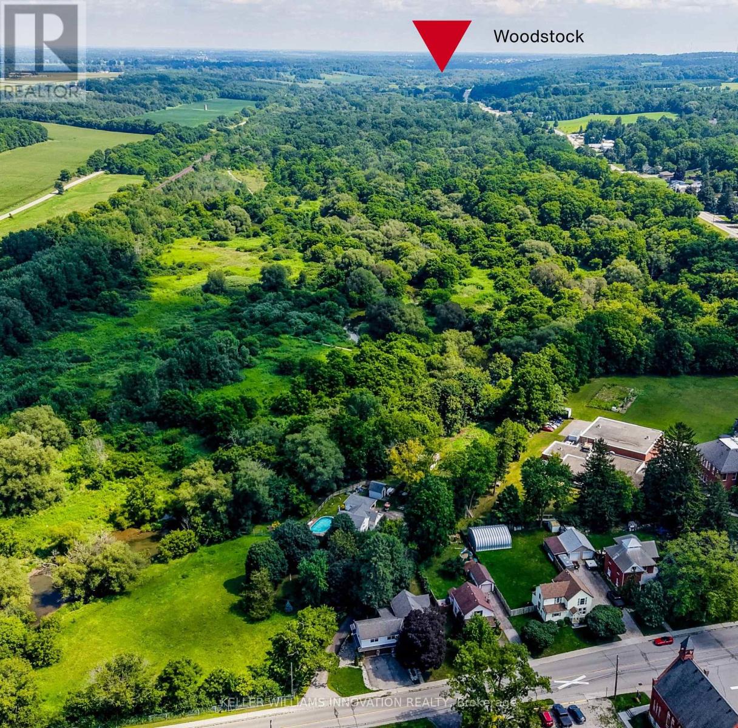
| Features | Irregular Lot Size, Backs On Greenbelt |
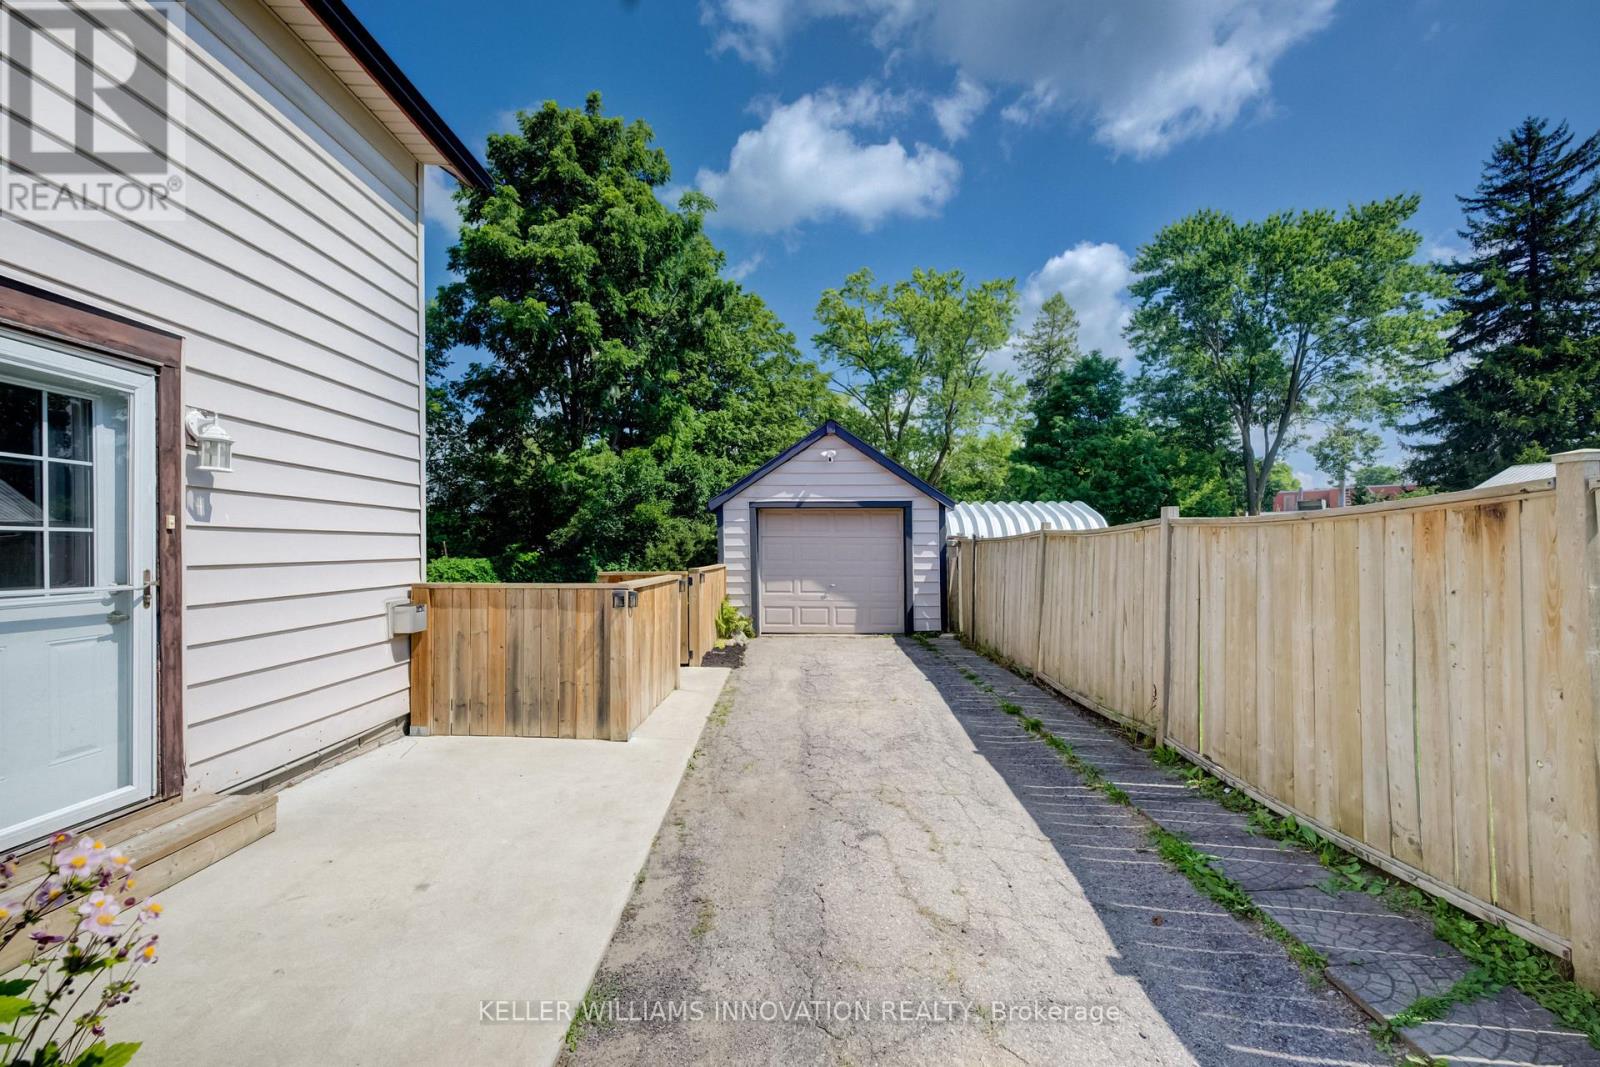
| Parking Space Total | 5 |
| Rental Equipment Type | Water Heater, Water Softener |
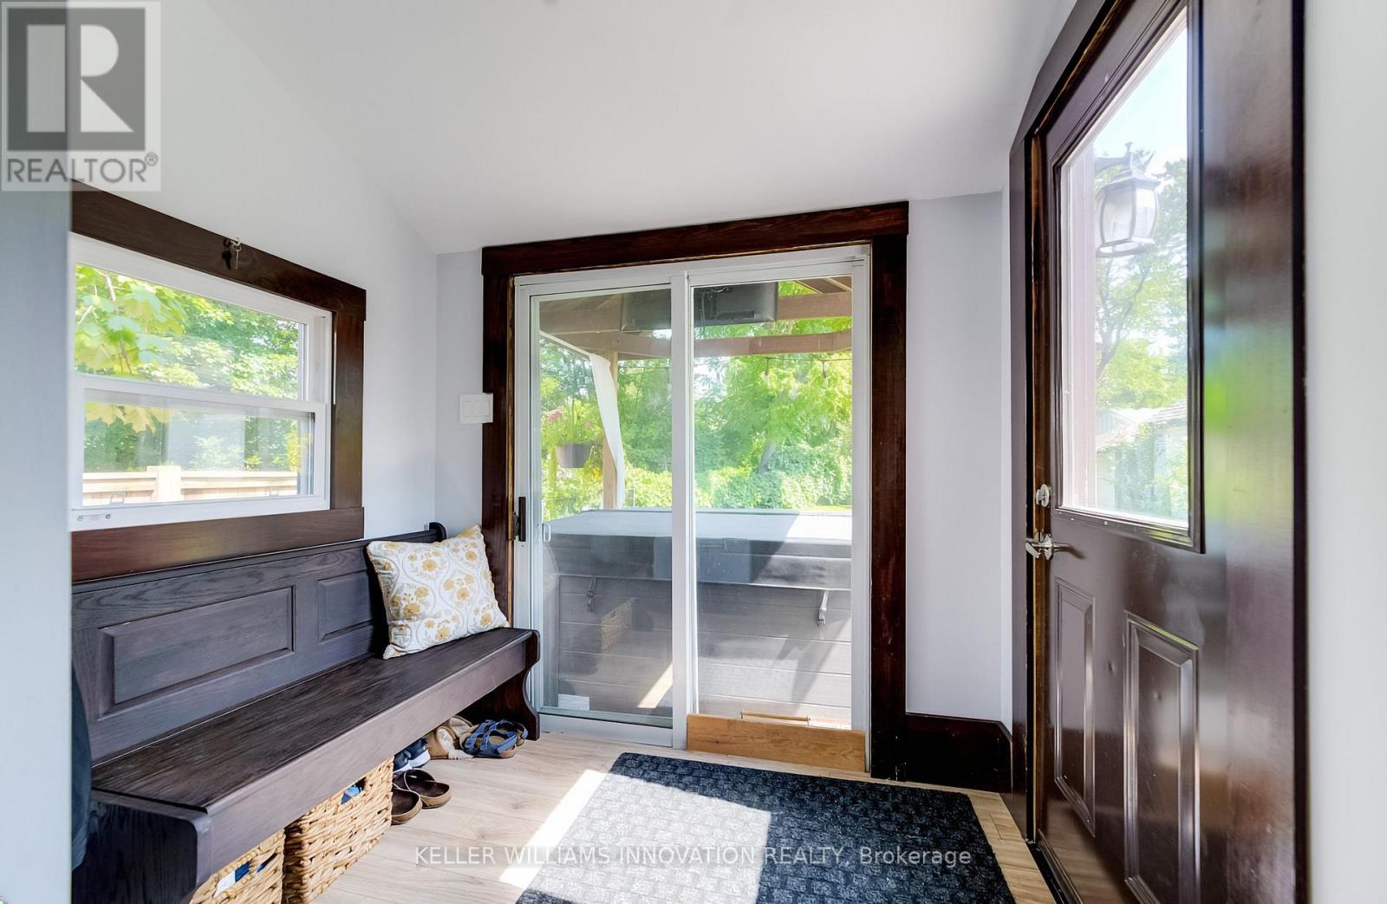
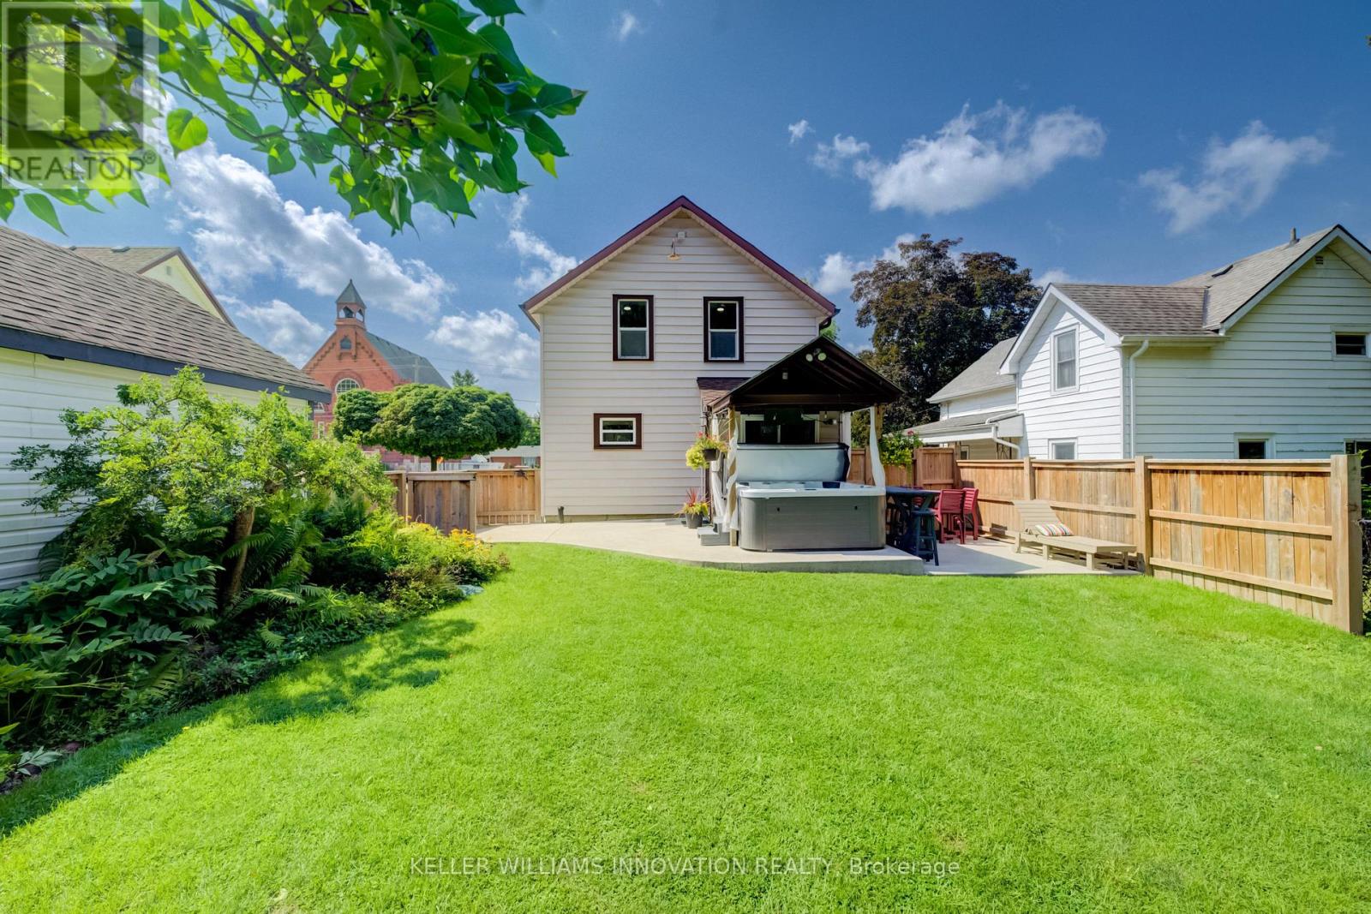
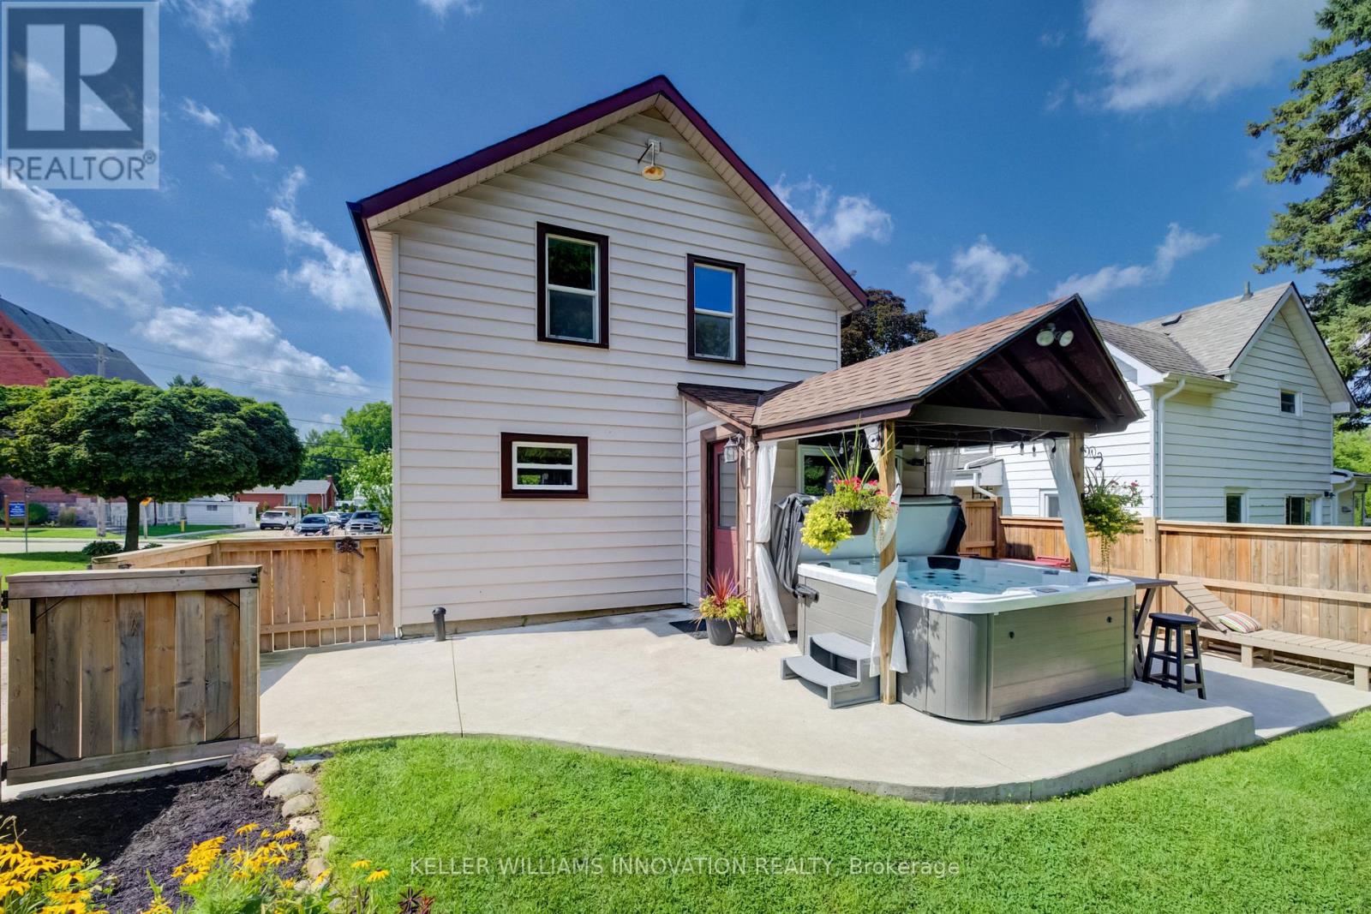
| Structure | Patio(s), Porch |
Building
| Bathroom Total | 1 |
| Bedrooms Above Ground | 3 |
| Bedrooms Total | 3 |
| Age | 51 To 99 Years |
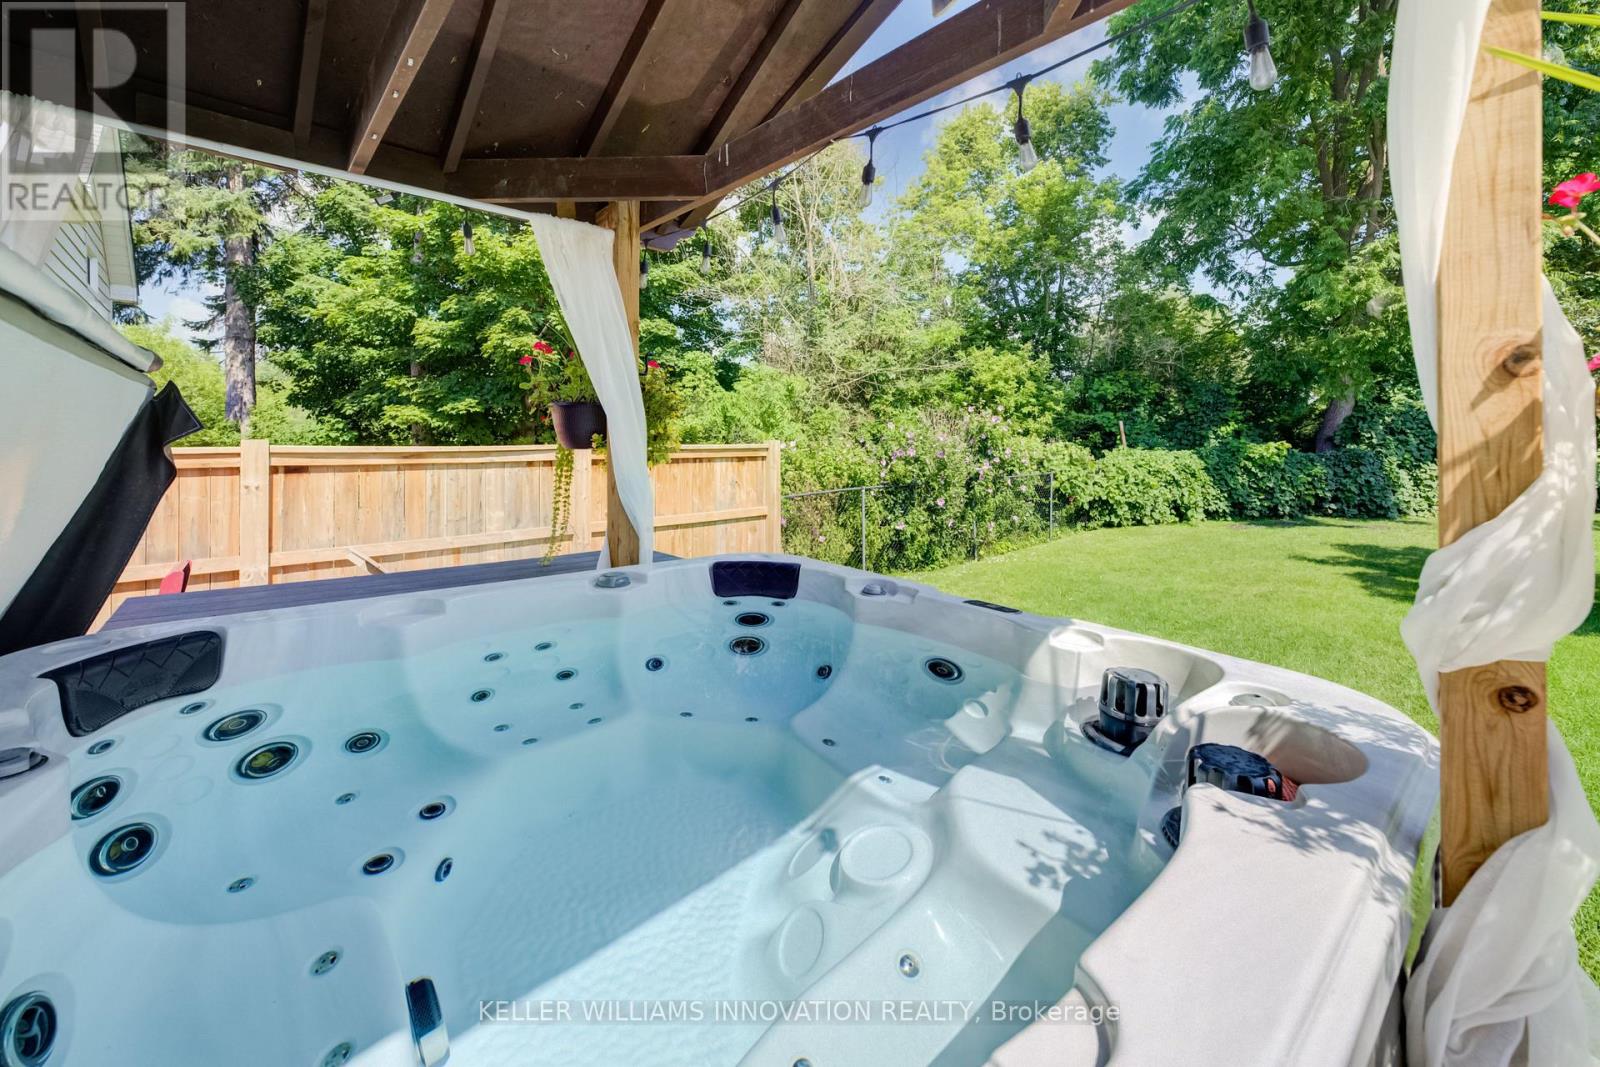
| Appliances | Hot Tub, Water Heater, Water Softener, Dishwasher, Dryer, Stove, Washer, Window Coverings, Refrigerator |
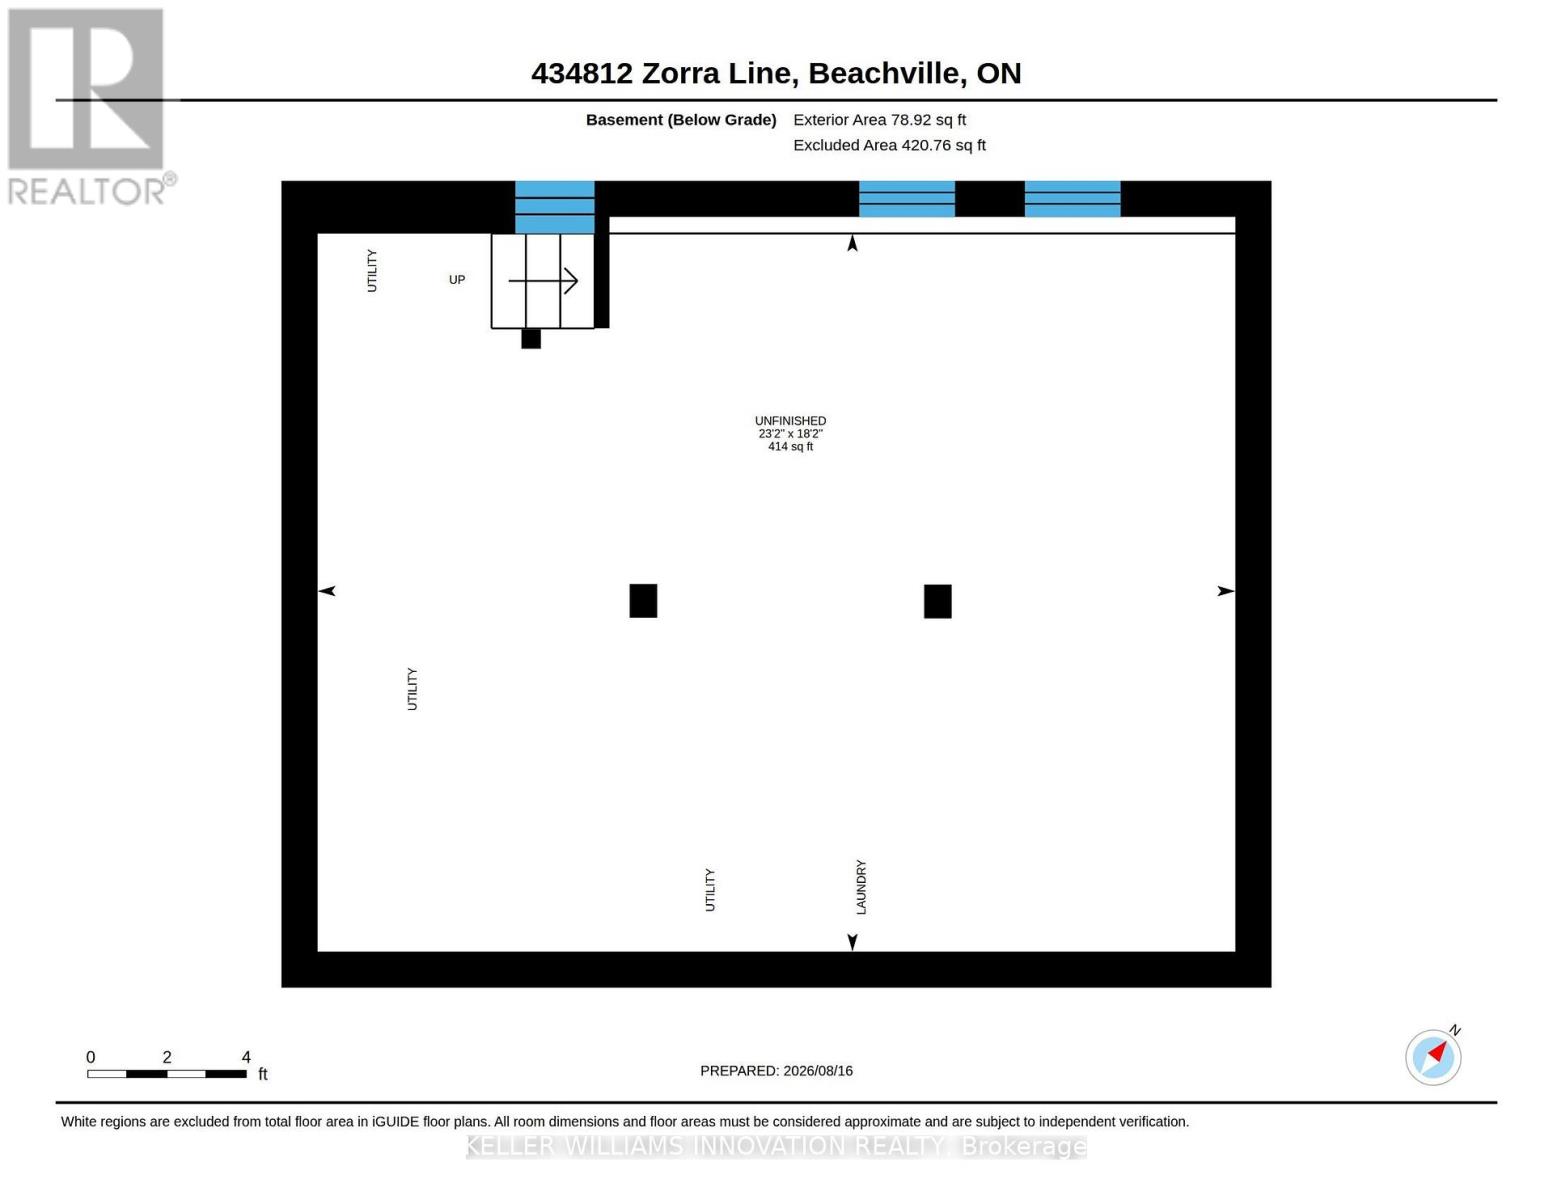
| Basement Development | Unfinished |
| Basement Type | N/a (unfinished) |
| Construction Style Attachment | Detached |
| Cooling Type | Central Air Conditioning |
| Exterior Finish | Aluminum Siding |
| Foundation Type | Block |
| Heating Fuel | Natural Gas |
| Heating Type | Forced Air |
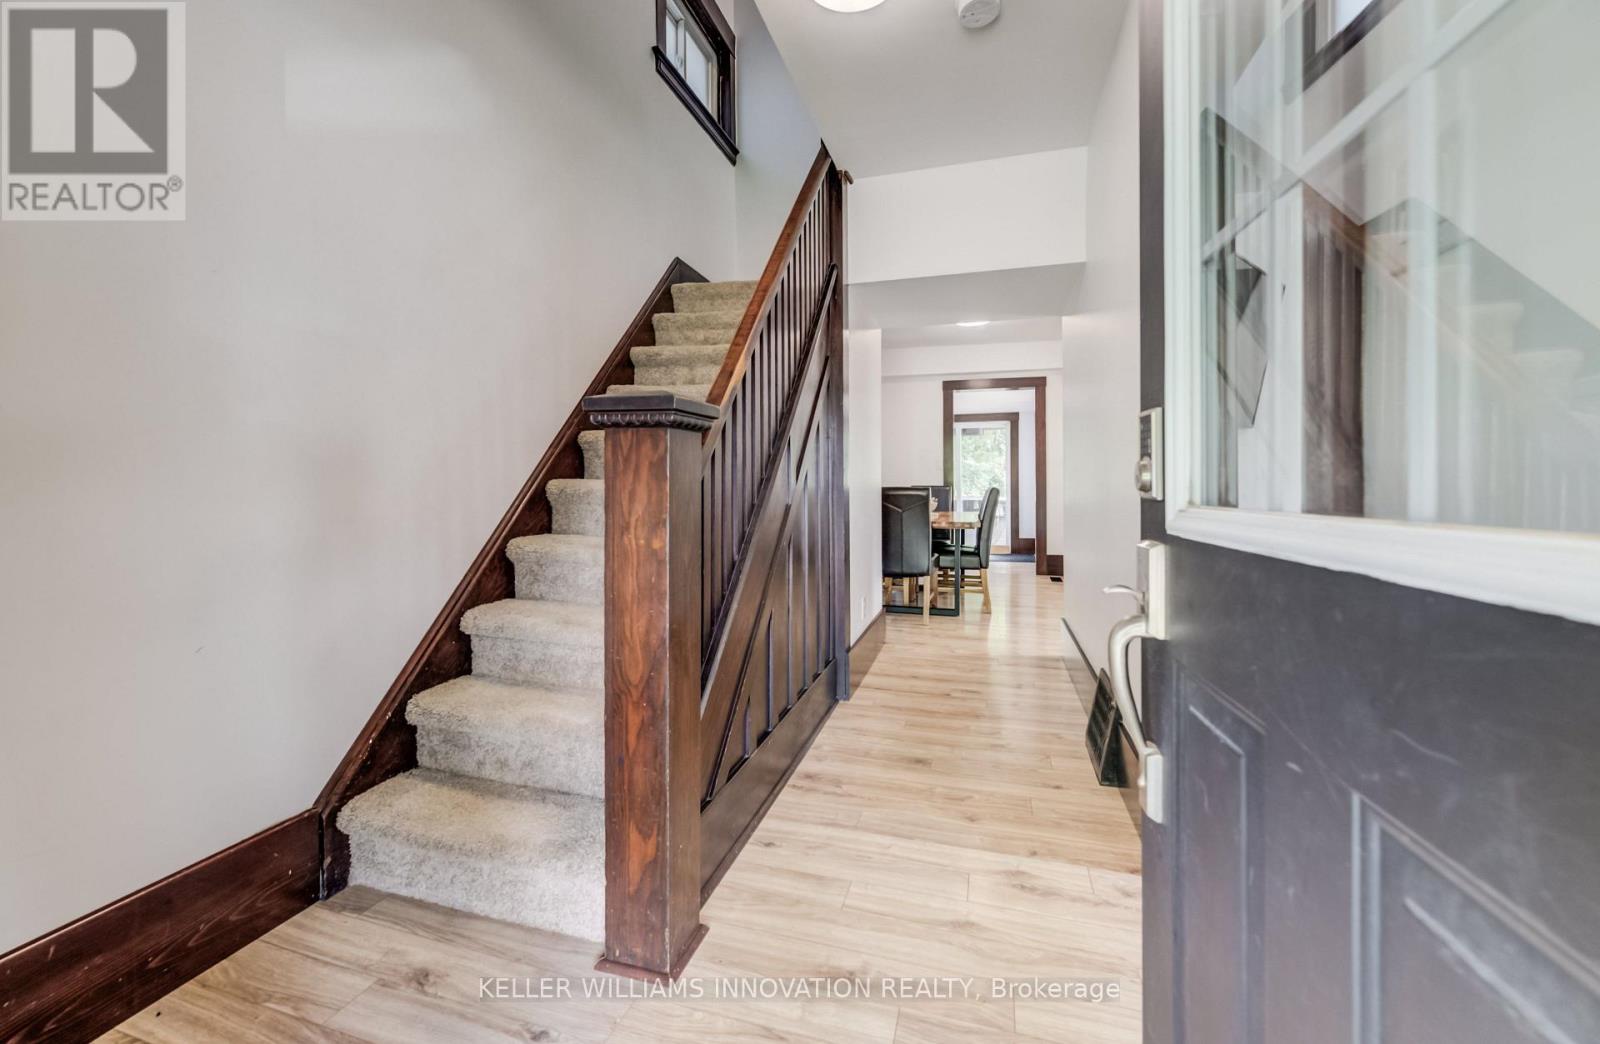
| Stories Total | 2 |
| Size Interior | 1,100 - 1,500 Ft2 |
| Type | House |
Parking
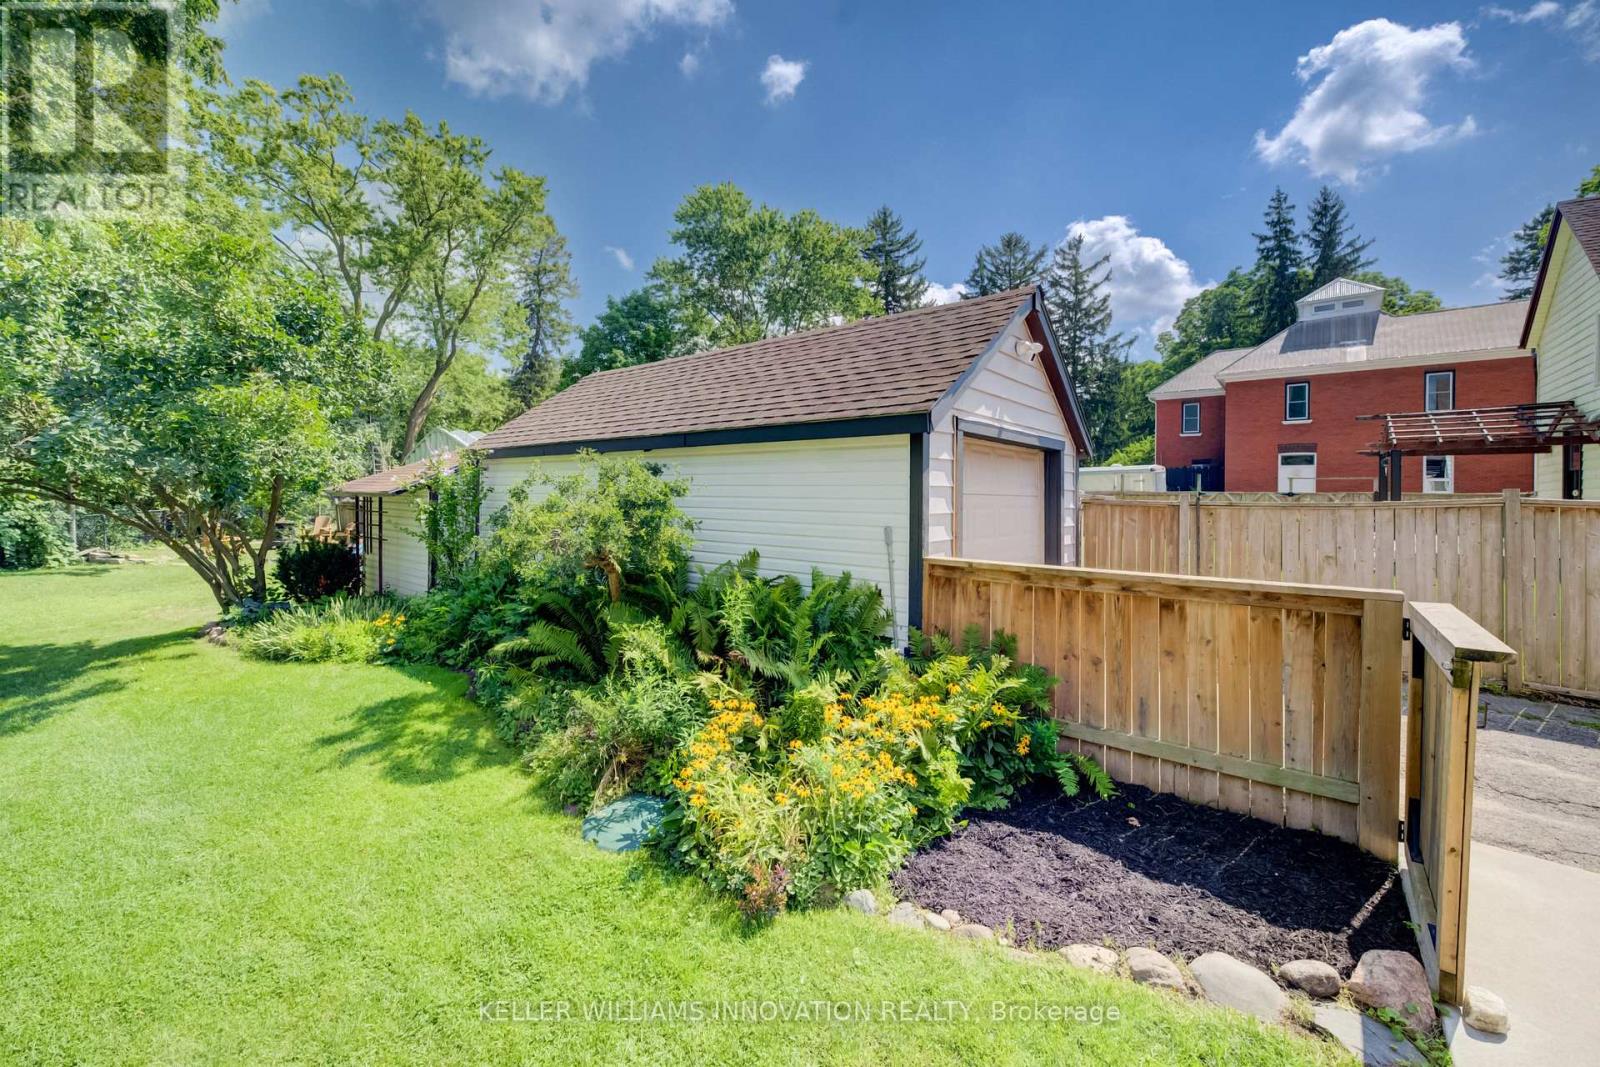
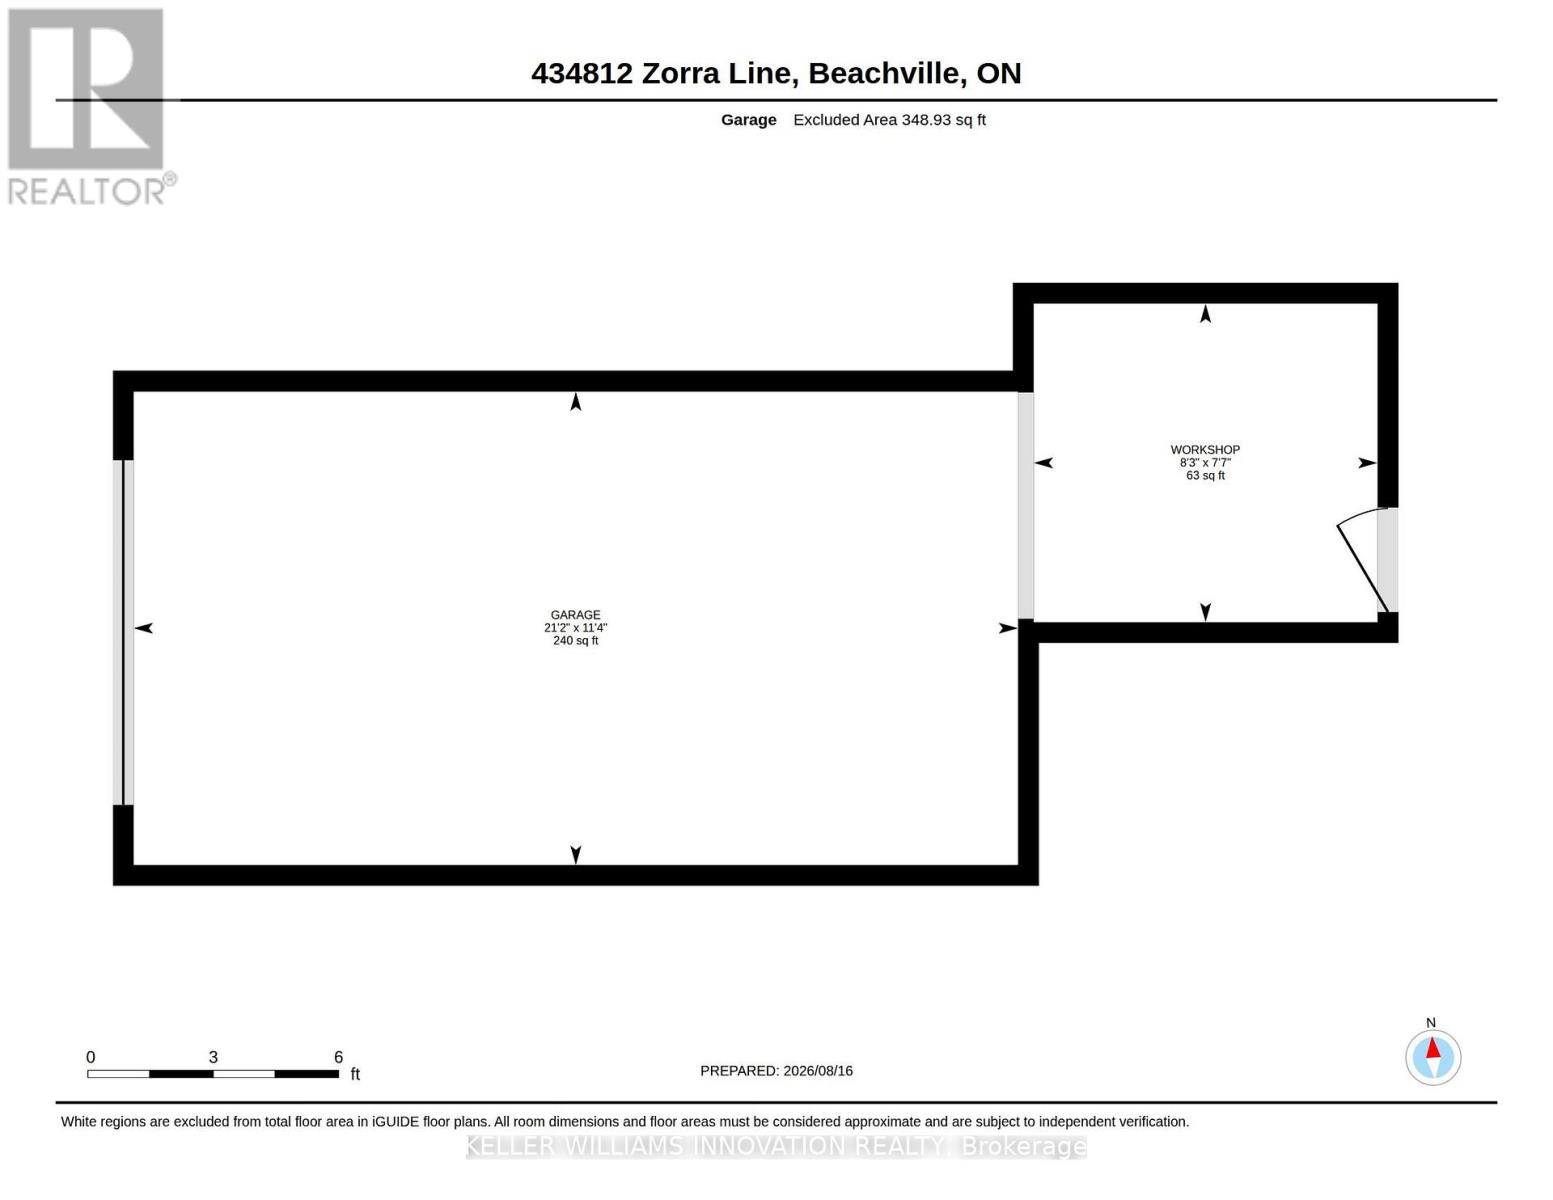
| Detached Garage | |
| Garage |
Land
| Acreage | No |
| Sewer | Septic System |
| Size Depth | 155 Ft ,8 In |
| Size Frontage | 50 Ft |
| Size Irregular | 50 X 155.7 Ft ; 69.76x114.05x51.62x104.22x8.02 |
| Size Total Text | 50 X 155.7 Ft ; 69.76x114.05x51.62x104.22x8.02 |
| Zoning Description | R1 |
Rooms
| Level | Type | Length | Width | Dimensions |
|---|---|---|---|---|
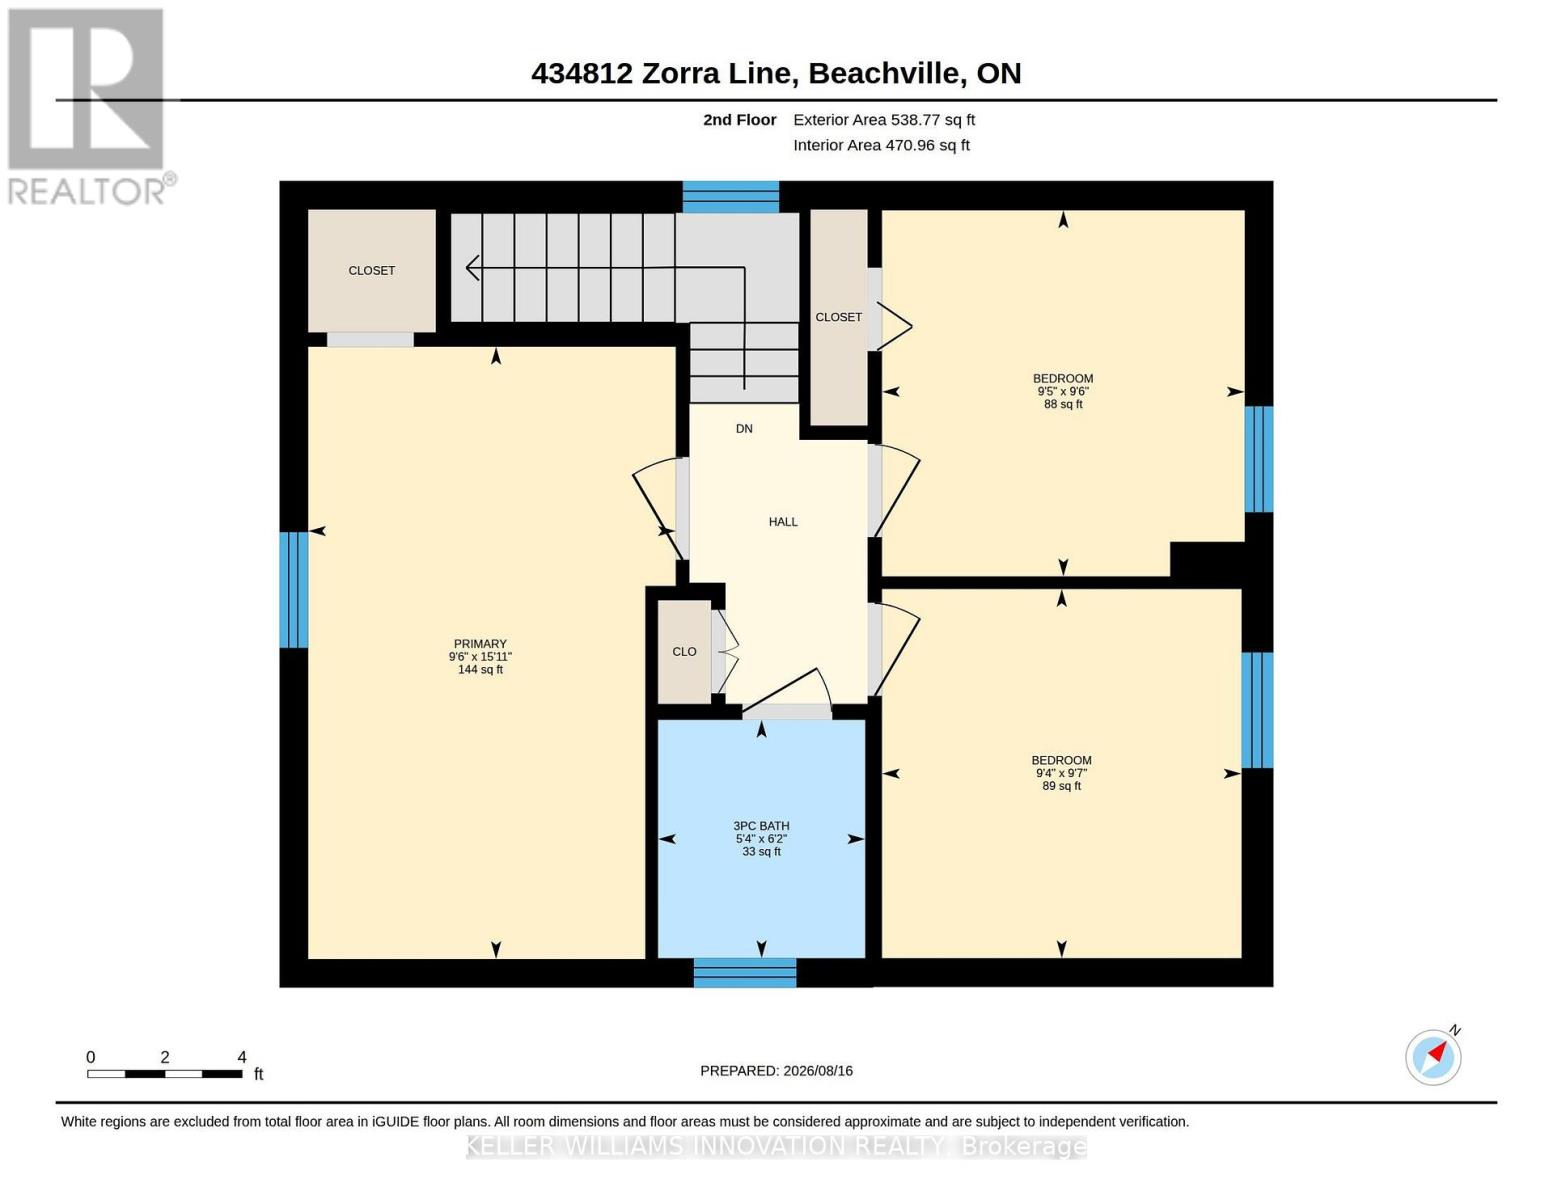
| Second Level | Bathroom | 1.88 m | 1.63 m | 1.88 m x 1.63 m |
| Second Level | Bedroom | 4.85 m | 2.9 m | 4.85 m x 2.9 m |
| Second Level | Bedroom 2 | 2.9 m | 2.87 m | 2.9 m x 2.87 m |
| Second Level | Bedroom 3 | 2.92 m | 2.84 m | 2.92 m x 2.84 m |
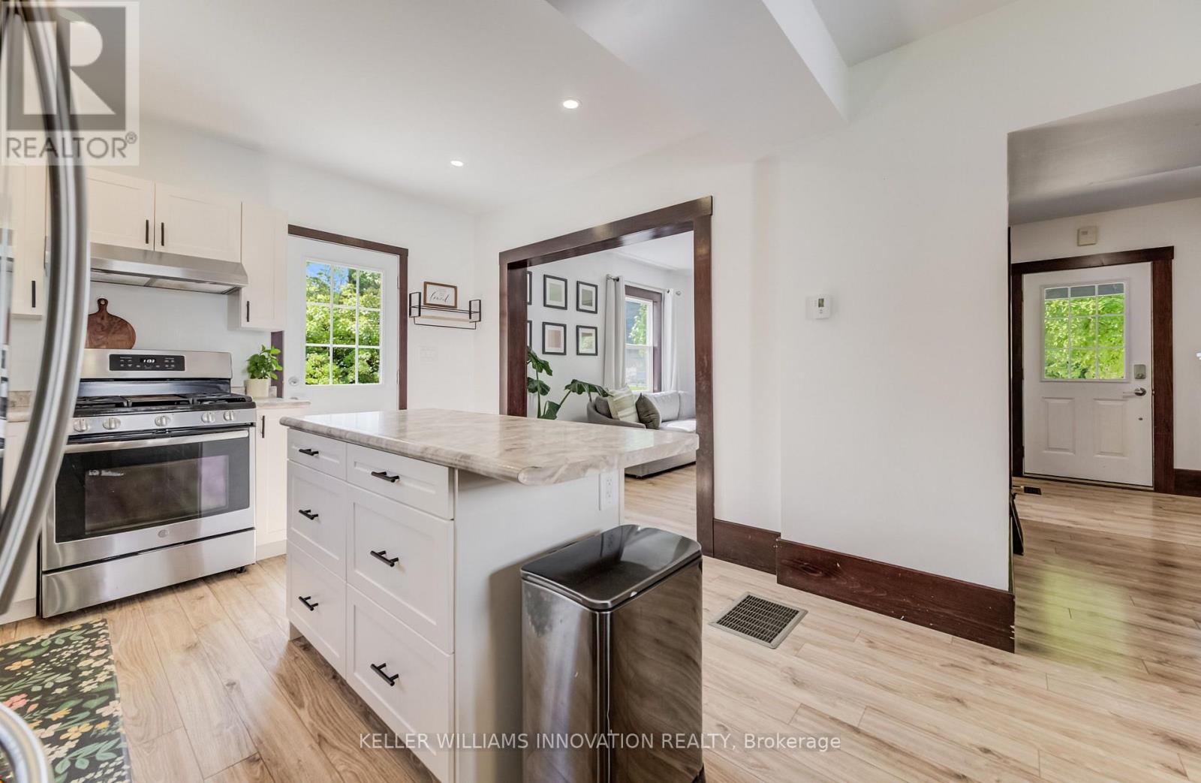
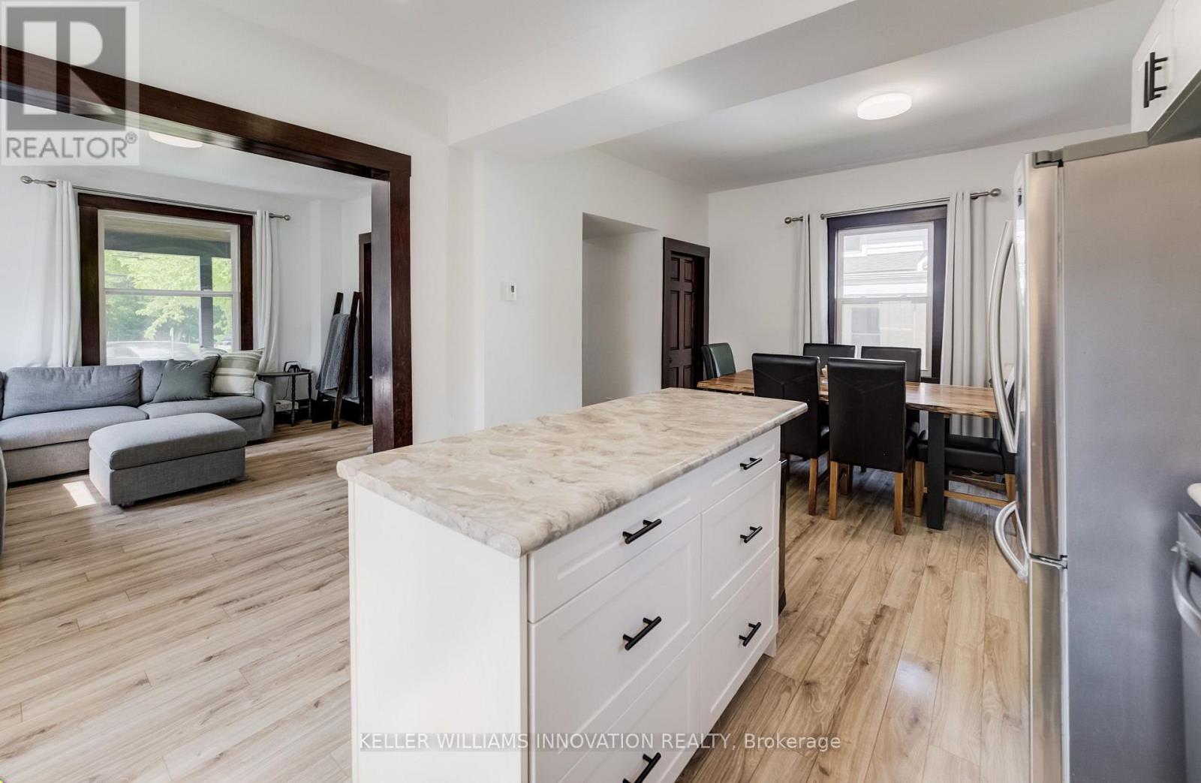
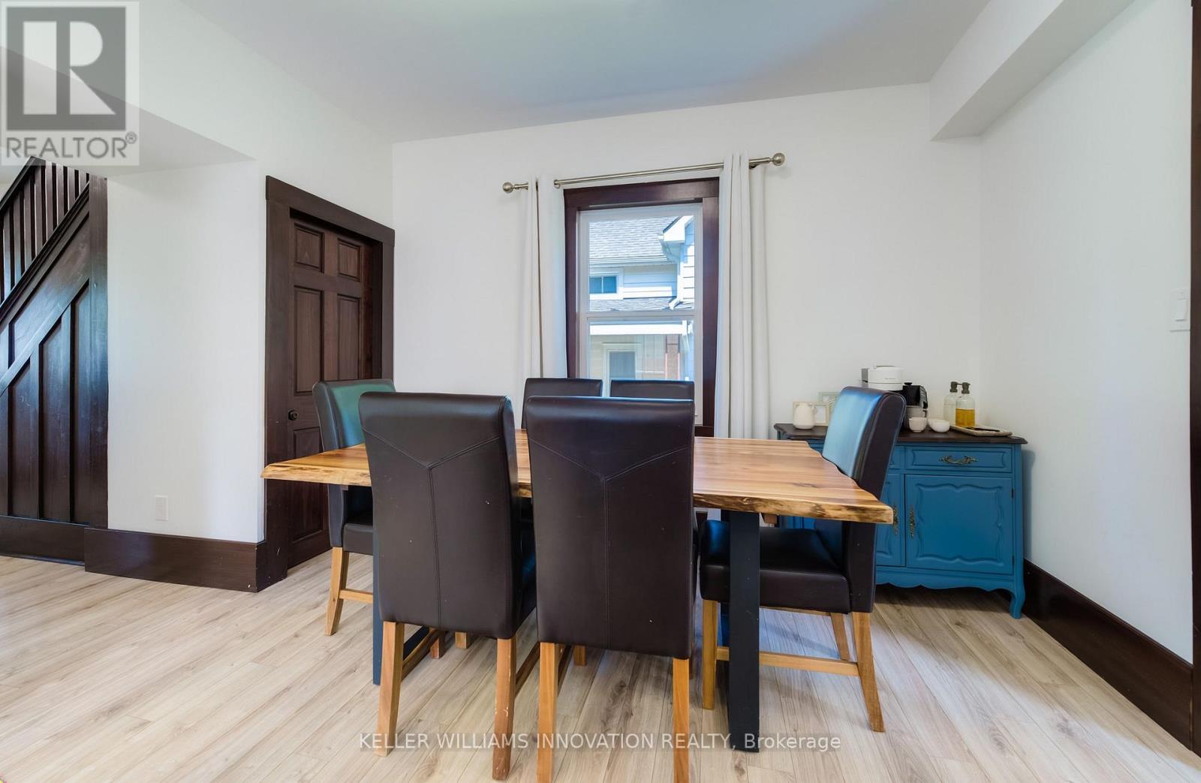
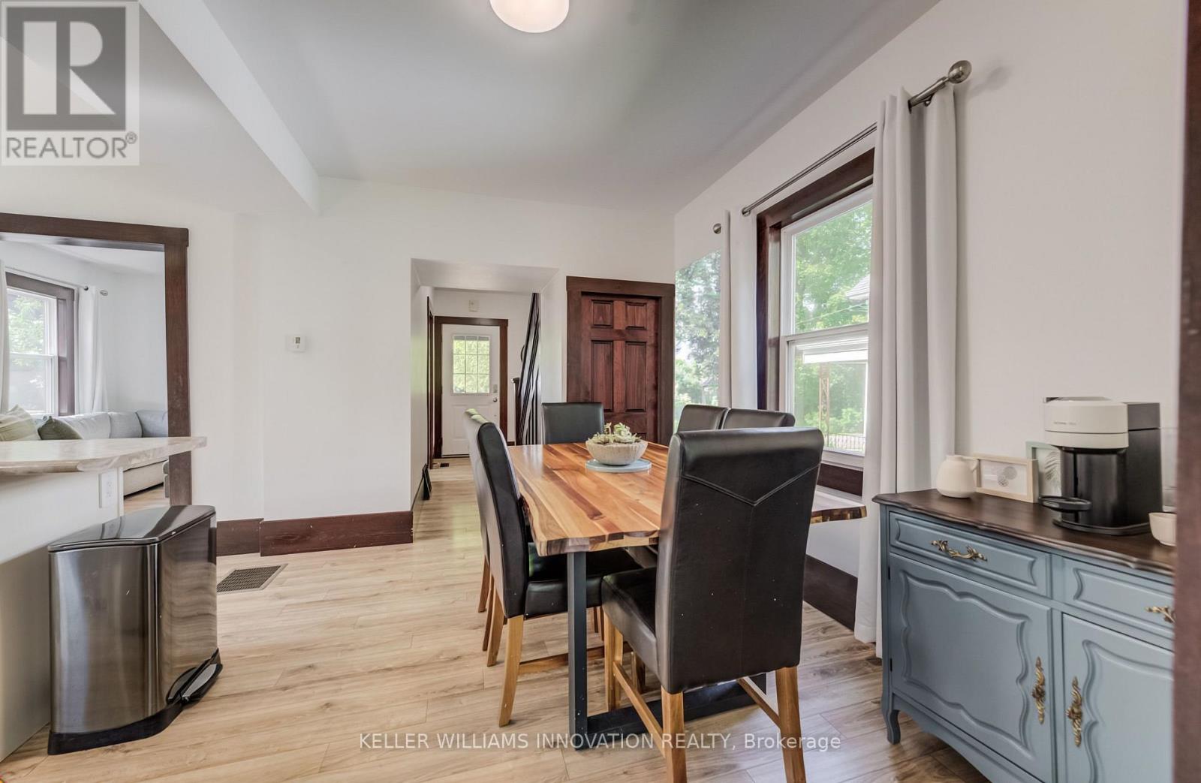
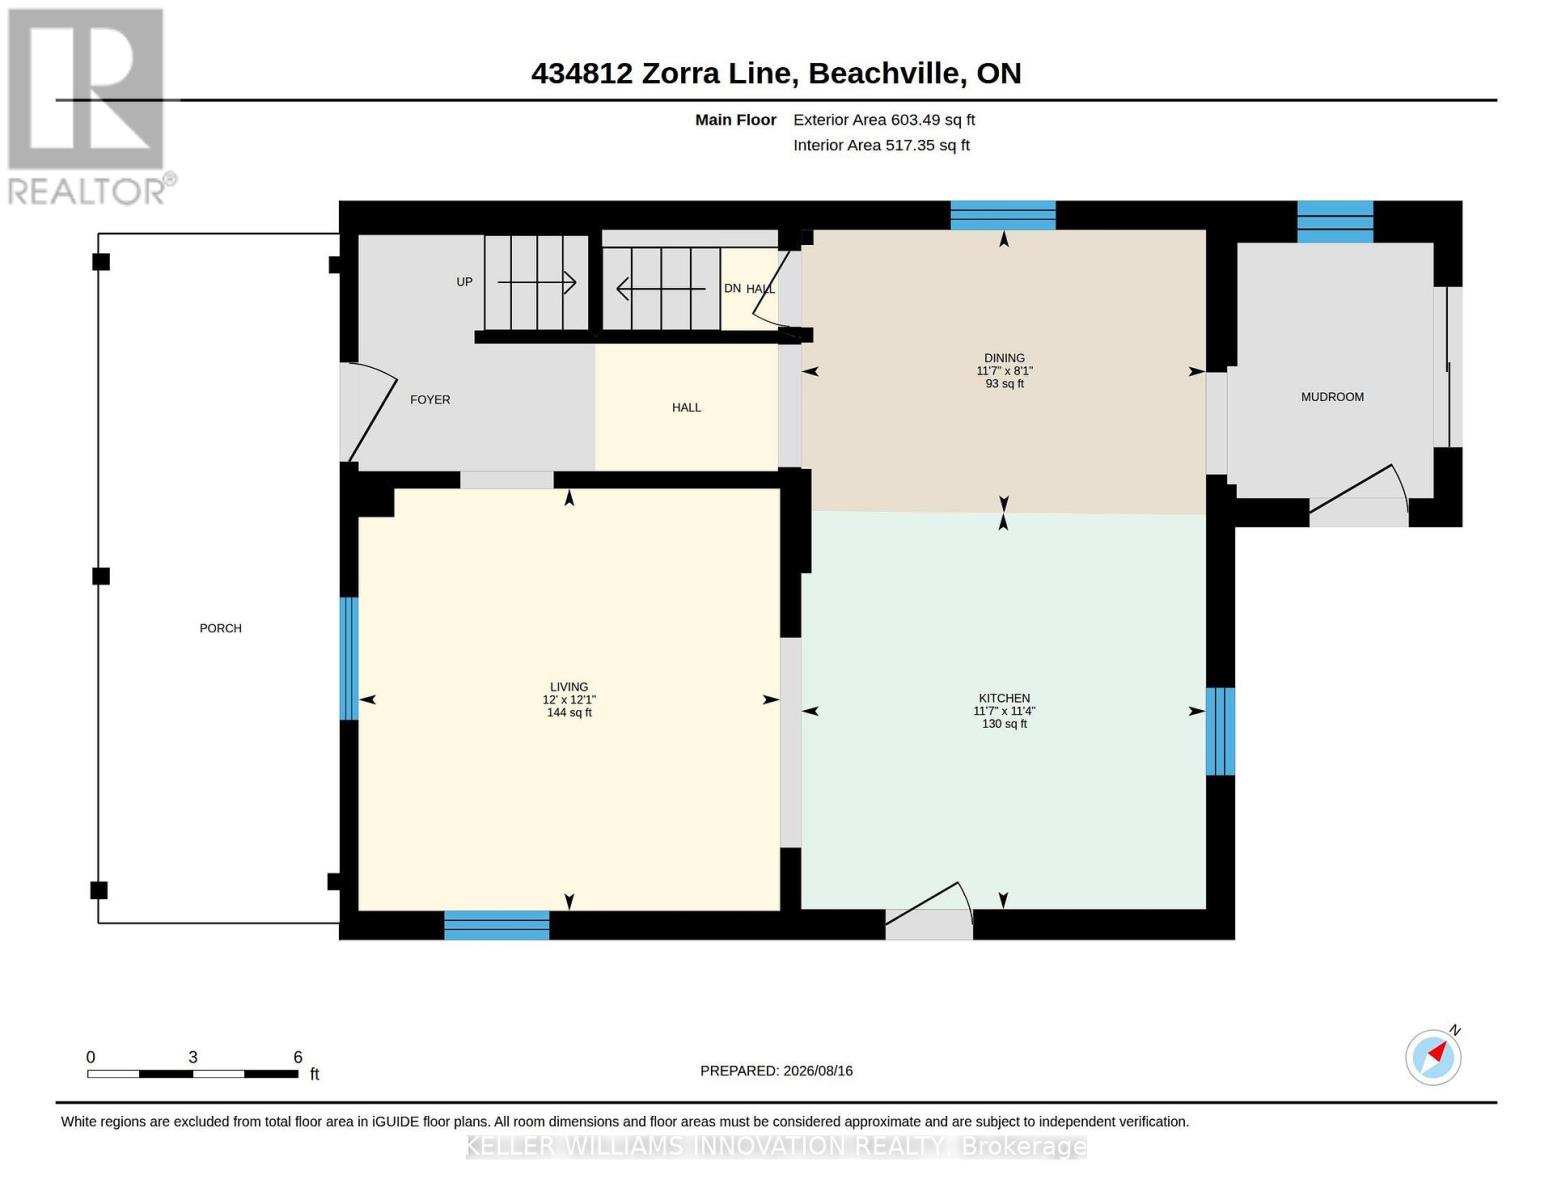
| Main Level | Dining Room | 2.46 m | 3.53 m | 2.46 m x 3.53 m |
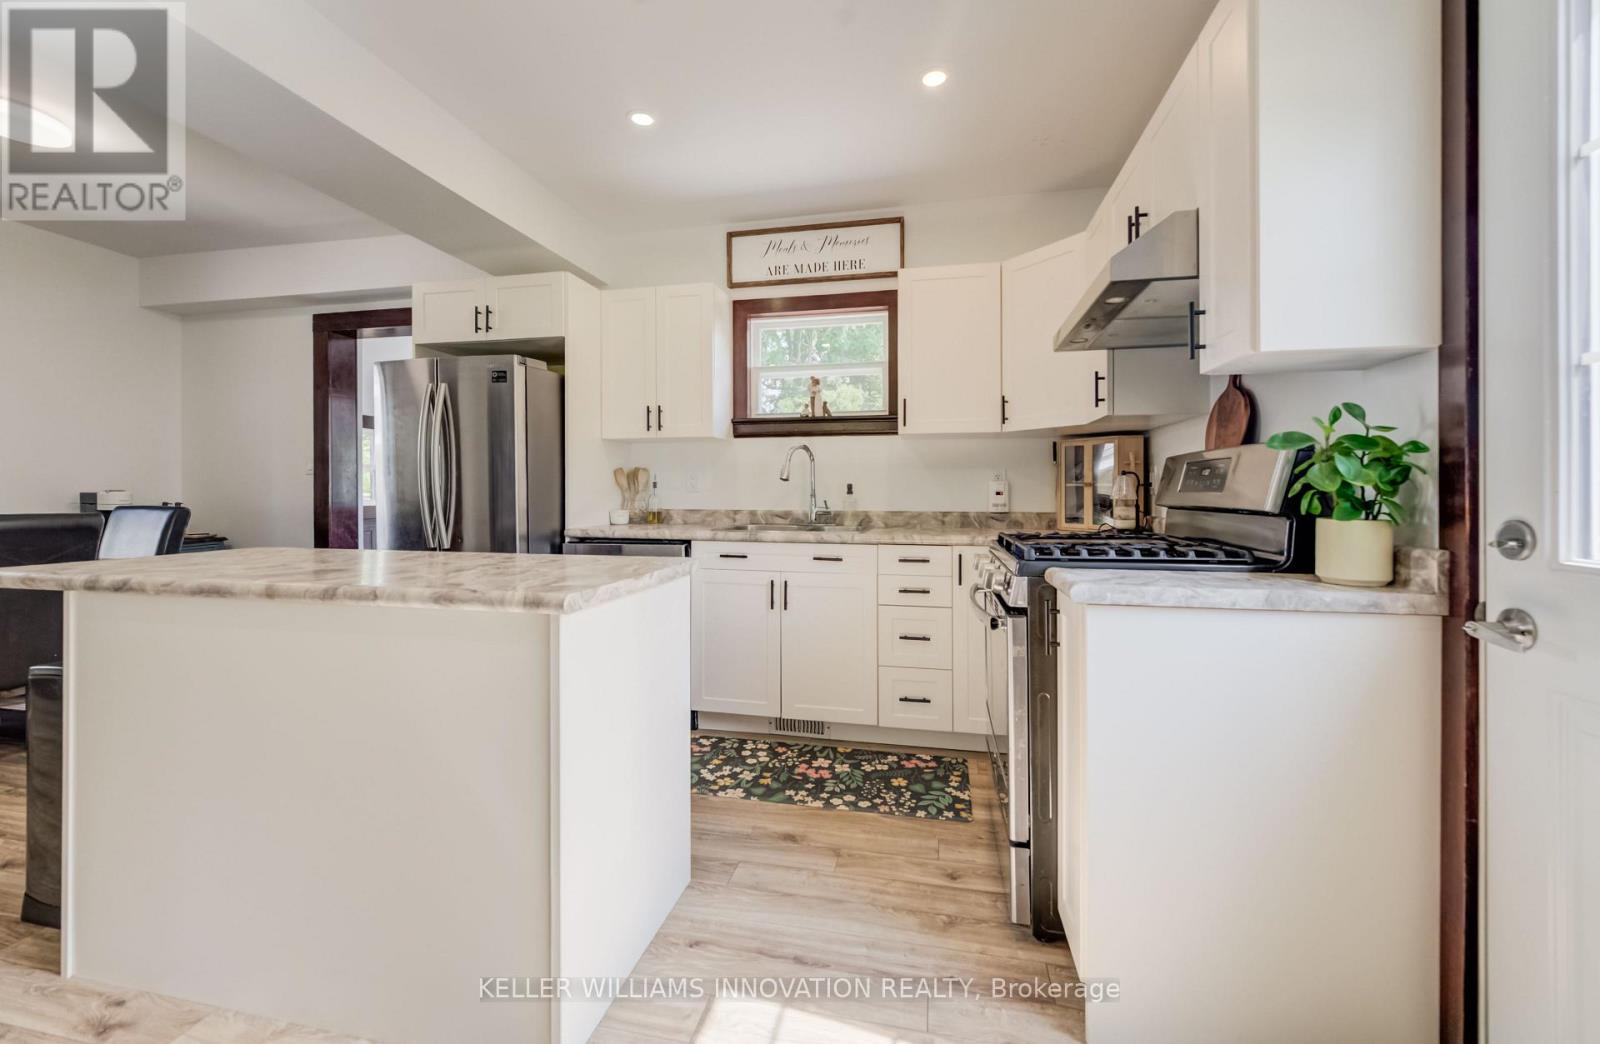
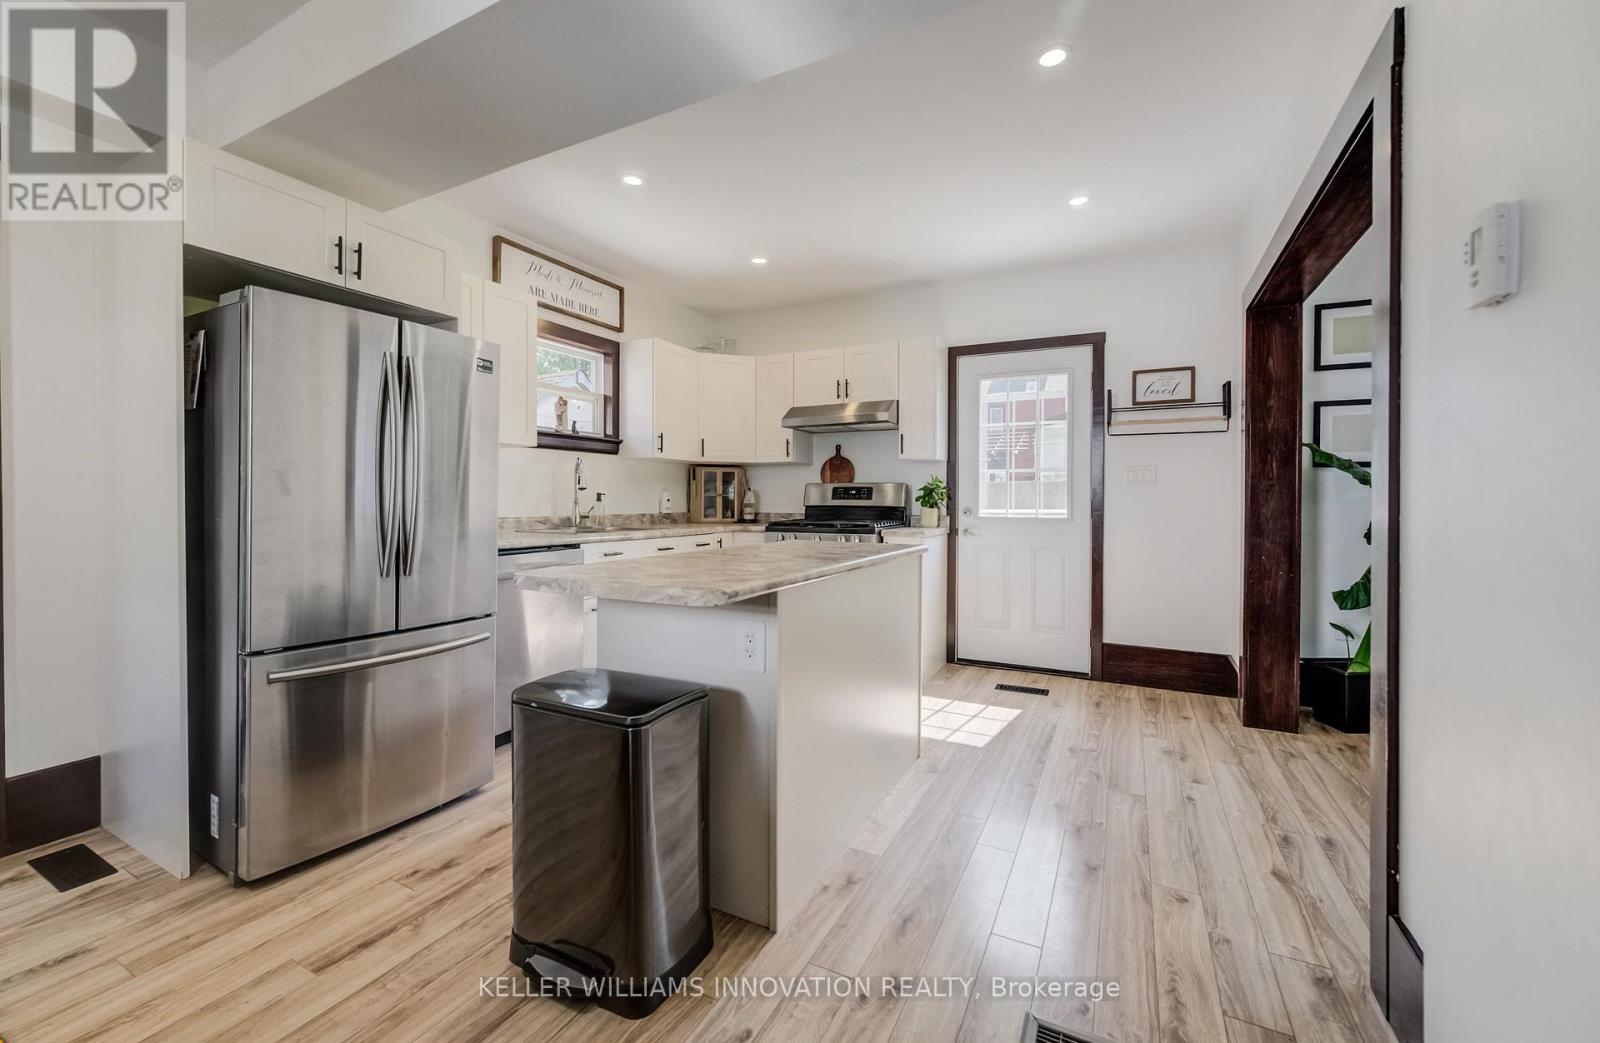
| Main Level | Kitchen | 3.45 m | 3.53 m | 3.45 m x 3.53 m |
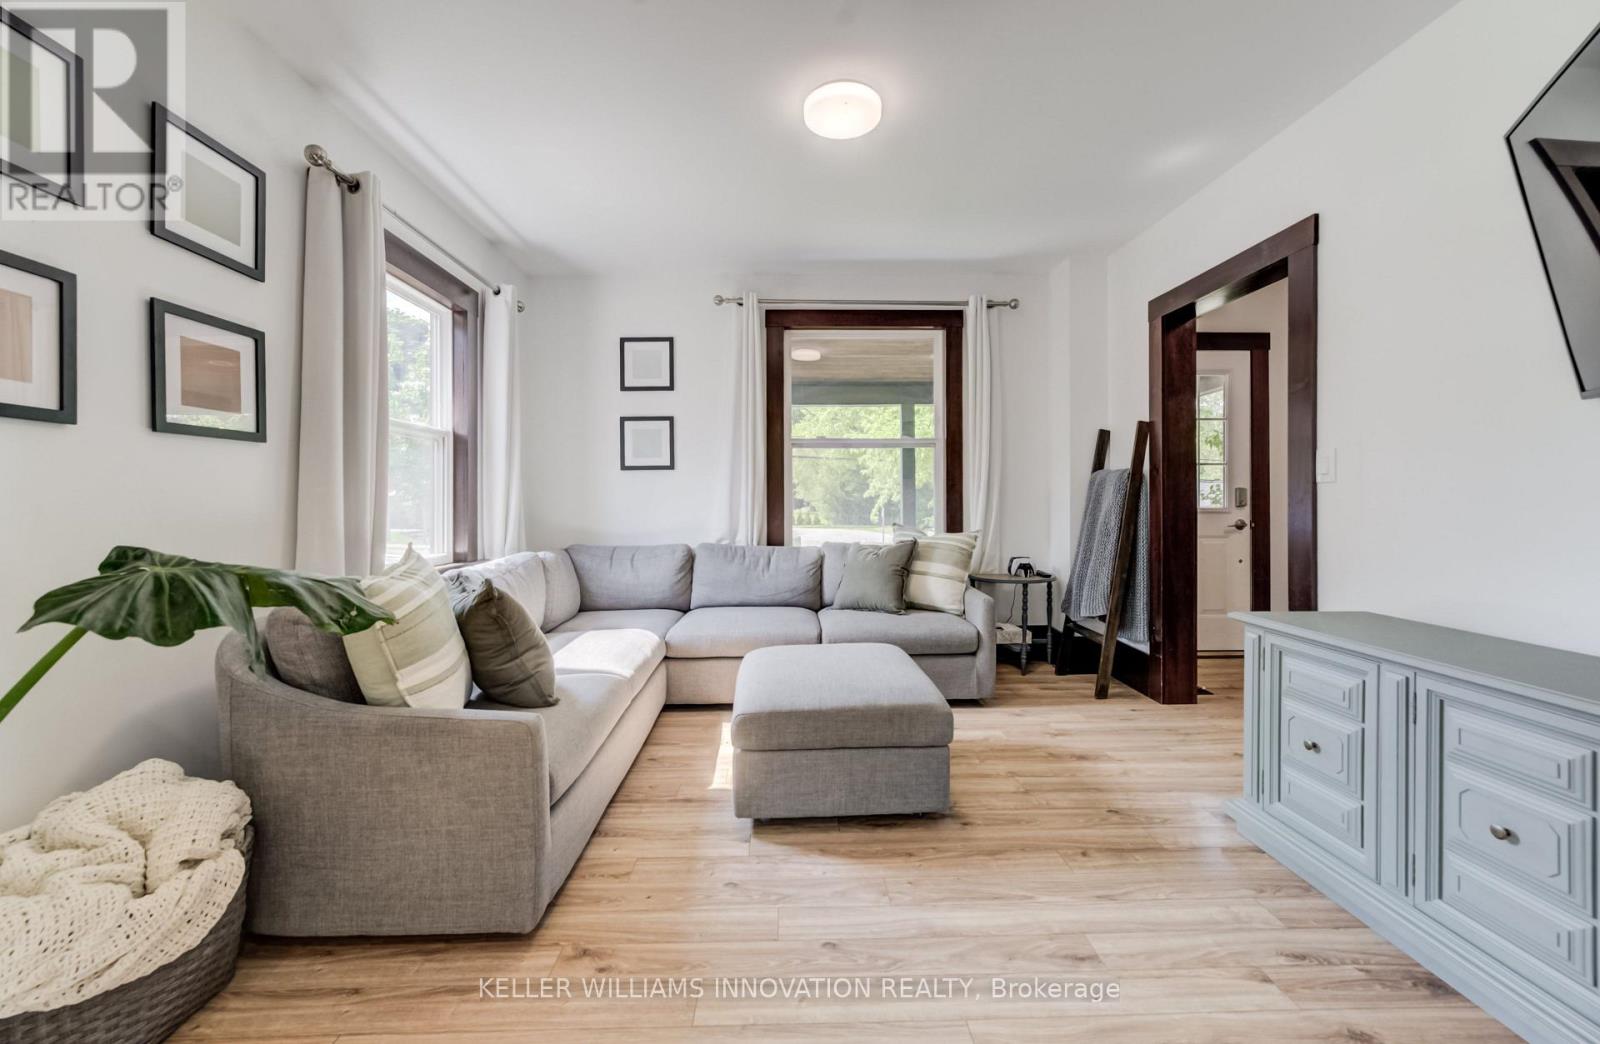
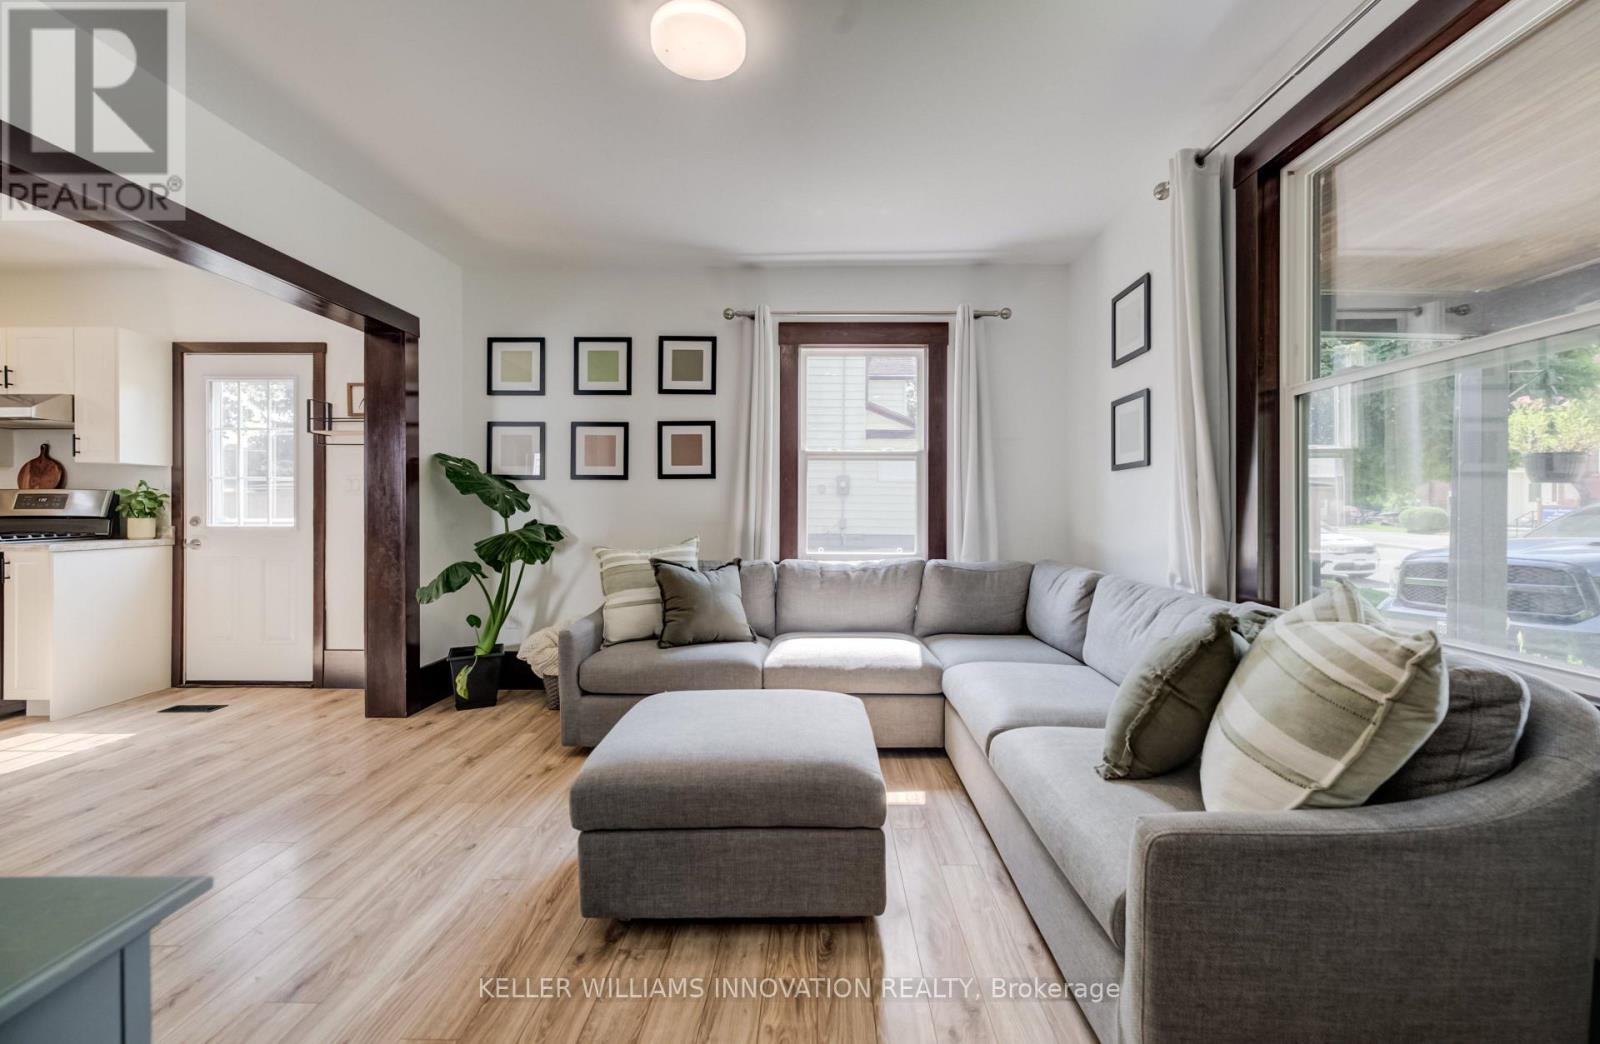
| Main Level | Living Room | 3.68 m | 3.66 m | 3.68 m x 3.66 m |
Stephanie Haskett
Salesperson
(519) 570-4447
Salesperson
(519) 570-4447

KELLER WILLIAMS INNOVATION REALTY
640 Riverbend Dr Unit B
Kitchener, Ontario N2K 3S2
640 Riverbend Dr Unit B
Kitchener, Ontario N2K 3S2
(519) 570-4447
www.kwinnovationrealty.com/

This REALTOR.ca listing content is owned and licensed by REALTOR® members of The Canadian Real Estate Association
The trademarks REALTOR®, REALTORS®, and the REALTOR® logo are controlled by The Canadian Real Estate Association (CREA) and identify real estate professionals who are members of CREA. The trademarks MLS®, Multiple Listing Service® and the associated logos are owned by The Canadian Real Estate Association (CREA) and identify the quality of services provided by real estate professionals who are members of CREA. The trademark DDF® is owned by The Canadian Real Estate Association (CREA) and identifies CREA's Data Distribution Facility (DDF®)
August 17 2026 06:39:21
Toronto Regional Real Estate Board
Keller Williams Innovation Realty