
Upper - 20 Fair Avenue Brantford, Ontario N3S 2M5

$2,000 Monthly
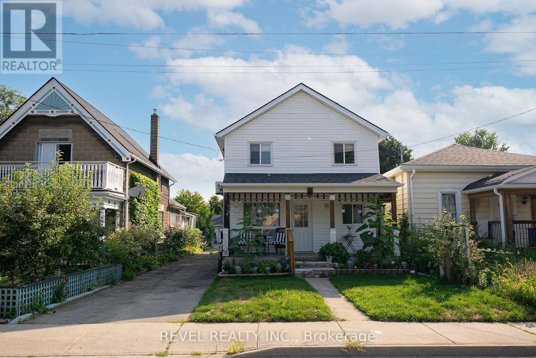
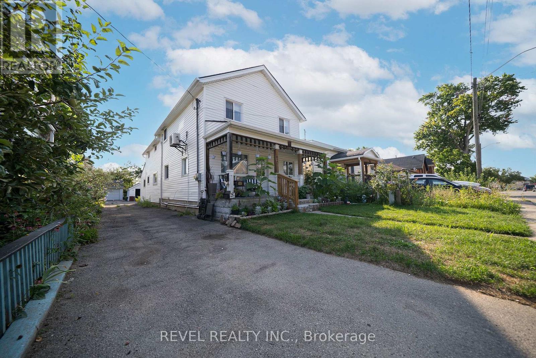
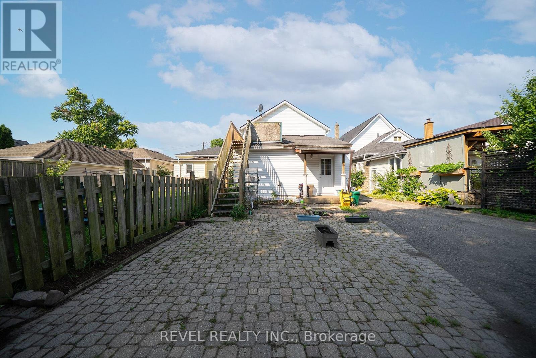
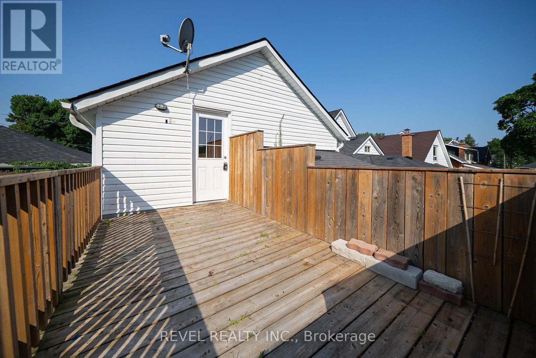
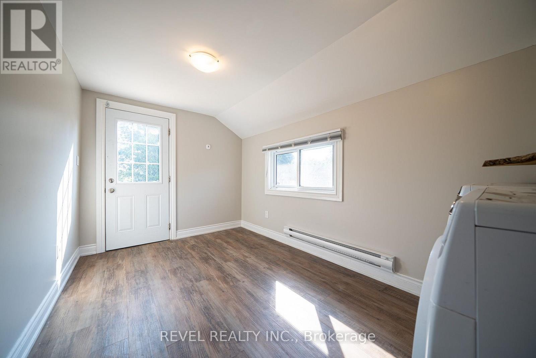
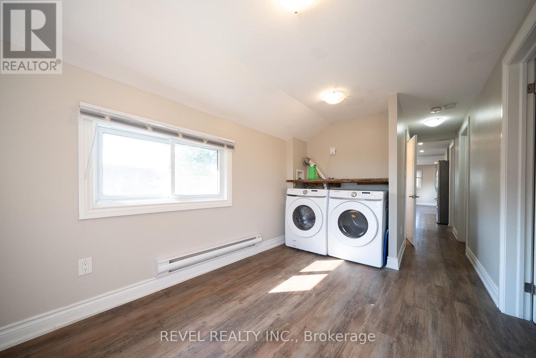
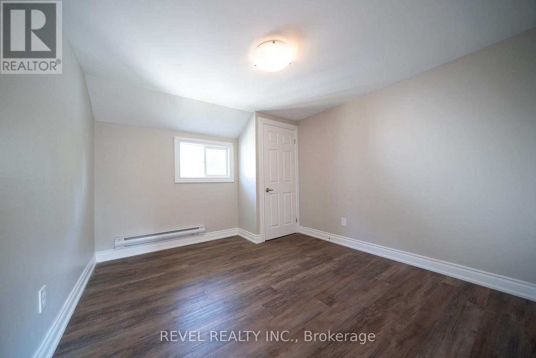
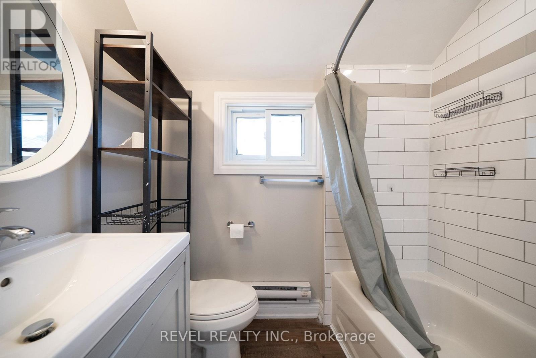
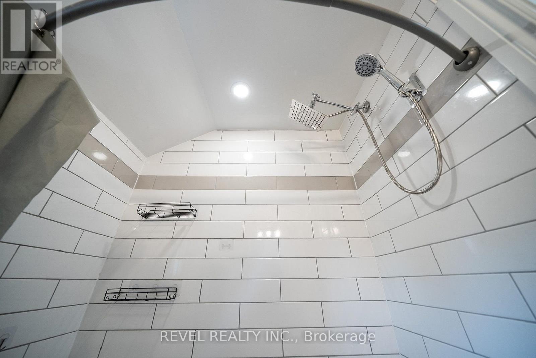
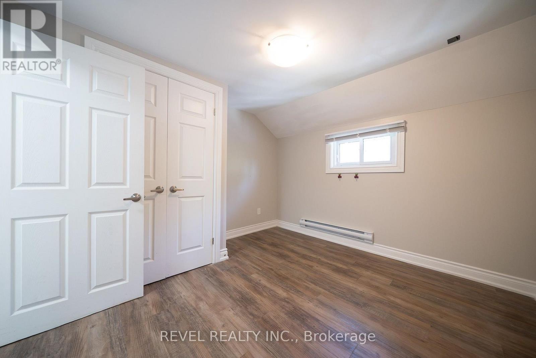
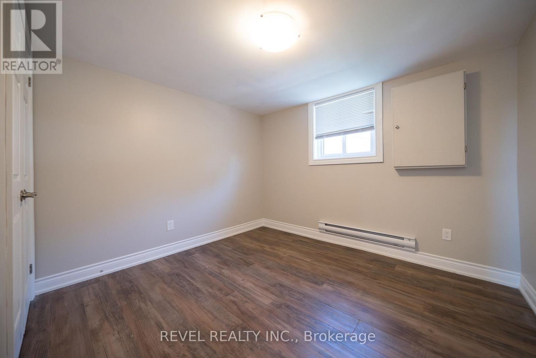
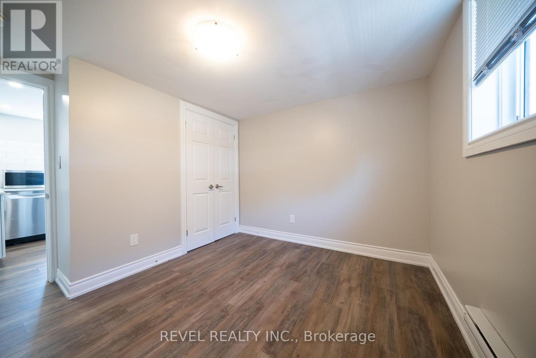
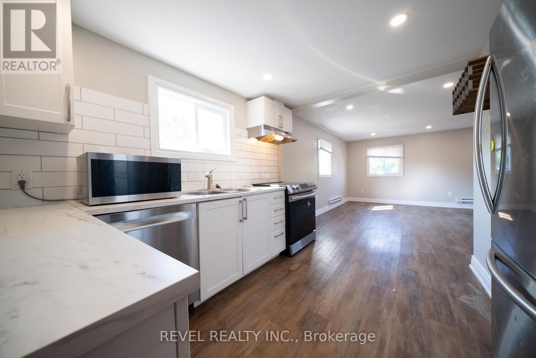
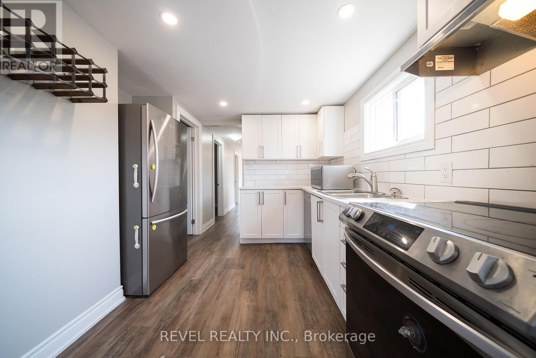
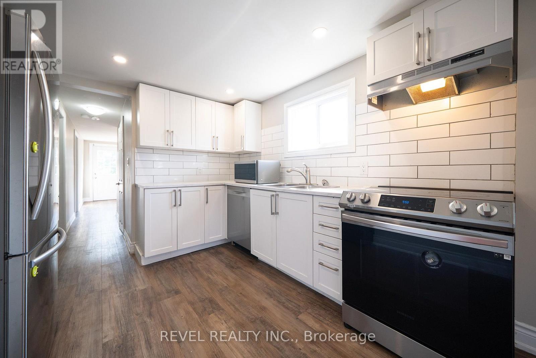
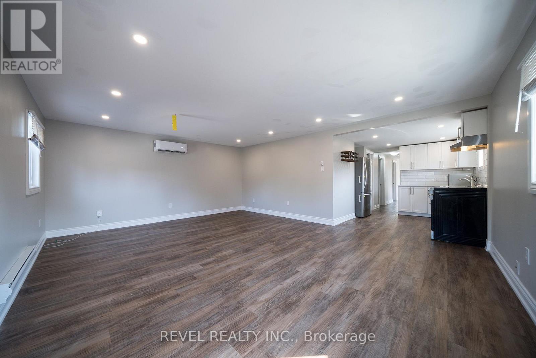
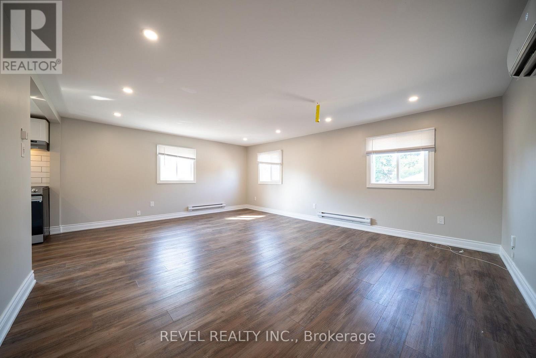
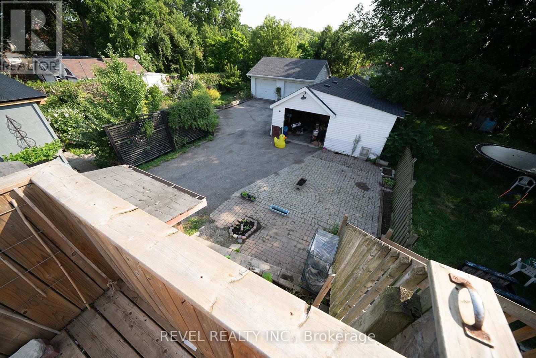
Welcome home to 20 Fair Ave #Upper, Brantford! This fully renovated 3-bedroom, 1-bathroom unit offers a spacious and functional layout with large bedrooms and a generously sized living room. The updated kitchen features stainless steel appliances, while luxury vinyl plank flooring runs throughout the home for a clean, modern finish. Additional features include an in-unit washer and dryer, two parking spaces and a private garage that can be used for both parking and additional storage. A great option for anyone looking for a move-in-ready rental with plenty of space, parking and storage. Tenants are responsible for utilities and tenant insurance. Water is included and paid by the landlord. (id:55460)
Property Details
| MLS® Number | X13682608 |
| Property Type | Single Family |
| Amenities Near By | Park |
| Features | In Suite Laundry |
| Parking Space Total | 2 |
Building
| Bathroom Total | 1 |
| Bedrooms Above Ground | 3 |
| Bedrooms Total | 3 |
| Age | 100+ Years |
| Appliances | Dishwasher, Dryer, Microwave, Stove, Washer, Refrigerator |
| Basement Development | Unfinished |
| Basement Type | Full (unfinished) |
| Construction Style Attachment | Detached |
| Cooling Type | Wall Unit |
| Exterior Finish | Aluminum Siding, Steel |
| Foundation Type | Unknown |
| Heating Fuel | Electric |
| Heating Type | Baseboard Heaters |
| Stories Total | 2 |
| Size Interior | 700 - 1,100 Ft2 |
| Type | House |
| Utility Water | Municipal Water |
Parking
| Detached Garage | |
| Garage |
Land
| Acreage | No |
| Land Amenities | Park |
| Sewer | Sanitary Sewer |
| Size Depth | 132 Ft |
| Size Frontage | 30 Ft |
| Size Irregular | 30 X 132 Ft |
| Size Total Text | 30 X 132 Ft|under 1/2 Acre |
Rooms
| Level | Type | Length | Width | Dimensions |
|---|---|---|---|---|
| Second Level | Foyer | 2.46 m | 4.11 m | 2.46 m x 4.11 m |
| Second Level | Bedroom | 3.07 m | 3.1 m | 3.07 m x 3.1 m |
| Second Level | Bedroom | 3.33 m | 3.15 m | 3.33 m x 3.15 m |
| Second Level | Bedroom | 3.2 m | 2.79 m | 3.2 m x 2.79 m |
| Second Level | Living Room | 5.84 m | 4.65 m | 5.84 m x 4.65 m |
| Second Level | Kitchen | 3.35 m | 2.41 m | 3.35 m x 2.41 m |
https://www.realtor.ca/real-estate/30163578/upper-20-fair-avenue-brantford

Salesperson
(226) 583-4770
ashleesellsbrantford.ca/
www.facebook.com/AshleeJuneau.RealEstate
265 King George Rd #115a
Brantford, Ontario N3R 6Y1
(519) 729-8528
(905) 357-1705

The trademarks REALTOR®, REALTORS®, and the REALTOR® logo are controlled by The Canadian Real Estate Association (CREA) and identify real estate professionals who are members of CREA. The trademarks MLS®, Multiple Listing Service® and the associated logos are owned by The Canadian Real Estate Association (CREA) and identify the quality of services provided by real estate professionals who are members of CREA. The trademark DDF® is owned by The Canadian Real Estate Association (CREA) and identifies CREA's Data Distribution Facility (DDF®)
August 17 2026 04:09:35
Toronto Regional Real Estate Board
Revel Realty Inc.