
3 - 45 Astoria Avenue Toronto, Ontario M6N 2V6
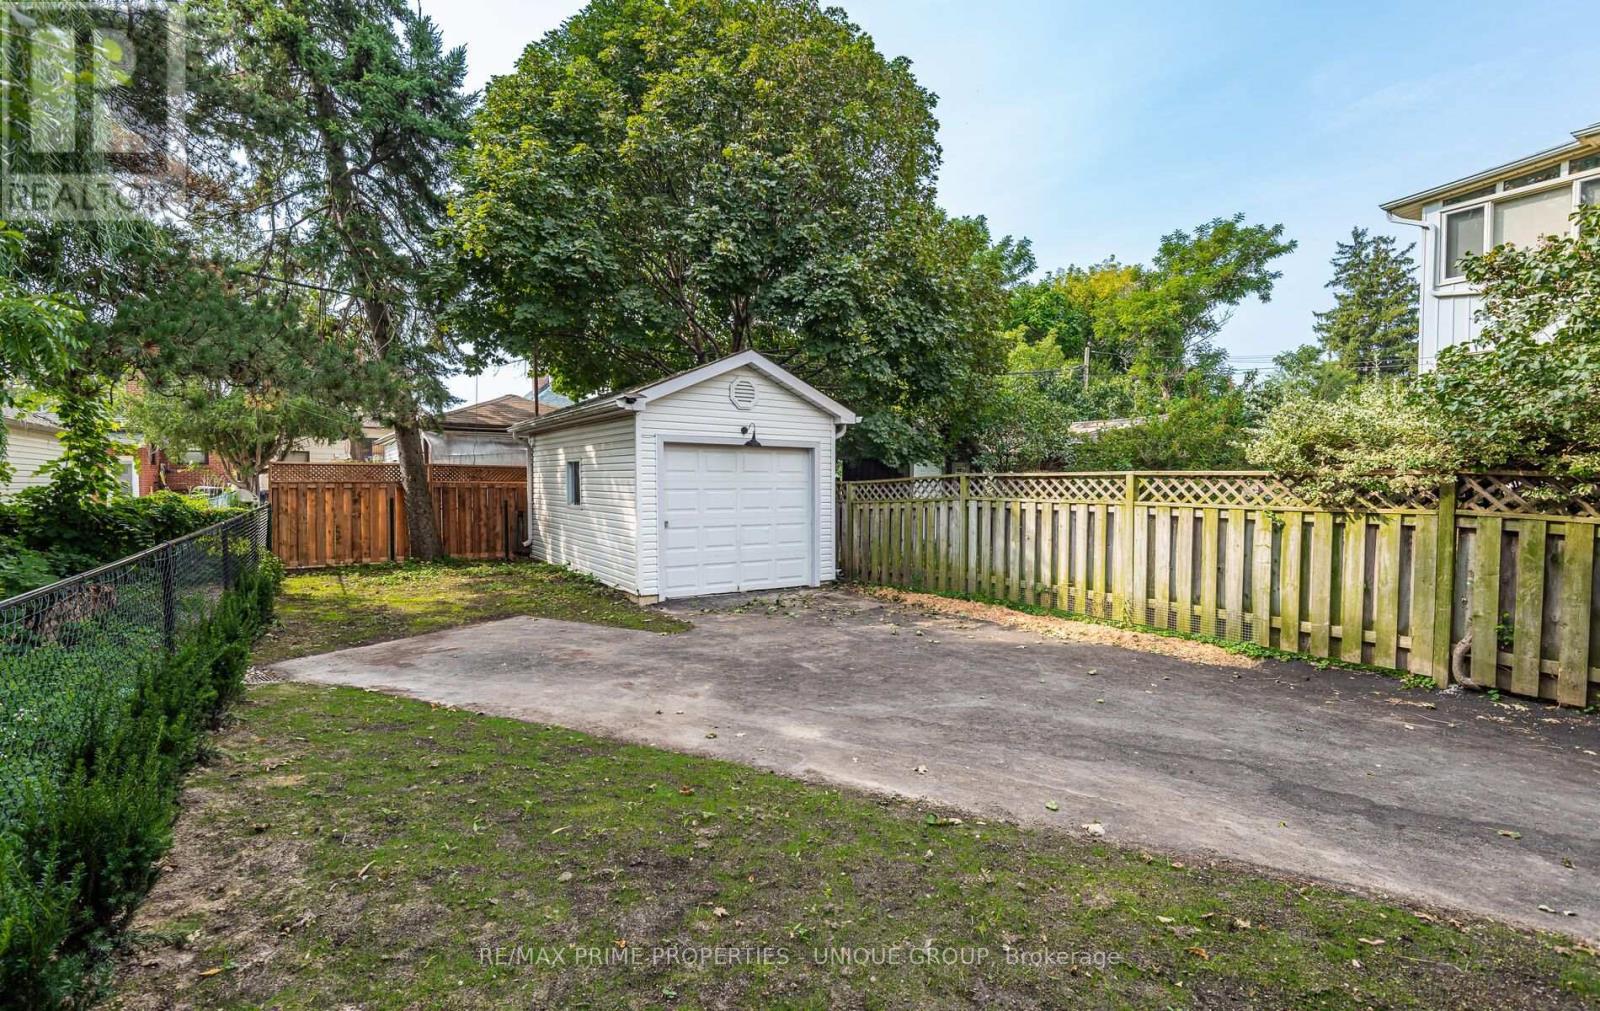

$2,375 Monthly
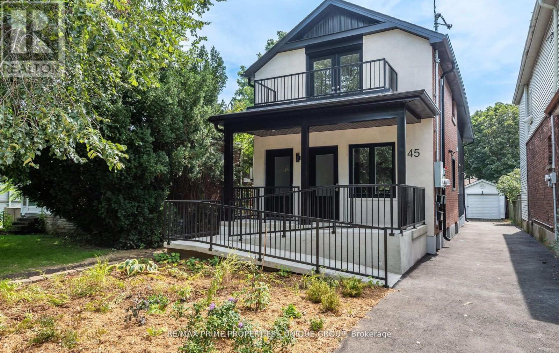
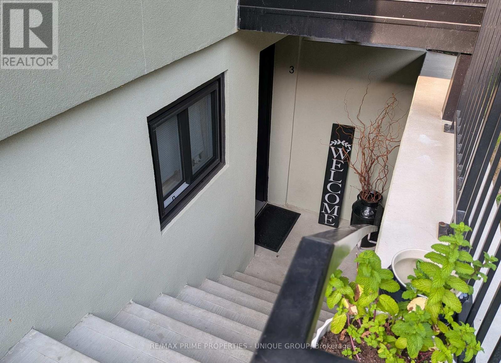
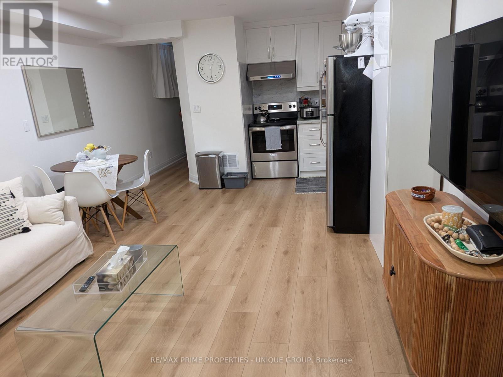
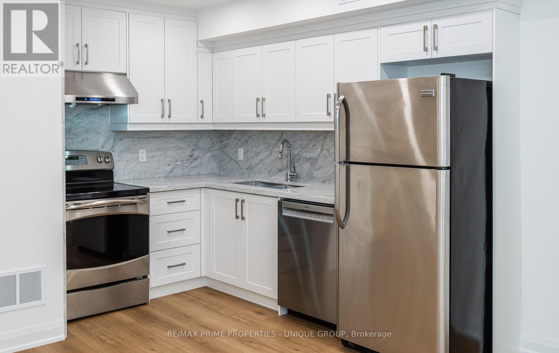
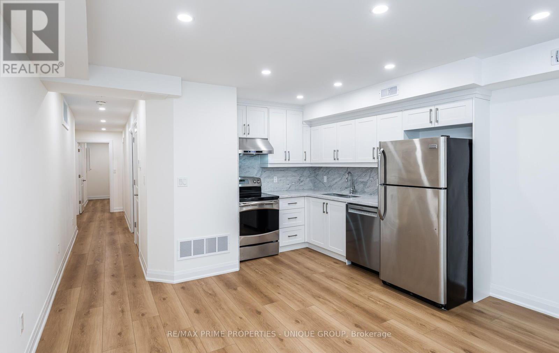
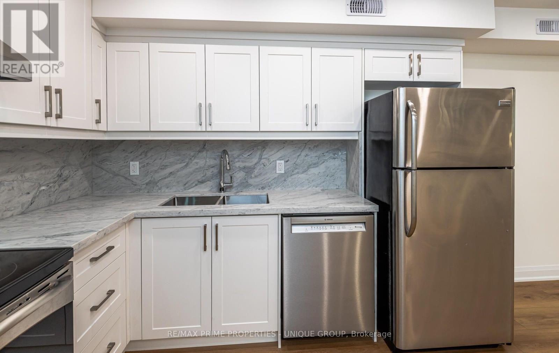
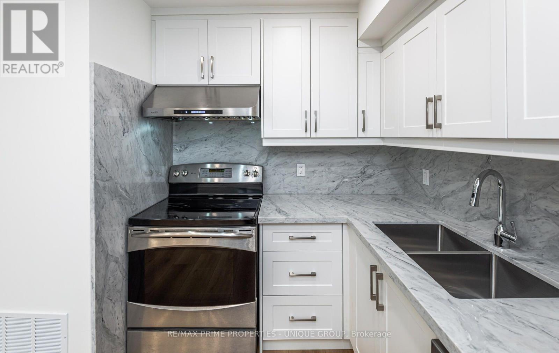
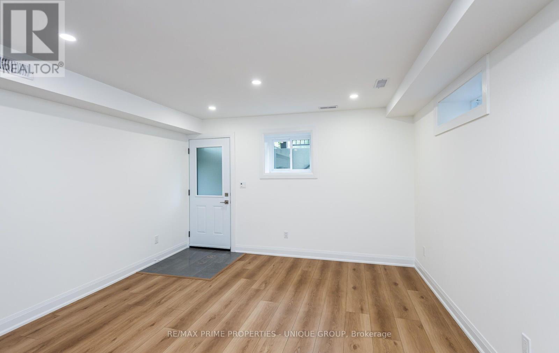
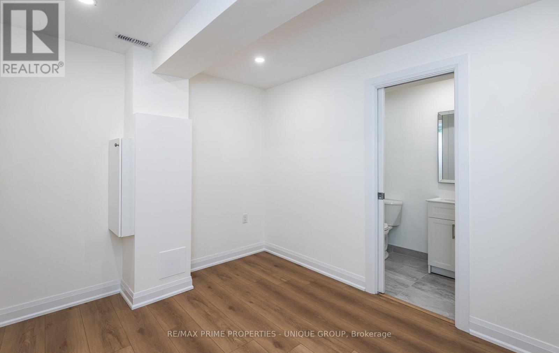
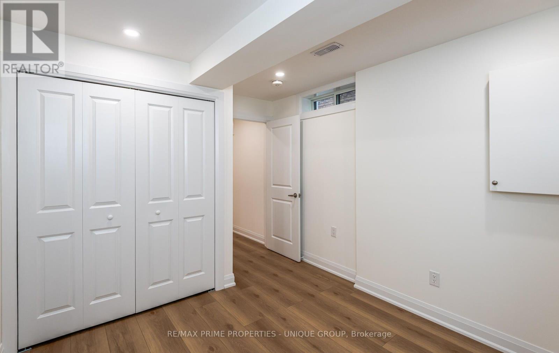
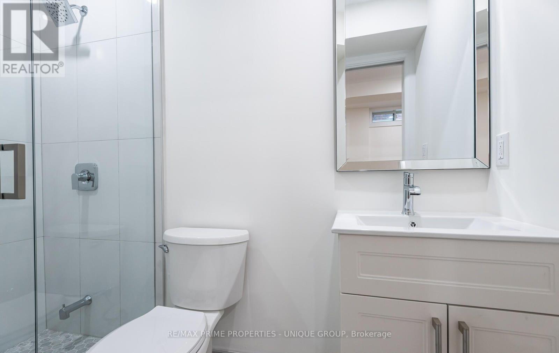
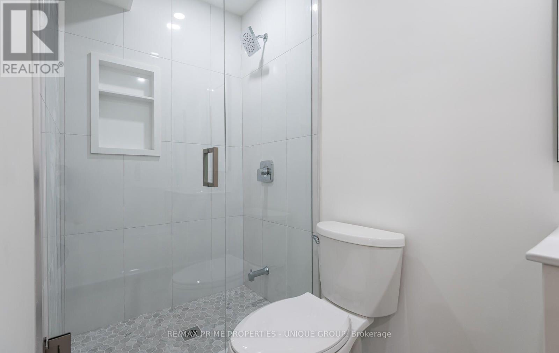
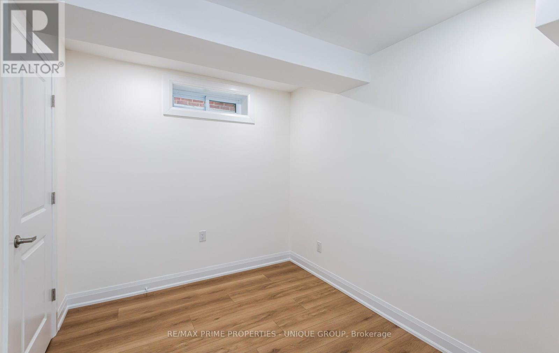
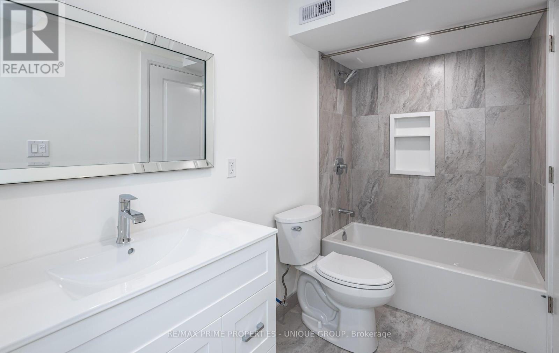
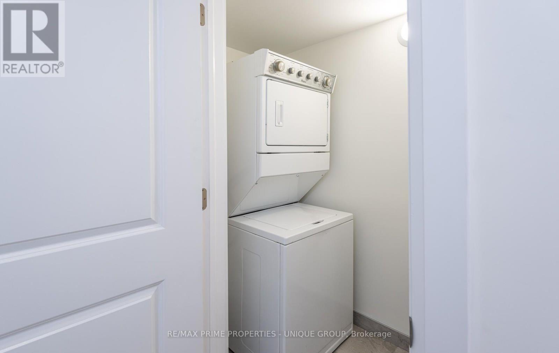
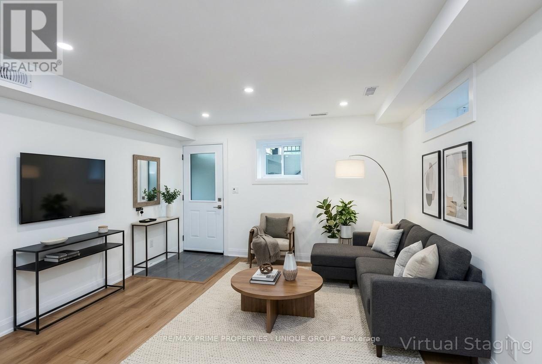
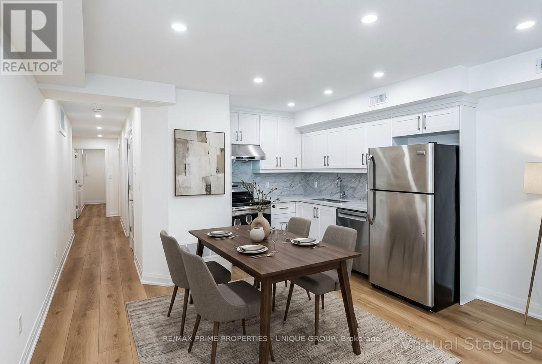
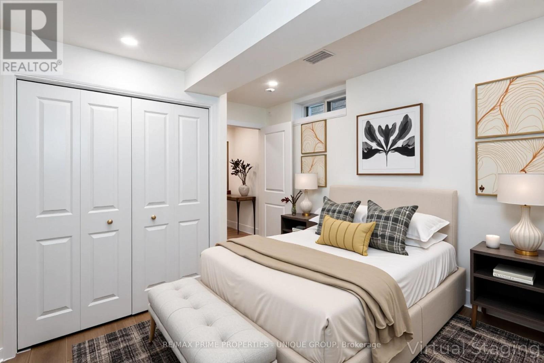
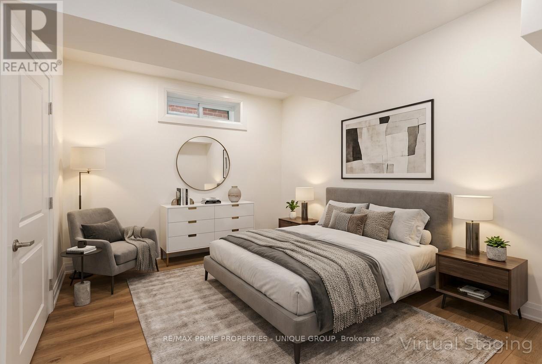
Welcome to 45 Astoria Ave. Suite #3 ~ Recently renovated two bedroom, two bathroom basement suite. A short walk from the Mount Dennis Transit Hub (Eglinton Ave. LRT, UP Express and Go Train,) and easy access to the 401 / 400 highways. Tennis, golf, cricket, biking trails and there is plenty of open space nearby along with grocery stores and cafés.Suite #3 has its own entrance, a modern kitchen with stainless steel appliances and quartz countertops, ensuite laundry, high ceilings, ample storage, LED pot lights, separate hot water tank and a dedicated high efficiency heat pump for both heating and air conditioning providing you with complete temperature control. And you can breathe easy since this is a smoke-free building. (id:55460)
Property Details
| MLS® Number | W13682290 |
| Property Type | Multi-family |
| Community Name | Mount Dennis |
| Amenities Near By | Golf Nearby, Park, Public Transit |
| Community Features | Community Centre |
| Features | Carpet Free, In Suite Laundry |
Building
| Bathroom Total | 2 |
| Bedrooms Above Ground | 2 |
| Bedrooms Total | 2 |
| Amenities | Separate Heating Controls, Separate Electricity Meters |
| Appliances | Water Heater, Dishwasher, Dryer, Stove, Washer, Window Coverings, Refrigerator |
| Basement Development | Finished |
| Basement Features | Apartment In Basement, Separate Entrance |
| Basement Type | N/a, N/a, Full, N/a (finished) |
| Cooling Type | Central Air Conditioning, Ventilation System |
| Exterior Finish | Steel, Stucco |
| Foundation Type | Block |
| Heating Fuel | Electric |
| Heating Type | Heat Pump |
| Stories Total | 2 |
| Size Interior | 700 - 1,100 Ft2 |
| Type | Triplex |
| Utility Water | Municipal Water |
Parking
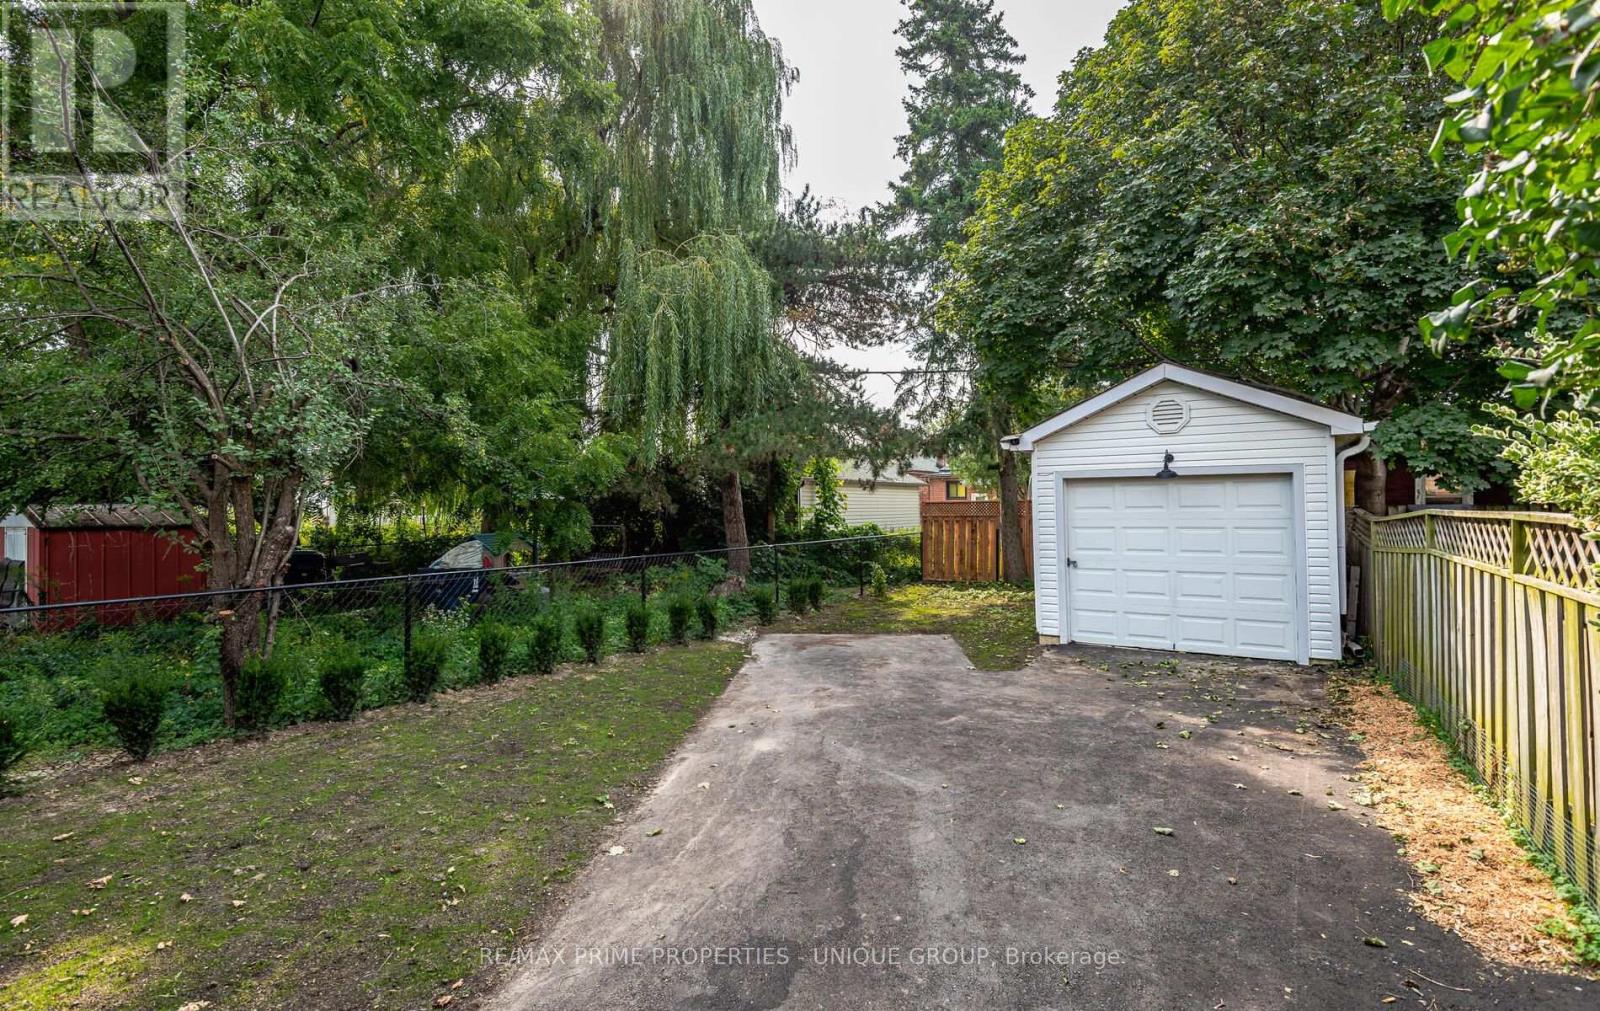
| Detached Garage | |
| Garage |
Land
| Acreage | No |
| Land Amenities | Golf Nearby, Park, Public Transit |
| Sewer | Sanitary Sewer |
| Surface Water | Lake/pond |
Rooms
| Level | Type | Length | Width | Dimensions |
|---|---|---|---|---|
| Basement | Living Room | 3.51 m | 4.01 m | 3.51 m x 4.01 m |
| Basement | Kitchen | 3.06 m | 4.05 m | 3.06 m x 4.05 m |
| Basement | Primary Bedroom | 3.97 m | 2.96 m | 3.97 m x 2.96 m |
| Basement | Bedroom 2 | 2.49 m | 3.09 m | 2.49 m x 3.09 m |
| Basement | Bathroom | 1.5 m | 2.88 m | 1.5 m x 2.88 m |
Utilities
| Electricity | Installed |
| Sewer | Installed |
https://www.realtor.ca/real-estate/30163172/3-45-astoria-avenue-toronto-mount-dennis-mount-dennis

Broker
(416) 424-2222
(877) 946-3966
www.youtube.com/embed/KTMLFWmzVSk
www.thehomefinder.ca/
www.facebook.com/TheHomeFinder.ca
twitter.com/barrierfreeRE
www.linkedin.com/in/kerrjeffrey/

1251 Yonge Street
Toronto, Ontario M4T 1W6
(416) 928-6833
(416) 928-2156
www.remaxprimeproperties.ca/

The trademarks REALTOR®, REALTORS®, and the REALTOR® logo are controlled by The Canadian Real Estate Association (CREA) and identify real estate professionals who are members of CREA. The trademarks MLS®, Multiple Listing Service® and the associated logos are owned by The Canadian Real Estate Association (CREA) and identify the quality of services provided by real estate professionals who are members of CREA. The trademark DDF® is owned by The Canadian Real Estate Association (CREA) and identifies CREA's Data Distribution Facility (DDF®)
August 17 2026 03:06:58
Toronto Regional Real Estate Board
RE/MAX Prime Properties - Unique Group