
26 Pretty Place Brampton, Ontario L6S 5C6

$1,149,000
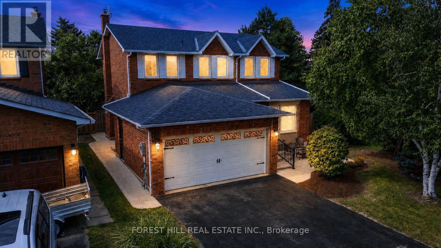
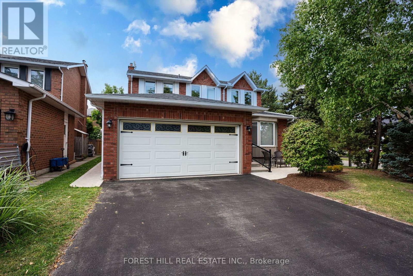
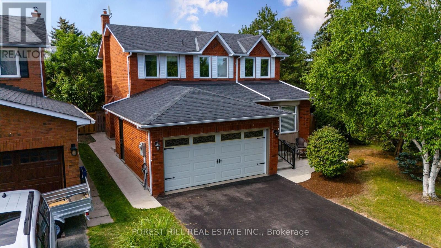
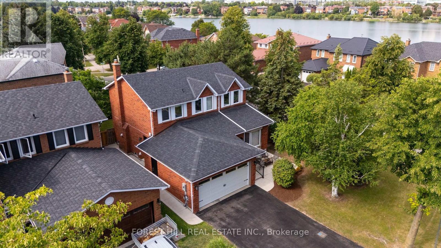
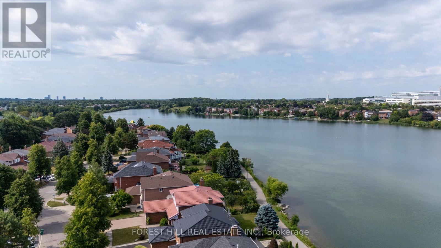
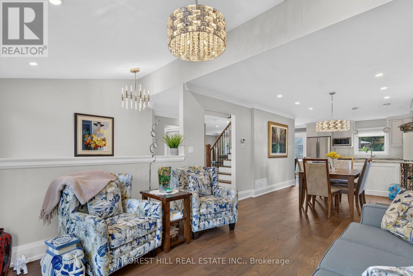
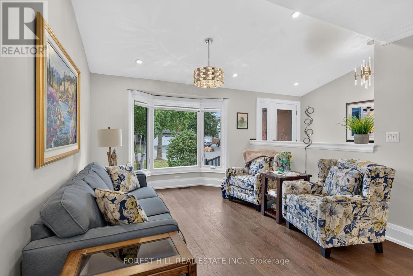
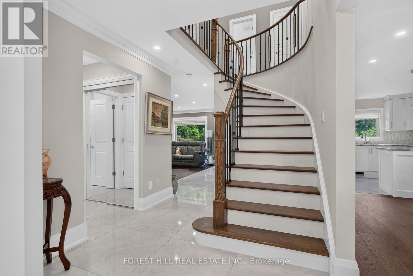
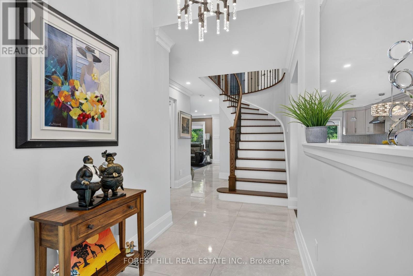
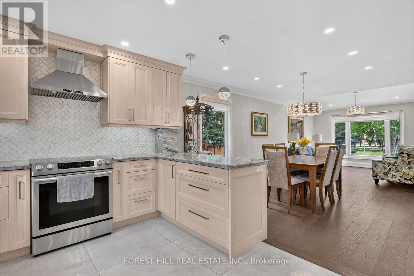
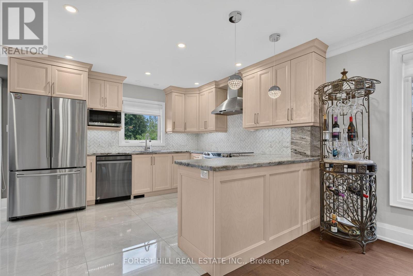
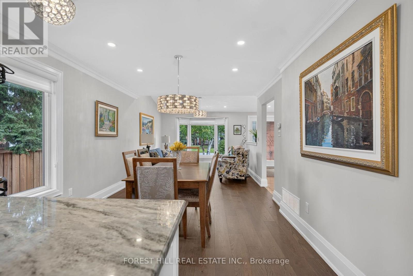
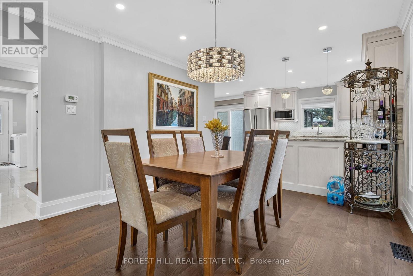
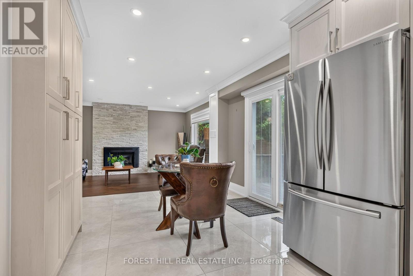
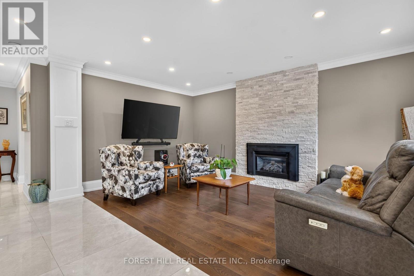
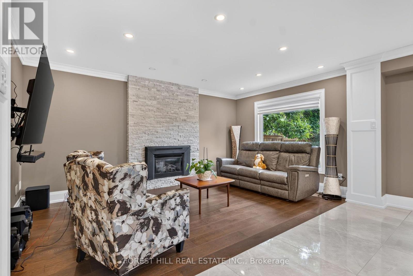
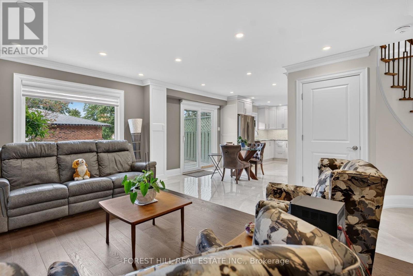
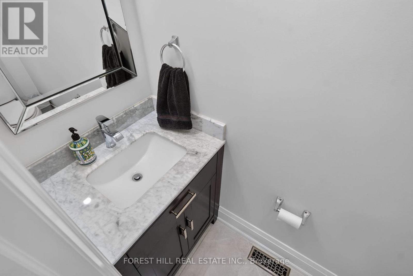
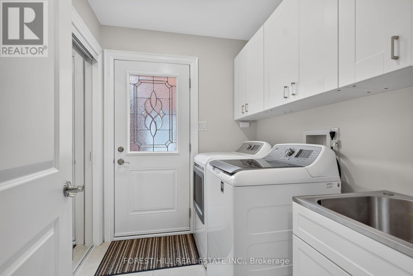
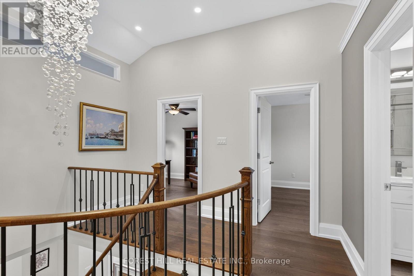
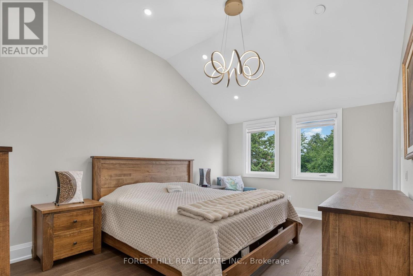
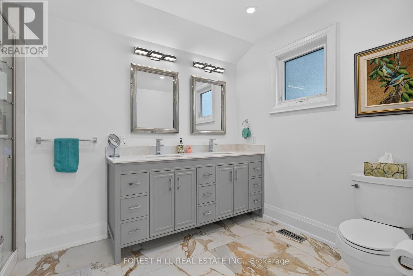
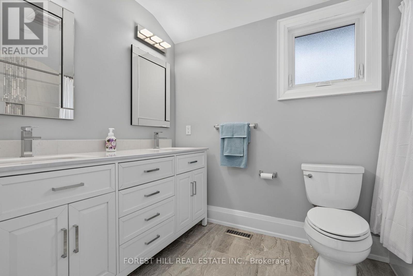
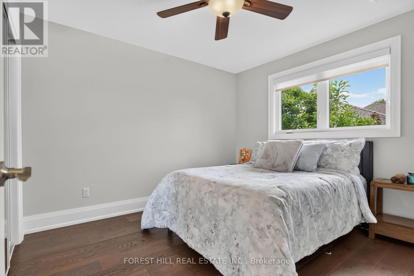
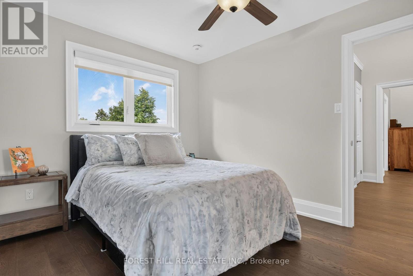
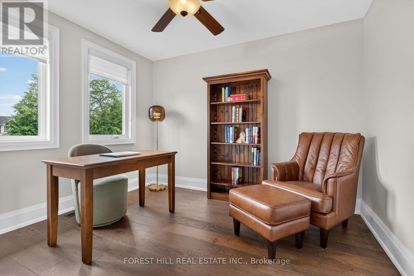
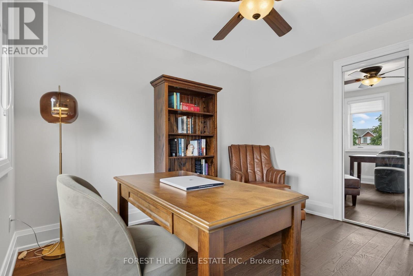
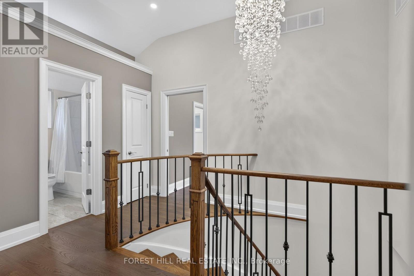
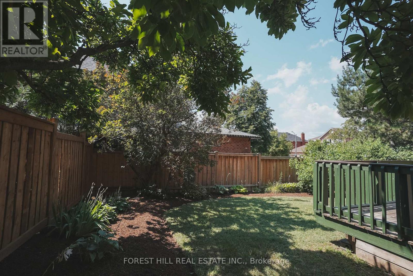
Stunning, fully refurbished home situated in the desirable Professor's Lake community, featuring solid hardwood floors, upgraded chandeliers, pot lights and smart venting throughout. The renovated kitchen boasts beautiful granite countertops and quality finishes. Enjoy a spacious primary bedroom with vaulted ceiling, professionally landscaped grounds and a fantastic location just steps from the entrance to Professor's Lake. Immaculate, move-in ready and an absolute must-see! (id:55460)
Open House
This property has open houses!
12:00 pm
Ends at:4:00 pm
12:00 pm
Ends at:4:00 pm
Property Details
| MLS® Number | W13682446 |
| Property Type | Single Family |
| Community Name | Northgate |
| Amenities Near By | Beach, Hospital, Public Transit |
| Community Features | Community Centre |
| Features | Carpet Free |
| Parking Space Total | 2 |
Building
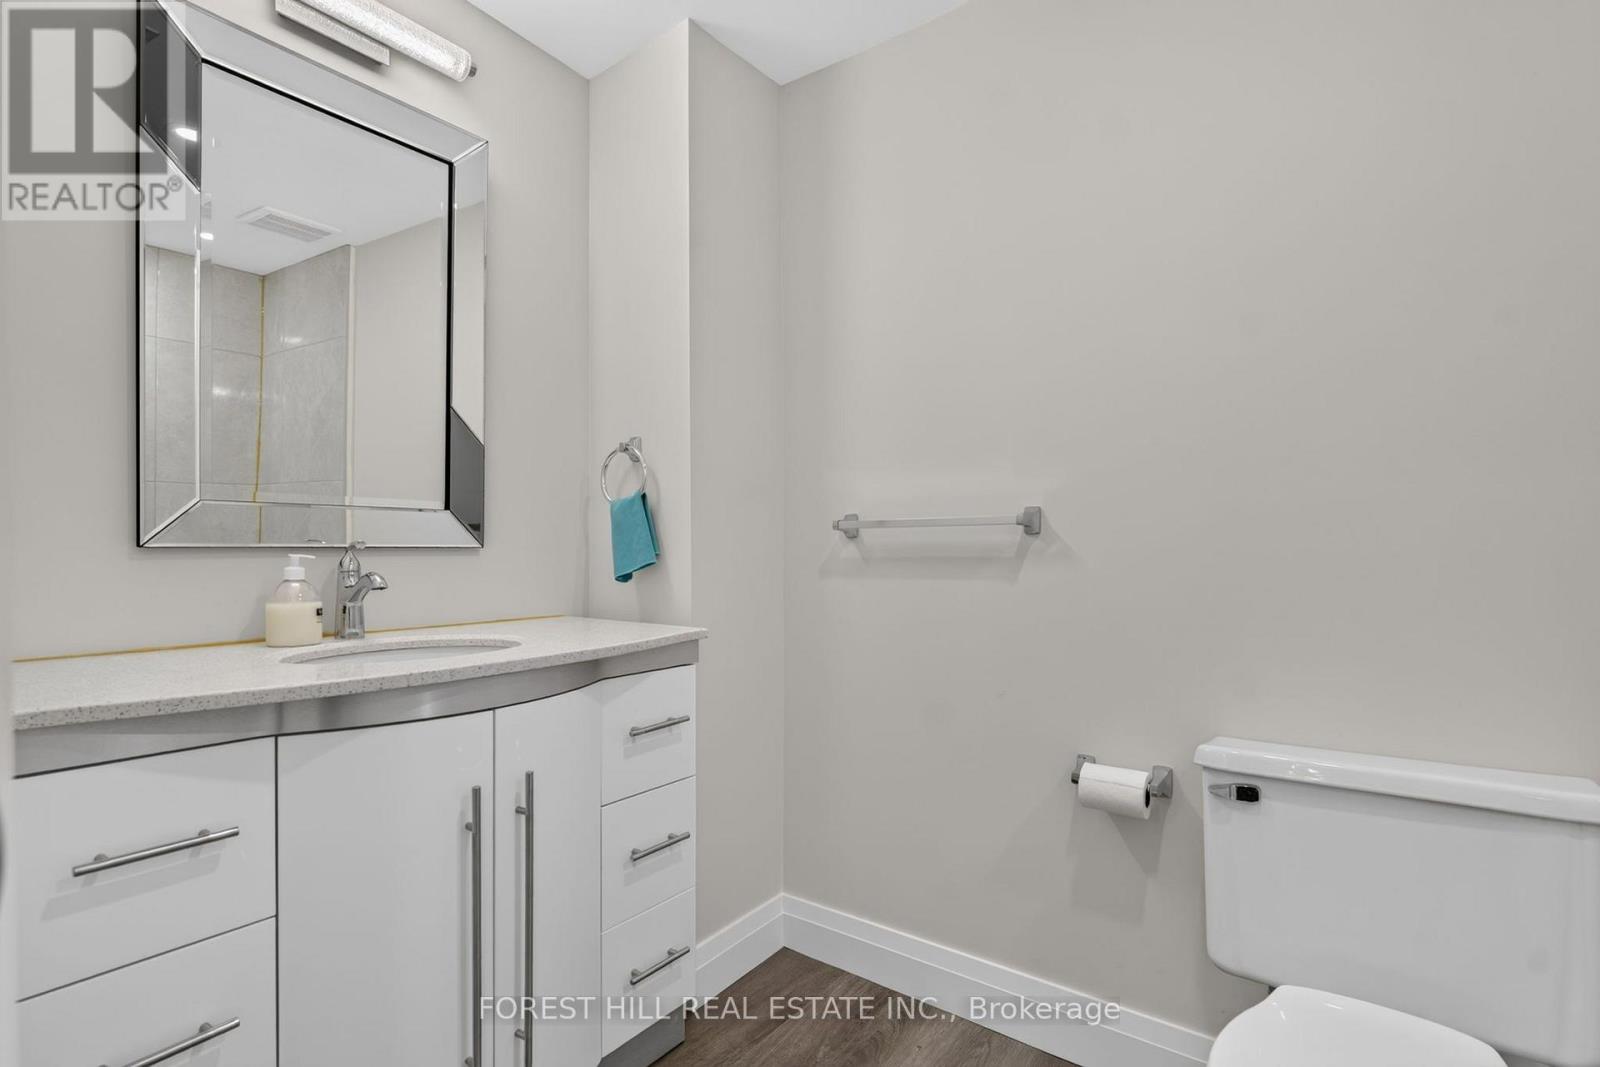
| Bathroom Total | 4 |
| Bedrooms Above Ground | 3 |
| Bedrooms Below Ground | 1 |
| Bedrooms Total | 4 |
| Age | 31 To 50 Years |
| Amenities | Fireplace(s) |
| Appliances | Dishwasher, Dryer, Microwave, Stove, Washer, Refrigerator |
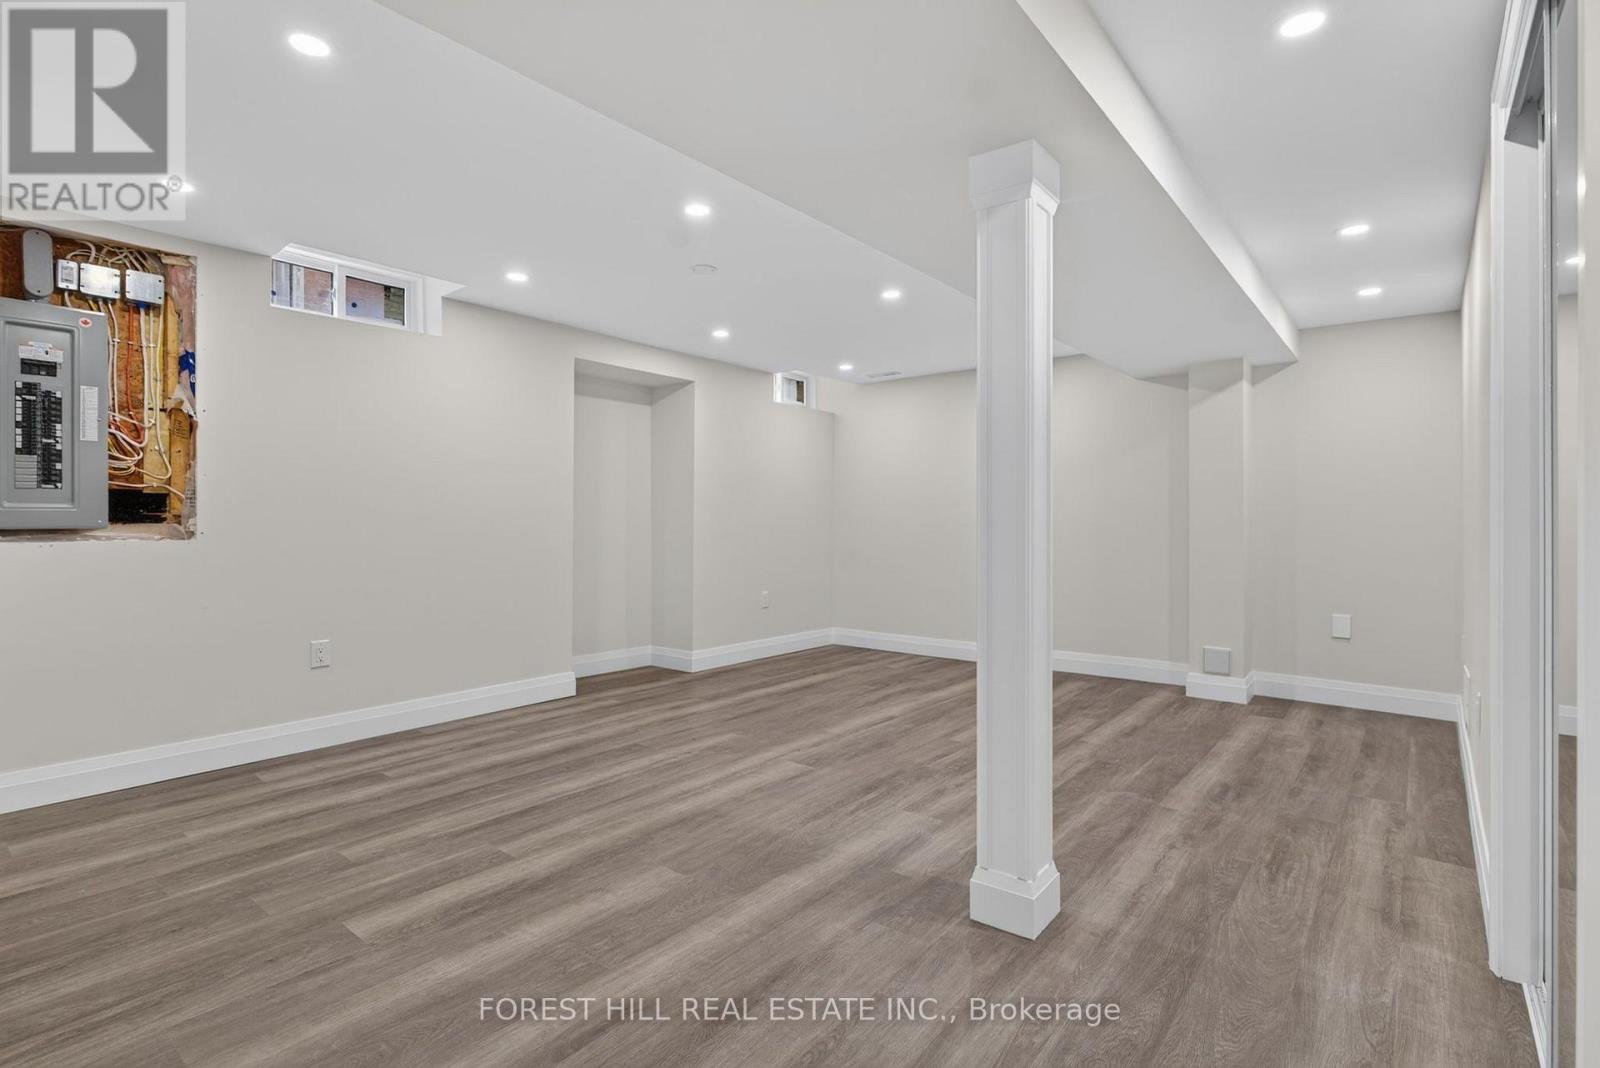
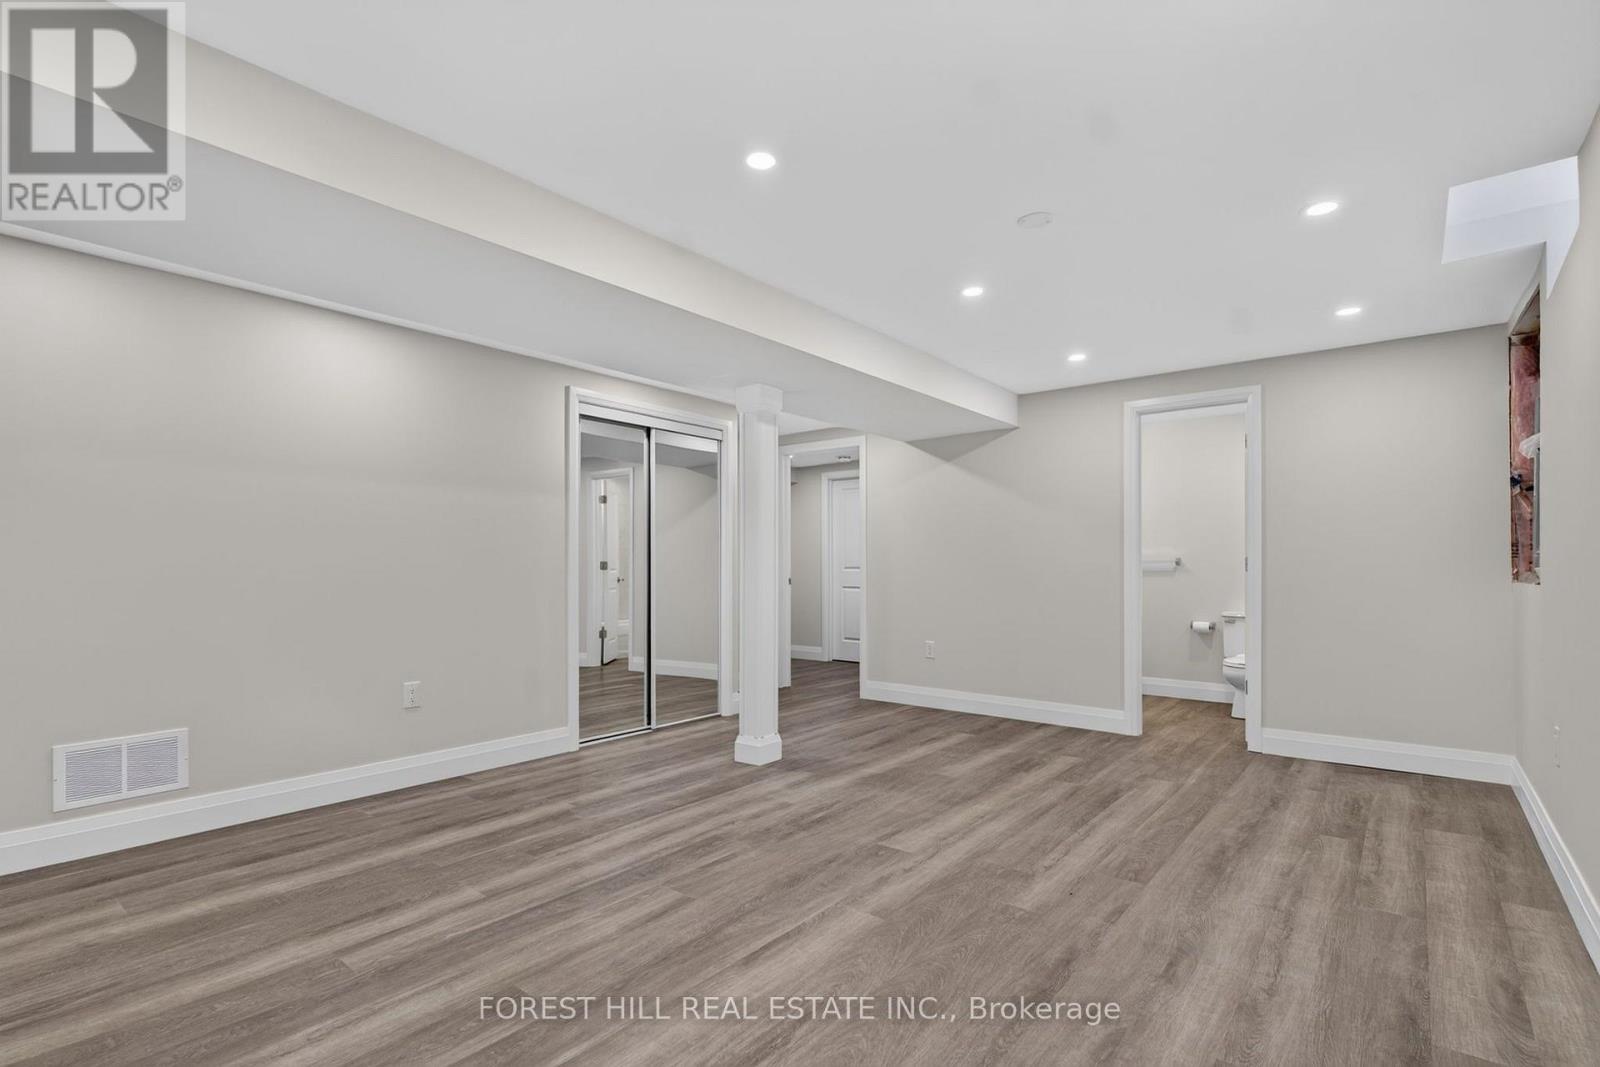
| Basement Development | Finished |
| Basement Type | N/a (finished) |
| Construction Style Attachment | Detached |
| Cooling Type | Central Air Conditioning |
| Exterior Finish | Brick |
| Fireplace Present | Yes |
| Foundation Type | Concrete |
| Half Bath Total | 1 |
| Heating Fuel | Natural Gas |
| Heating Type | Forced Air |
| Stories Total | 2 |
| Size Interior | 1,500 - 2,000 Ft2 |
| Type | House |
| Utility Water | Municipal Water |
Parking
| Attached Garage | |
| Garage |
Land
| Acreage | No |
| Fence Type | Fenced Yard |
| Land Amenities | Beach, Hospital, Public Transit |
| Sewer | Sanitary Sewer |
| Size Depth | 100 Ft |
| Size Frontage | 44 Ft ,6 In |
| Size Irregular | 44.5 X 100 Ft ; Corner |
| Size Total Text | 44.5 X 100 Ft ; Corner |
Rooms
| Level | Type | Length | Width | Dimensions |
|---|---|---|---|---|
| Second Level | Bedroom 2 | 3.08 m | 2.78 m | 3.08 m x 2.78 m |
| Second Level | Bedroom 3 | 3.35 m | 2.78 m | 3.35 m x 2.78 m |
| Basement | Living Room | 5.53 m | 3.99 m | 5.53 m x 3.99 m |
| Basement | Bedroom | 10.06 m | 2.77 m | 10.06 m x 2.77 m |
| Main Level | Living Room | 4.3 m | 3.44 m | 4.3 m x 3.44 m |
| Main Level | Dining Room | 3.05 m | 3.44 m | 3.05 m x 3.44 m |
| Main Level | Family Room | 4.61 m | 3.05 m | 4.61 m x 3.05 m |
| Main Level | Kitchen | 3.08 m | 3.6 m | 3.08 m x 3.6 m |
| Main Level | Other | 2.77 m | 3.02 m | 2.77 m x 3.02 m |
| Main Level | Primary Bedroom | 4.91 m | 3.36 m | 4.91 m x 3.36 m |
Utilities
| Cable | Installed |
| Electricity | Installed |
| Sewer | Installed |
https://www.realtor.ca/real-estate/30163382/26-pretty-place-brampton-northgate-northgate

Broker
(416) 975-5588

28a Hazelton Avenue
Toronto, Ontario M5R 2E2
(416) 975-5588
(416) 975-8599

The trademarks REALTOR®, REALTORS®, and the REALTOR® logo are controlled by The Canadian Real Estate Association (CREA) and identify real estate professionals who are members of CREA. The trademarks MLS®, Multiple Listing Service® and the associated logos are owned by The Canadian Real Estate Association (CREA) and identify the quality of services provided by real estate professionals who are members of CREA. The trademark DDF® is owned by The Canadian Real Estate Association (CREA) and identifies CREA's Data Distribution Facility (DDF®)
August 17 2026 07:35:43
Toronto Regional Real Estate Board
Forest Hill Real Estate Inc.