
1377 Leger Way Milton, Ontario L9T 7K6

$3,100 Monthly
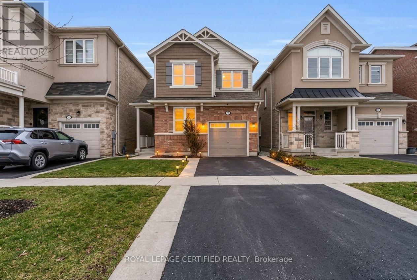
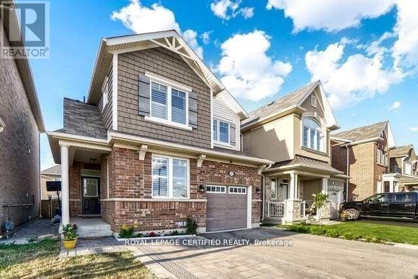
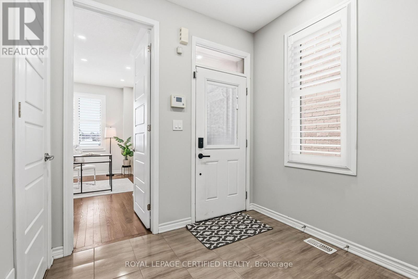
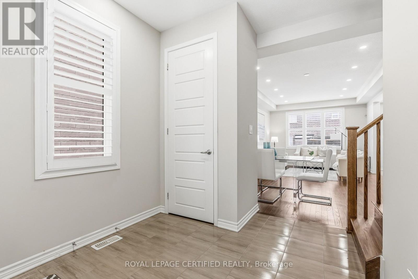
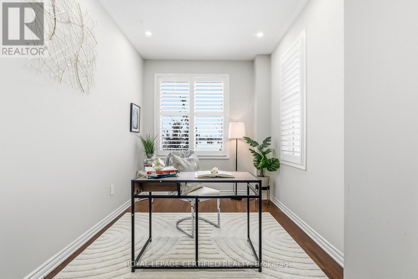
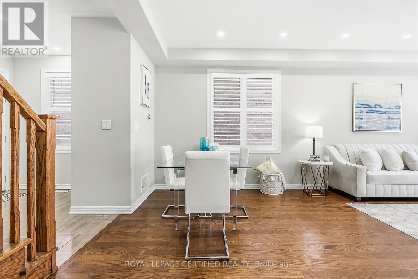
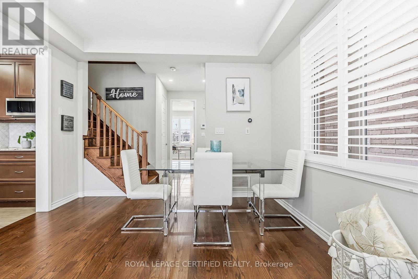
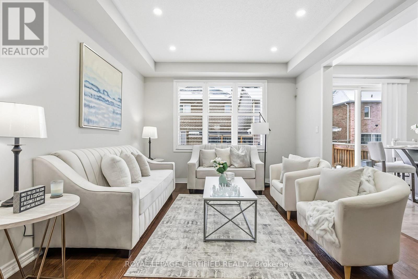
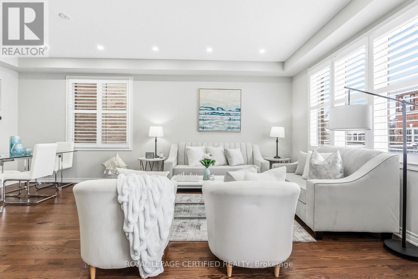
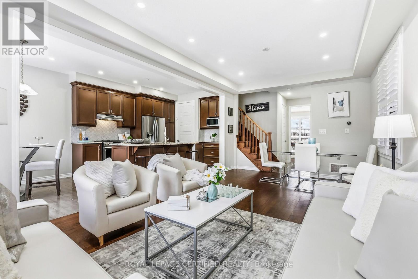
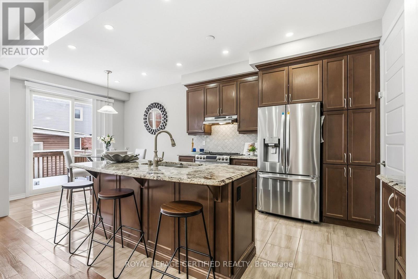
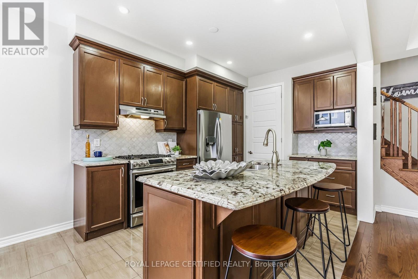
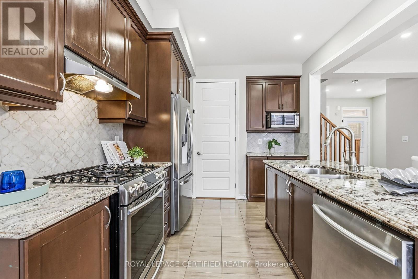
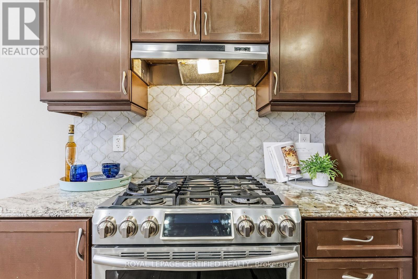
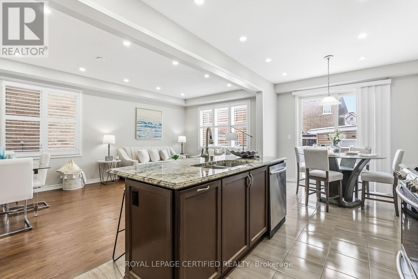
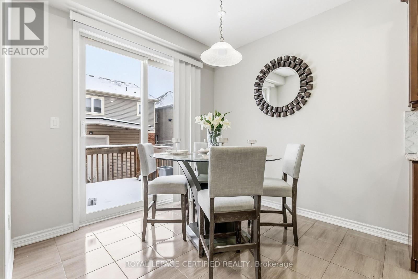
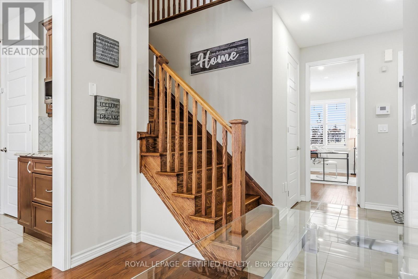
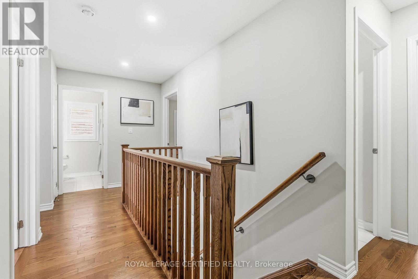
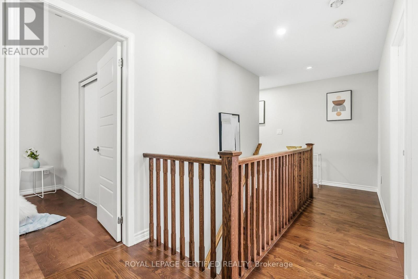
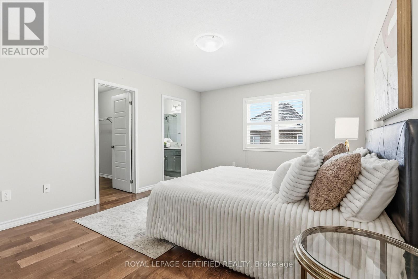
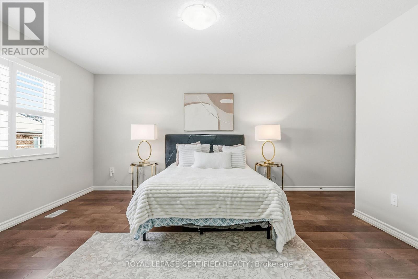
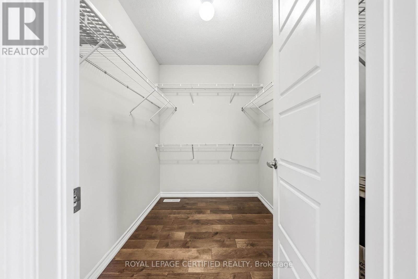
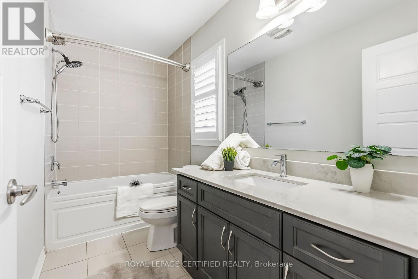
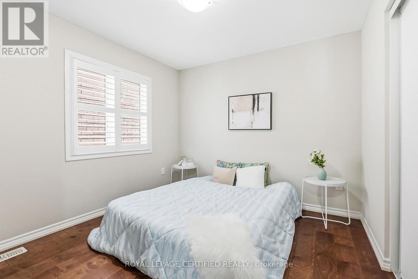
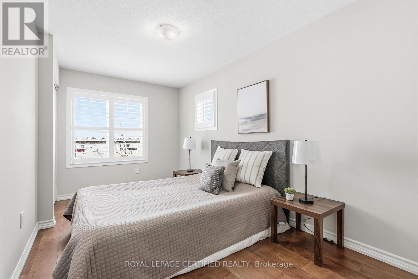
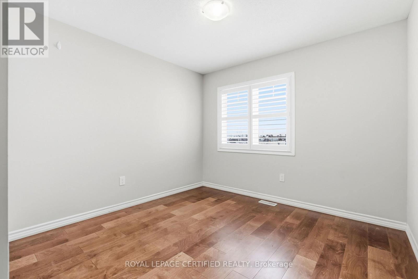
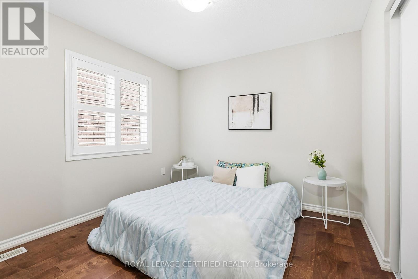
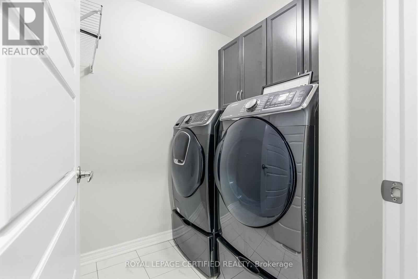
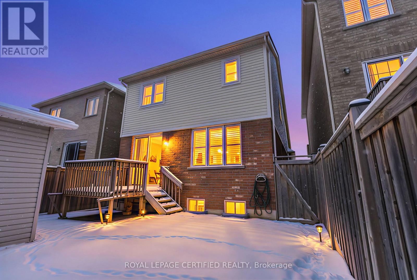
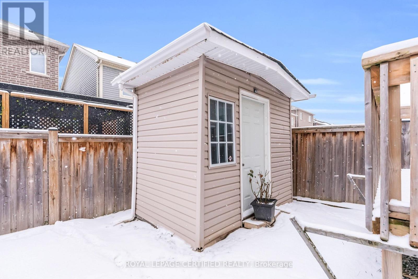
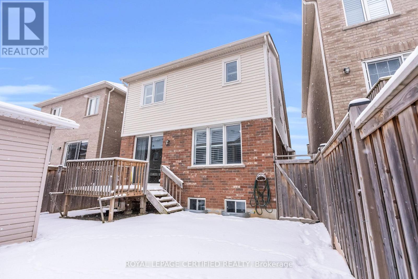
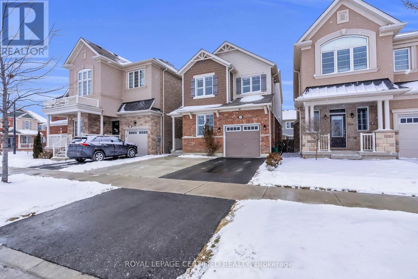
** Upper Level Only**This beautiful 4 bedroom park facing detached home offers an ideal blend of lifestyle, comfort, and convenience, with open green space and a school right across the street. The main floor welcomes you with 9 foot ceilings, pot lights, hardwood flooring, and an upgraded kitchen complete with granite countertops and a gas stove. The bright and spacious layout features 4 bedrooms, 3 bathrooms, and convenient second floor laundry. Outdoors, enjoy an extended driveway, a private backyard with a garden shed, and a family friendly setting close to shopping, transit, parks, and everyday amenities. Vacant, move-in ready, and an exceptional value! (id:55460)
Property Details
| MLS® Number | W13681390 |
| Property Type | Single Family |
| Community Name | 1032 - FO Ford |
| Equipment Type | Water Heater |
| Parking Space Total | 2 |
| Rental Equipment Type | Water Heater |
Building
| Bathroom Total | 3 |
| Bedrooms Above Ground | 4 |
| Bedrooms Total | 4 |
| Appliances | Dryer, Gas Stove(s), Washer, Refrigerator |
| Basement Type | None |
| Construction Style Attachment | Detached |
| Cooling Type | Central Air Conditioning |
| Exterior Finish | Brick, Vinyl Siding |
| Foundation Type | Block |
| Half Bath Total | 1 |
| Heating Fuel | Natural Gas |
| Heating Type | Forced Air |
| Stories Total | 2 |
| Size Interior | 1,500 - 2,000 Ft2 |
| Type | House |
| Utility Water | Municipal Water |
Parking
| Garage |
Land
| Acreage | No |
| Sewer | Sanitary Sewer |
| Size Depth | 27 M |
| Size Frontage | 9.15 M |
| Size Irregular | 9.2 X 27 M |
| Size Total Text | 9.2 X 27 M |
Rooms
| Level | Type | Length | Width | Dimensions |
|---|---|---|---|---|
| Second Level | Primary Bedroom | 3.56 m | 4.42 m | 3.56 m x 4.42 m |
| Second Level | Bedroom 2 | 3.05 m | 2.94 m | 3.05 m x 2.94 m |
| Second Level | Bedroom 3 | 3.05 m | 3.68 m | 3.05 m x 3.68 m |
| Second Level | Bedroom 4 | 2.48 m | 3.65 m | 2.48 m x 3.65 m |
| Second Level | Laundry Room | 1.75 m | 1.54 m | 1.75 m x 1.54 m |
| Main Level | Living Room | 3.65 m | 6.4 m | 3.65 m x 6.4 m |
| Main Level | Dining Room | 3.65 m | 6.4 m | 3.65 m x 6.4 m |
| Main Level | Kitchen | 2.89 m | 3.75 m | 2.89 m x 3.75 m |
| Main Level | Den | 2.48 m | 3.96 m | 2.48 m x 3.96 m |
https://www.realtor.ca/real-estate/30162357/1377-leger-way-milton-fo-ford-1032-fo-ford

Broker
(416) 856-8670
(416) 856-8670
www.fawadrealtor.com/
www.facebook.com/fawad.sheikh.realtor
www.linkedin.com/in/fawad-sheikh-58508a33/

5618 Tenth Line W Unit 9
Mississauga, Ontario L5M 7L9
(905) 858-0000
www.rlpcertified.ca/

The trademarks REALTOR®, REALTORS®, and the REALTOR® logo are controlled by The Canadian Real Estate Association (CREA) and identify real estate professionals who are members of CREA. The trademarks MLS®, Multiple Listing Service® and the associated logos are owned by The Canadian Real Estate Association (CREA) and identify the quality of services provided by real estate professionals who are members of CREA. The trademark DDF® is owned by The Canadian Real Estate Association (CREA) and identifies CREA's Data Distribution Facility (DDF®)
August 17 2026 05:34:19
Toronto Regional Real Estate Board
Royal LePage Certified Realty