
710 - 8 Eglinton Avenue E Toronto, Ontario M4P 0C1

$2,150 Monthly
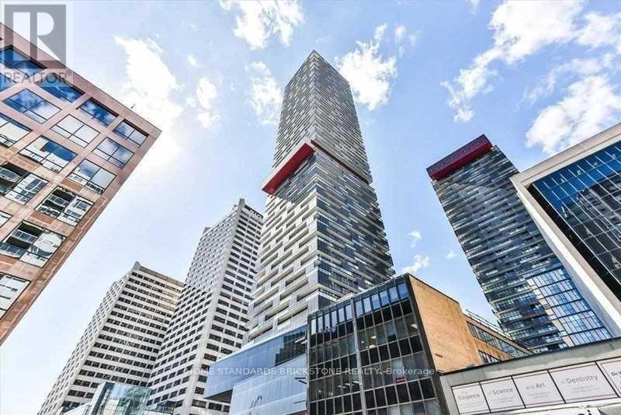
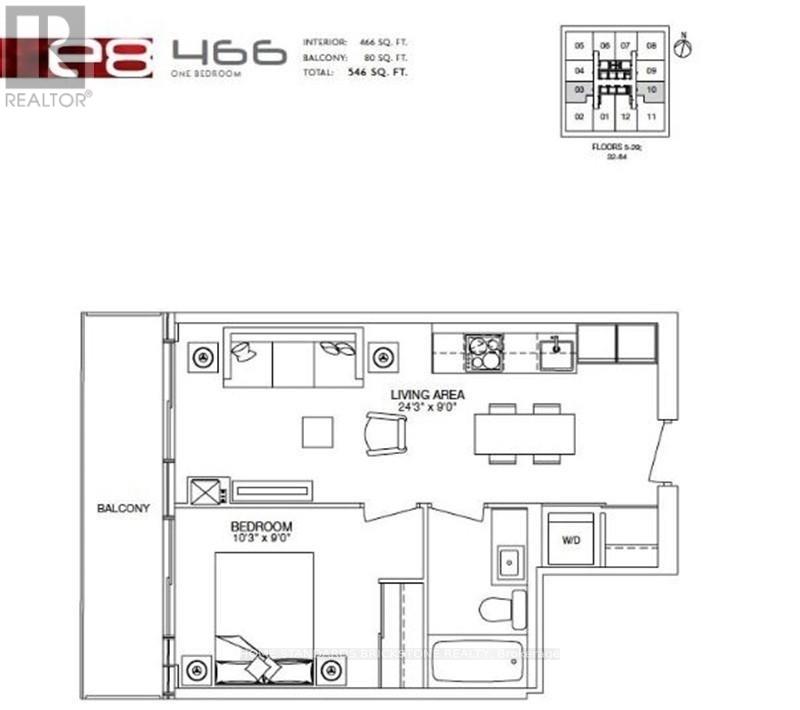
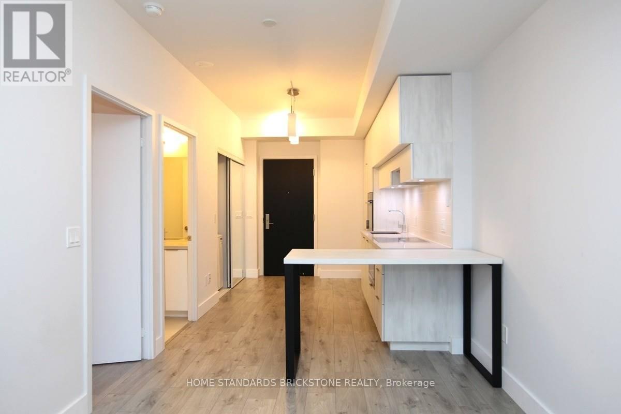
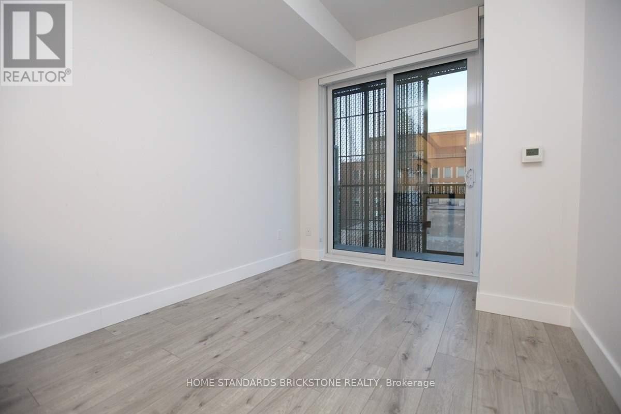
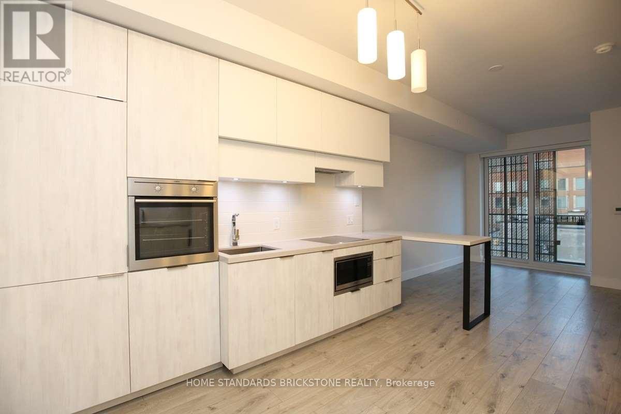
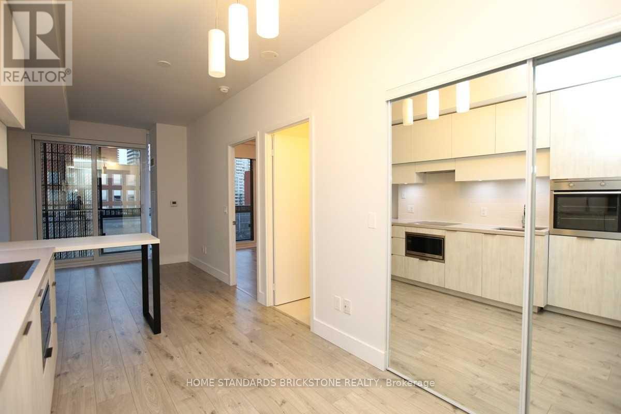
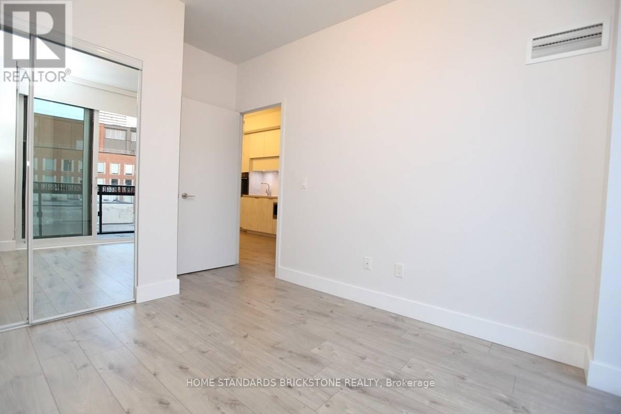
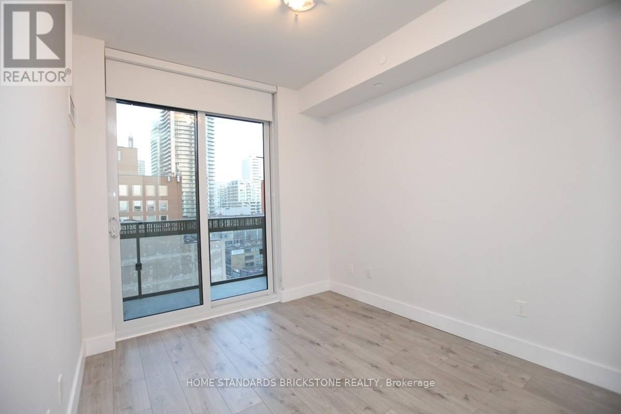
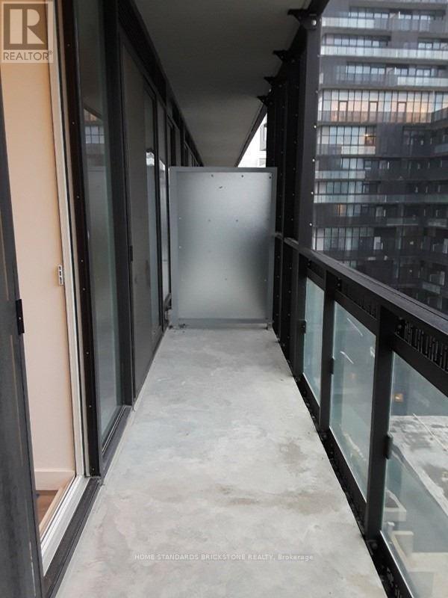
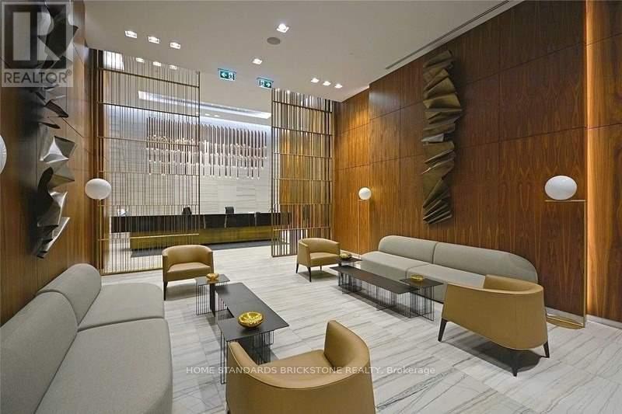
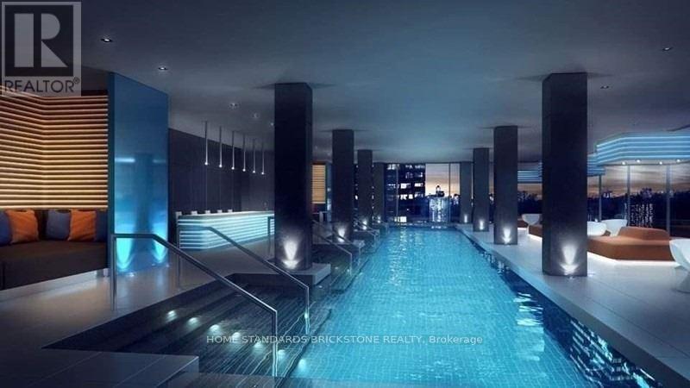
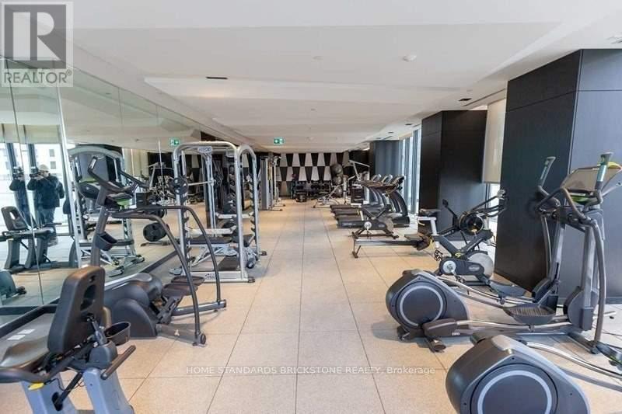
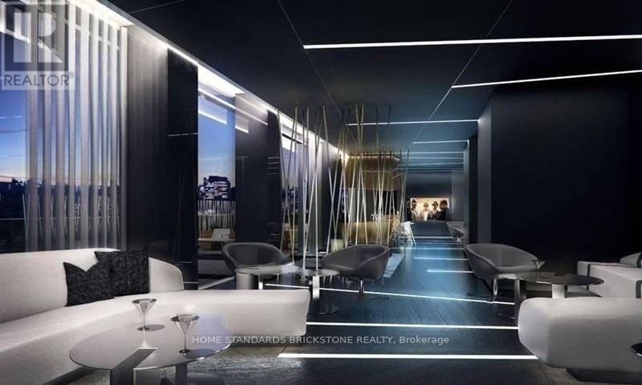
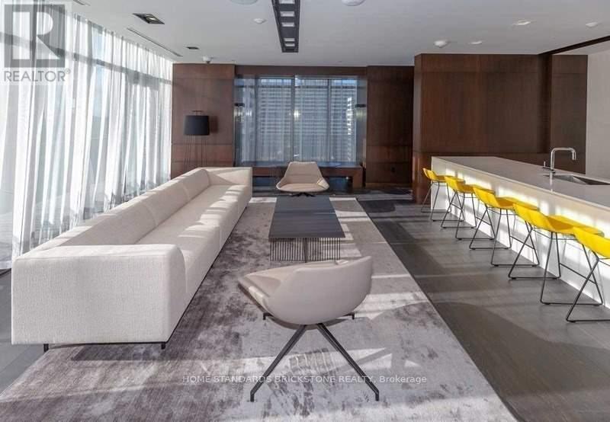
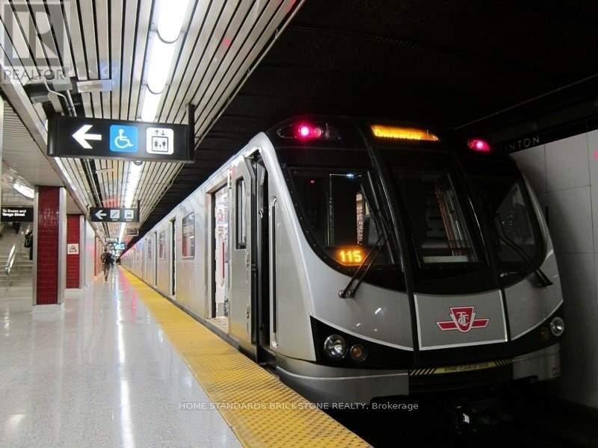
Prime location in midtown: 1-bedroom unit in luxurious E Condo. Direct access to the TTC subway and newly built LRT. Features 9 ft ceilings and floor-to-ceiling windows with walk-out to huge balcony. Bright and modern kitchen with high-end integrated appliances and a kitchen island. Steps to shopping centres, theatres, restaurants, and schools. Enjoy excellent amenities including an indoor pool with city views, a yoga studio, a party room, outdoor BBQ, an outdoor fireplace, 24-hour concierge, gym and m. One locker is included. (id:55460)
Property Details
| MLS® Number | C13681048 |
| Property Type | Single Family |
| Community Name | Mount Pleasant West |
| Community Features | Pets Allowed With Restrictions |
| Features | Balcony |
Building
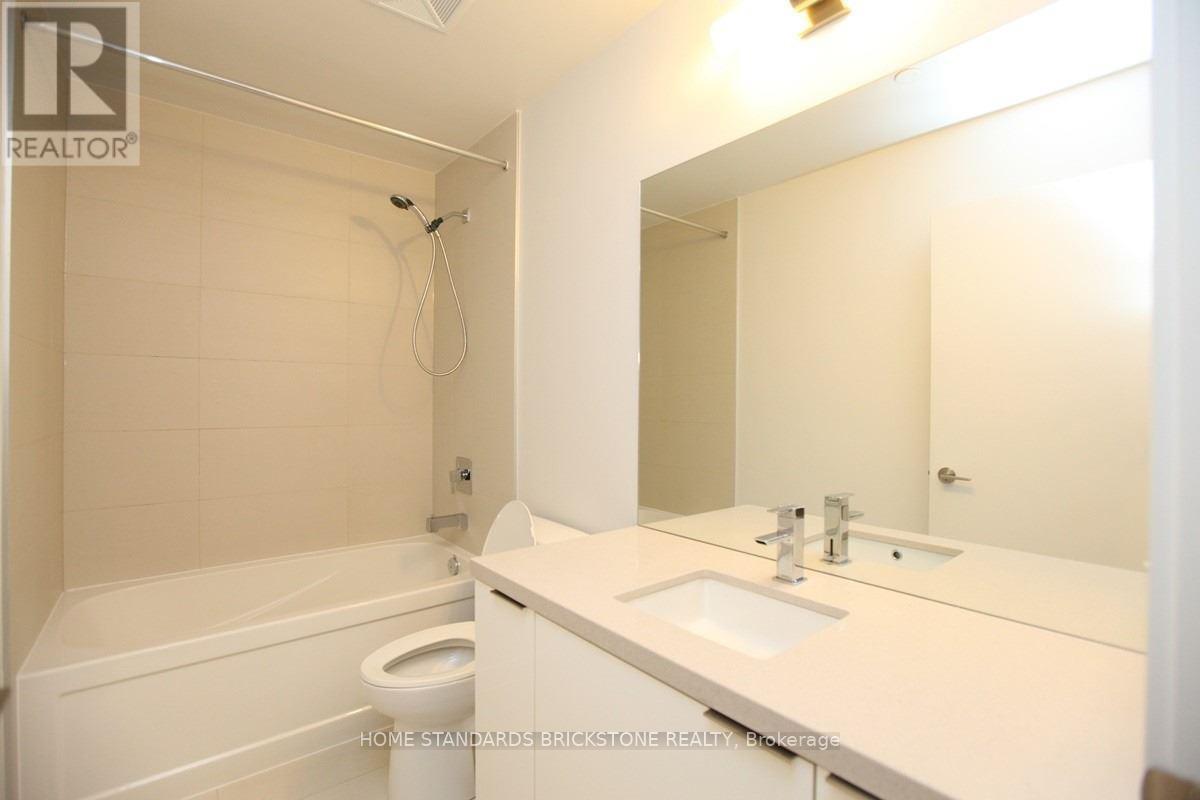
| Bathroom Total | 1 |
| Bedrooms Above Ground | 1 |
| Bedrooms Total | 1 |
| Amenities | Storage - Locker |
| Appliances | Dryer, Microwave, Oven, Washer, Window Coverings, Refrigerator |
| Basement Type | None |
| Cooling Type | Central Air Conditioning |
| Exterior Finish | Concrete |
| Flooring Type | Laminate |
| Heating Fuel | Natural Gas |
| Heating Type | Coil Fan |
| Size Interior | 0 - 499 Ft2 |
| Type | Apartment |
Parking
| Underground | |
| Garage |
Land
| Acreage | No |
Rooms
| Level | Type | Length | Width | Dimensions |
|---|---|---|---|---|
| Flat | Living Room | 7.4 m | 2.74 m | 7.4 m x 2.74 m |
| Flat | Dining Room | 7.38 m | 2.74 m | 7.38 m x 2.74 m |
| Flat | Kitchen | 7.38 m | 2.74 m | 7.38 m x 2.74 m |
| Flat | Primary Bedroom | 3.12 m | 2.74 m | 3.12 m x 2.74 m |
Broker
(905) 771-0885

180 Steeles Ave W #30 & 31
Thornhill, Ontario L4J 2L1
(905) 771-0885
(905) 771-0873

The trademarks REALTOR®, REALTORS®, and the REALTOR® logo are controlled by The Canadian Real Estate Association (CREA) and identify real estate professionals who are members of CREA. The trademarks MLS®, Multiple Listing Service® and the associated logos are owned by The Canadian Real Estate Association (CREA) and identify the quality of services provided by real estate professionals who are members of CREA. The trademark DDF® is owned by The Canadian Real Estate Association (CREA) and identifies CREA's Data Distribution Facility (DDF®)
August 16 2026 08:30:25
Toronto Regional Real Estate Board
Home Standards Brickstone Realty