
59 Kent Street Trent Hills, Ontario K0L 1L0

$424,900
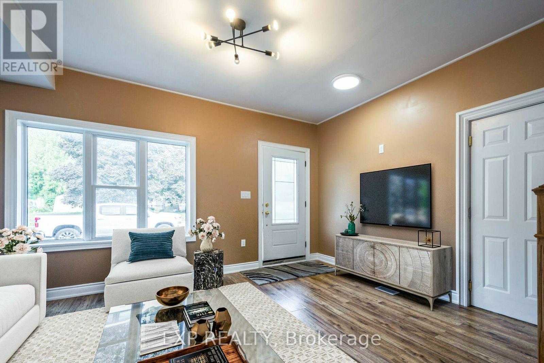
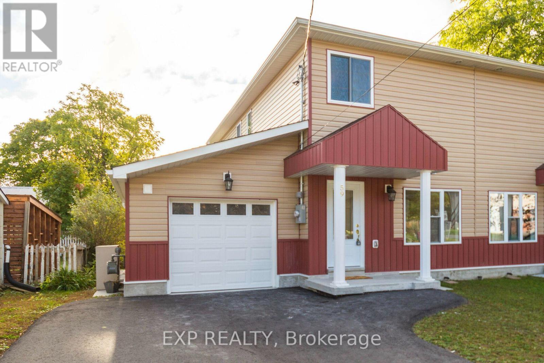
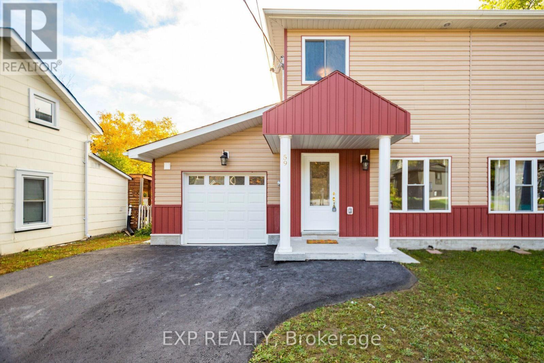
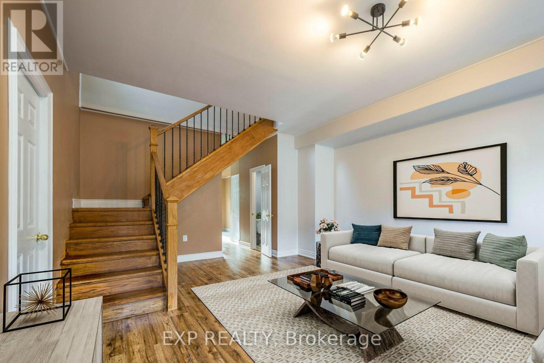
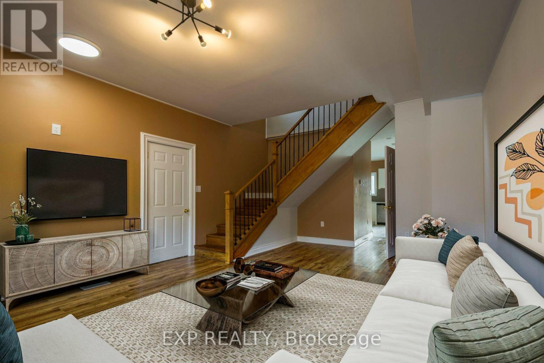
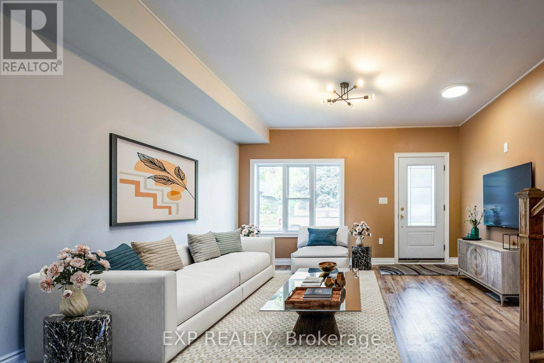
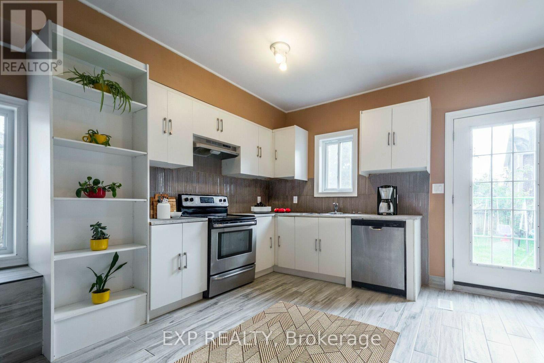
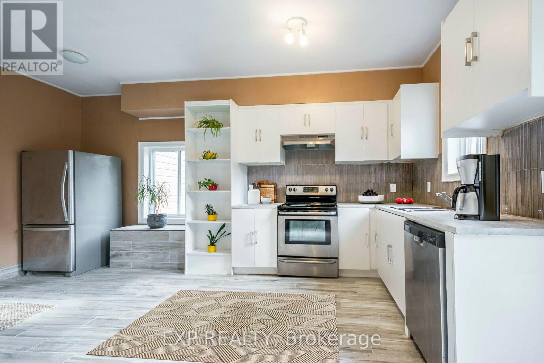
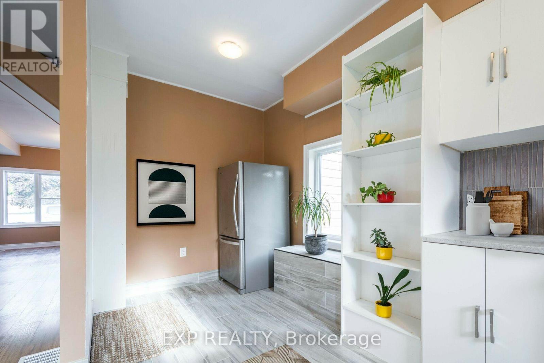
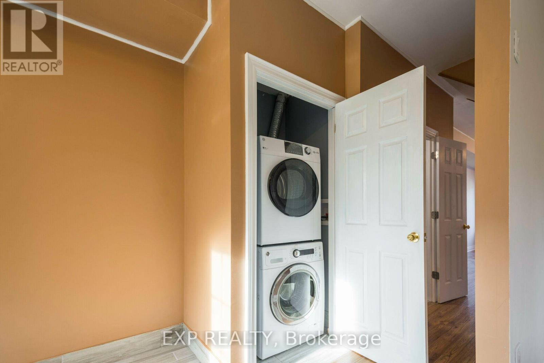
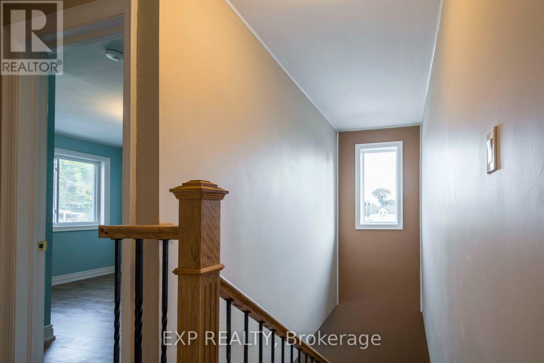
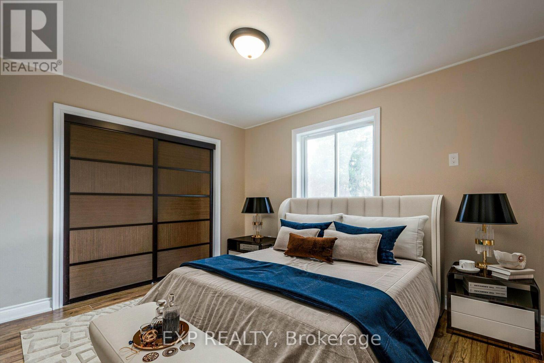
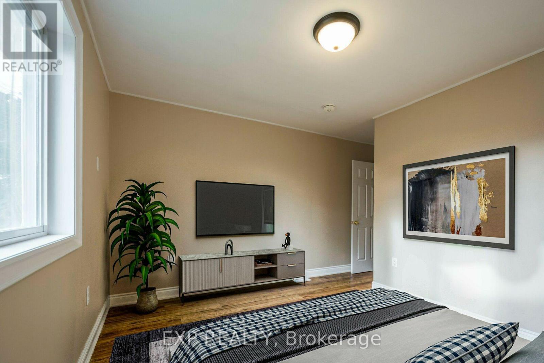
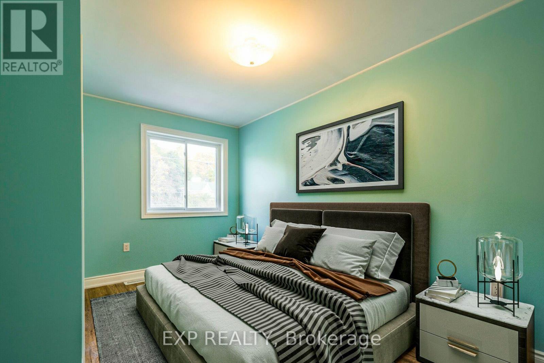
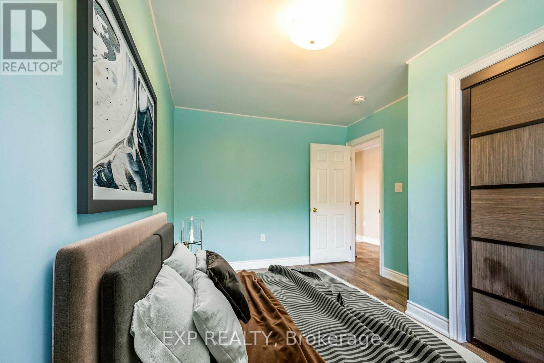
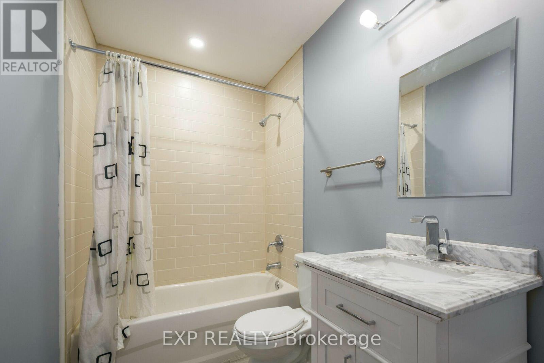
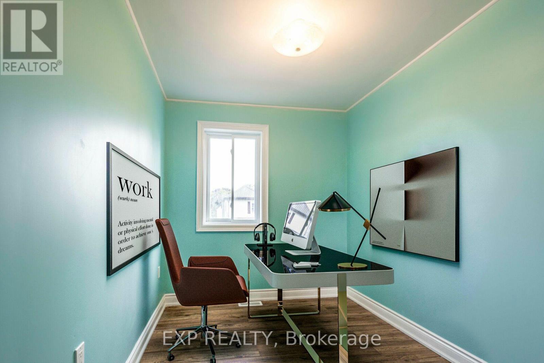
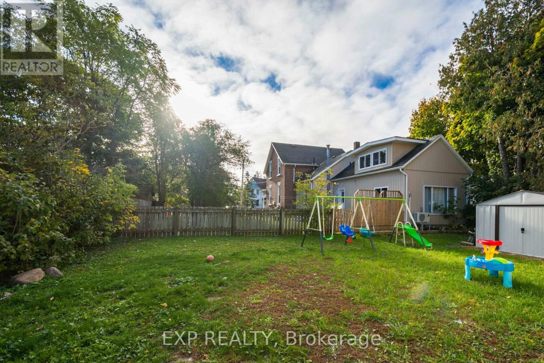
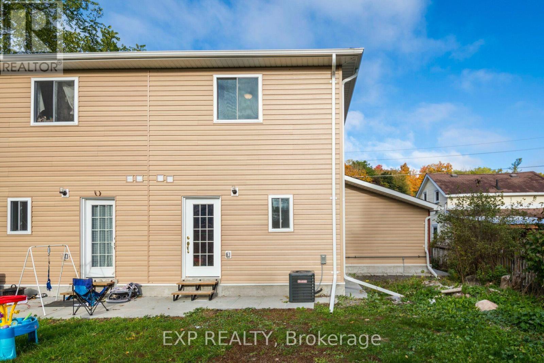
Welcome to 59 Kent St. - an exceptional opportunity for first-time buyers and savvy investors!This beautiful custom-built 2-storey home offers an excellent combination of modern comfort, affordability, and investment value, with a potential return on investment of approximately 15%.Located in a quiet, family-friendly neighbourhood just steps from the Trent River and minutes from Campbellford Memorial Hospital, this bright and spacious home features 3 bedrooms, 1.5 bathrooms, soaring ceilings, abundant natural light, and easy-care laminate flooring throughout.The functional kitchen offers plenty of space for everyday living, while the HRV system and central air conditioning provide year-round comfort and improved indoor air quality. The bright primary bedroom includes a built-in closet for added storage.Additional highlights include direct garage access, a generous backyard perfect for relaxing or entertaining, and a 1-year warranty covering major appliances for added peace of mind.Enjoy a convenient location close to No Frills, Kent Public School, parks, restaurants, places of worship, local shopping, entertainment, and everyday amenities, all while enjoying the charm of Campbellford and nearby Trent River.Whether you are a first-time home buyer looking to build equity or an investor seeking strong rental income and an attractive return, 59 Kent St. is an opportunity worth considering.Great Value First-Time Buyer Opportunity Investor-Friendly Strong Rental Income Approx. 15% ROI Potential Custom-Built Home Garage Large Backyard Prime Campbellford Location (id:55460)
Property Details
| MLS® Number | X13680516 |
| Property Type | Single Family |
| Community Name | Campbellford |
| Amenities Near By | Hospital, Park, Schools, Place Of Worship |
| Features | Irregular Lot Size, Carpet Free |
| Parking Space Total | 3 |
Building
| Bathroom Total | 2 |
| Bedrooms Above Ground | 3 |
| Bedrooms Total | 3 |
| Age | New Building |
| Amenities | Fireplace(s) |
| Basement Type | None |
| Construction Style Attachment | Semi-detached |
| Cooling Type | Central Air Conditioning |
| Exterior Finish | Vinyl Siding |
| Flooring Type | Laminate, Porcelain Tile, Tile |
| Foundation Type | Insulated Concrete Forms |
| Half Bath Total | 1 |
| Heating Fuel | Natural Gas |
| Heating Type | Forced Air |
| Stories Total | 2 |
| Size Interior | 1,100 - 1,500 Ft2 |
| Type | House |
| Utility Water | Municipal Water |
Parking
| Attached Garage | |
| Garage |
Land
| Acreage | No |
| Land Amenities | Hospital, Park, Schools, Place Of Worship |
| Sewer | Sanitary Sewer |
| Size Depth | 79 Ft ,8 In |
| Size Frontage | 32 Ft ,4 In |
| Size Irregular | 32.4 X 79.7 Ft |
| Size Total Text | 32.4 X 79.7 Ft|under 1/2 Acre |
Rooms
| Level | Type | Length | Width | Dimensions |
|---|---|---|---|---|
| Second Level | Bathroom | 1.52 m | 3.19 m | 1.52 m x 3.19 m |
| Second Level | Bedroom 3 | 2.91 m | 4.34 m | 2.91 m x 4.34 m |
| Second Level | Bedroom 2 | 3.4 m | 2.34 m | 3.4 m x 2.34 m |
| Second Level | Primary Bedroom | 3.86 m | 4.22 m | 3.86 m x 4.22 m |
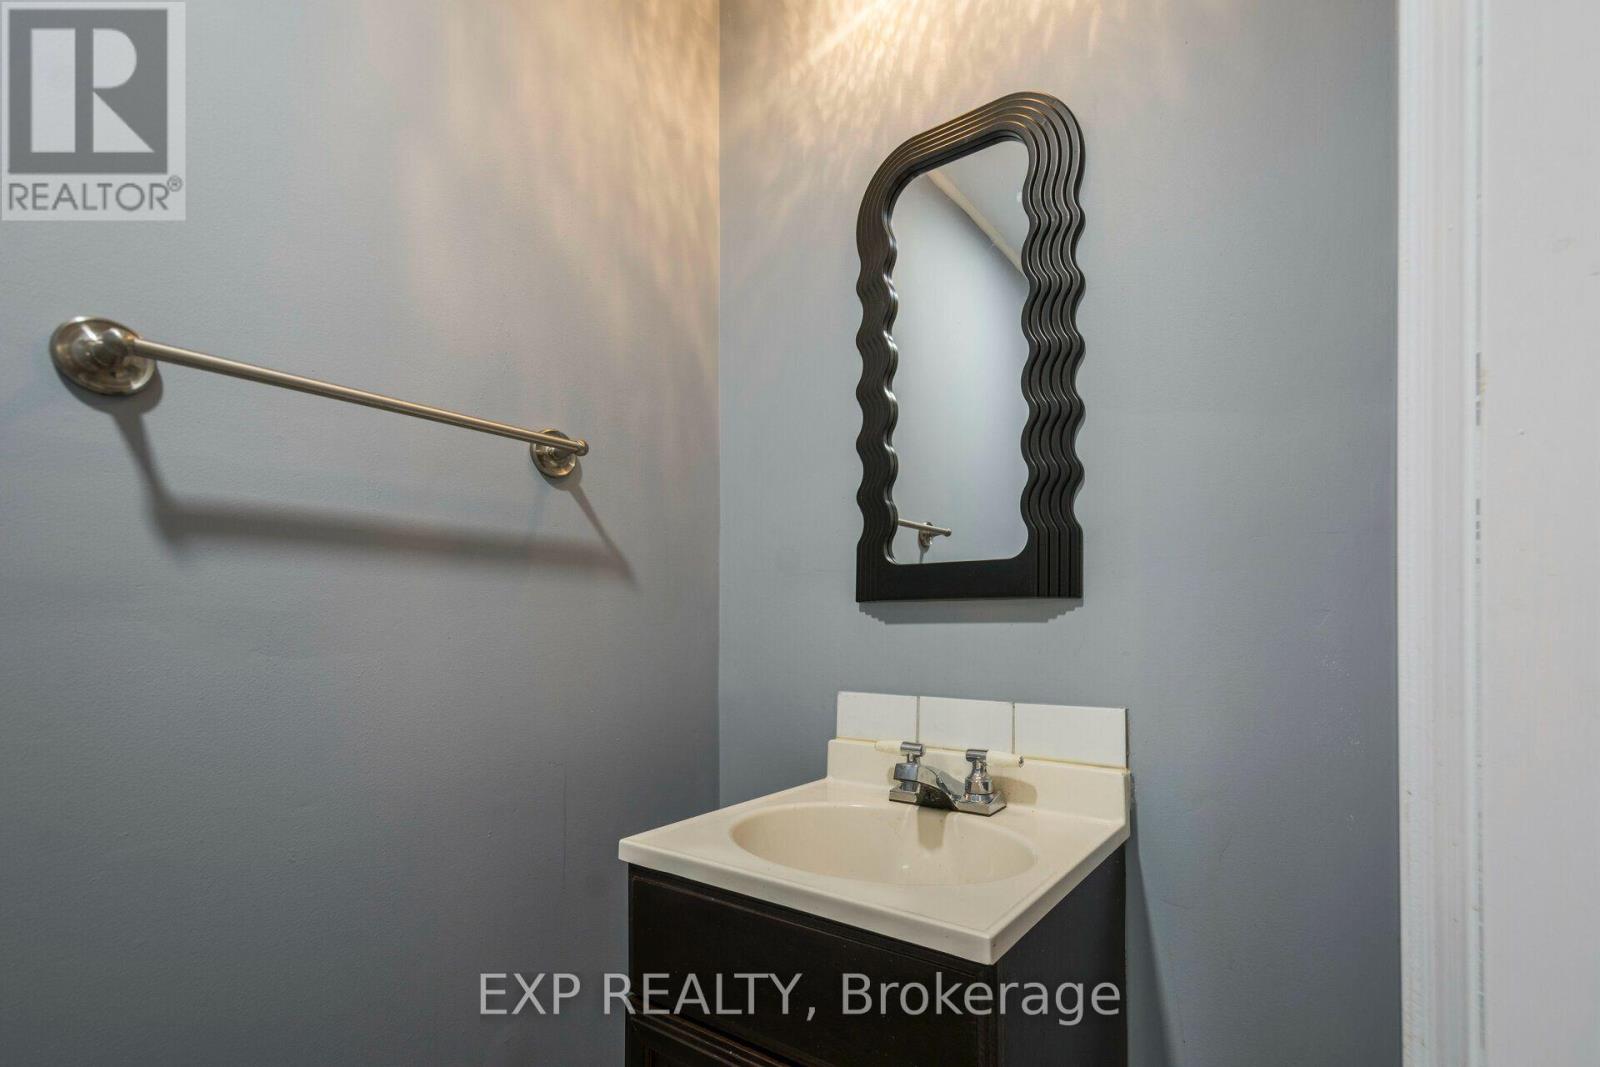
| Main Level | Bathroom | 1.03 m | 1.86 m | 1.03 m x 1.86 m |
| Main Level | Living Room | 4.5 m | 5.86 m | 4.5 m x 5.86 m |
| Main Level | Kitchen | 4.53 m | 5.42 m | 4.53 m x 5.42 m |
Utilities
| Cable | Available |
| Electricity | Available |
| Sewer | Available |
https://www.realtor.ca/real-estate/30161446/59-kent-street-trent-hills-campbellford-campbellford

Broker
(647) 461-3580
luxedgerealty.com/
www.facebook.com/profile.php?id=100014473875884
www.linkedin.com/in/dr-raafat-metwaly-phd-bsc-eng-22464519/

4711 Yonge St 10th Flr, 106430
Toronto, Ontario M2N 6K8
(866) 530-7737

4711 Yonge St 10th Flr, 106430
Toronto, Ontario M2N 6K8
(866) 530-7737

The trademarks REALTOR®, REALTORS®, and the REALTOR® logo are controlled by The Canadian Real Estate Association (CREA) and identify real estate professionals who are members of CREA. The trademarks MLS®, Multiple Listing Service® and the associated logos are owned by The Canadian Real Estate Association (CREA) and identify the quality of services provided by real estate professionals who are members of CREA. The trademark DDF® is owned by The Canadian Real Estate Association (CREA) and identifies CREA's Data Distribution Facility (DDF®)
August 16 2026 12:08:45
Toronto Regional Real Estate Board
Exp Realty