
4304 Ingram Burlington, Ontario L7L 0C4

$2,997 Monthly
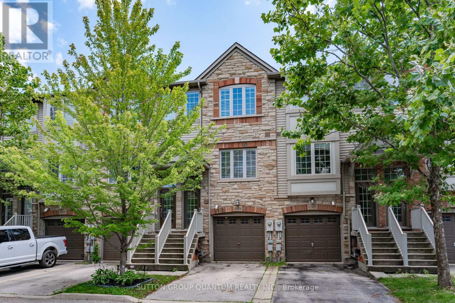
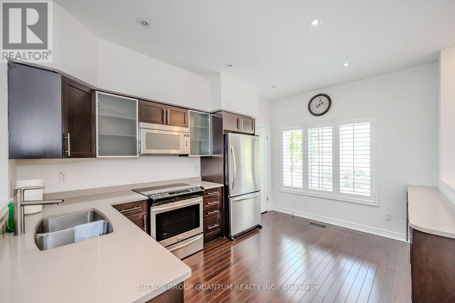
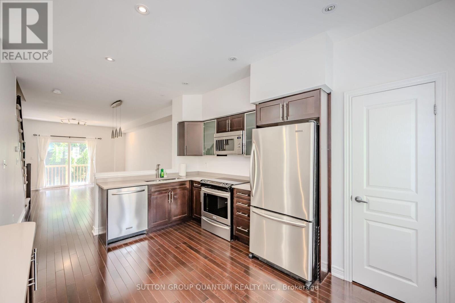
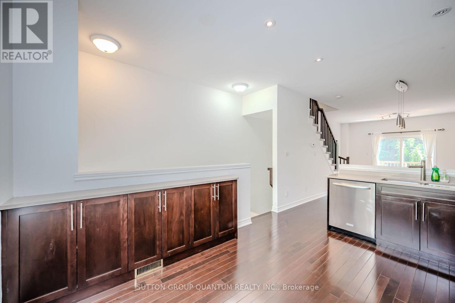
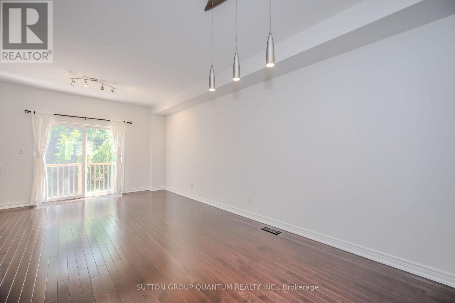
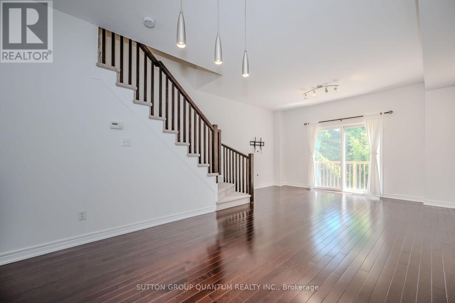
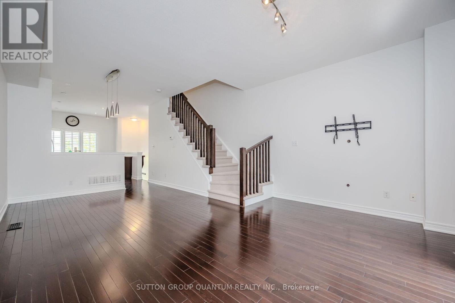
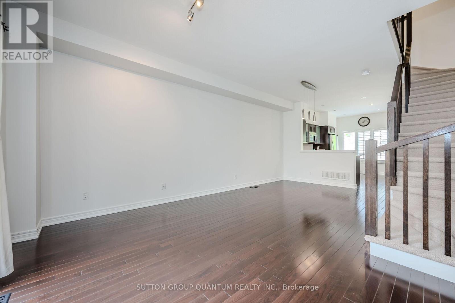
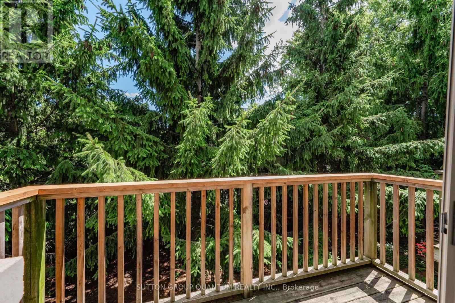
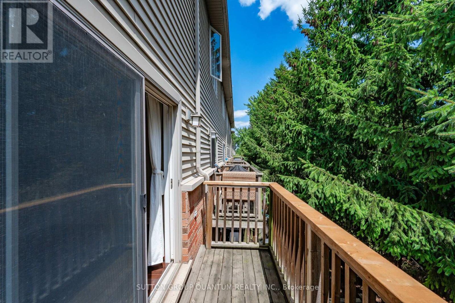
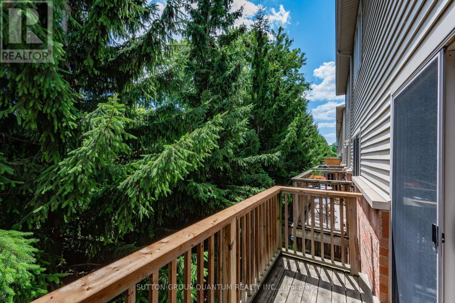
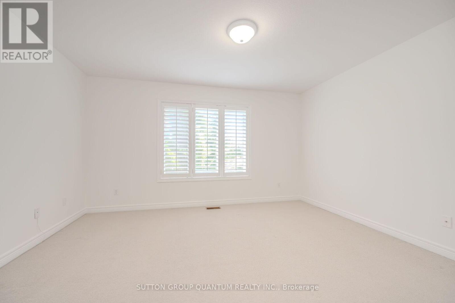
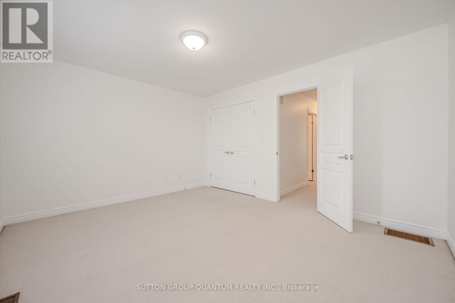
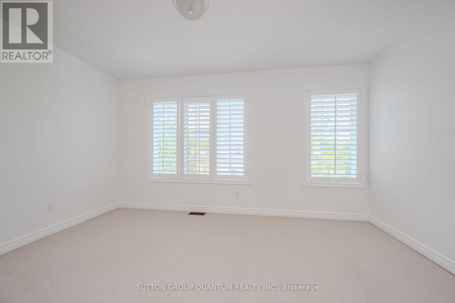
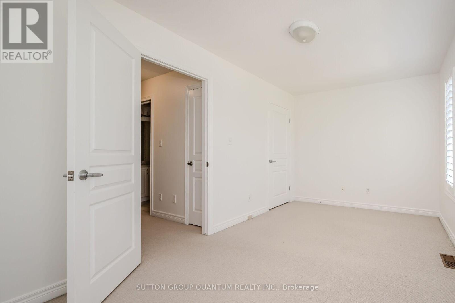
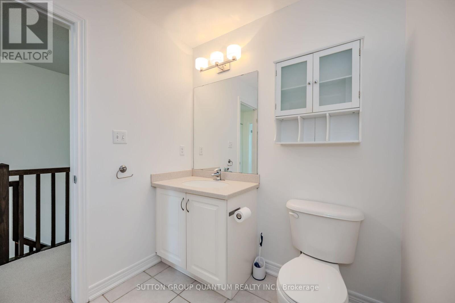
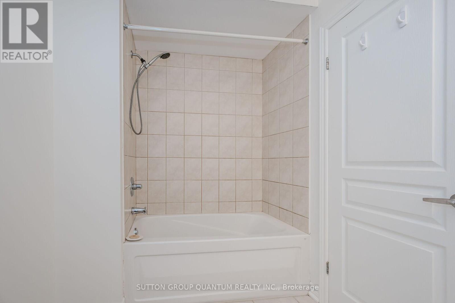
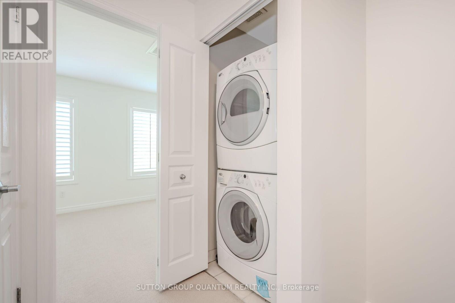
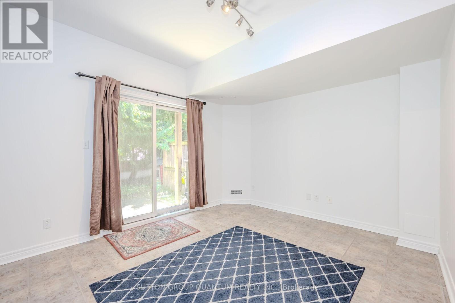
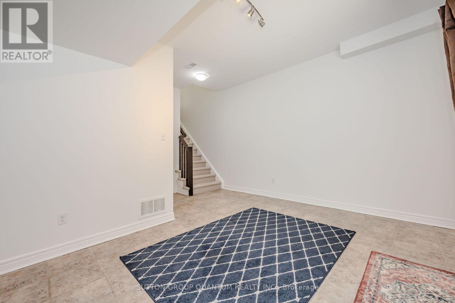
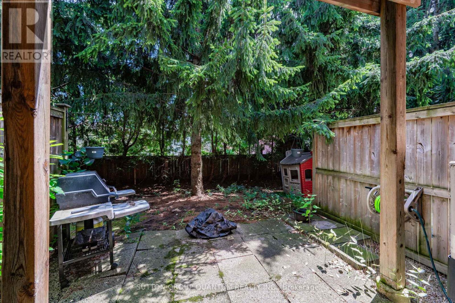
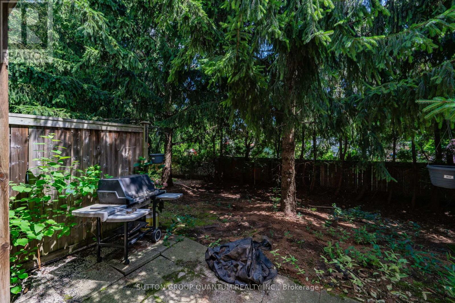
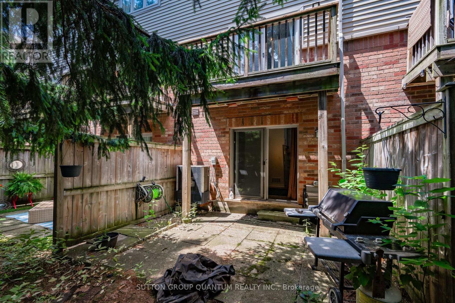
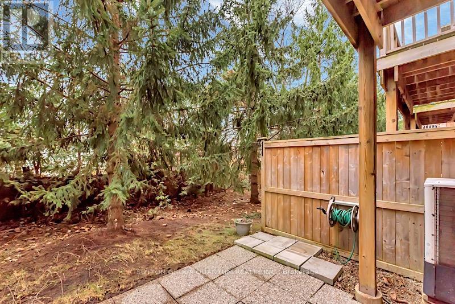
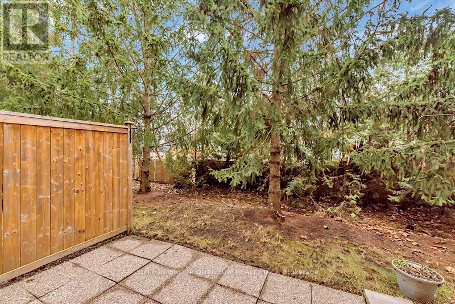
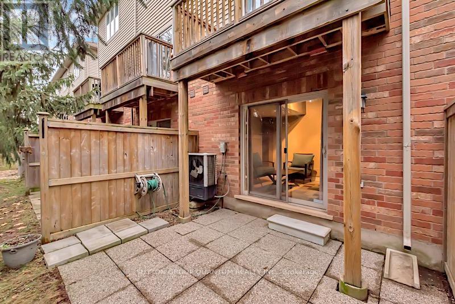
Wow! Beautiful East-Burlington townhouse with backyard for only $2997! (Below market value being offered in exchange for AAA tenants) No, your eyes are not deceiving you! Gourmet kitchen with quartz counters, gorgeous high quality cabinetry, and stainless steel appliances, and freshly painted. Gleaming hardwood flooring, California shutters and modern paint tones! Inside entry is available to the garage through the walk out basement that includes a bonus family room. Check the dimensions, two generously sized bedrooms and bedroom-level laundry. 2 parking spaces plus visitor parking. 2-3 minutes from the Appleby GO, this one won't last! *Full property for lease* (id:55460)
Property Details
| MLS® Number | W13679794 |
| Property Type | Single Family |
| Community Name | Shoreacres |
| Parking Space Total | 2 |
Building
| Bathroom Total | 2 |
| Bedrooms Above Ground | 2 |
| Bedrooms Total | 2 |
| Age | 6 To 15 Years |
| Appliances | Central Vacuum |
| Basement Type | None |
| Construction Style Attachment | Attached |
| Cooling Type | Central Air Conditioning |
| Exterior Finish | Brick |
| Foundation Type | Poured Concrete |
| Half Bath Total | 1 |
| Heating Fuel | Natural Gas |
| Heating Type | Forced Air |
| Stories Total | 3 |
| Size Interior | 1,500 - 2,000 Ft2 |
| Type | Row / Townhouse |
| Utility Water | Municipal Water |
Parking
| Attached Garage | |
| Garage | |
| Inside Entry |
Land
| Acreage | No |
| Sewer | Sanitary Sewer |
| Size Depth | 68 Ft ,4 In |
| Size Frontage | 14 Ft ,9 In |
| Size Irregular | 14.8 X 68.4 Ft |
| Size Total Text | 14.8 X 68.4 Ft|under 1/2 Acre |
Rooms
| Level | Type | Length | Width | Dimensions |
|---|---|---|---|---|
| Second Level | Kitchen | 4.29 m | 2.76 m | 4.29 m x 2.76 m |
| Second Level | Dining Room | 3.14 m | 3.07 m | 3.14 m x 3.07 m |
| Second Level | Living Room | 3.68 m | 2.81 m | 3.68 m x 2.81 m |
| Third Level | Primary Bedroom | 3.98 m | 3.5 m | 3.98 m x 3.5 m |
| Third Level | Bedroom | 3.98 m | 2.84 m | 3.98 m x 2.84 m |
| Third Level | Bathroom | 2.61 m | 1.9 m | 2.61 m x 1.9 m |
| Basement | Family Room | 3.98 m | 3.2 m | 3.98 m x 3.2 m |
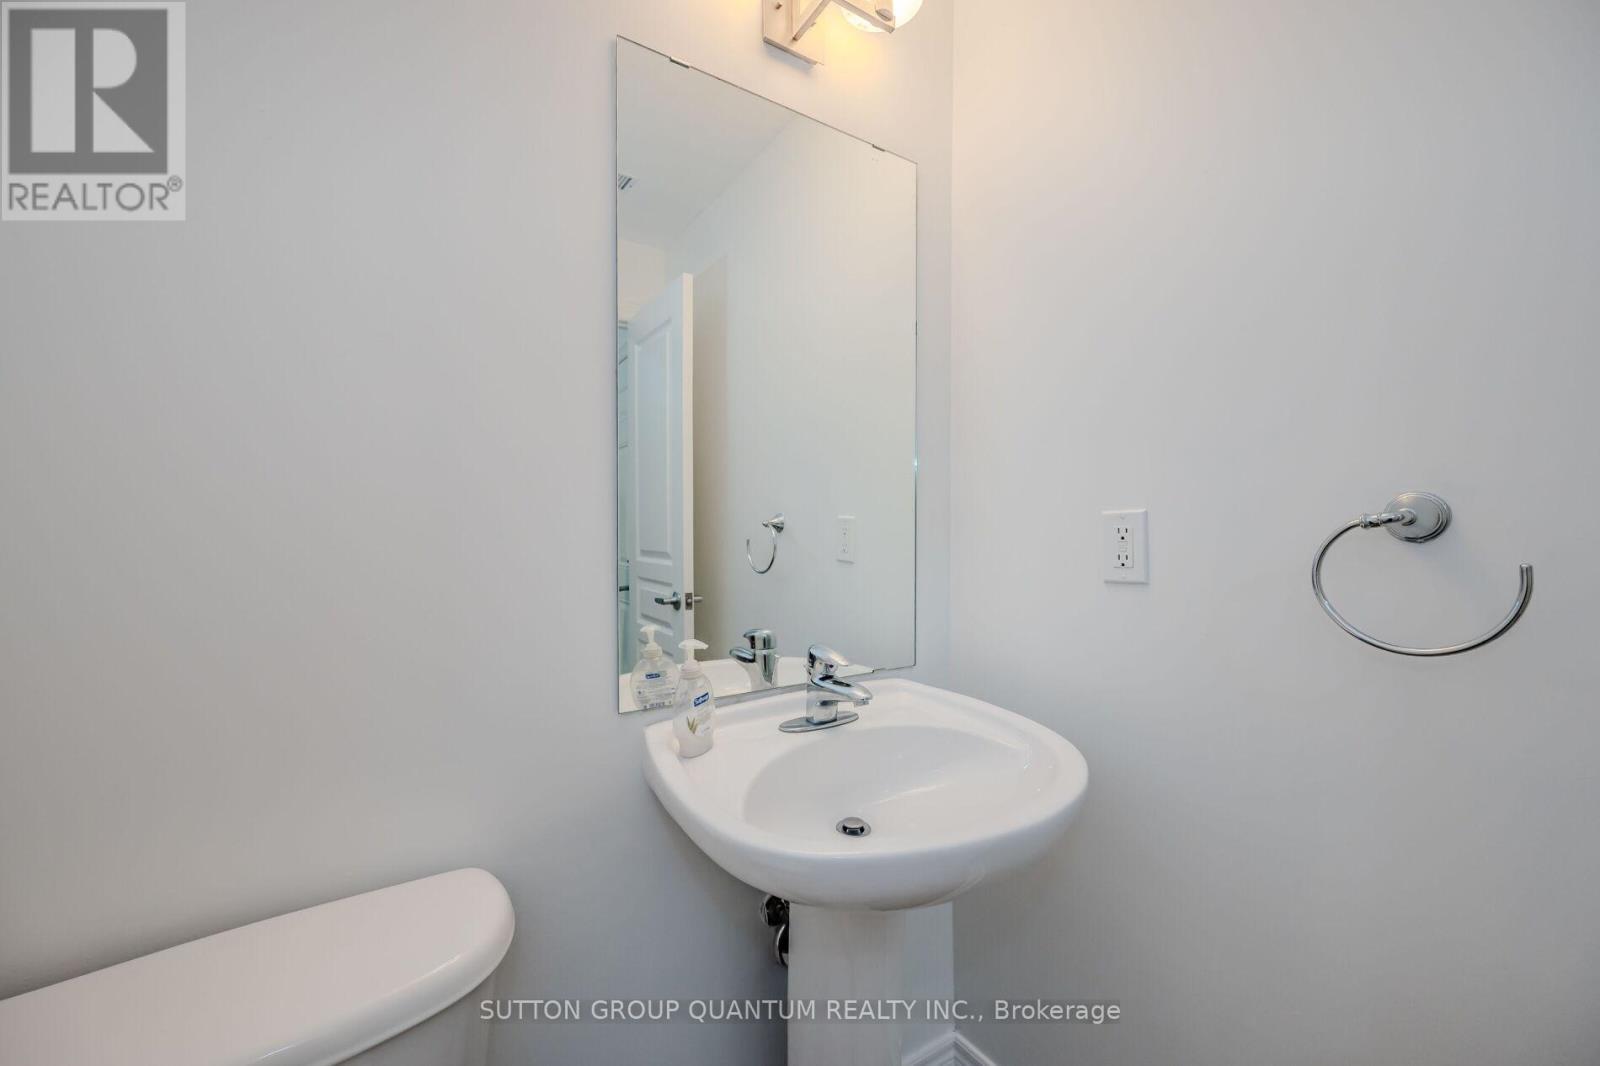
| Basement | Bathroom | 1.82 m | 1.24 m | 1.82 m x 1.24 m |
https://www.realtor.ca/real-estate/30160756/4304-ingram-burlington-shoreacres-shoreacres

Broker
(647) 628-5475
wilmafournier.com/
www.linkedin.com/in/readmyreferences/

1673 Lakeshore Road West
Mississauga, Ontario L5J 1J4
(905) 822-5000
(905) 844-6029

The trademarks REALTOR®, REALTORS®, and the REALTOR® logo are controlled by The Canadian Real Estate Association (CREA) and identify real estate professionals who are members of CREA. The trademarks MLS®, Multiple Listing Service® and the associated logos are owned by The Canadian Real Estate Association (CREA) and identify the quality of services provided by real estate professionals who are members of CREA. The trademark DDF® is owned by The Canadian Real Estate Association (CREA) and identifies CREA's Data Distribution Facility (DDF®)
August 15 2026 06:06:13
Toronto Regional Real Estate Board
Sutton Group Quantum Realty Inc.