
9 Robson Place E Toronto, Ontario M2R 2Y3

$3,500 Monthly
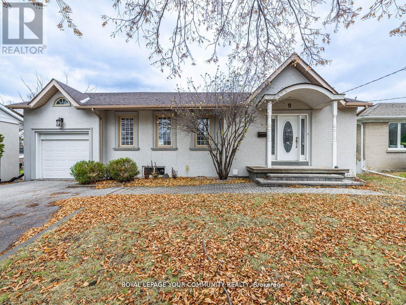
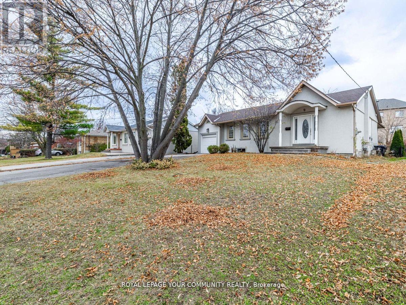
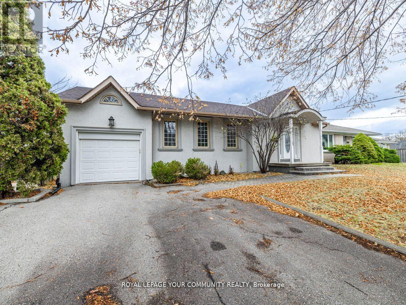
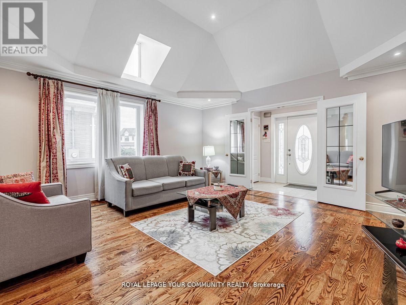
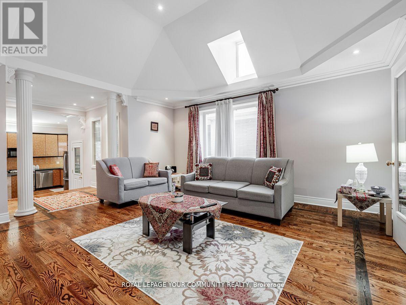
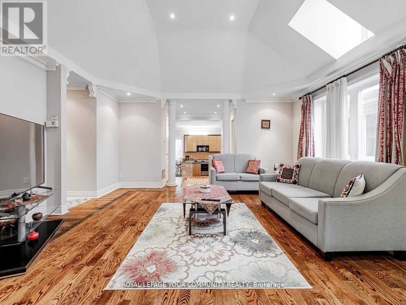
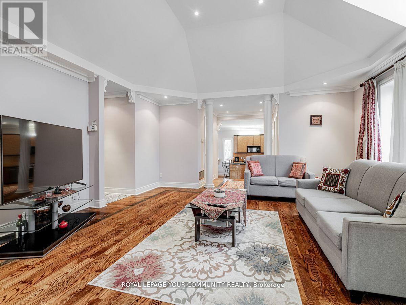
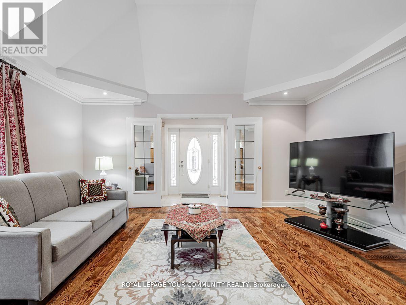
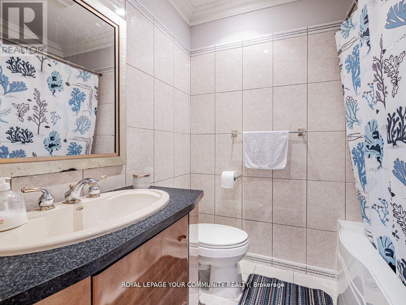
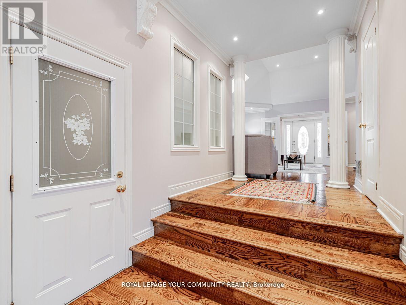
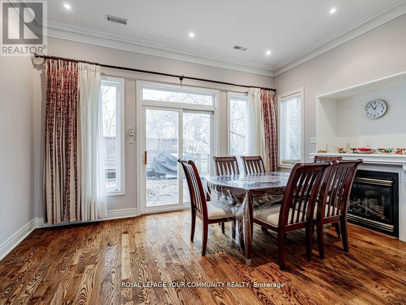
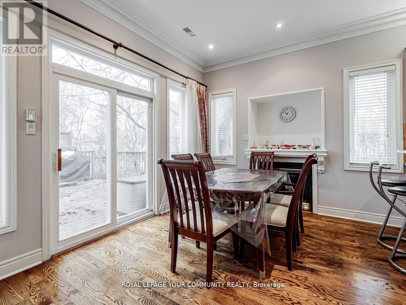
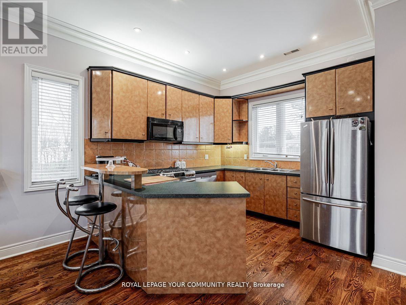
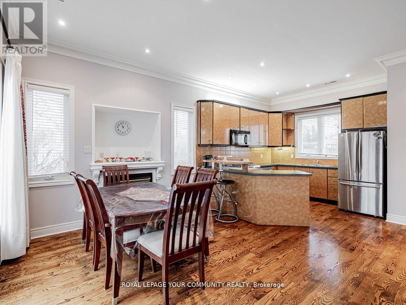
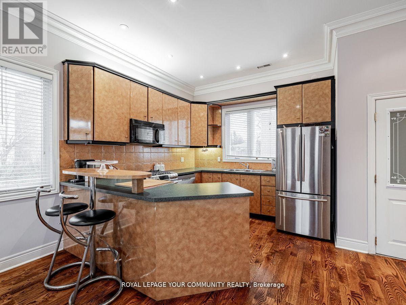
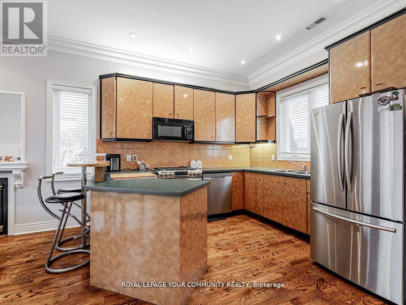
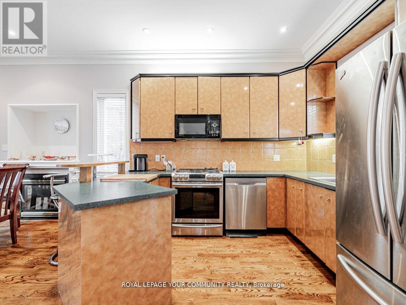
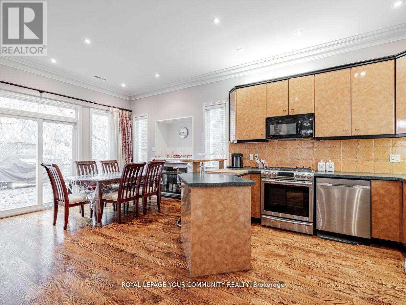
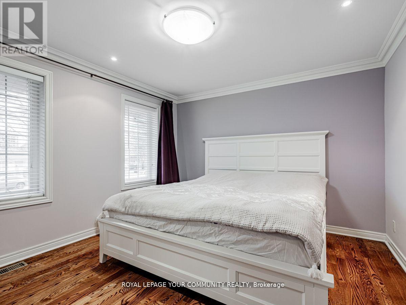
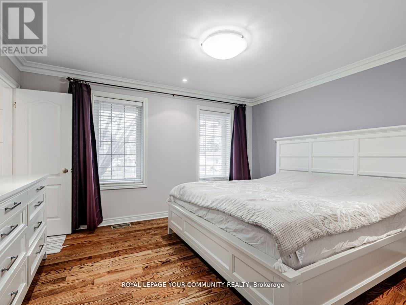
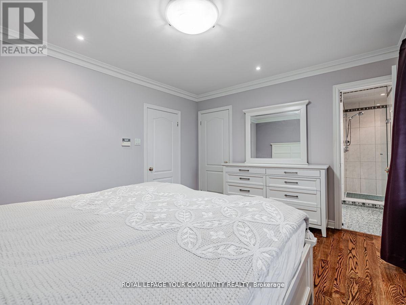
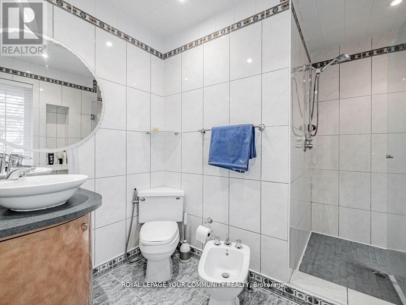
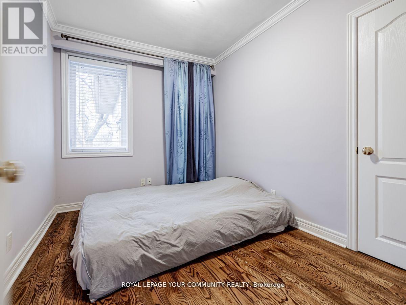
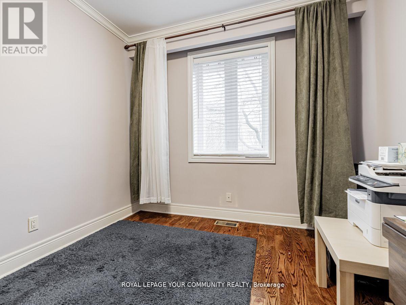
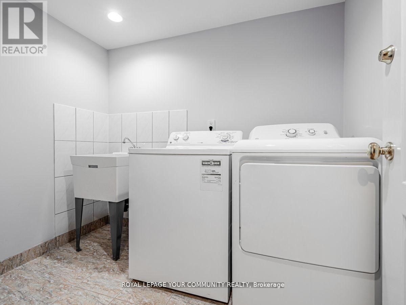
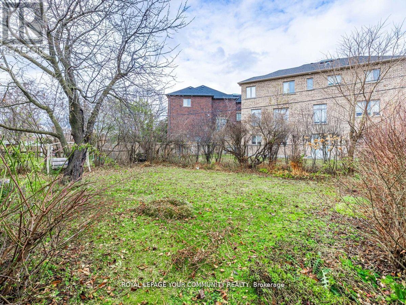
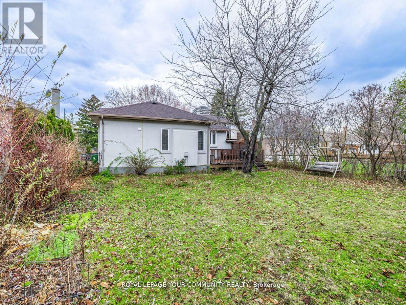
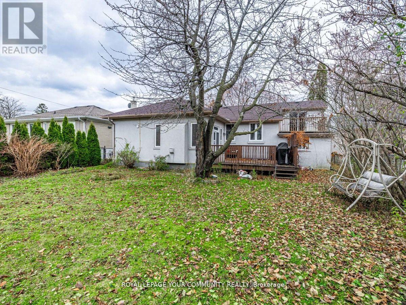
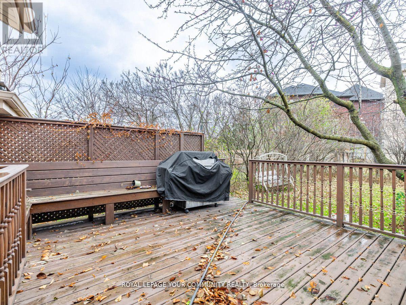
Gorgeous, Renovated, Four Bedroom/Two Bathroom Custom-Built Bungalow. Fabulous Location In A thriving Neighborhood On A Cul De Sac! Including One Garage and Driveway Allows For 3 Car Parking. Easy Access To Finch Subway, Public Transit, York University, Shopping, Hospital. ***EXTRAS: Subletting Is Strictly Prohibited. Basement Can Be Included for $5000 Total. Tenants Responsible For Portion Of Driveway, Lawn Care Maintenance and 3/4 Utilities (id:55460)
Property Details
| MLS® Number | C13679584 |
| Property Type | Single Family |
| Community Name | Newtonbrook West |
| Amenities Near By | Hospital, Park, Public Transit, Schools |
| Features | Cul-de-sac |
| Parking Space Total | 4 |
Building
| Bathroom Total | 2 |
| Bedrooms Above Ground | 4 |
| Bedrooms Total | 4 |
| Basement Development | Other, See Remarks |
| Basement Type | N/a (other, See Remarks) |
| Construction Style Attachment | Detached |
| Cooling Type | Central Air Conditioning |
| Fireplace Present | Yes |
| Flooring Type | Hardwood |
| Foundation Type | Concrete |
| Heating Fuel | Natural Gas |
| Heating Type | Forced Air |
| Stories Total | 2 |
| Size Interior | 1,500 - 2,000 Ft2 |
| Type | House |
Parking
| Attached Garage | |
| Garage |
Land
| Acreage | No |
| Land Amenities | Hospital, Park, Public Transit, Schools |
| Sewer | Sanitary Sewer |
Rooms
| Level | Type | Length | Width | Dimensions |
|---|---|---|---|---|
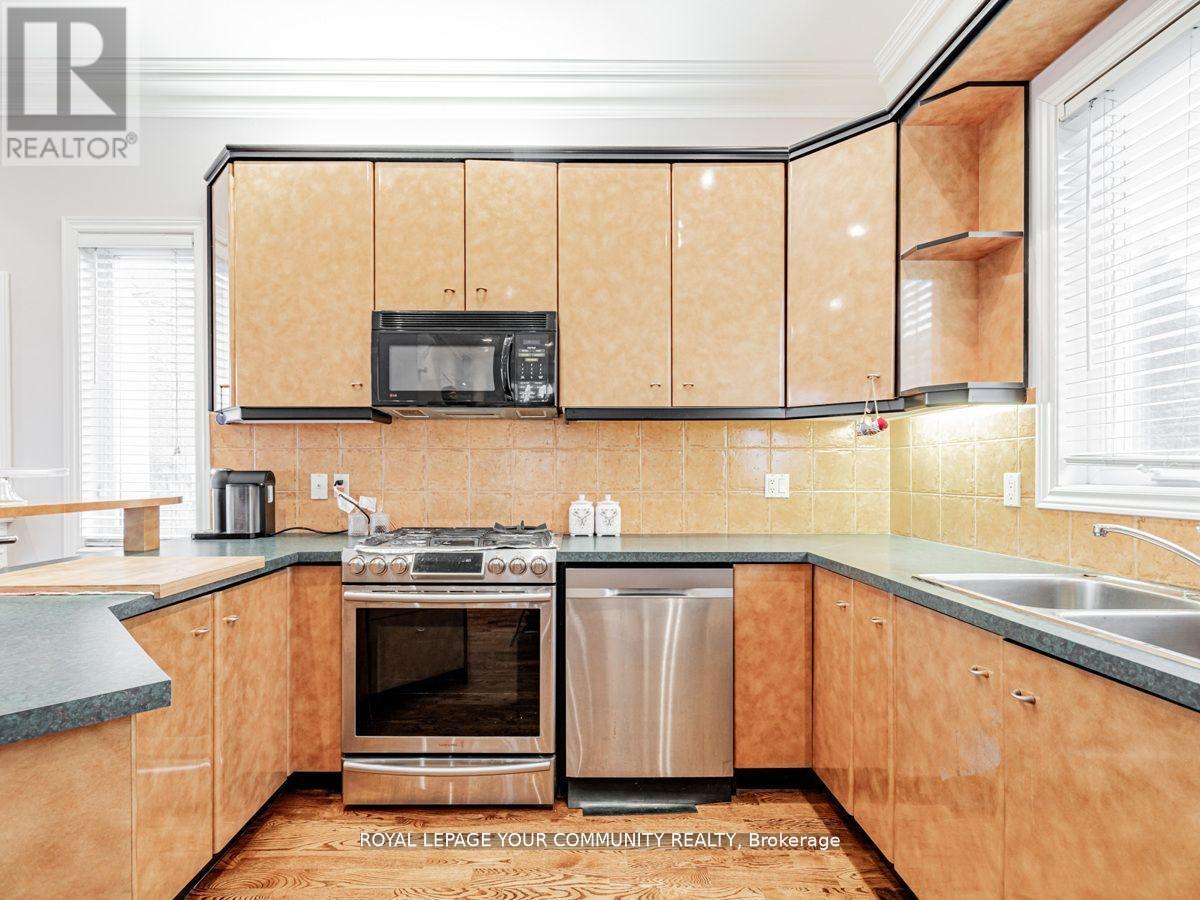
| Main Level | Kitchen | 3.25 m | 4.53 m | 3.25 m x 4.53 m |
| Main Level | Dining Room | 3.37 m | 4.53 m | 3.37 m x 4.53 m |
| Main Level | Living Room | 5.13 m | 7.09 m | 5.13 m x 7.09 m |
| Main Level | Primary Bedroom | 4.07 m | 3.51 m | 4.07 m x 3.51 m |
| Main Level | Bedroom 2 | 2.7 m | 3.28 m | 2.7 m x 3.28 m |
| Main Level | Bedroom 3 | 2.47 m | 3.28 m | 2.47 m x 3.28 m |
| Main Level | Bedroom 4 | 2.4 m | 3.2 m | 2.4 m x 3.2 m |
Salesperson
(905) 731-2000
(647) 998-1367

8854 Yonge Street
Richmond Hill, Ontario L4C 0T4
(905) 731-2000
(905) 886-7556

The trademarks REALTOR®, REALTORS®, and the REALTOR® logo are controlled by The Canadian Real Estate Association (CREA) and identify real estate professionals who are members of CREA. The trademarks MLS®, Multiple Listing Service® and the associated logos are owned by The Canadian Real Estate Association (CREA) and identify the quality of services provided by real estate professionals who are members of CREA. The trademark DDF® is owned by The Canadian Real Estate Association (CREA) and identifies CREA's Data Distribution Facility (DDF®)
August 15 2026 04:29:59
Toronto Regional Real Estate Board
RE/MAX Your Community Realty