
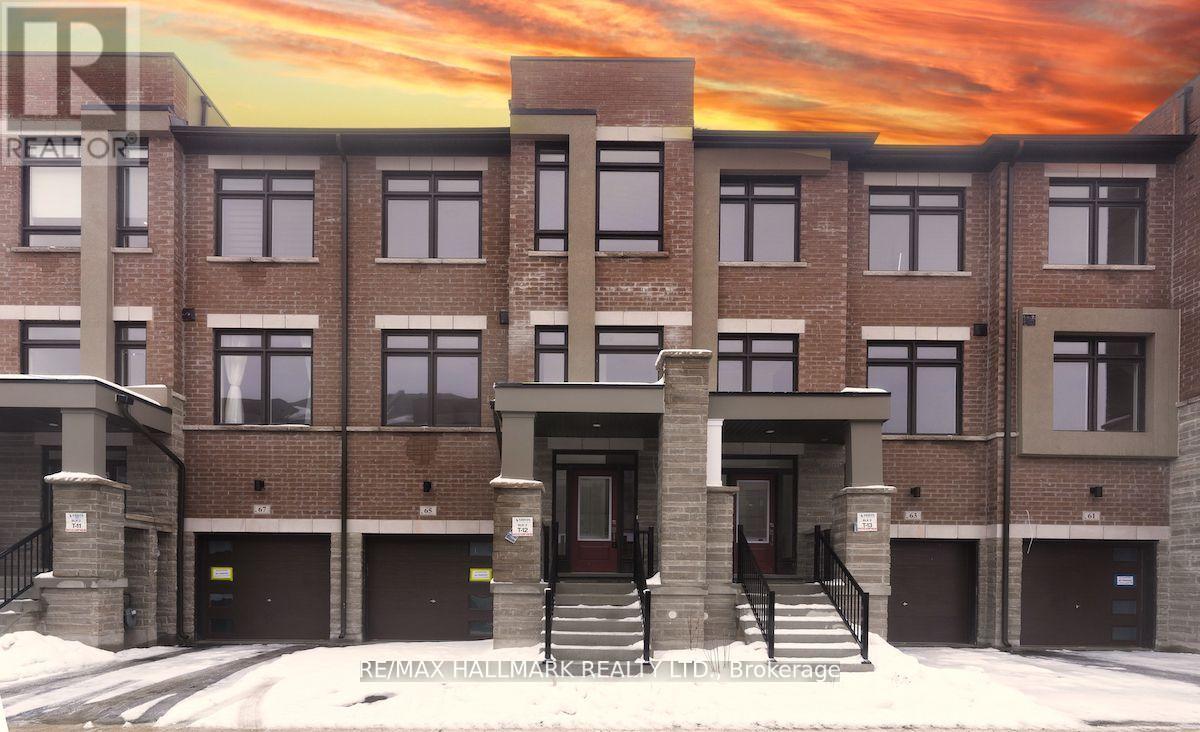
65 Riley Reed Lane Richmond Hill, Ontario L4S 0M3

$3,500 Monthly
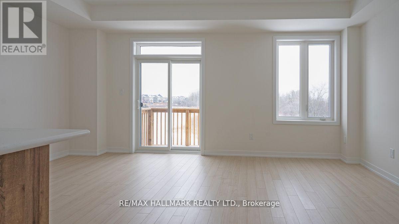
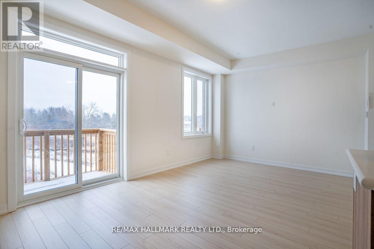
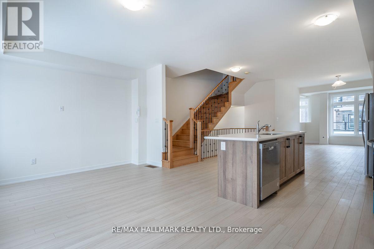
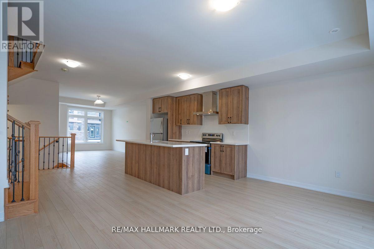
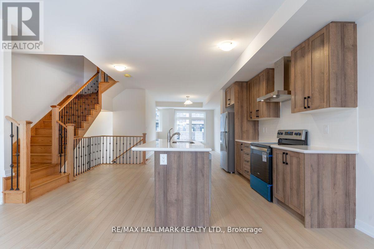
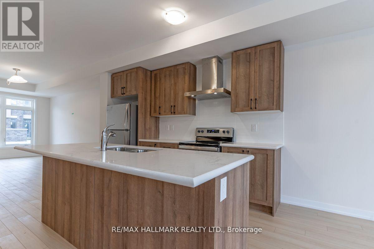
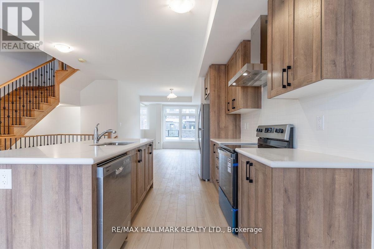
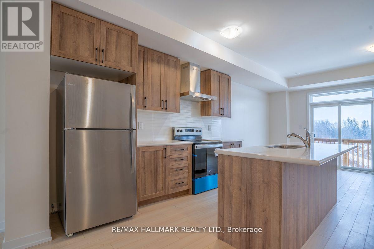
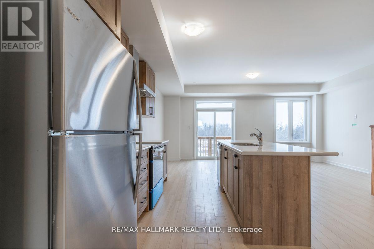
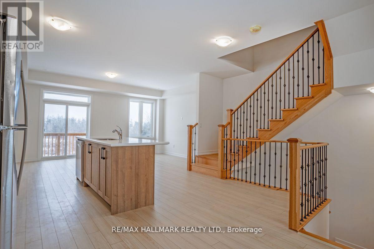
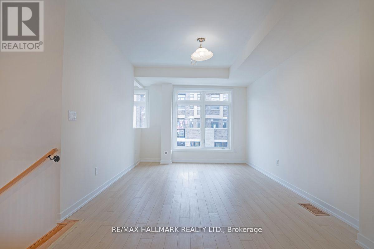
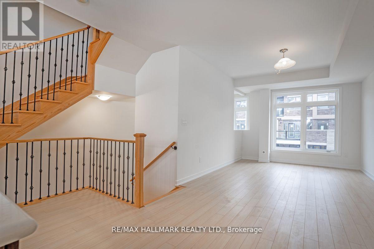
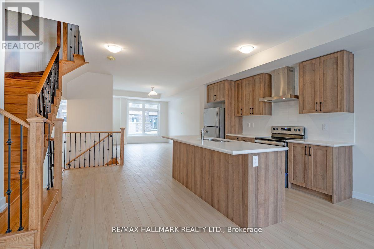
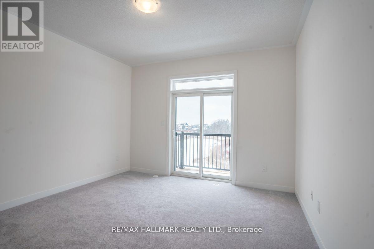
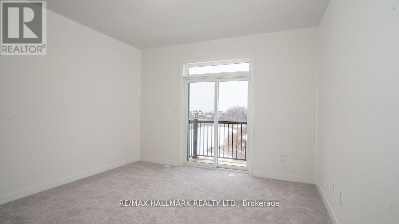
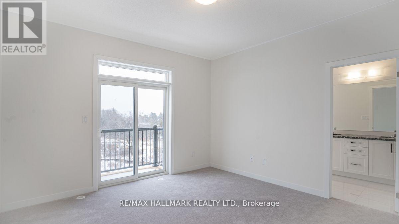
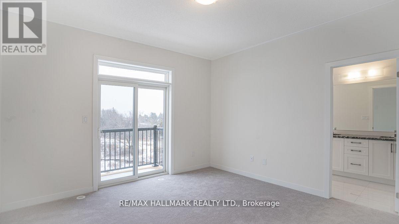
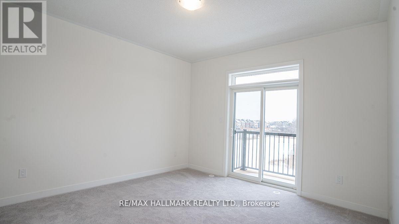
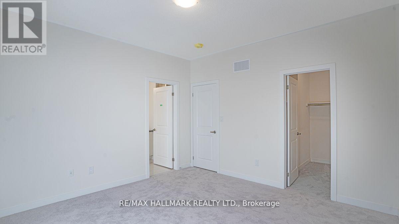
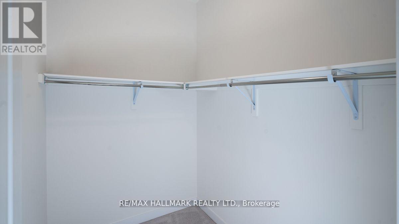
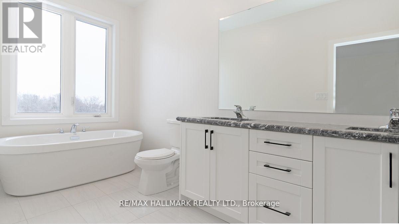
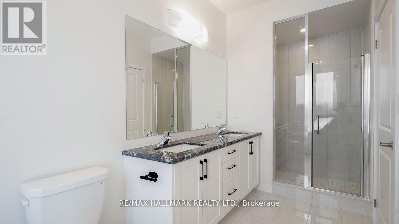
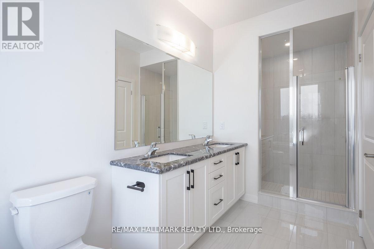
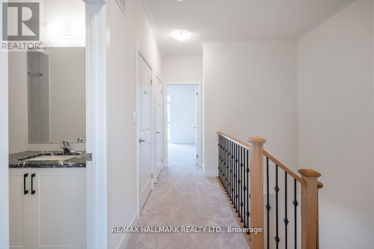
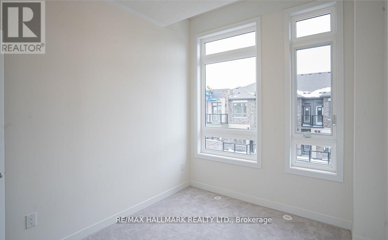
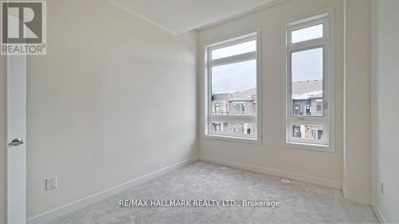
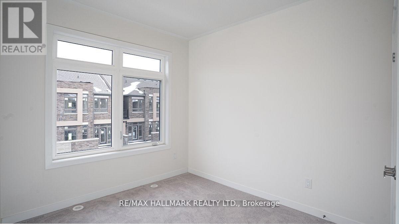
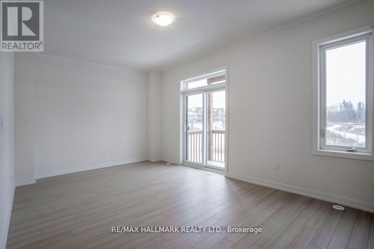
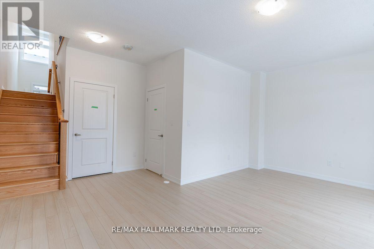
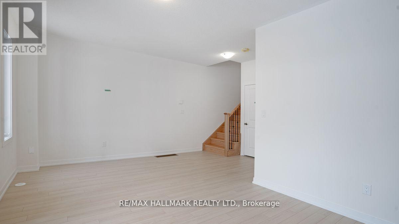
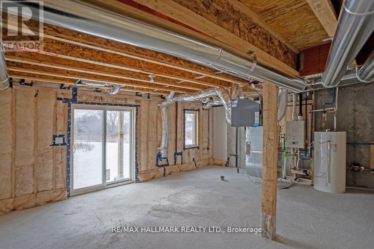
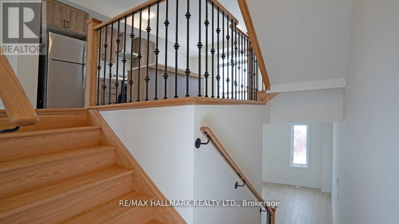
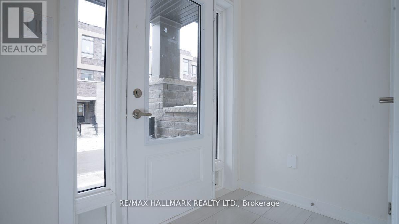
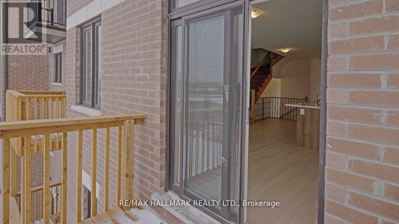
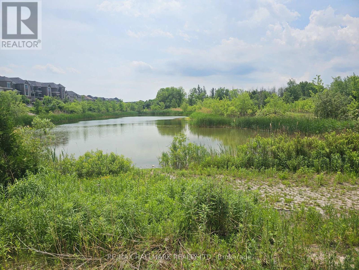
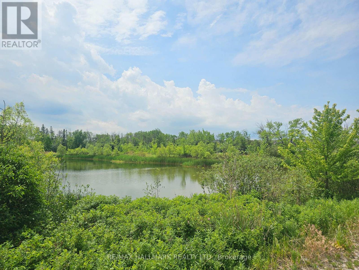
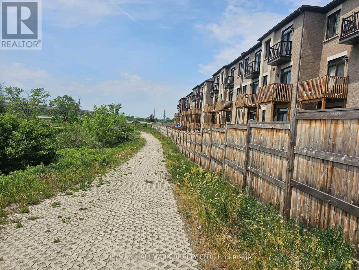
Stunning Brand New Townhome in the Richland Project, Crafted by the award-winning Arista Homes, this elegant residence boasts a spacious and intelligently designed layout tailored for modern family living. Nestled in a prestigious neighborhood, this 3 bedroom home offers ample space to accommodate large or multi-generational families. Enjoy breathtaking views as the property backs onto serene pond, creating a rare blend of privacy and natural beauty. The sun-filled interior is enhanced by expansive windows, offering an abundance of natural light throughout. Features include a walk-out basement, perfect for extended living or future customization, and numerous high-end upgrades for added comfort and style. Conveniently located minutes from Costco, Home Depot, top-rated schools including Richmond Green Secondary, parks, and all essential amenities. (id:55460)
Property Details
| MLS® Number | N13679206 |
| Property Type | Single Family |
| Community Name | Rural Richmond Hill |
| Equipment Type | Water Heater |
| Parking Space Total | 2 |
| Rental Equipment Type | Water Heater |
Building
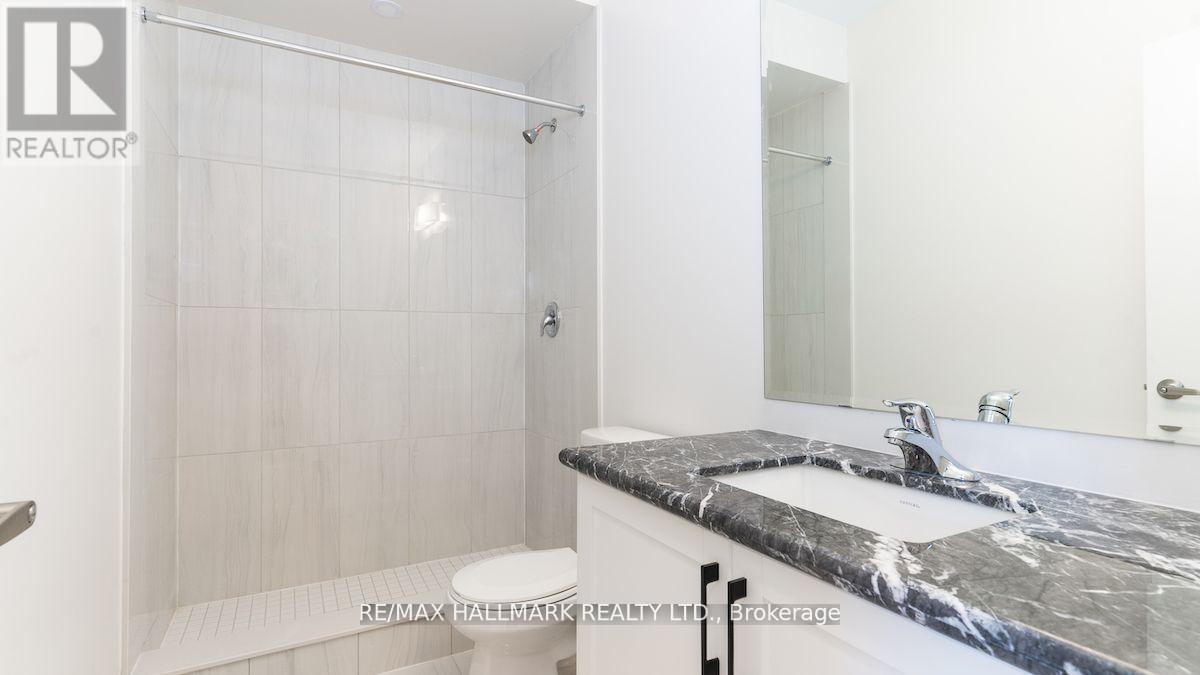
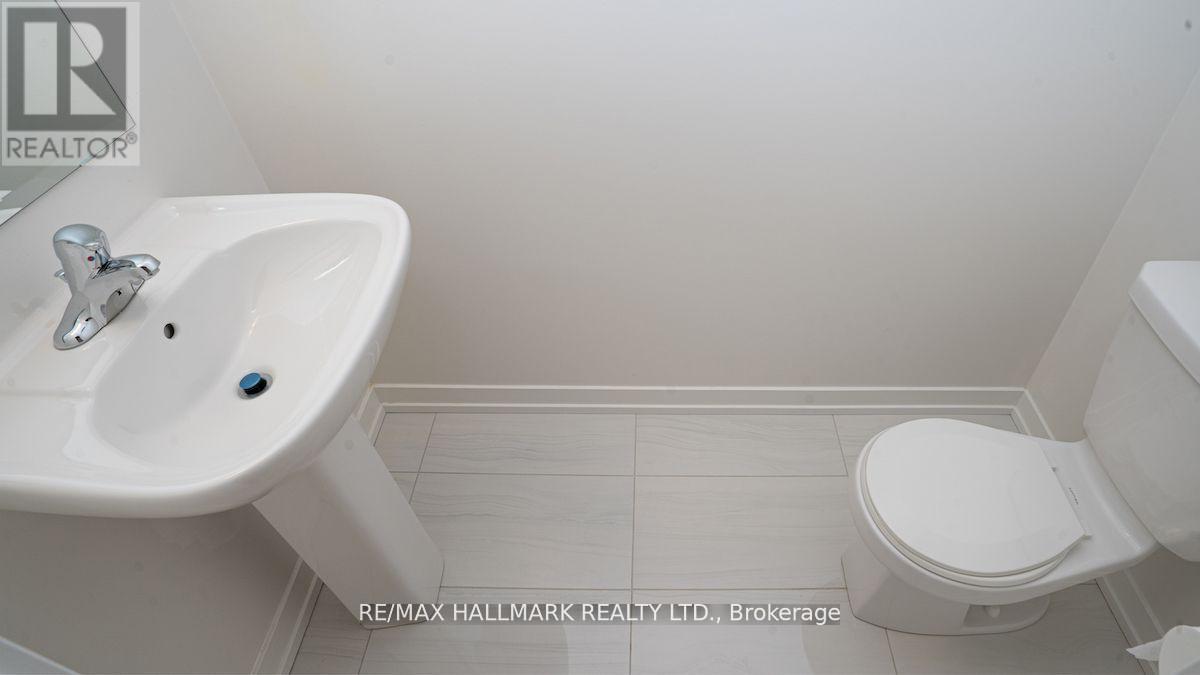
| Bathroom Total | 3 |
| Bedrooms Above Ground | 3 |
| Bedrooms Total | 3 |
| Amenities | Separate Electricity Meters |
| Appliances | Water Heater, Dishwasher, Dryer, Stove, Washer, Window Coverings, Refrigerator |
| Basement Development | Unfinished |
| Basement Features | Walk Out |
| Basement Type | N/a (unfinished), N/a |
| Construction Style Attachment | Attached |
| Cooling Type | Central Air Conditioning |
| Exterior Finish | Brick |
| Flooring Type | Laminate, Carpeted |
| Foundation Type | Concrete |
| Half Bath Total | 1 |
| Heating Fuel | Natural Gas |
| Heating Type | Forced Air |
| Stories Total | 3 |
| Size Interior | 1,500 - 2,000 Ft2 |
| Type | Row / Townhouse |
| Utility Water | Municipal Water |
Parking
| Garage |
Land
| Acreage | No |
| Sewer | Sanitary Sewer |
| Size Depth | 110 Ft ,1 In |
| Size Frontage | 19 Ft ,8 In |
| Size Irregular | 19.7 X 110.1 Ft |
| Size Total Text | 19.7 X 110.1 Ft |
Rooms
| Level | Type | Length | Width | Dimensions |
|---|---|---|---|---|
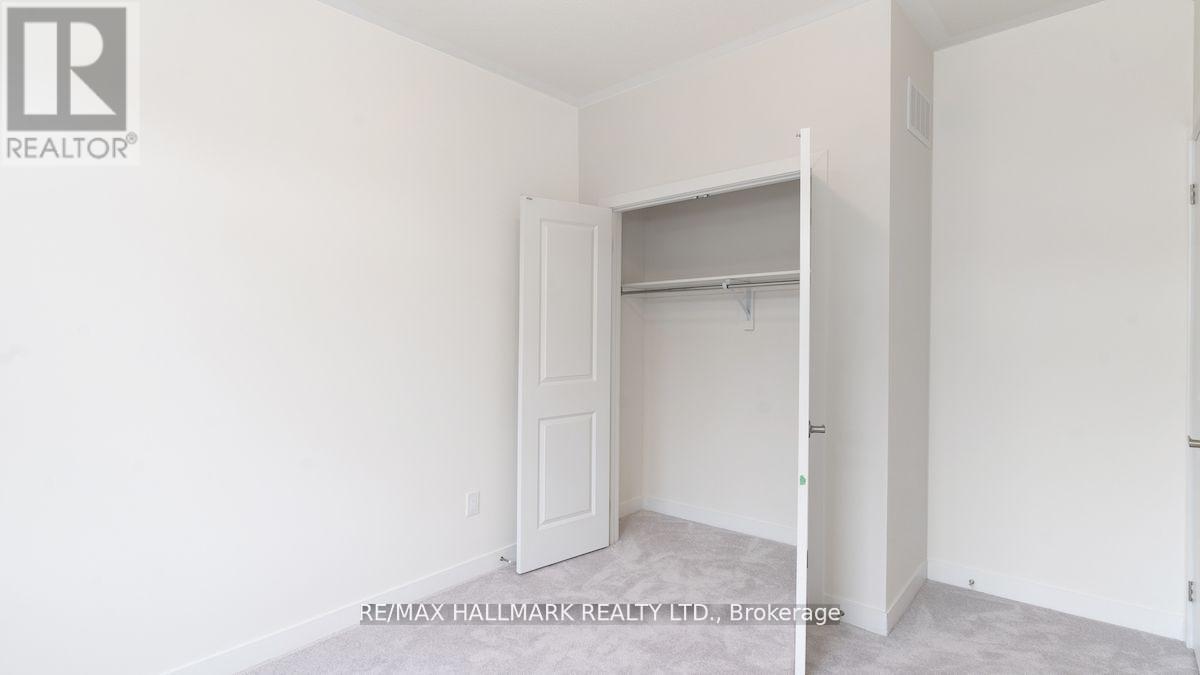
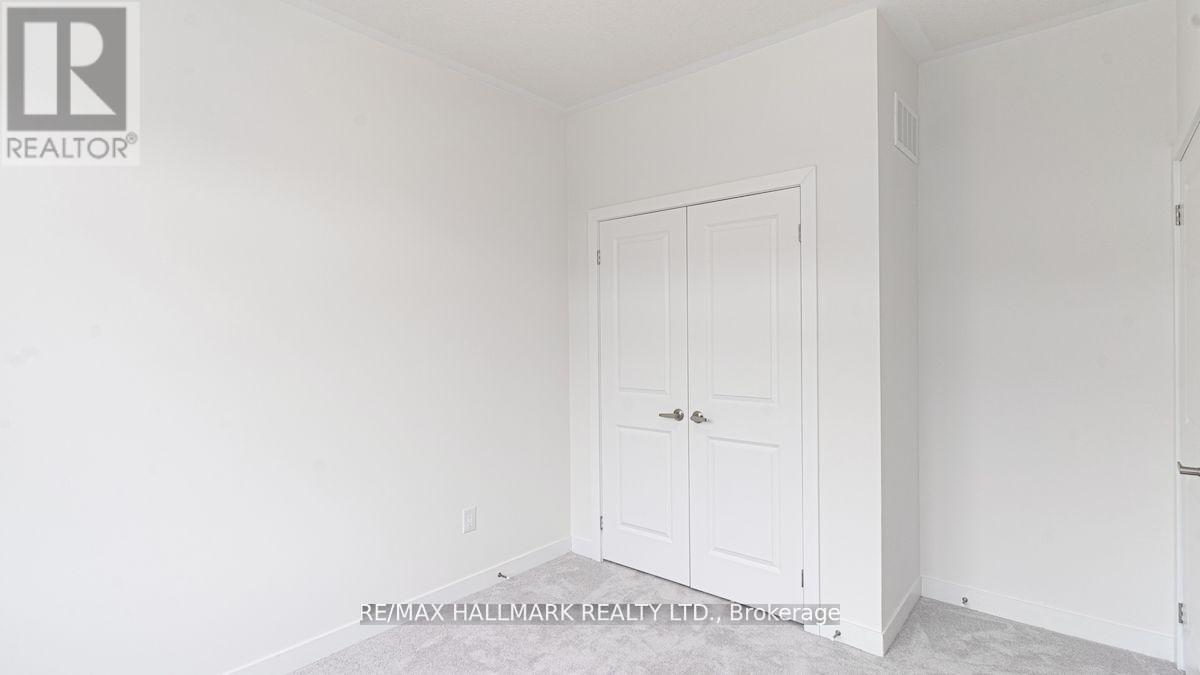
| Second Level | Primary Bedroom | 4.27 m | 3 m | 4.27 m x 3 m |
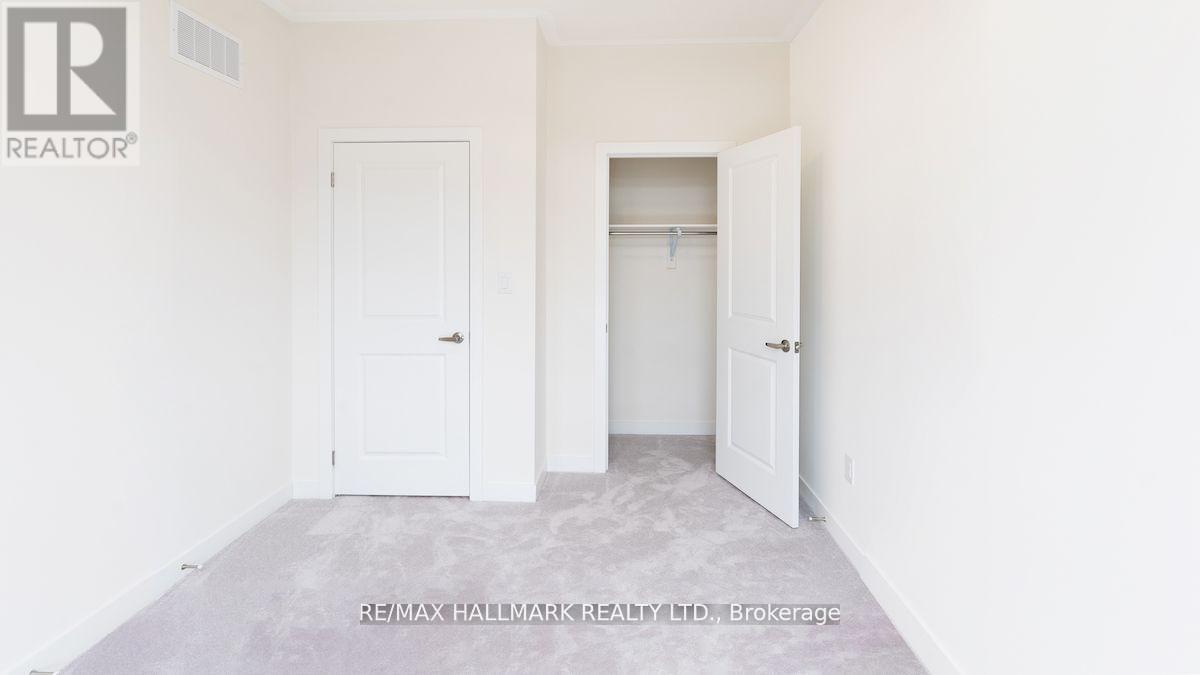
| Second Level | Bedroom 2 | 3.64 m | 3.05 m | 3.64 m x 3.05 m |
| Second Level | Bedroom 3 | 3.04 m | 2.74 m | 3.04 m x 2.74 m |
| Lower Level | Family Room | 5.79 m | 3.5 m | 5.79 m x 3.5 m |
| Main Level | Living Room | 5.18 m | 3.35 m | 5.18 m x 3.35 m |
| Main Level | Dining Room | 5.18 m | 3.35 m | 5.18 m x 3.35 m |
| Main Level | Kitchen | 4.6 m | 3.35 m | 4.6 m x 3.35 m |
| Main Level | Eating Area | 4.6 m | 3.35 m | 4.6 m x 3.35 m |
| Main Level | Great Room | 5.8 m | 3.35 m | 5.8 m x 3.35 m |
https://www.realtor.ca/real-estate/30160187/65-riley-reed-lane-richmond-hill-rural-richmond-hill


685 Sheppard Ave E #401
Toronto, Ontario M2K 1B6
(416) 494-7653
(416) 494-0016

The trademarks REALTOR®, REALTORS®, and the REALTOR® logo are controlled by The Canadian Real Estate Association (CREA) and identify real estate professionals who are members of CREA. The trademarks MLS®, Multiple Listing Service® and the associated logos are owned by The Canadian Real Estate Association (CREA) and identify the quality of services provided by real estate professionals who are members of CREA. The trademark DDF® is owned by The Canadian Real Estate Association (CREA) and identifies CREA's Data Distribution Facility (DDF®)
August 15 2026 01:56:59
Toronto Regional Real Estate Board
RE/MAX Hallmark Realty Ltd.