
406 - 2221 Yonge Street Toronto, Ontario M4S 0B8

$2,100 Monthly
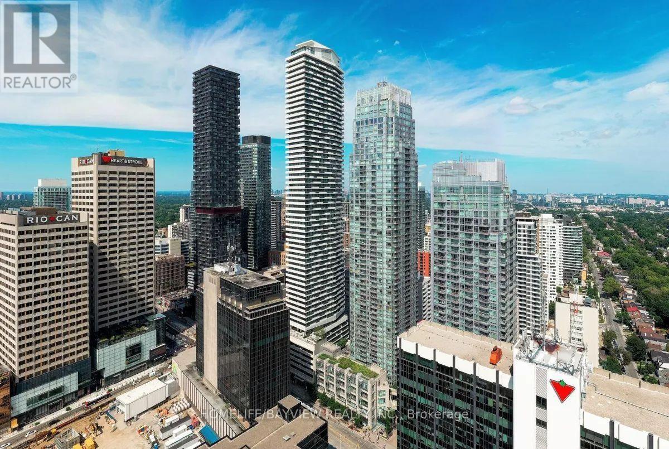
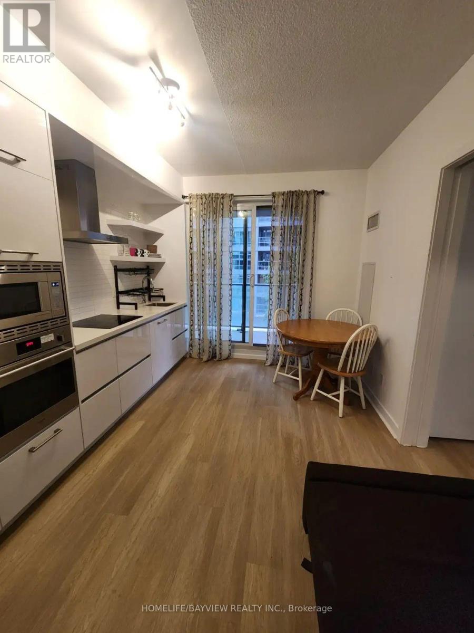
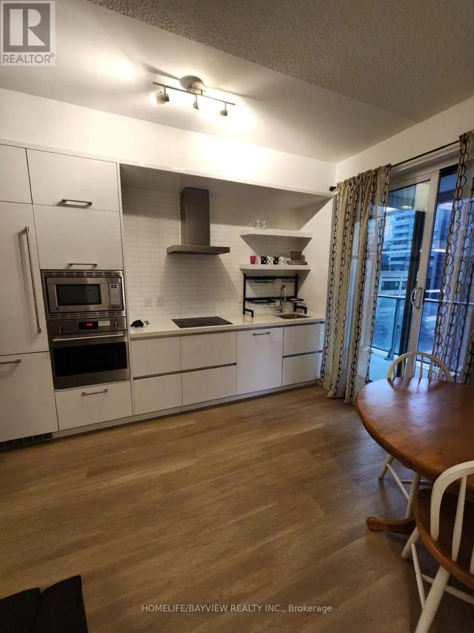
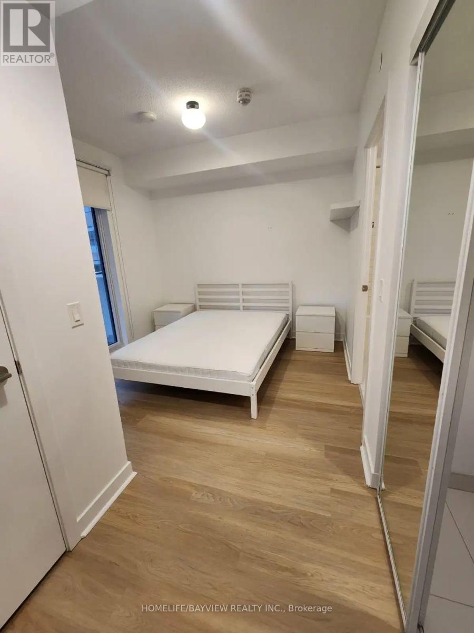
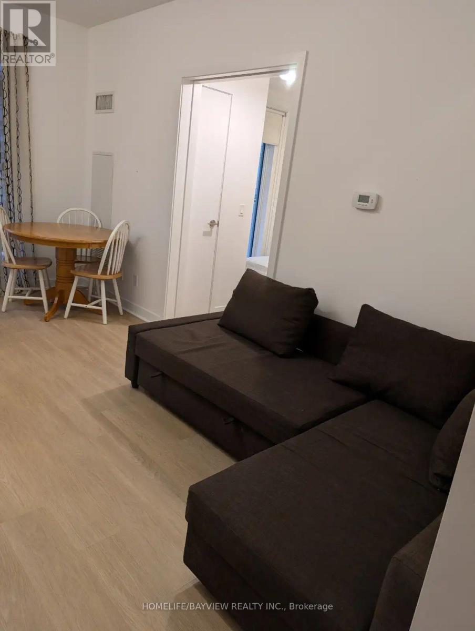
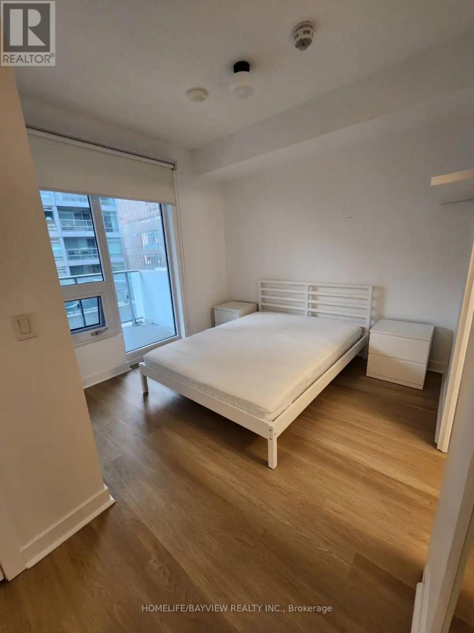
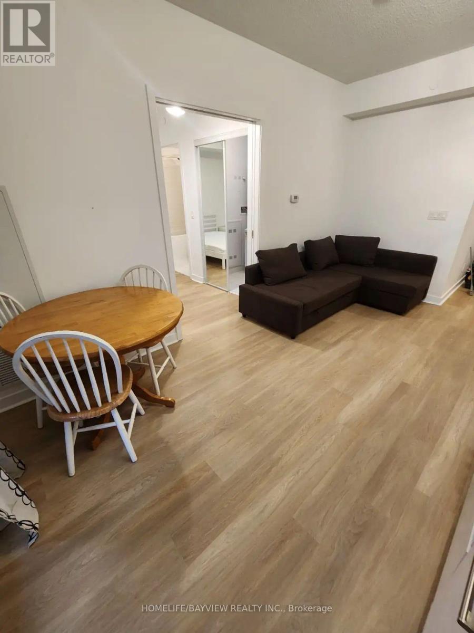
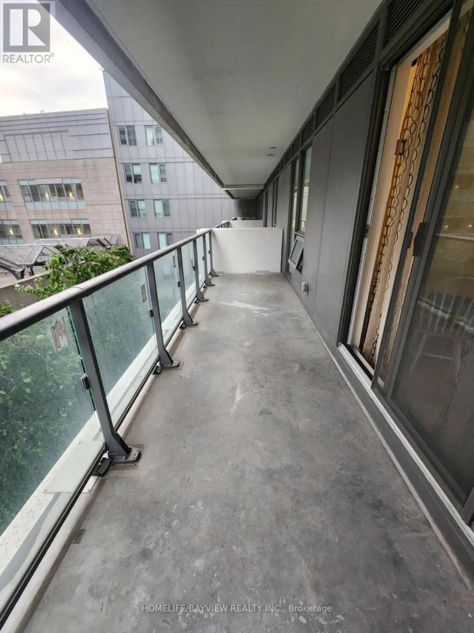
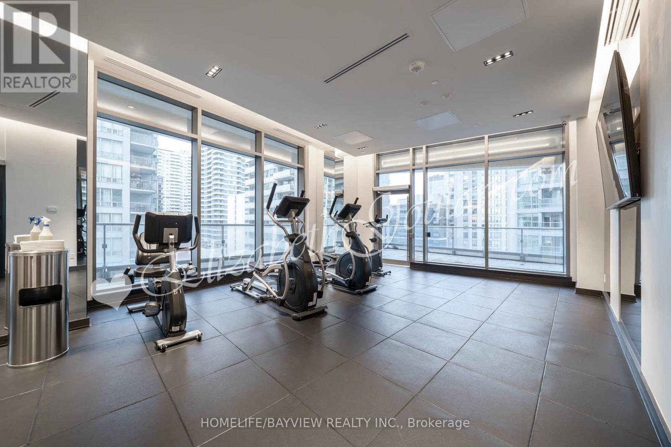
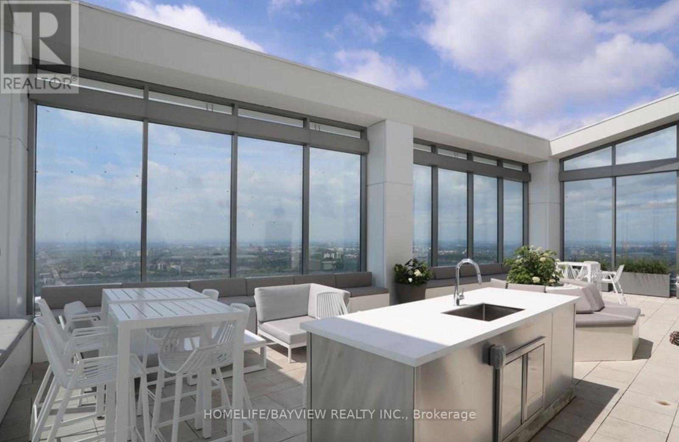
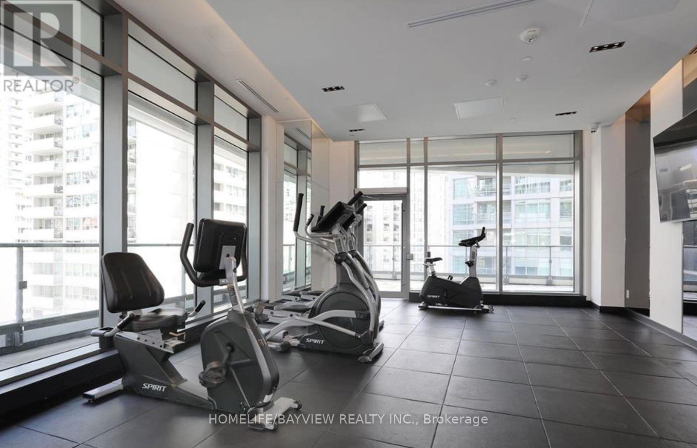
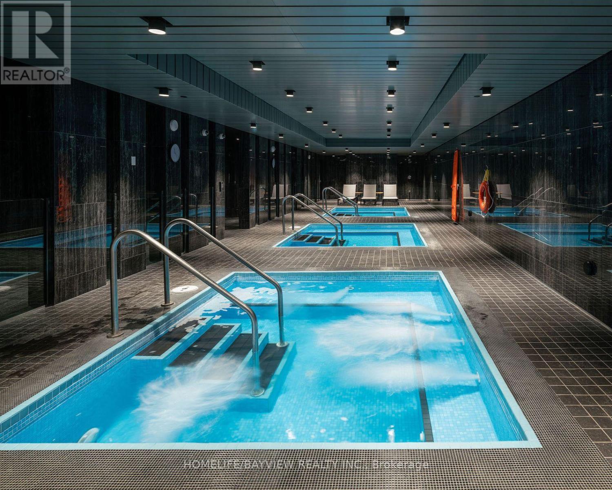
like new, Situated in the heart of Midtown at Yonge & Eglinton, This modern suite boasts a spacious 488 square feet of living space, complemented by a generous 135 square foot balcony, south-facing view. Situated within a top-rated school district, Enjoy sleek finishes and thoughtfully designed living spaces. TTC access, dining, and shopping are just steps away. A rare blend of space, design, and location in one of the city's most iconic urban hubs. tenant can take the unit as furnished (id:55460)
Property Details
| MLS® Number | C13674918 |
| Property Type | Single Family |
| Community Name | Mount Pleasant West |
| Community Features | Pets Allowed With Restrictions |
| Features | Balcony |
| View Type | City View |
Building
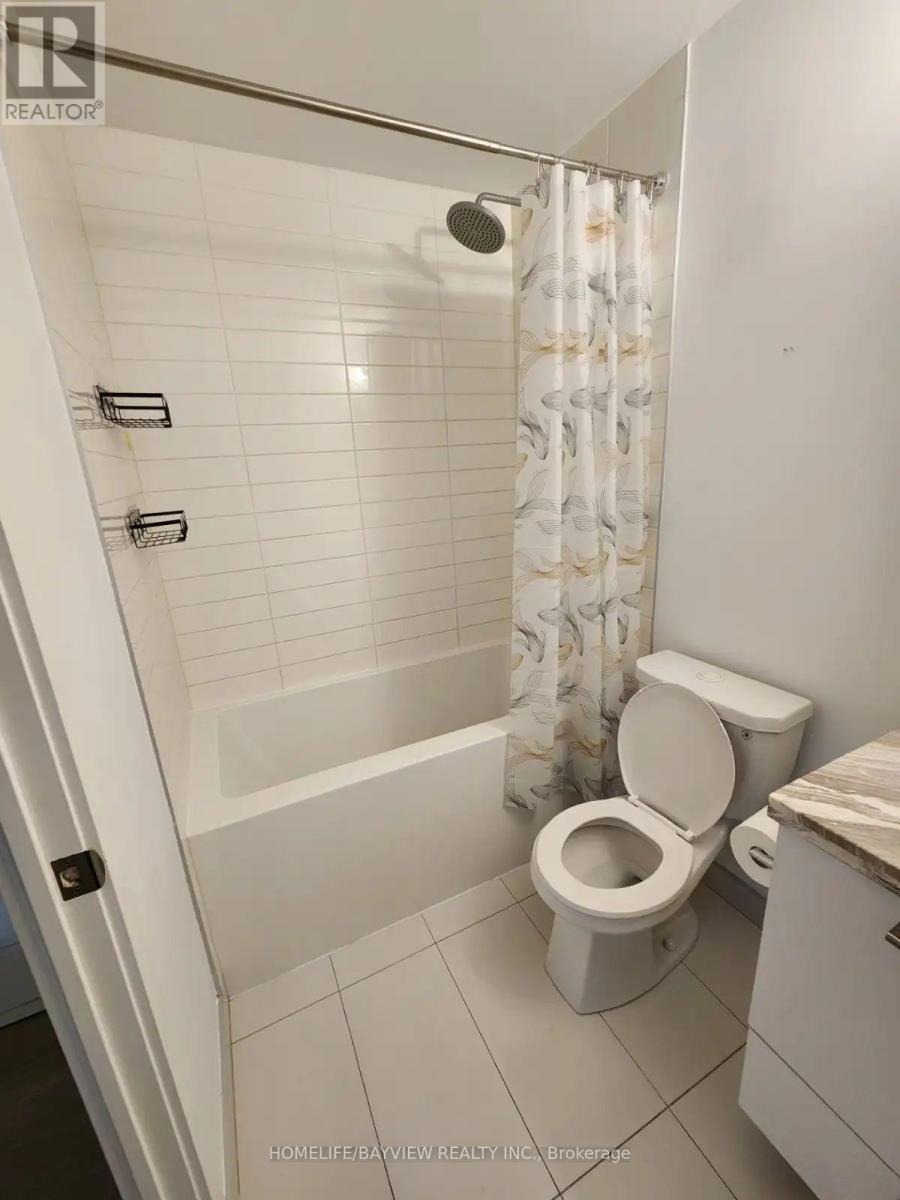
| Bathroom Total | 1 |
| Bedrooms Above Ground | 1 |
| Bedrooms Total | 1 |
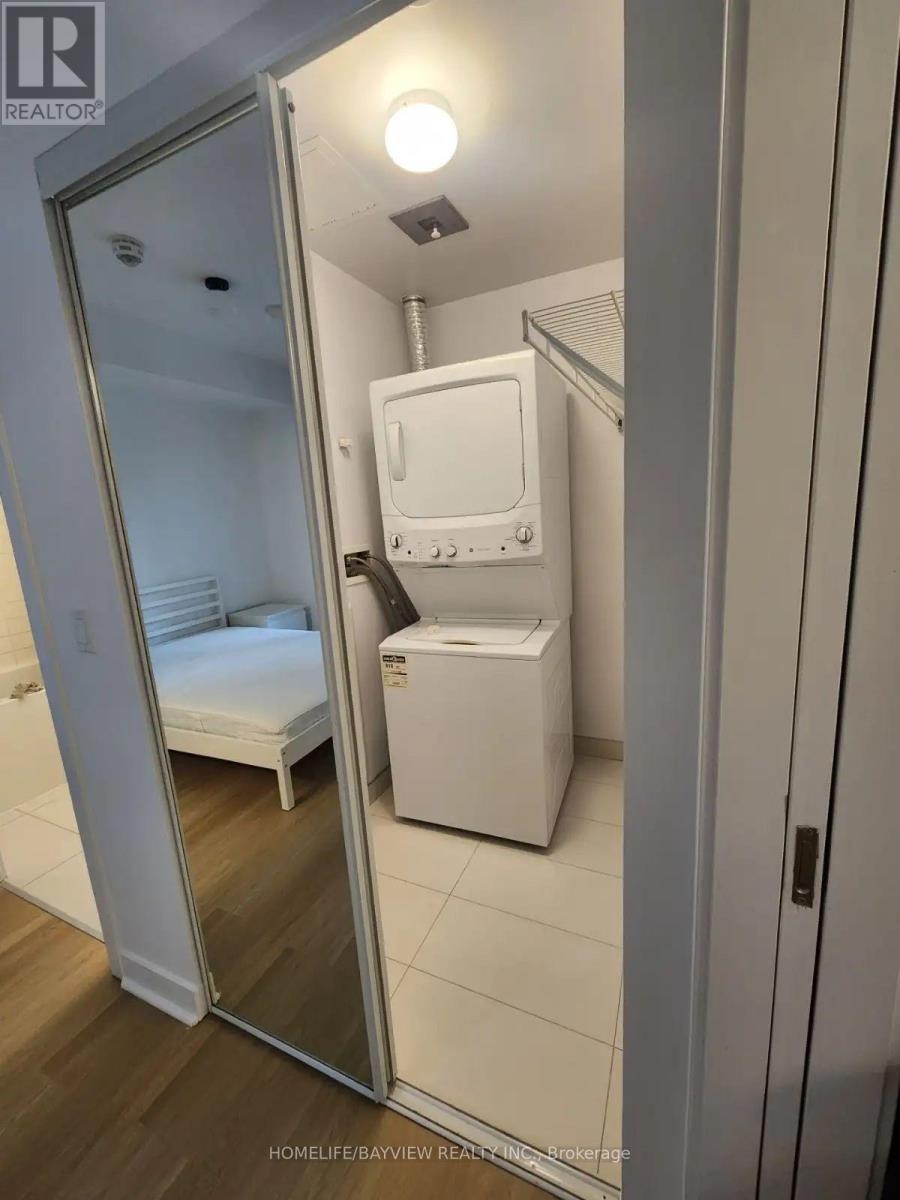
| Appliances | Dishwasher, Dryer, Microwave, Stove, Washer, Window Coverings, Refrigerator |
| Basement Type | None |
| Cooling Type | Central Air Conditioning |
| Exterior Finish | Steel |
| Flooring Type | Laminate |
| Heating Fuel | Natural Gas |
| Heating Type | Forced Air |
| Size Interior | 0 - 499 Ft2 |
| Type | Apartment |
Parking
| No Garage |
Land
| Acreage | No |
Rooms
| Level | Type | Length | Width | Dimensions |
|---|---|---|---|---|
| Flat | Living Room | 3.84 m | 2.78 m | 3.84 m x 2.78 m |
| Flat | Dining Room | 3.84 m | 2.78 m | 3.84 m x 2.78 m |
| Flat | Kitchen | 3.84 m | 2.78 m | 3.84 m x 2.78 m |
| Flat | Bedroom | 3.52 m | 3.05 m | 3.52 m x 3.05 m |

Salesperson
(905) 889-2200

505 Hwy 7 Suite 201
Thornhill, Ontario L3T 7T1
(905) 889-2200
(905) 889-3322

The trademarks REALTOR®, REALTORS®, and the REALTOR® logo are controlled by The Canadian Real Estate Association (CREA) and identify real estate professionals who are members of CREA. The trademarks MLS®, Multiple Listing Service® and the associated logos are owned by The Canadian Real Estate Association (CREA) and identify the quality of services provided by real estate professionals who are members of CREA. The trademark DDF® is owned by The Canadian Real Estate Association (CREA) and identifies CREA's Data Distribution Facility (DDF®)
August 14 2026 01:59:40
Toronto Regional Real Estate Board
Homelife/bayview Realty Inc.