
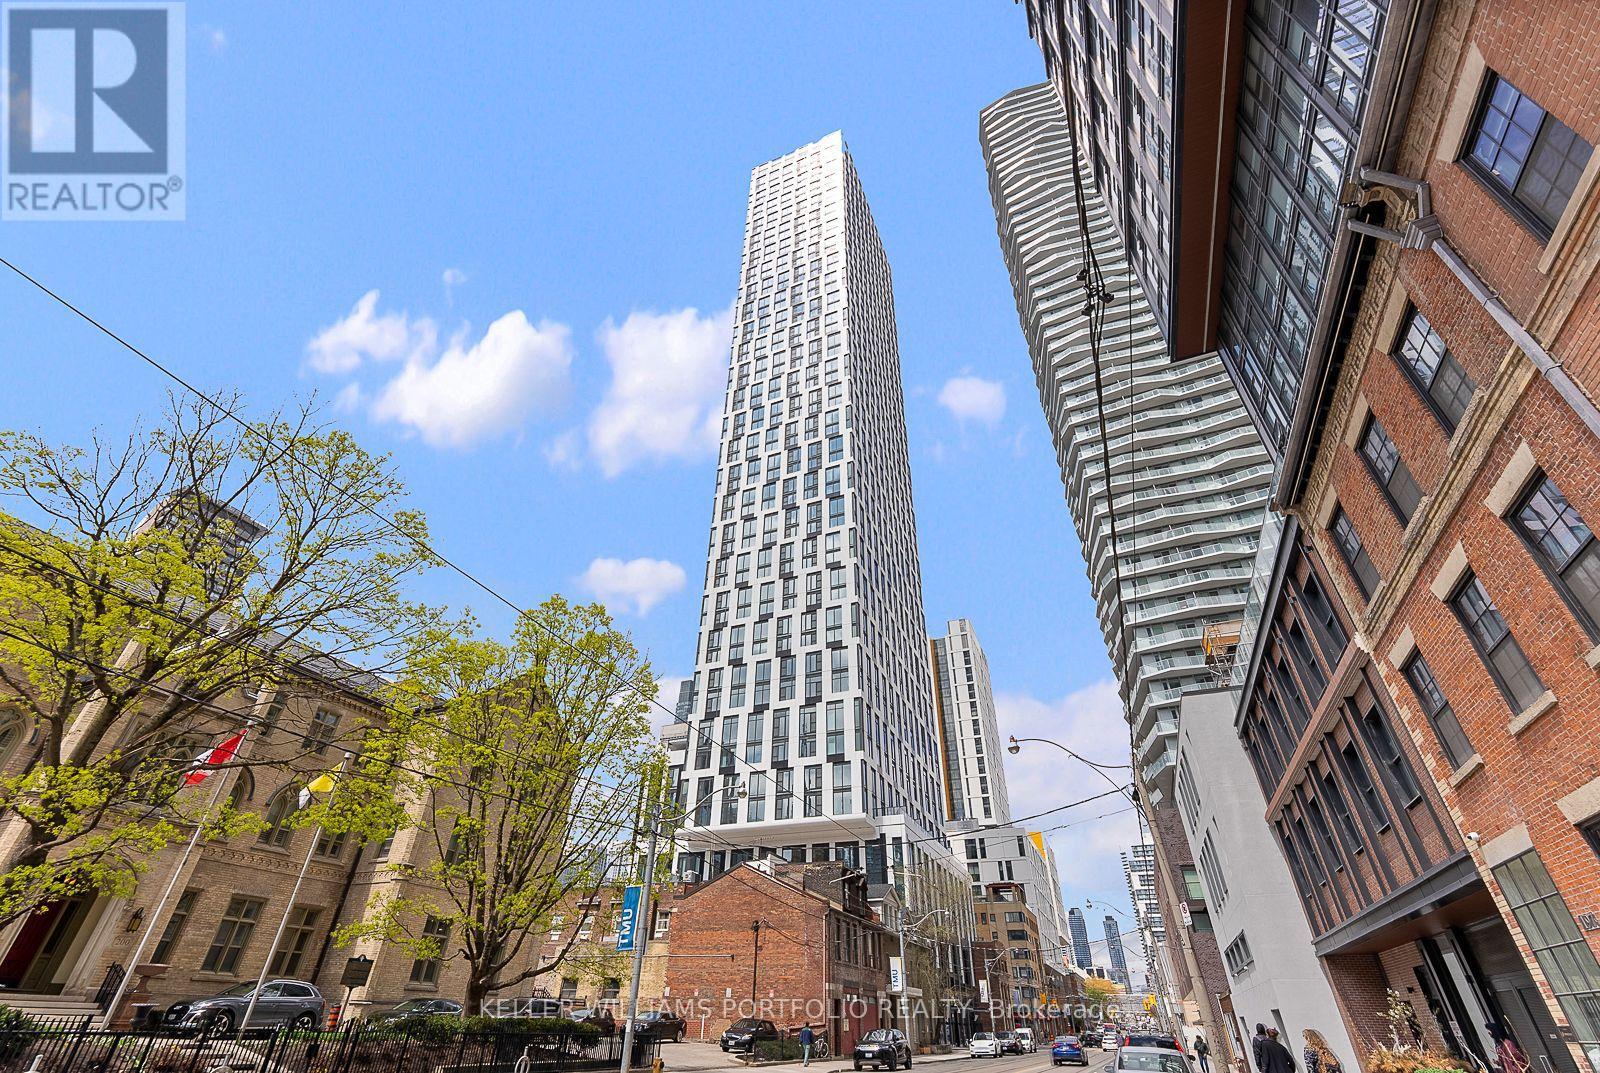
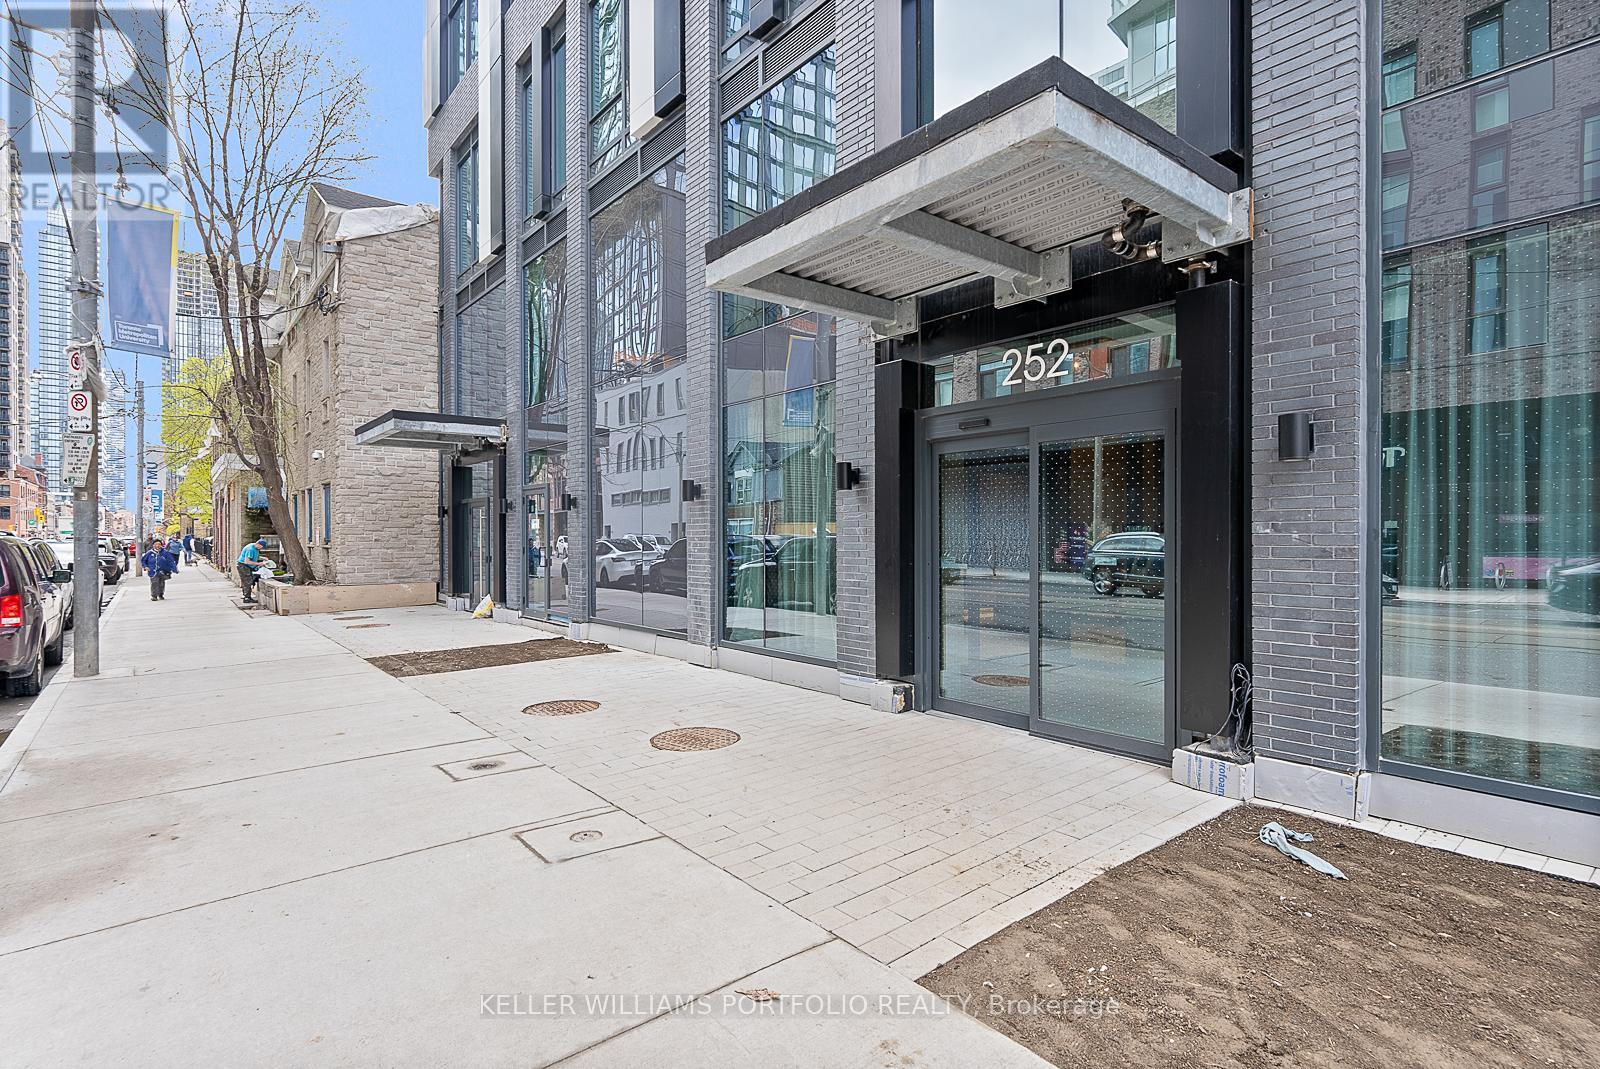
Ph16 - 252 Church Street Toronto, Ontario M5B 0E6


$2,400 Monthly
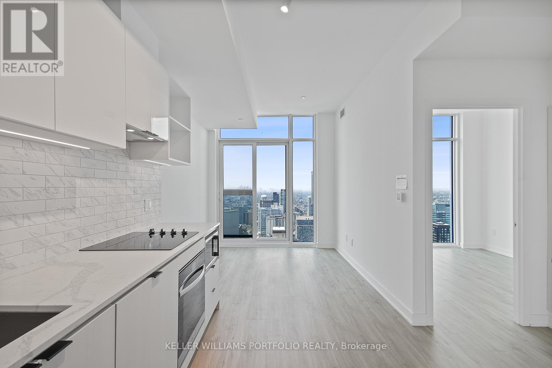
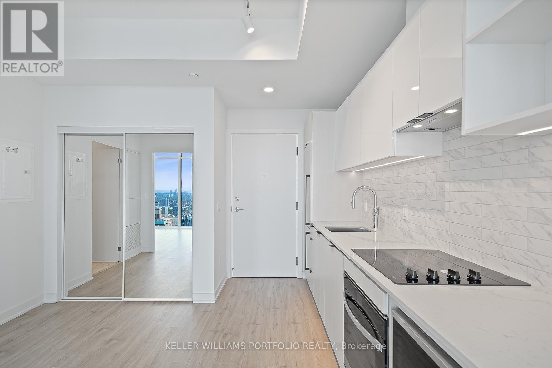
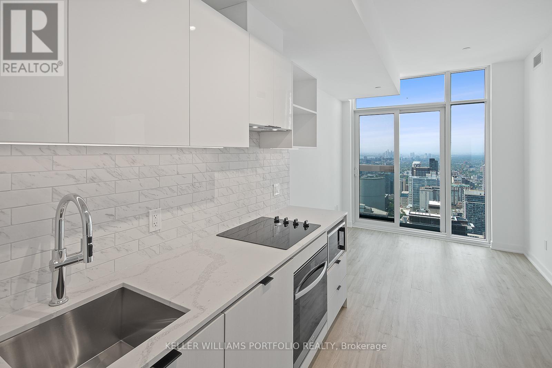
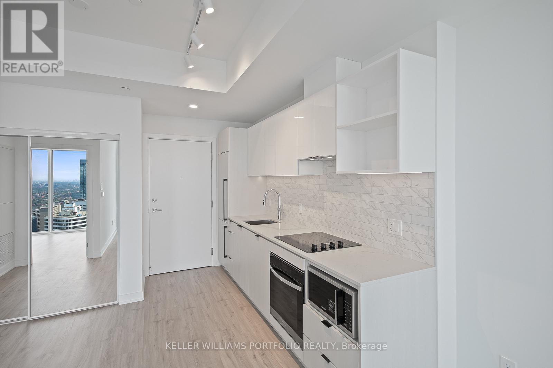
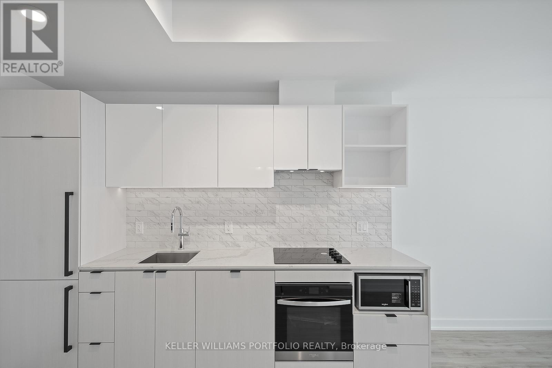
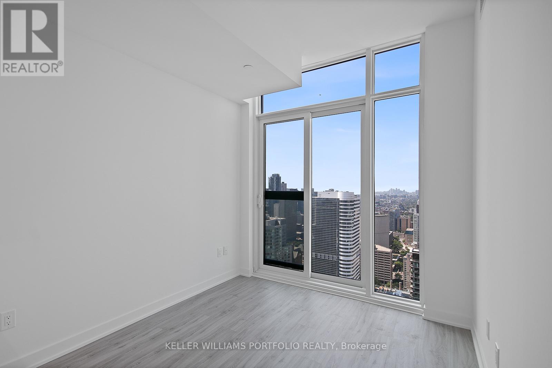
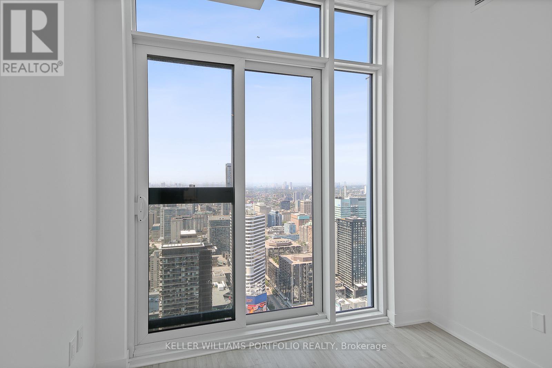
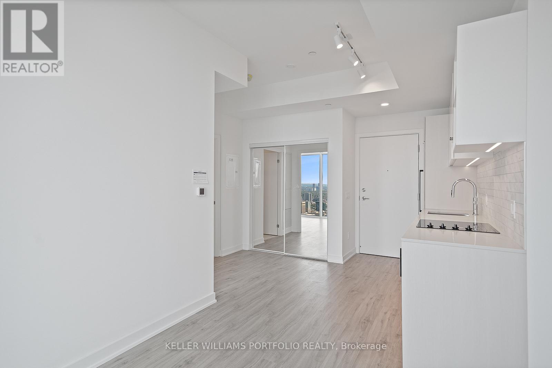
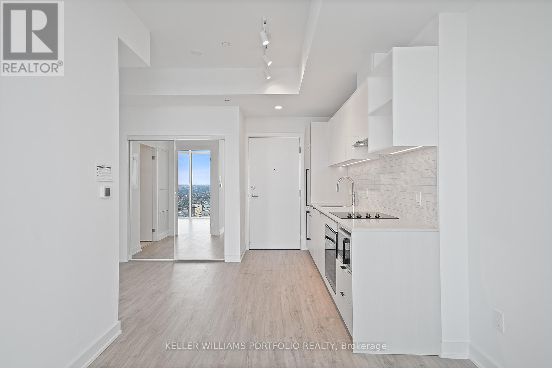
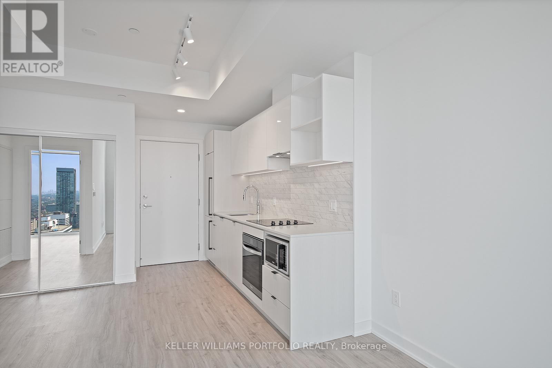

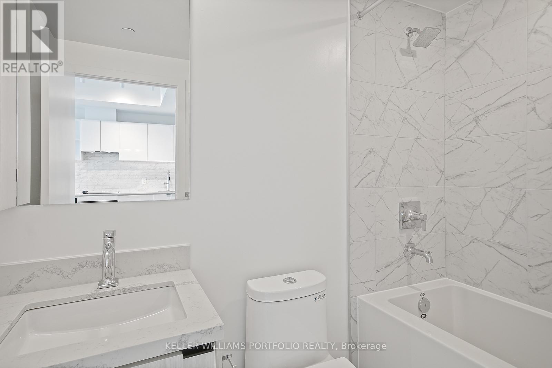
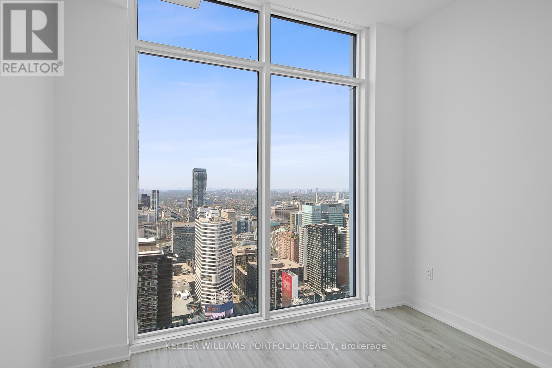
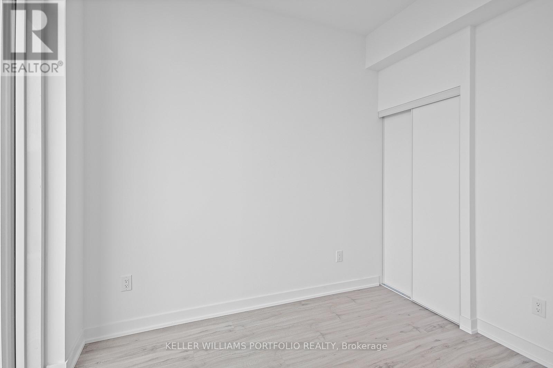
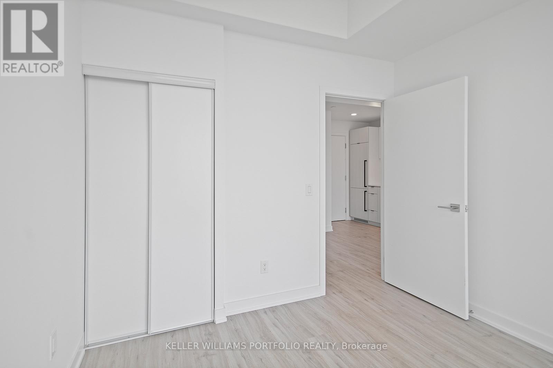
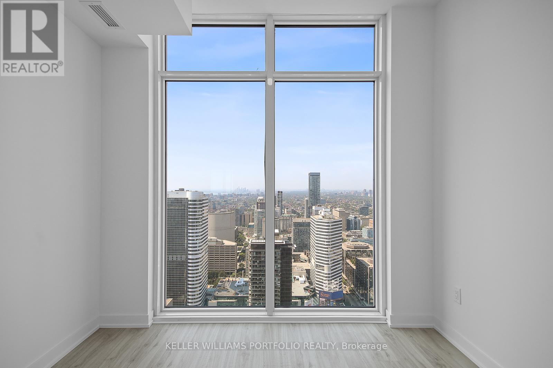
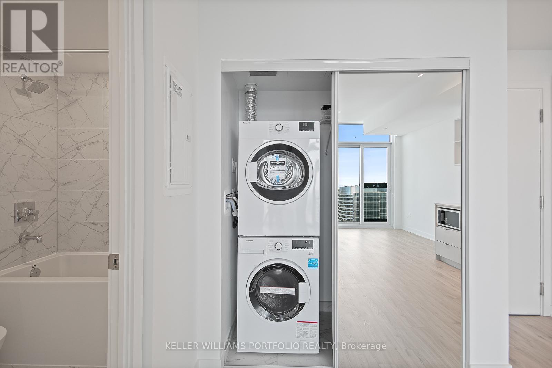
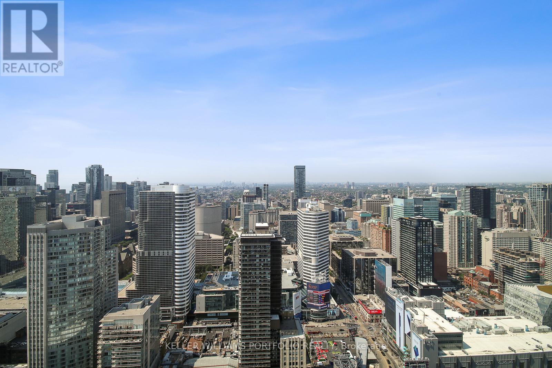
Beautiful Penthouse 1 bedroom condo at one of downtown Toronto's most exciting new condo developments by Centre Court! Modern and bright unit, open-concept layout, floor-to-ceiling windows, Modern kitchen with Build/In Appliances. Internet Included in condo fees. Thoughtfully designed to maximize space and functionality. Building amenities include: fitness center, co-working space, rooftop terrace, party lounge, and 24-hour concierge. Prime location close to Toronto Metropolitan University, Yonge-Dundas Square, IKEA, Eaton Centre, restaurants, cafes, Financial District, James Park, St. Lawrence Market, with Easy Access To TTC Streetcars And Subway Stations, Go Stations, making commuting Effortless. Walk Score 99 / Transit Score 100 (id:55460)
Property Details
| MLS® Number | C13675172 |
| Property Type | Single Family |
| Community Name | Church-Yonge Corridor |
| Community Features | Pets Allowed With Restrictions |
| Features | Balcony |
Building
| Bathroom Total | 1 |
| Bedrooms Above Ground | 1 |
| Bedrooms Total | 1 |
| Appliances | Dishwasher, Dryer, Microwave, Stove, Washer, Refrigerator |
| Basement Type | None |
| Cooling Type | Central Air Conditioning |
| Exterior Finish | Concrete |
| Heating Fuel | Natural Gas |
| Heating Type | Forced Air |
| Size Interior | 0 - 499 Ft2 |
| Type | Apartment |
Parking
| Underground | |
| Garage |
Land
| Acreage | No |
Rooms
| Level | Type | Length | Width | Dimensions |
|---|---|---|---|---|
| Flat | Kitchen | 3.7846 m | 6.1976 m | 3.7846 m x 6.1976 m |
| Flat | Bedroom | 2.9972 m | 3.048 m | 2.9972 m x 3.048 m |
| Flat | Dining Room | 3.7846 m | 6.1976 m | 3.7846 m x 6.1976 m |
| Flat | Living Room | 3.7846 m | 6.1976 m | 3.7846 m x 6.1976 m |
3284 Yonge Street #100
Toronto, Ontario M4N 3M7
(416) 864-3888
(416) 864-3859
HTTP://www.kwportfolio.ca

The trademarks REALTOR®, REALTORS®, and the REALTOR® logo are controlled by The Canadian Real Estate Association (CREA) and identify real estate professionals who are members of CREA. The trademarks MLS®, Multiple Listing Service® and the associated logos are owned by The Canadian Real Estate Association (CREA) and identify the quality of services provided by real estate professionals who are members of CREA. The trademark DDF® is owned by The Canadian Real Estate Association (CREA) and identifies CREA's Data Distribution Facility (DDF®)
August 14 2026 02:30:14
Toronto Regional Real Estate Board
Keller Williams Portfolio Realty