
180 Northwood Drive Toronto, Ontario M2M 2K3

$3,980 Monthly
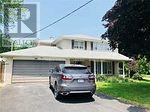
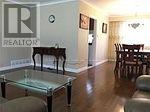
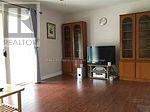
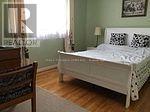
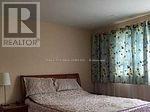
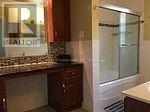
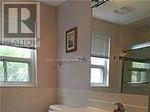
Great For Large Family. 5 Br, 2-Storey Home In The Heart Of Newtonbrook East. Central North York. The 5th bedroom on the Main Floor Can Also Be Used As a Home Office With W/O to the side yard. Finished Basement. Great Family Neighborhood. Close To TTC, Park, Trails, Shopping, And Restaurants. Tenant Is Responsible For Utilities, Lawn Care, & Snow Removal. (id:55460)
Property Details
| MLS® Number | C13675666 |
| Property Type | Single Family |
| Community Name | Newtonbrook East |
| Parking Space Total | 6 |
Building
| Bathroom Total | 2 |
| Bedrooms Above Ground | 5 |
| Bedrooms Total | 5 |
| Amenities | Fireplace(s) |
| Appliances | Garage Door Opener Remote(s), Dishwasher, Dryer, Furniture, Stove, Washer, Window Coverings, Refrigerator |
| Basement Development | Finished |
| Basement Type | N/a (finished) |
| Construction Style Attachment | Detached |
| Cooling Type | Central Air Conditioning |
| Exterior Finish | Brick |
| Fireplace Present | Yes |
| Foundation Type | Concrete, Block |
| Heating Fuel | Wood |
| Heating Type | Forced Air |
| Stories Total | 2 |
| Size Interior | 1,500 - 2,000 Ft2 |
| Type | House |
| Utility Water | Municipal Water |
Parking
| Attached Garage | |
| Garage |
Land
| Acreage | No |
| Sewer | Sanitary Sewer |
| Size Depth | 99 Ft ,4 In |
| Size Frontage | 61 Ft ,1 In |
| Size Irregular | 61.1 X 99.4 Ft |
| Size Total Text | 61.1 X 99.4 Ft |
Rooms
| Level | Type | Length | Width | Dimensions |
|---|---|---|---|---|
| Second Level | Primary Bedroom | 4.2 m | 3.65 m | 4.2 m x 3.65 m |
| Second Level | Bedroom 2 | 4.1 m | 3.1 m | 4.1 m x 3.1 m |
| Second Level | Bedroom 3 | 3.65 m | 2.65 m | 3.65 m x 2.65 m |
| Second Level | Bedroom 4 | 2.77 m | 2.75 m | 2.77 m x 2.75 m |
| Basement | Family Room | 5.79 m | 2 m | 5.79 m x 2 m |
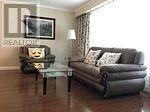
| Main Level | Living Room | 5.1 m | 4 m | 5.1 m x 4 m |
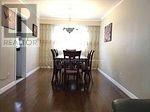
| Main Level | Dining Room | 3.6 m | 3 m | 3.6 m x 3 m |
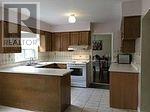
| Main Level | Kitchen | 11.15 m | 2 m | 11.15 m x 2 m |
| Main Level | Eating Area | 3.4 m | 2.3 m | 3.4 m x 2.3 m |
| Main Level | Bedroom 5 | 4.9 m | 3.4 m | 4.9 m x 3.4 m |
Salesperson
(416) 293-1100

8901 Woodbine Ave Ste 224
Markham, Ontario L3R 9Y4
(416) 293-1100
(416) 293-6700

The trademarks REALTOR®, REALTORS®, and the REALTOR® logo are controlled by The Canadian Real Estate Association (CREA) and identify real estate professionals who are members of CREA. The trademarks MLS®, Multiple Listing Service® and the associated logos are owned by The Canadian Real Estate Association (CREA) and identify the quality of services provided by real estate professionals who are members of CREA. The trademark DDF® is owned by The Canadian Real Estate Association (CREA) and identifies CREA's Data Distribution Facility (DDF®)
August 15 2026 01:24:22
Toronto Regional Real Estate Board
Realty Associates Inc.