
308 - 2772 Keele Street Toronto, Ontario M3M 0A3

$2,600 Monthly
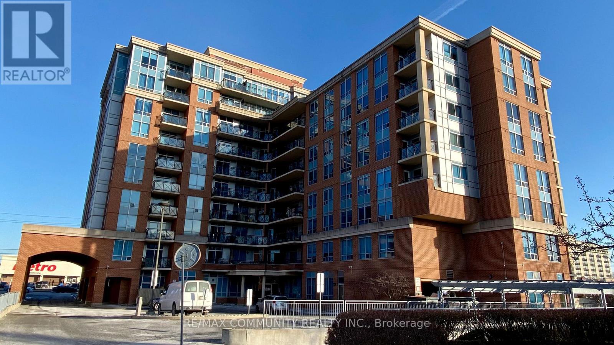
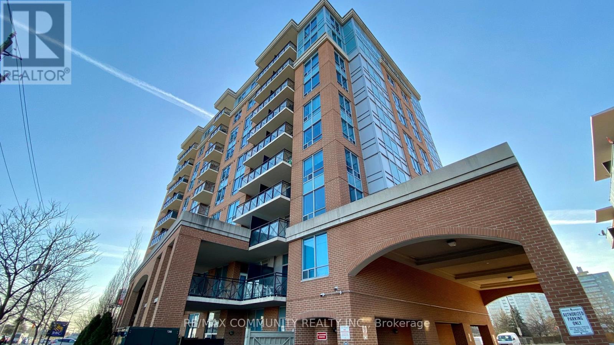
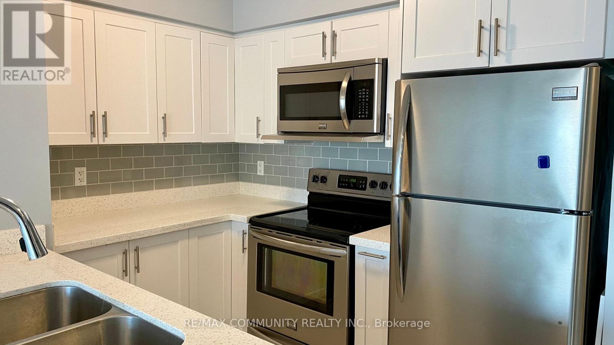
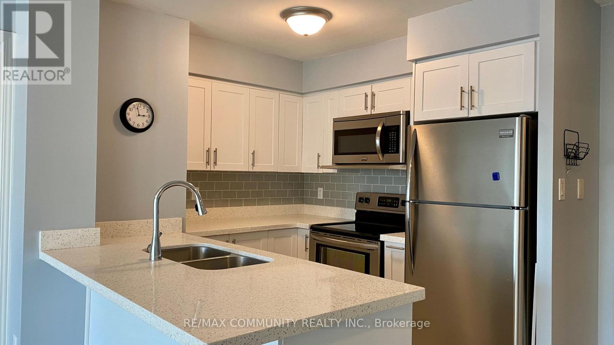
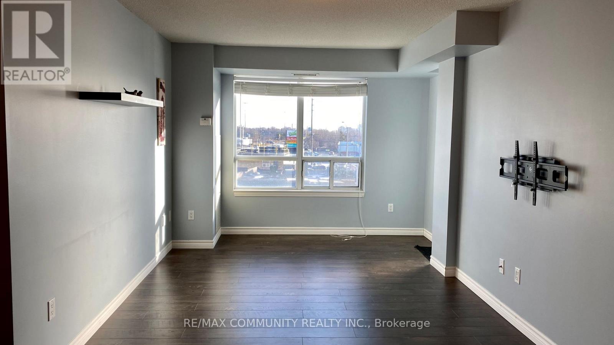
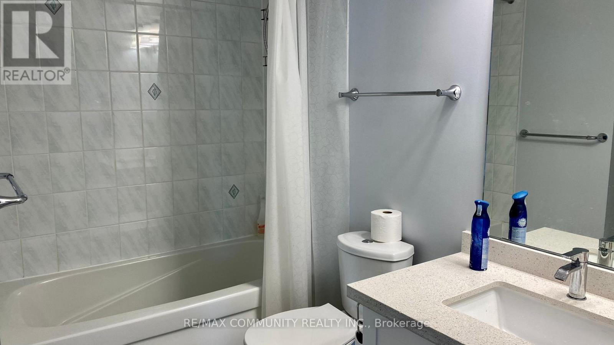
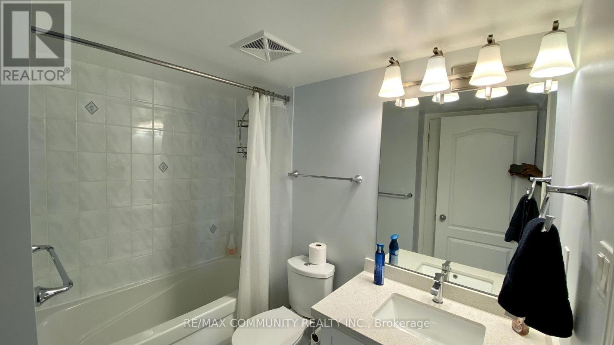
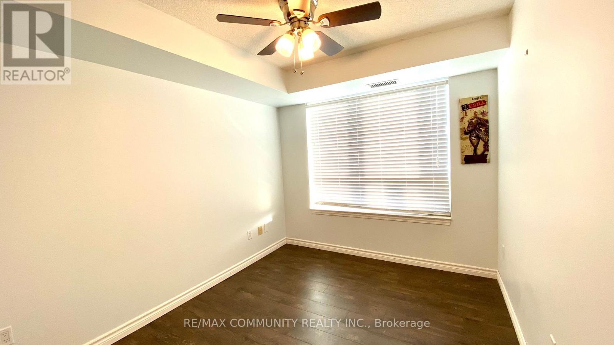
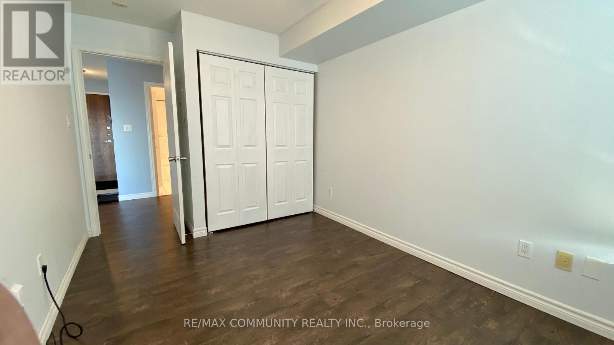
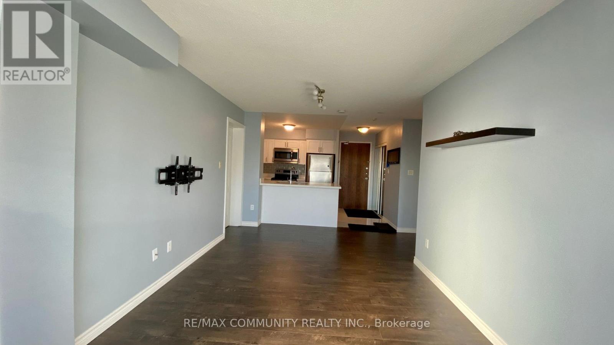
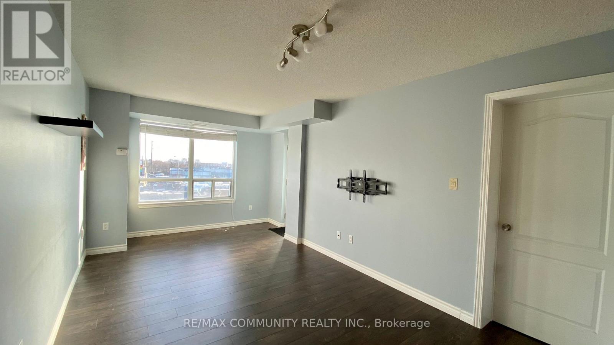
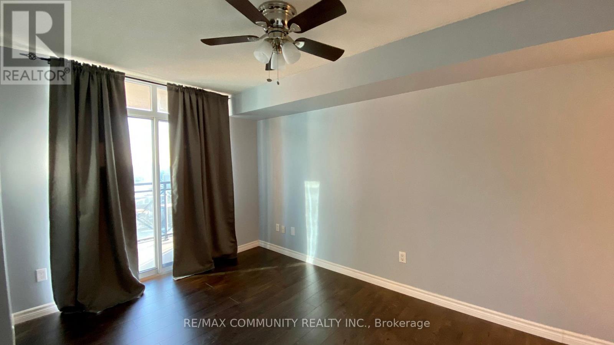
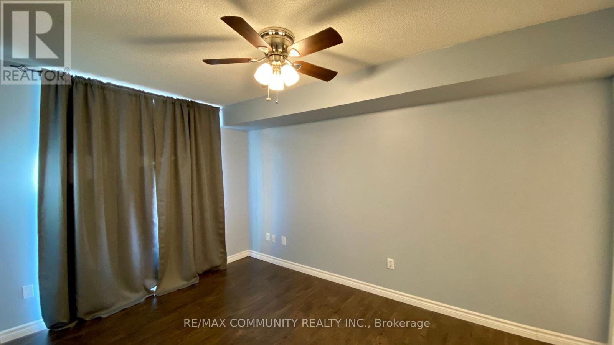
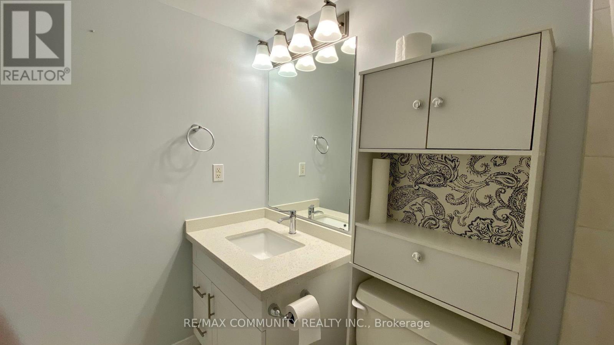
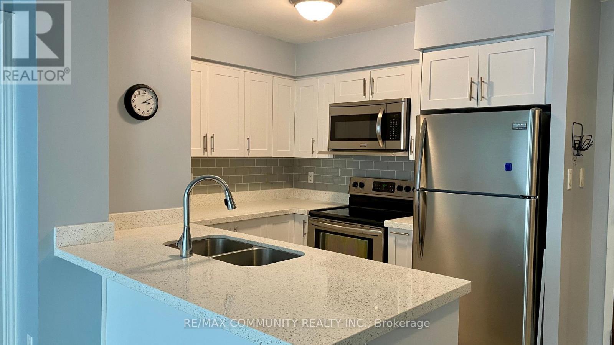
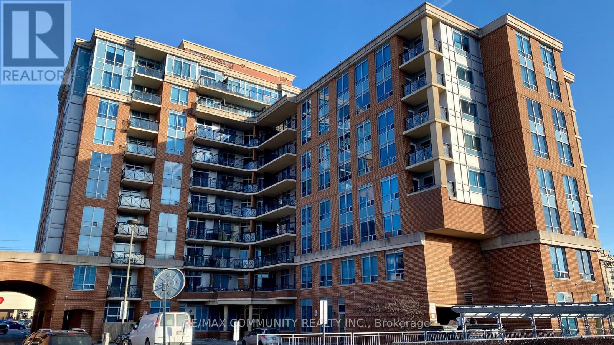
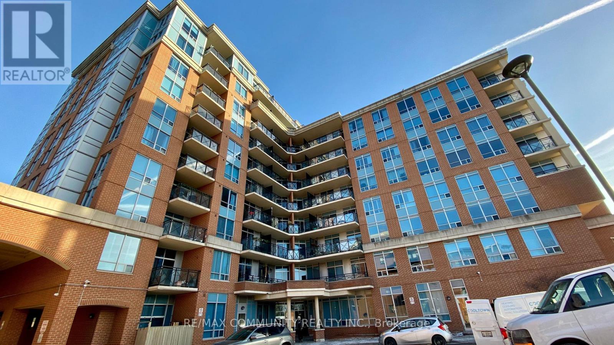
A premium residence in the heart of Downsview! This immaculate, sun-filled south-facing 2-bedroom, 2-bathroom suite features a modern upgraded kitchen, beautifully updated bathrooms, and a fresh, contemporary feel throughout. The bright, open-concept layout offers a spacious living and dining area, ensuite laundry, and a private walk-out balcony-perfect for enjoying plenty of natural light and outdoor space. Ideally located with convenient access to Highways 401 and 400, GO Bus, the new hospital, shopping, restaurants, and Metro. A fantastic opportunity to enjoy comfort, convenience, and modern living in a highly accessible location. Distributel 500 Mbps Unlimited internet plan included! (id:55460)
Property Details
| MLS® Number | W13675532 |
| Property Type | Single Family |
| Community Name | Downsview-Roding-CFB |
| Amenities Near By | Hospital, Park, Public Transit, Schools |
| Communication Type | High Speed Internet |
| Community Features | Pets Allowed With Restrictions, Community Centre |
| Features | Balcony, Carpet Free |
| Parking Space Total | 1 |
Building
| Bathroom Total | 2 |
| Bedrooms Above Ground | 2 |
| Bedrooms Total | 2 |
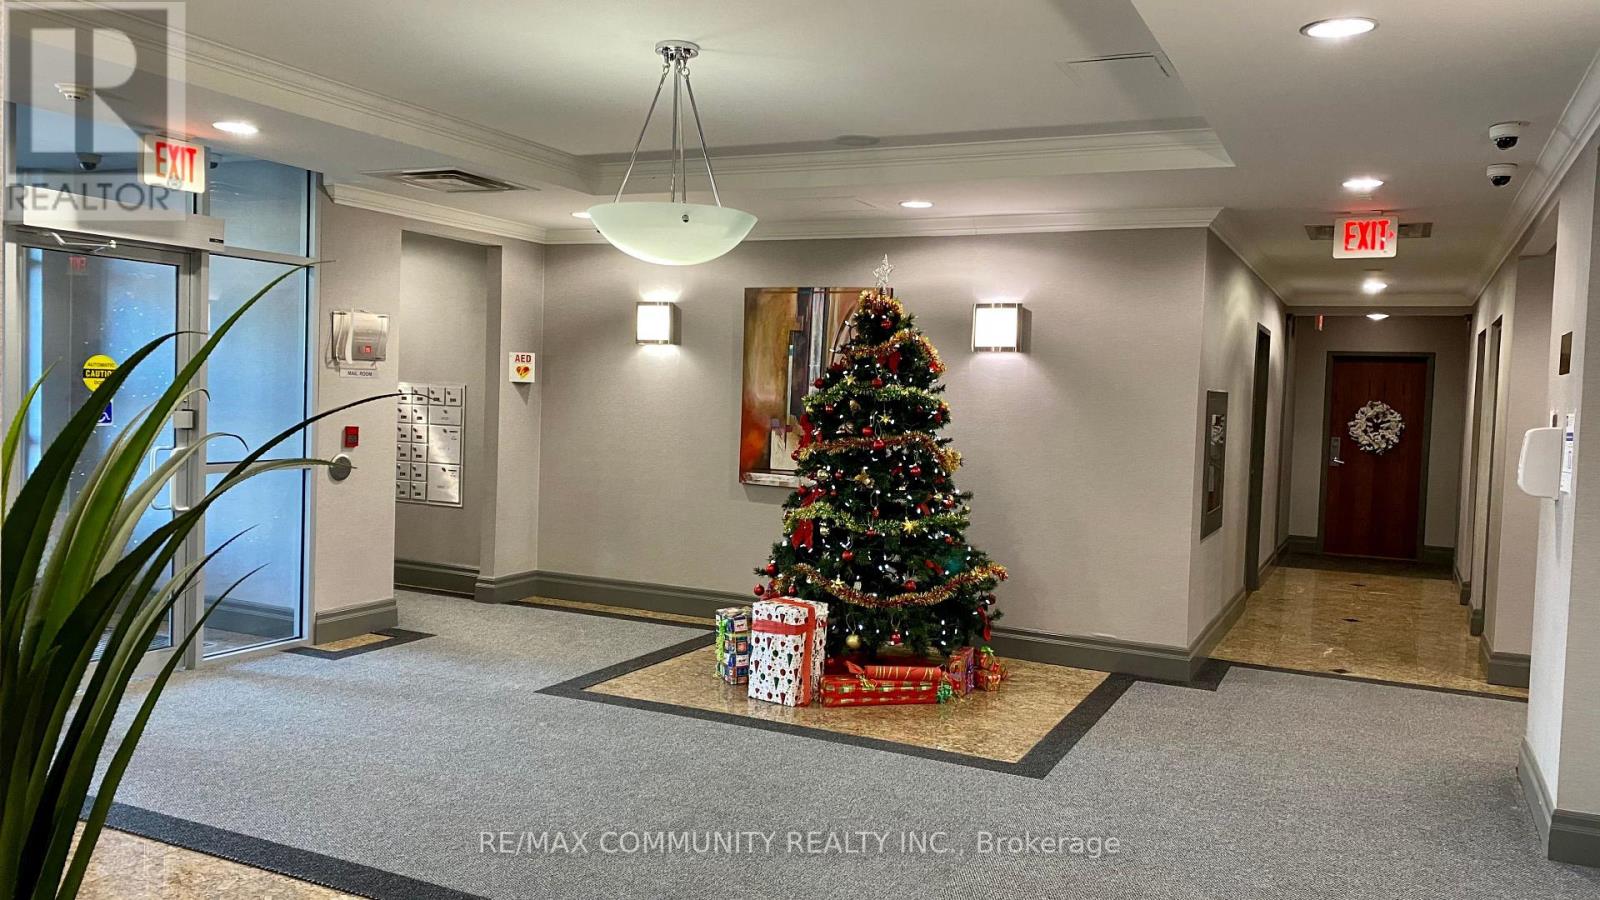
| Amenities | Exercise Centre, Party Room, Recreation Centre, Visitor Parking, Separate Electricity Meters, Storage - Locker |
| Appliances | Intercom, Dishwasher, Dryer, Microwave, Stove, Washer, Window Coverings, Refrigerator |
| Basement Type | None |
| Cooling Type | Central Air Conditioning |
| Exterior Finish | Brick |
| Flooring Type | Laminate |
| Heating Fuel | Natural Gas |
| Heating Type | Forced Air |
| Size Interior | 800 - 899 Ft2 |
| Type | Apartment |
Parking
| Underground | |
| Garage |
Land
| Acreage | No |
| Land Amenities | Hospital, Park, Public Transit, Schools |
Rooms
| Level | Type | Length | Width | Dimensions |
|---|---|---|---|---|
| Main Level | Living Room | 5.67 m | 3.04 m | 5.67 m x 3.04 m |
| Main Level | Kitchen | 2.71 m | 2.52 m | 2.71 m x 2.52 m |
| Main Level | Primary Bedroom | 4.05 m | 2.92 m | 4.05 m x 2.92 m |
| Main Level | Bedroom 2 | 3.23 m | 3.92 m | 3.23 m x 3.92 m |


282 Consumers Road Unit 10
Toronto, Ontario M2J 1P8
(416) 287-2222
(416) 282-4488

The trademarks REALTOR®, REALTORS®, and the REALTOR® logo are controlled by The Canadian Real Estate Association (CREA) and identify real estate professionals who are members of CREA. The trademarks MLS®, Multiple Listing Service® and the associated logos are owned by The Canadian Real Estate Association (CREA) and identify the quality of services provided by real estate professionals who are members of CREA. The trademark DDF® is owned by The Canadian Real Estate Association (CREA) and identifies CREA's Data Distribution Facility (DDF®)
August 14 2026 06:07:00
Toronto Regional Real Estate Board
RE/MAX Community Realty Inc.