
Basement - 5695 Jenvic Grove Mississauga, Ontario L5M 7B4

$1,790 Monthly
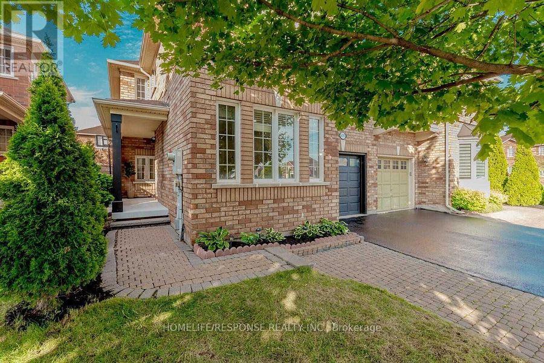
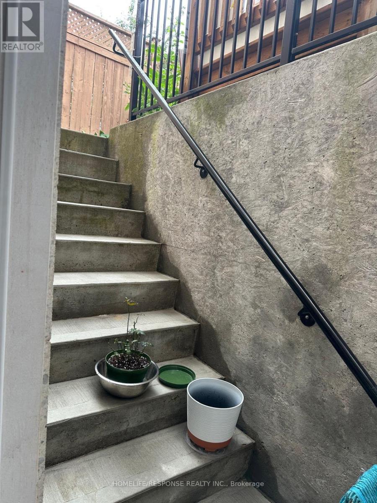
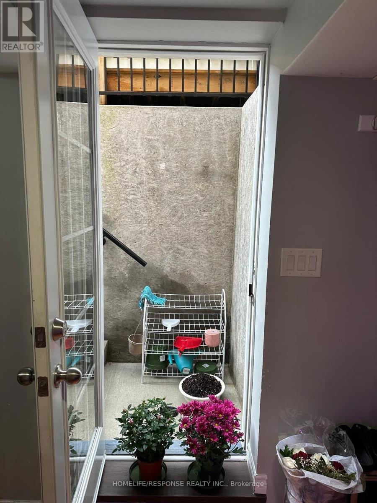
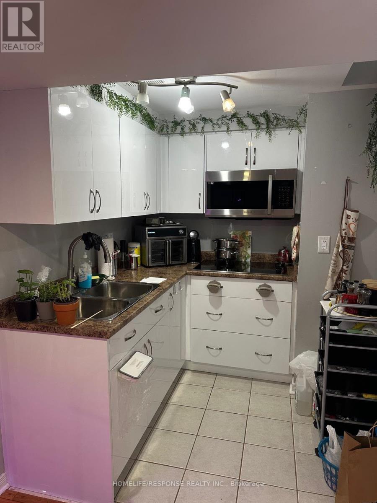
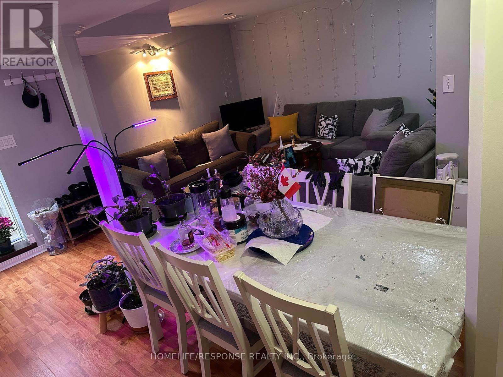
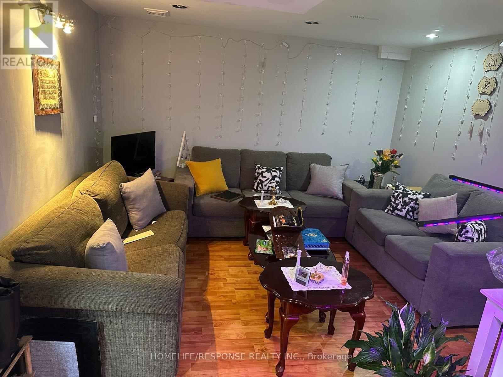
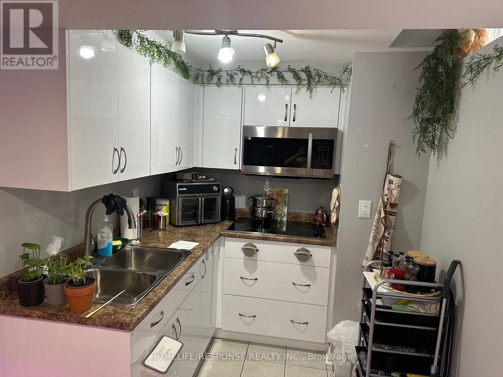
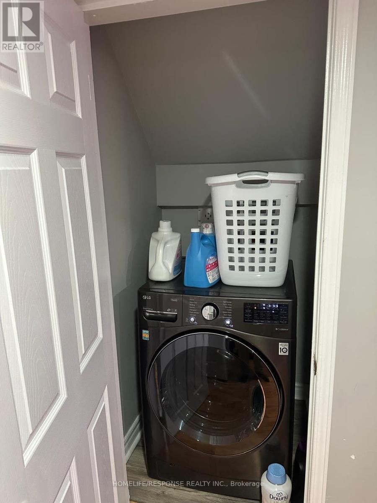
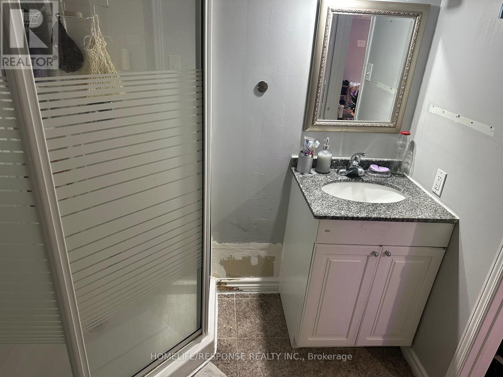
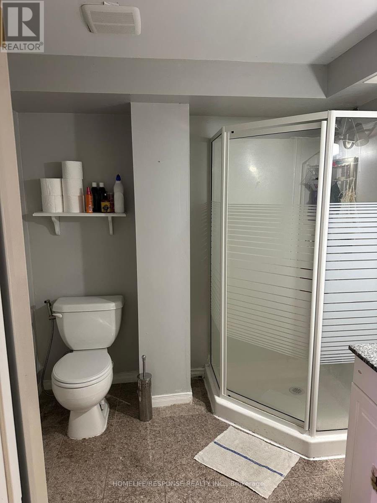
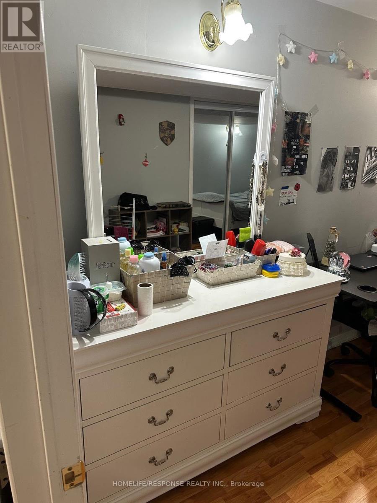
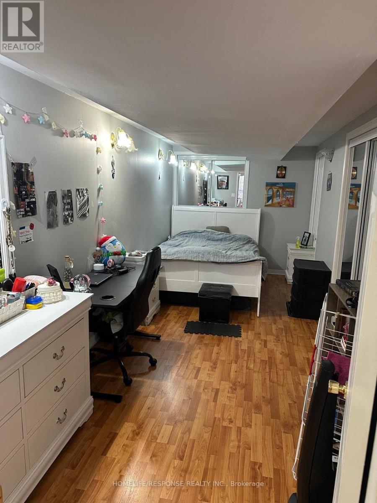
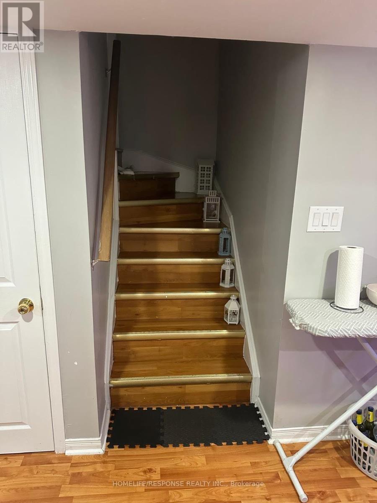
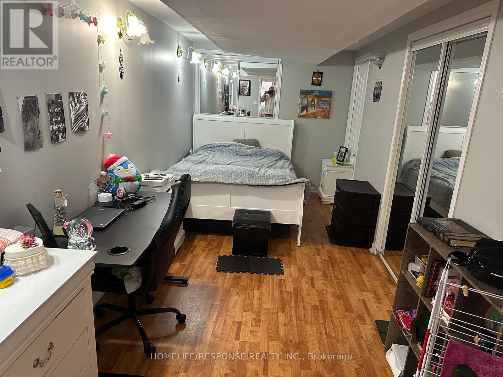
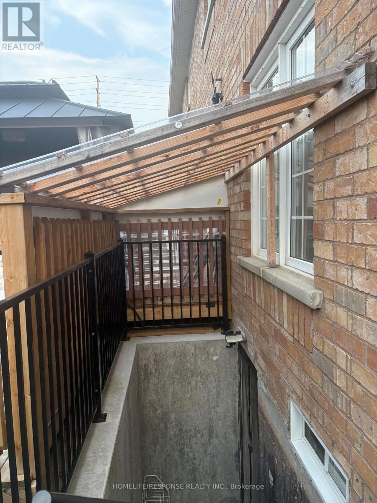
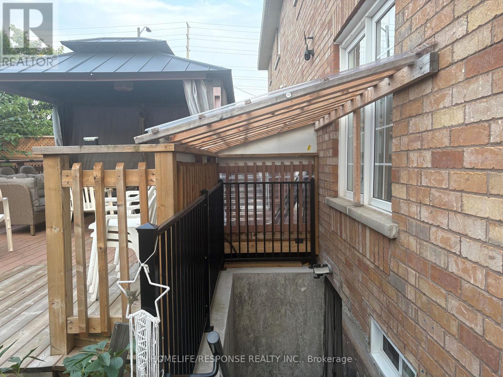
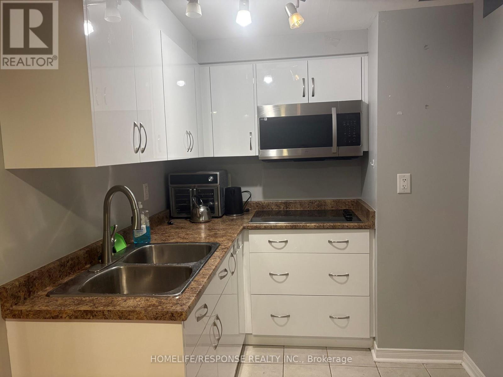
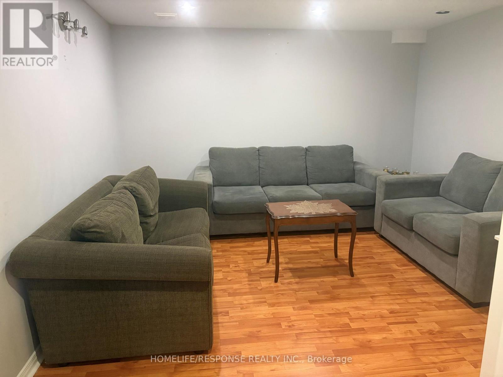
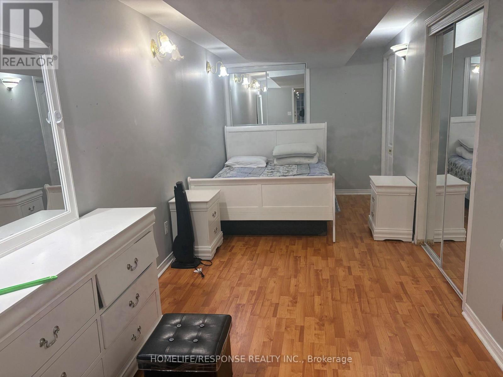
Beautiful, very clean, and bright walk-up basement featuring a separate private entrance. The unit is fully furnished and offers a spacious open-concept living and dining area, a full bathroom with a modern stand-up shower, and separate laundry facilities. The walk-out stairs are fully covered and protected from the elements, providing added convenience and protection during the winter and throughout the year. Perfect for a single professional or a couple looking for a clean, comfortable, and well-maintained home. Internet is included. Tenants are responsible for 25% of the other utility bills. A great opportunity for someone looking for a bright, private, and fully furnished living space! (id:55460)
Property Details
| MLS® Number | W13677108 |
| Property Type | Single Family |
| Community Name | Churchill Meadows |
| Amenities Near By | Hospital, Park, Public Transit |
| Features | In Suite Laundry |
| Parking Space Total | 1 |
Building
| Bathroom Total | 1 |
| Bedrooms Above Ground | 1 |
| Bedrooms Total | 1 |
| Age | 16 To 30 Years |
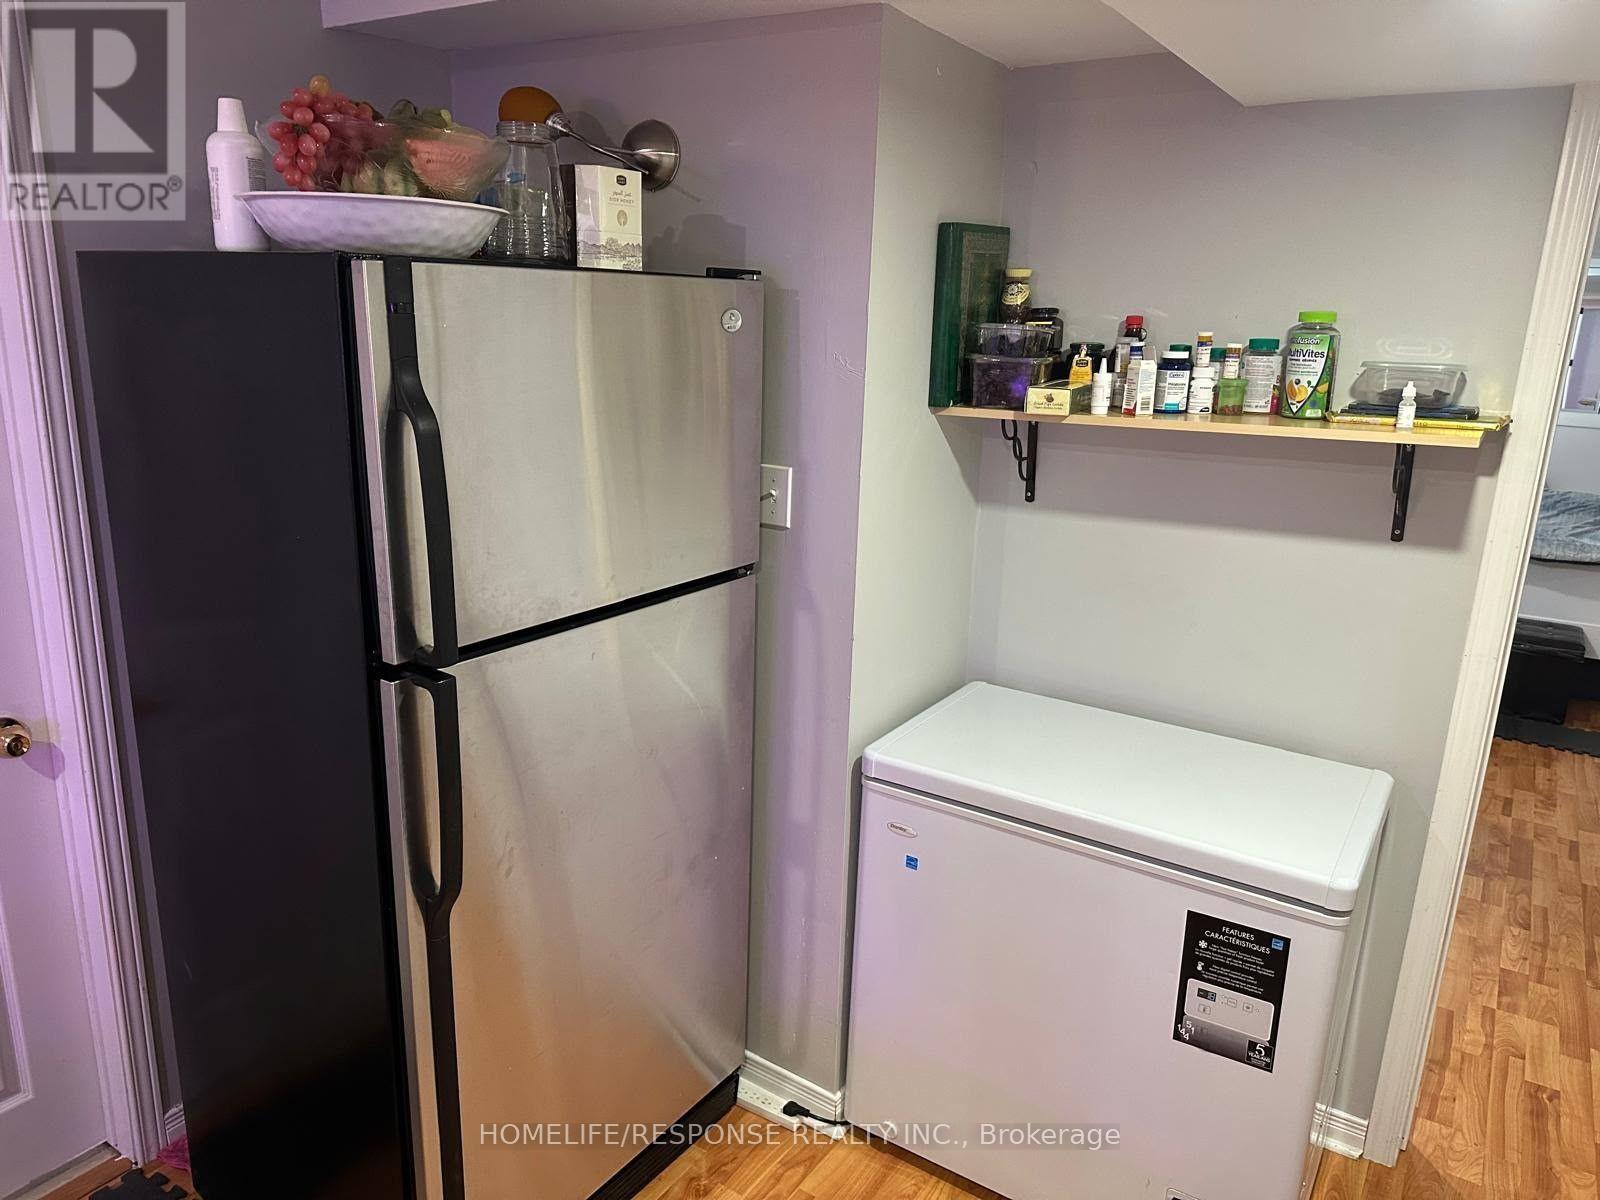
| Appliances | Cooktop, Dryer, Microwave, Washer, Refrigerator |
| Basement Development | Finished |
| Basement Features | Apartment In Basement, Walk Out |
| Basement Type | N/a, N/a (finished) |
| Construction Style Attachment | Semi-detached |
| Cooling Type | Central Air Conditioning |
| Exterior Finish | Brick |
| Flooring Type | Laminate, Ceramic |
| Foundation Type | Block |
| Heating Fuel | Natural Gas |
| Heating Type | Forced Air |
| Stories Total | 2 |
| Size Interior | 0 - 699 Ft2 |
| Type | House |
| Utility Water | Municipal Water |
Parking
| Attached Garage | |
| No Garage |
Land
| Acreage | No |
| Fence Type | Fenced Yard |
| Land Amenities | Hospital, Park, Public Transit |
| Sewer | Sanitary Sewer |
| Size Depth | 85 Ft ,3 In |
| Size Frontage | 30 Ft |
| Size Irregular | 30 X 85.3 Ft |
| Size Total Text | 30 X 85.3 Ft |
Rooms
| Level | Type | Length | Width | Dimensions |
|---|---|---|---|---|
| Basement | Living Room | Measurements not available | ||
| Basement | Dining Room | Measurements not available | ||
| Basement | Kitchen | Measurements not available | ||
| Basement | Primary Bedroom | Measurements not available |
Salesperson
(416) 259-0070

5409 Eglinton Avenue West Unit 100
Etobicoke, Ontario M9C 5K6
(905) 949-0070
www.homeliferesponse.com/

The trademarks REALTOR®, REALTORS®, and the REALTOR® logo are controlled by The Canadian Real Estate Association (CREA) and identify real estate professionals who are members of CREA. The trademarks MLS®, Multiple Listing Service® and the associated logos are owned by The Canadian Real Estate Association (CREA) and identify the quality of services provided by real estate professionals who are members of CREA. The trademark DDF® is owned by The Canadian Real Estate Association (CREA) and identifies CREA's Data Distribution Facility (DDF®)
August 14 2026 06:37:08
Toronto Regional Real Estate Board
Homelife/response Realty Inc.