
81 Frank Kelly Drive East Gwillimbury, Ontario L9N 0V3

$1,700 Monthly
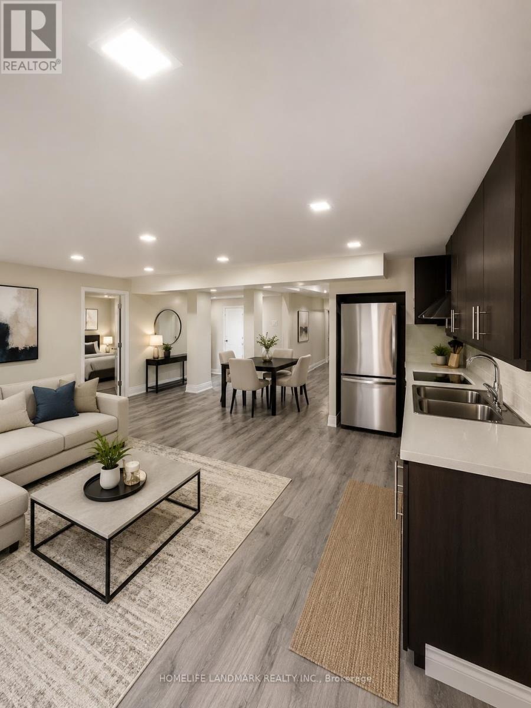
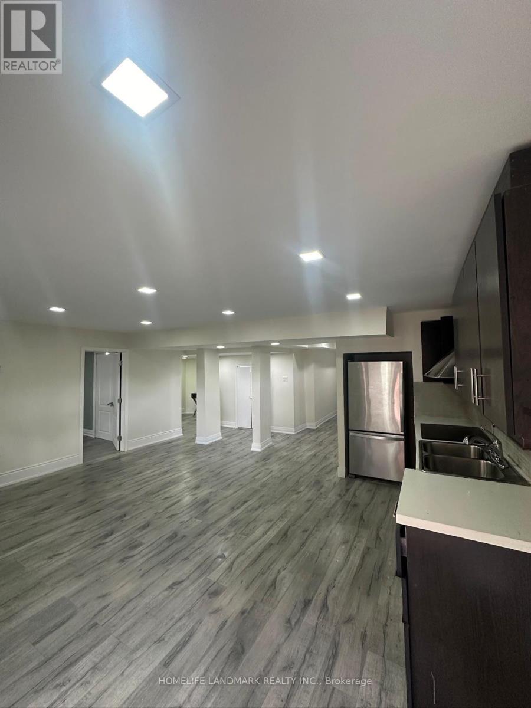
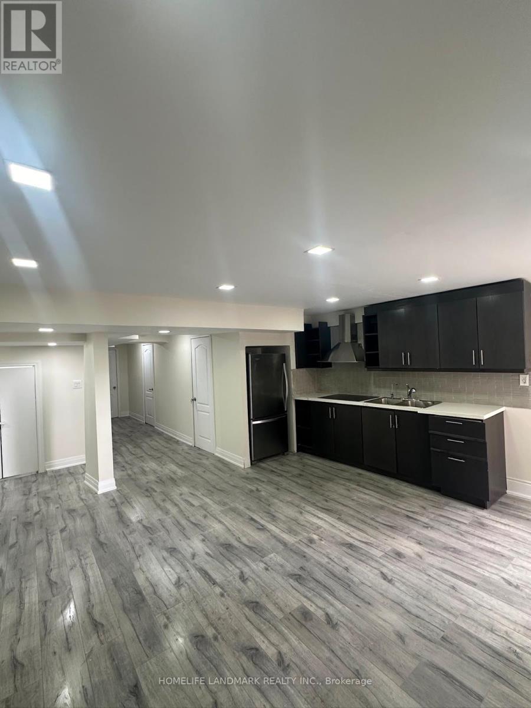
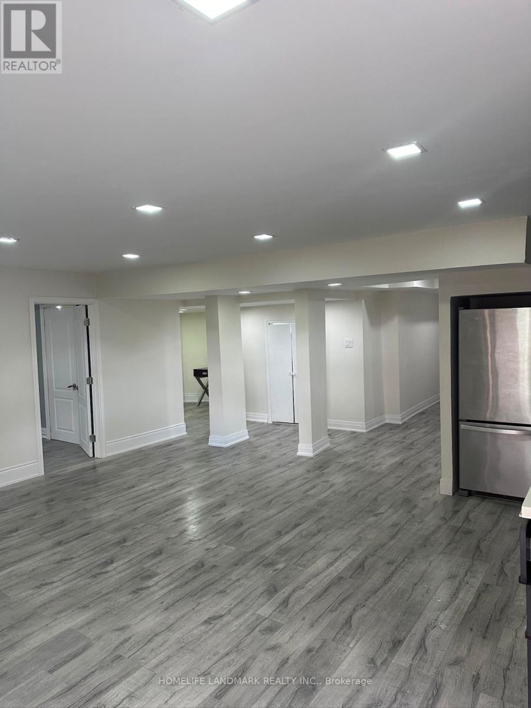
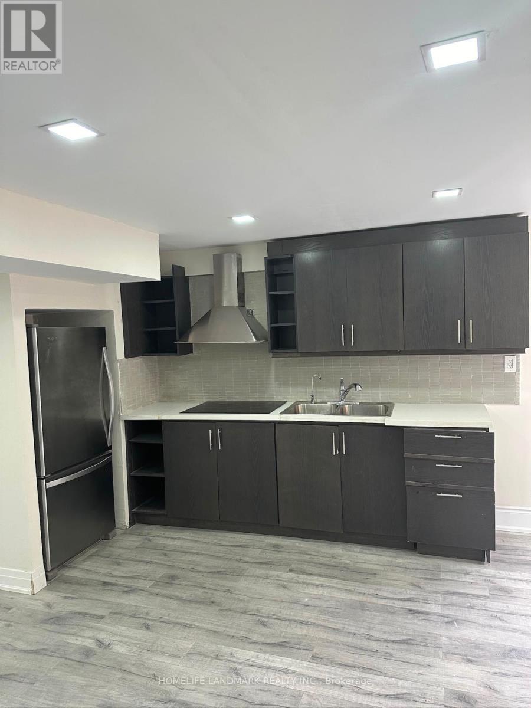
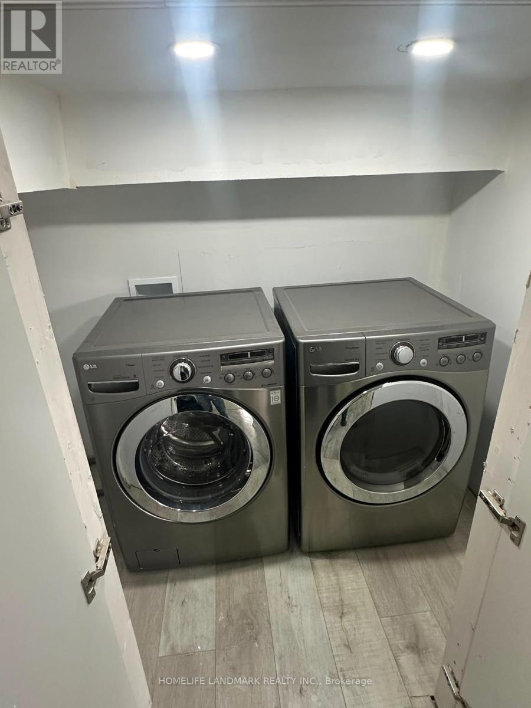
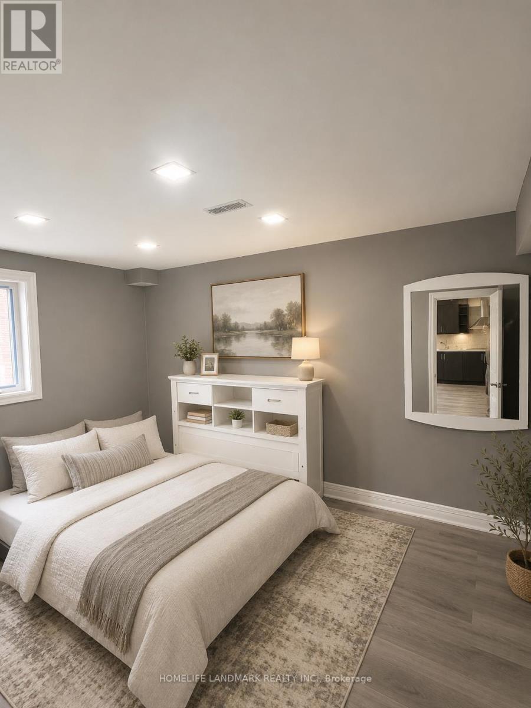
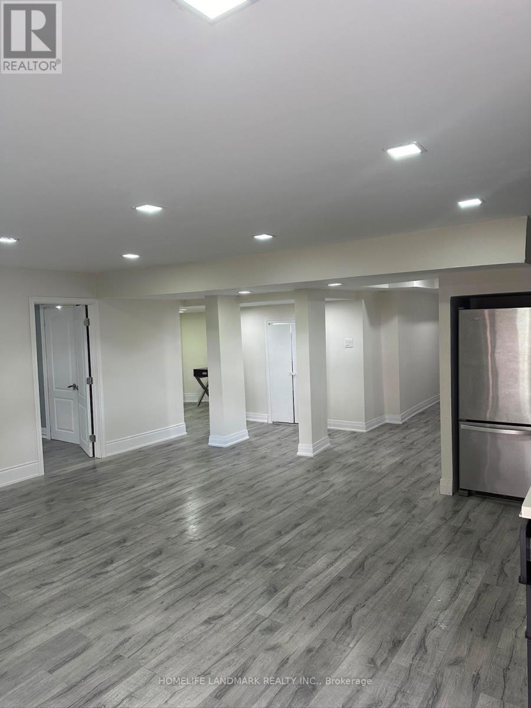
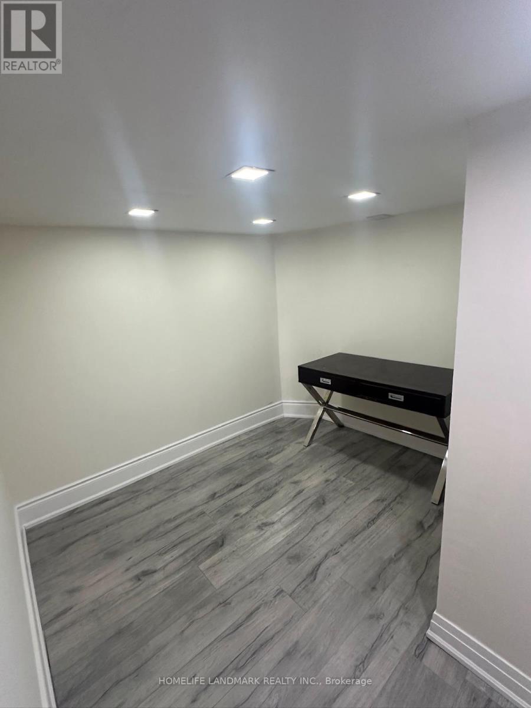
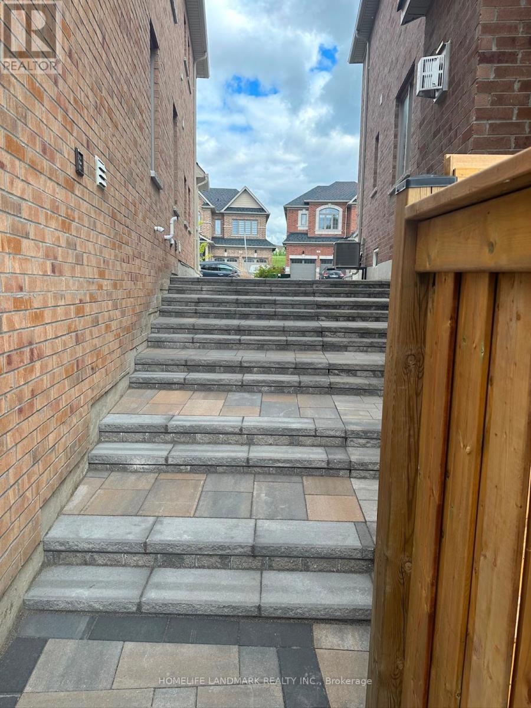
Welcome to this bright and comfortable one-bedroom walkout basement apartment in a desirable location. The unit offers a private entrance, excellent natural light, and a practical layout ideal for a single professional or couple. Features & Amenities:* Spacious one-bedroom layout* Private walkout entrance* Bright living room with large windows* Modern kitchen with ample cabinetry and counter space* Full bathroom with standing shower* Ensuite/private laundry* Separate and private living space* Plenty of natural light* One parking space included* Quiet residential neighbourhood* Convenient access to shopping, restaurants, schools, parks and public transit* Clean, well-maintained home* Tenant responsible for their share of utilities A great opportunity for someone looking for a private, bright and comfortable one-bedroom apartment with the convenience of a walkout entrance and in-unit laundry. Please note that some pics are virtually staged to show the potential of the apartment. (id:55460)
Property Details
| MLS® Number | N13677584 |
| Property Type | Single Family |
| Community Name | Holland Landing |
| Features | Carpet Free, In Suite Laundry |
| Parking Space Total | 1 |
Building
| Bathroom Total | 1 |
| Bedrooms Above Ground | 1 |
| Bedrooms Below Ground | 1 |
| Bedrooms Total | 2 |
| Age | 0 To 5 Years |
| Basement Features | Walk Out |
| Basement Type | N/a |
| Construction Style Attachment | Detached |
| Cooling Type | Central Air Conditioning, Air Exchanger |
| Exterior Finish | Brick |
| Foundation Type | Poured Concrete |
| Heating Fuel | Natural Gas |
| Heating Type | Forced Air |
| Stories Total | 2 |
| Size Interior | 2,500 - 3,000 Ft2 |
| Type | House |
| Utility Water | Municipal Water |
Parking
| Attached Garage | |
| Garage |
Land
| Acreage | No |
| Sewer | Sanitary Sewer |
| Size Frontage | 13 Ft ,7 In |
| Size Irregular | 13.6 Ft |
| Size Total Text | 13.6 Ft |
Rooms
| Level | Type | Length | Width | Dimensions |
|---|---|---|---|---|
| Basement | Bedroom | 4 m | 4 m | 4 m x 4 m |
| Basement | Dining Room | 5 m | 4 m | 5 m x 4 m |
| Basement | Den | 2 m | 3 m | 2 m x 3 m |
Utilities
| Cable | Available |
| Electricity | Available |
| Sewer | Available |

Salesperson
(905) 305-1600

7240 Woodbine Ave Unit 103
Markham, Ontario L3R 1A4
(905) 305-1600
(905) 305-1609
www.homelifelandmark.com/

The trademarks REALTOR®, REALTORS®, and the REALTOR® logo are controlled by The Canadian Real Estate Association (CREA) and identify real estate professionals who are members of CREA. The trademarks MLS®, Multiple Listing Service® and the associated logos are owned by The Canadian Real Estate Association (CREA) and identify the quality of services provided by real estate professionals who are members of CREA. The trademark DDF® is owned by The Canadian Real Estate Association (CREA) and identifies CREA's Data Distribution Facility (DDF®)
August 14 2026 11:27:45
Toronto Regional Real Estate Board
Homelife Landmark Realty Inc.