
729 - 505 Richmond Street W Toronto, Ontario M5V 1Y3

$819,900Maintenance, Common Area Maintenance, Insurance
$636.85 Monthly
Maintenance, Common Area Maintenance, Insurance
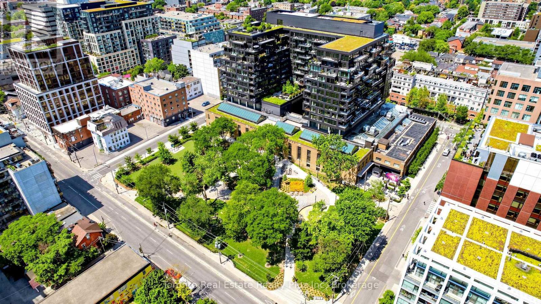
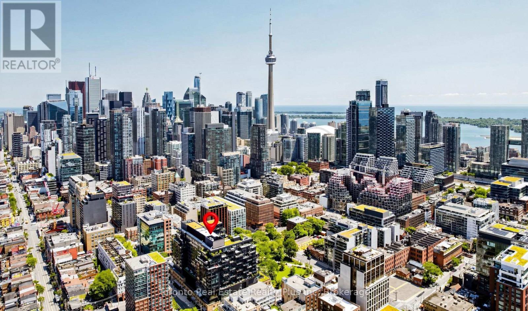
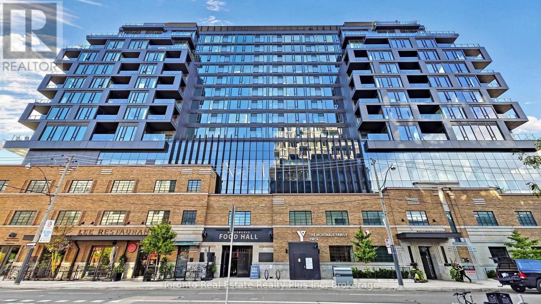
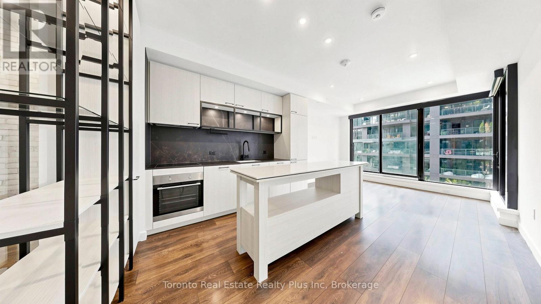
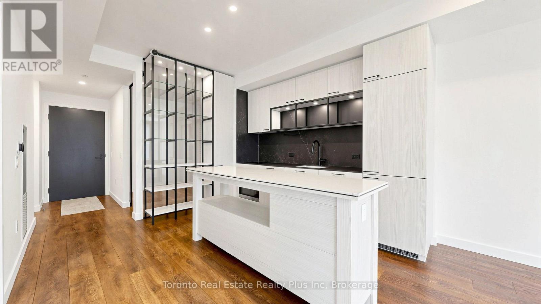
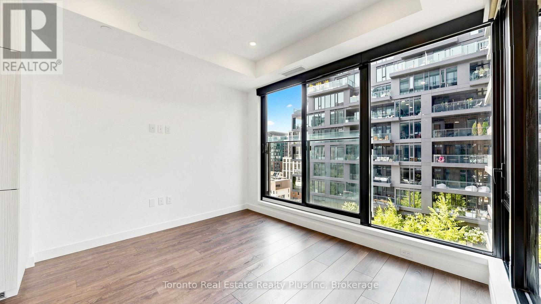
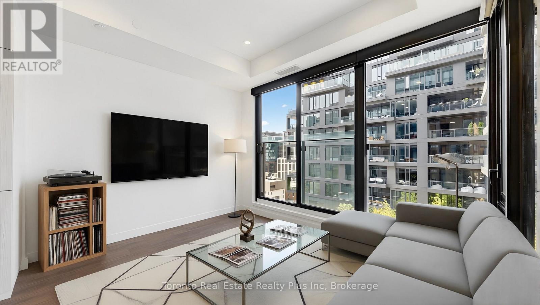
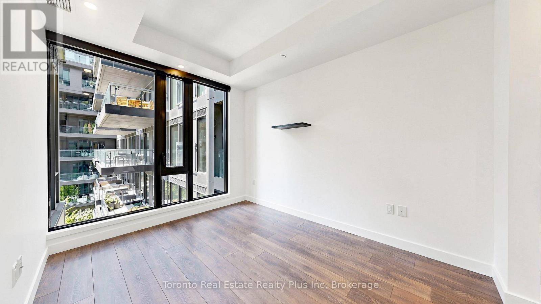
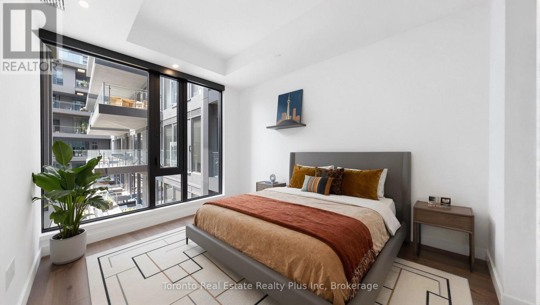
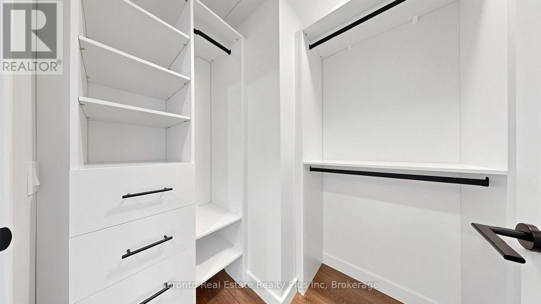
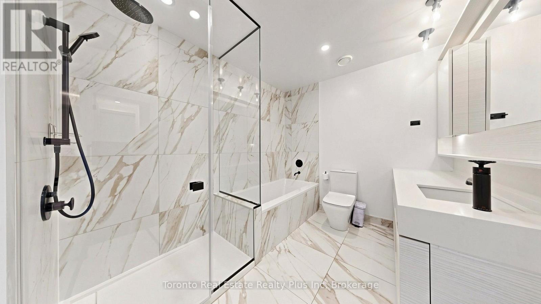
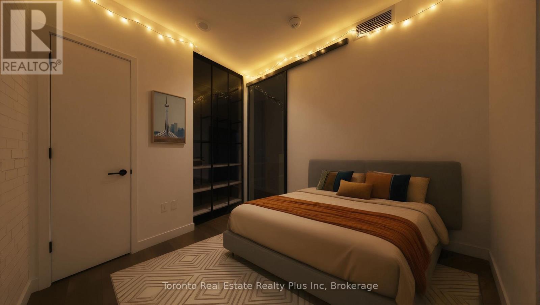
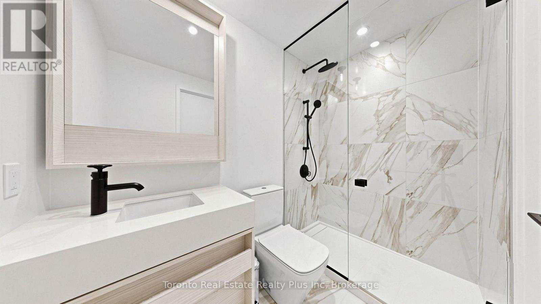
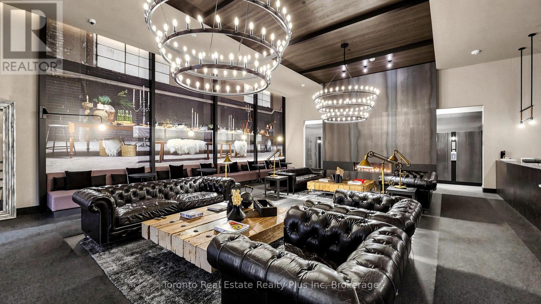
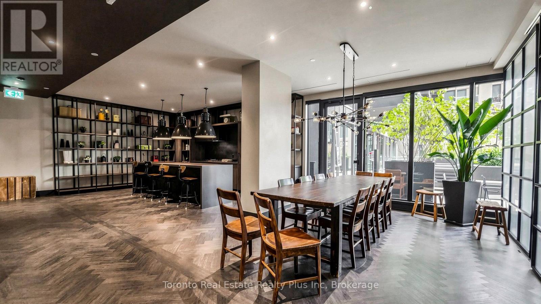
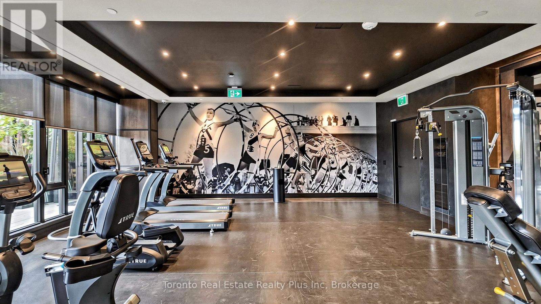
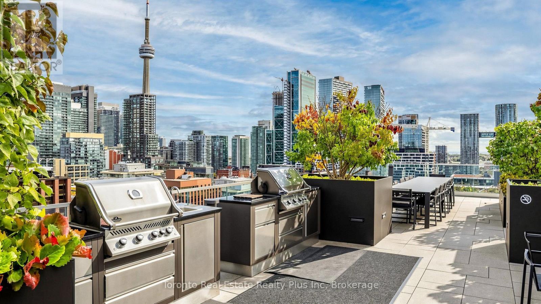
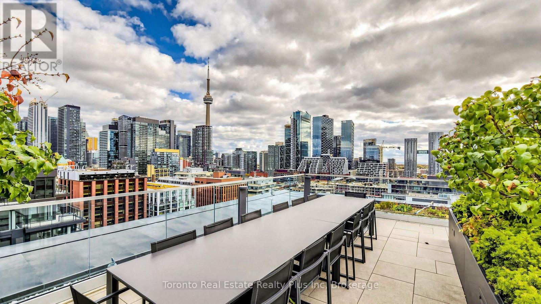
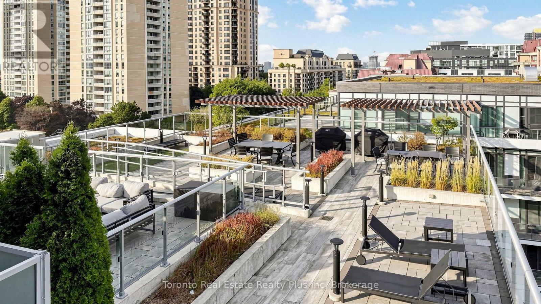
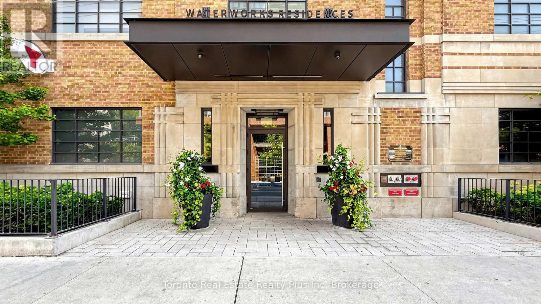
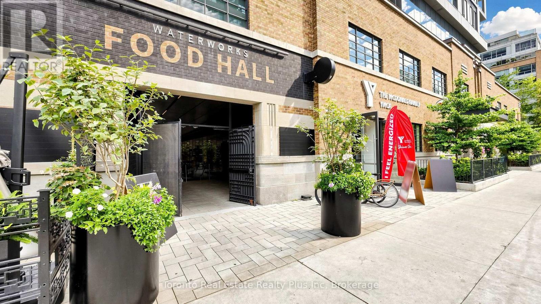
$636.85 MonthlyLOCATION, LOCATION, LOCATION - Ideal spot in the Fashion District - Accessible but not busy - Steps from Kensington Market - 2 minute walk to some of the best food in the city (Michelin guide). PLEASE CHECK OUR DEDICATED WEBSITE IN THE MEDIA SECTION BELOW - THE UNIT - Overlooking a courtyard, cozy and quiet - 9 ft ceilings - Bright living room with floor-to-ceiling windows - 2 bedrooms (walk-in closet in the master bedroom) - 2 upscale bathrooms (master bathroom has heated floors) - Upscale kitchen with stone countertop, backsplash, island and state-of-the-art miele appliances - Smart home features: motorized window shades, smart light switches, latest Google Nest learning thermostat - Fiber optic multigigabit internet directly to the unit. THE CONDO (WATERWORKS RESIDENCES) - Winner of multiple awards, including the Toronto Urban Design Award - Posh entrance hall with 24/7 security - Large lounge and party room accommodating up to 50 people, including a walkout terrace - Large gym with a wide variety of equipment - Garden rooftop with picnic area (tables, bbq etc.) and breathtaking views of the Toronto skyline - Doggy spa. THE BUILDING - YMCA fitness facility with a 25 m swimming pool, full sized gym with recreational sports programs (basketball, pickle ball etc.), dedicated studios for totalfit, bootcamp, musclefit, and yoga classes - Waterworks Food Hall with 6 bars, 19 restaurants, and an event space hosting social and art events - Underground visitor parking - Top 30 of Toronto restaurant by legendary chef Susur Lee. ST.ANDREW'S PARK - Rare green oasis with mature trees hugging the building walls - Working and picnicking area with tables, chairs, and loungers - Brand new children's playground - Puppy play area.*Note: Some photos have been virtually staged* (id:55460)
Property Details
| MLS® Number | C13667290 |
| Property Type | Single Family |
| Community Name | Waterfront Communities C1 |
| Amenities Near By | Park |
| Community Features | Pets Allowed With Restrictions, Community Centre |
| Features | Balcony |
Building
| Bathroom Total | 2 |
| Bedrooms Above Ground | 2 |
| Bedrooms Total | 2 |
| Amenities | Exercise Centre, Party Room, Visitor Parking, Storage - Locker |
| Basement Type | None |
| Cooling Type | Central Air Conditioning |
| Exterior Finish | Brick, Concrete |
| Flooring Type | Laminate |
| Heating Fuel | Natural Gas |
| Heating Type | Forced Air |
| Size Interior | 700 - 799 Ft2 |
| Type | Apartment |
Parking
| Underground | |
| No Garage |
Land
| Acreage | No |
| Land Amenities | Park |
Rooms
| Level | Type | Length | Width | Dimensions |
|---|---|---|---|---|
| Flat | Kitchen | 6.48 m | 3.58 m | 6.48 m x 3.58 m |
| Flat | Living Room | Measurements not available | ||
| Flat | Primary Bedroom | 2.82 m | 3.5 m | 2.82 m x 3.5 m |
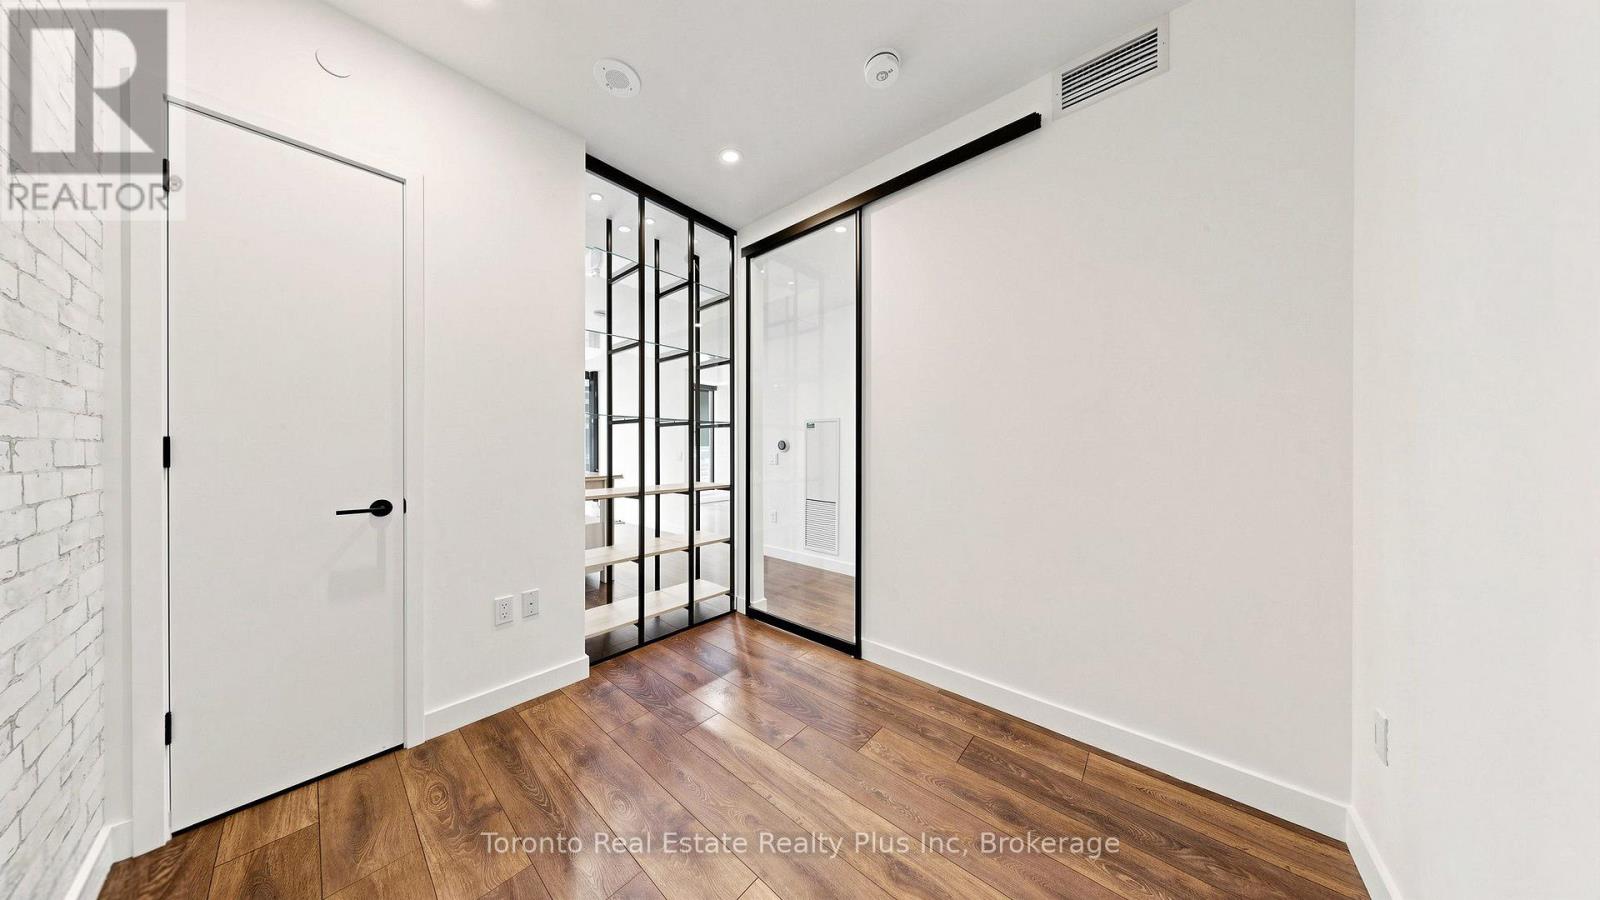
| Flat | Bedroom 2 | 2.37 m | 2.66 m | 2.37 m x 2.66 m |
Salesperson
(437) 443-7556
homecashbacks.ca/
www.facebook.com/HomecashbacksGTA
www.linkedin.com/company/homecashbacks

1 Edgewater Drive Suite 216
Toronto, Ontario M5A 0L1
(416) 289-2890
(416) 289-2890
www.torontorealestaterealty.com/

The trademarks REALTOR®, REALTORS®, and the REALTOR® logo are controlled by The Canadian Real Estate Association (CREA) and identify real estate professionals who are members of CREA. The trademarks MLS®, Multiple Listing Service® and the associated logos are owned by The Canadian Real Estate Association (CREA) and identify the quality of services provided by real estate professionals who are members of CREA. The trademark DDF® is owned by The Canadian Real Estate Association (CREA) and identifies CREA's Data Distribution Facility (DDF®)
August 15 2026 06:29:55
Toronto Regional Real Estate Board
Toronto Real Estate Realty Plus Inc