
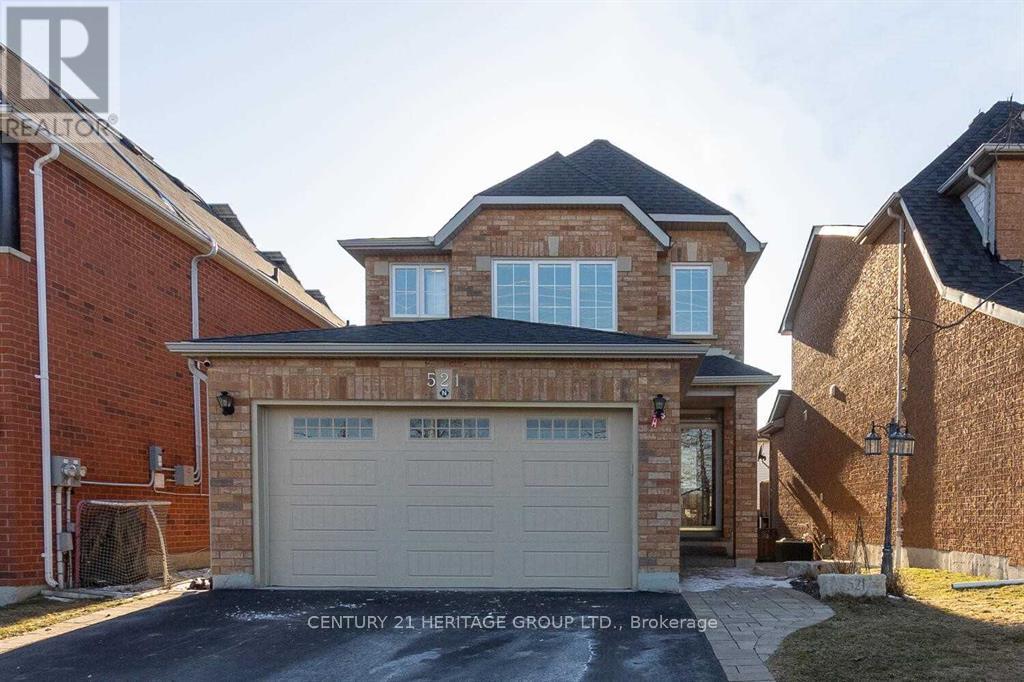
521 Heddle Crescent Newmarket, Ontario L3X 2J4

$1,900 Monthly
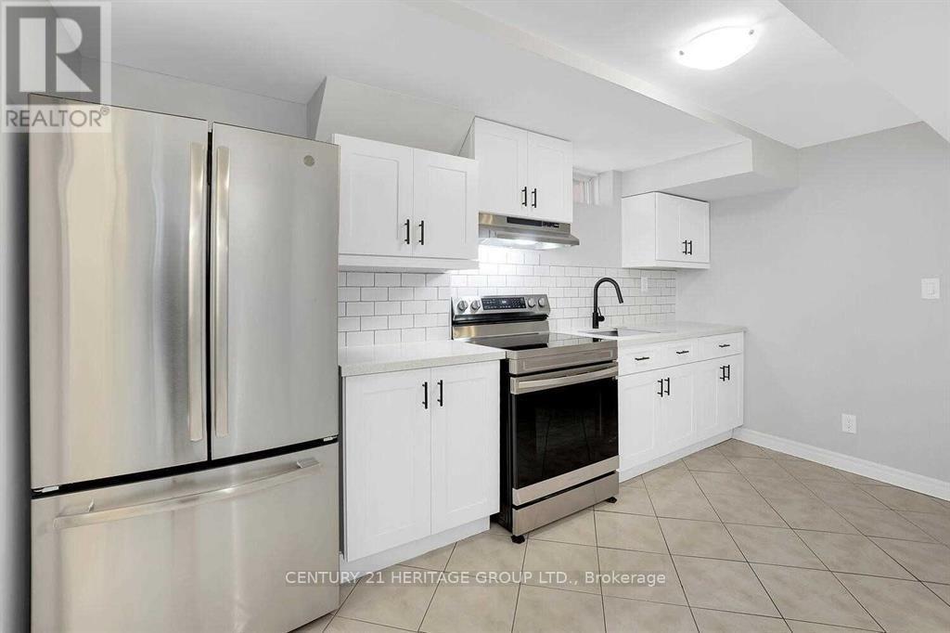
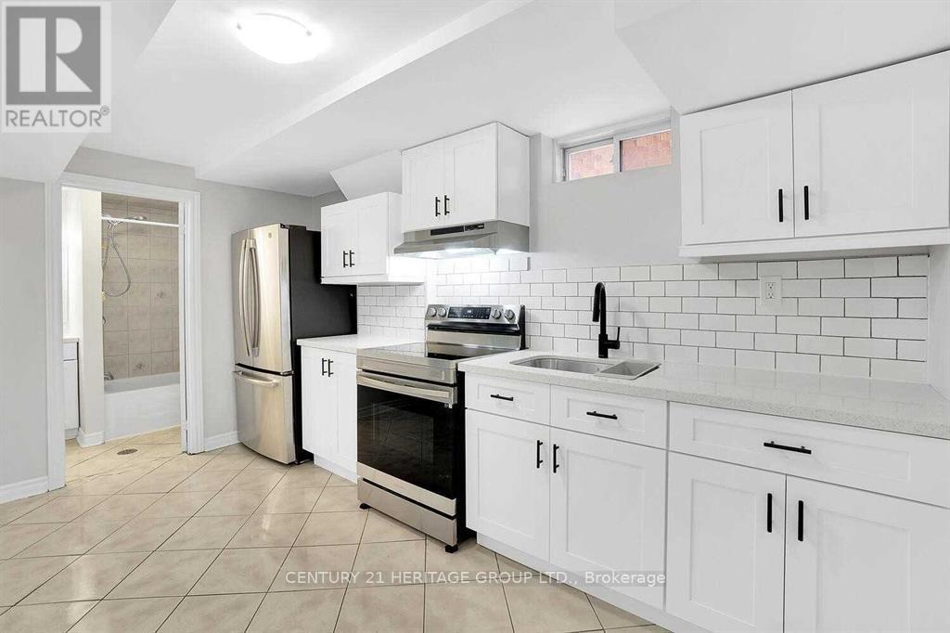
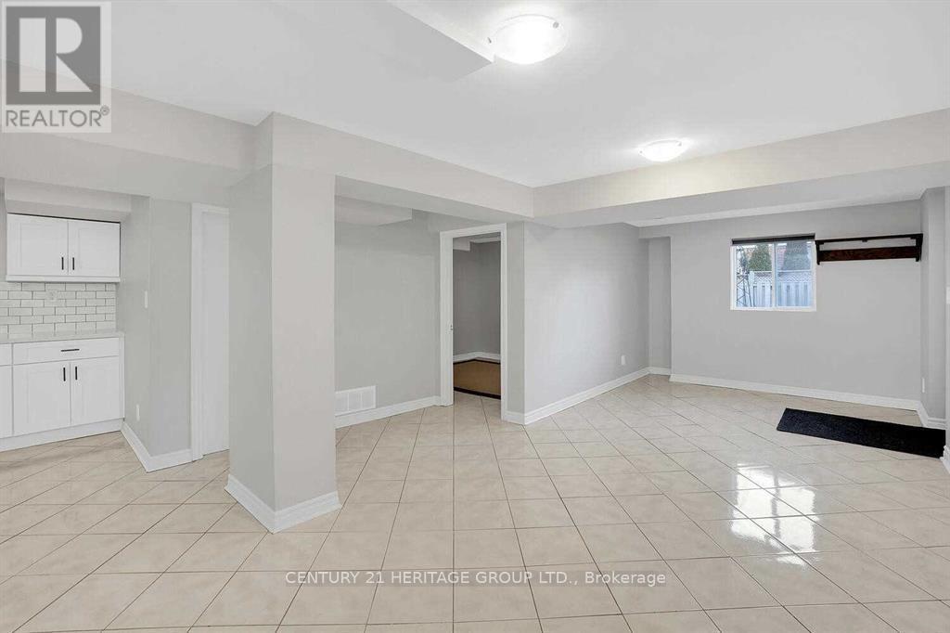
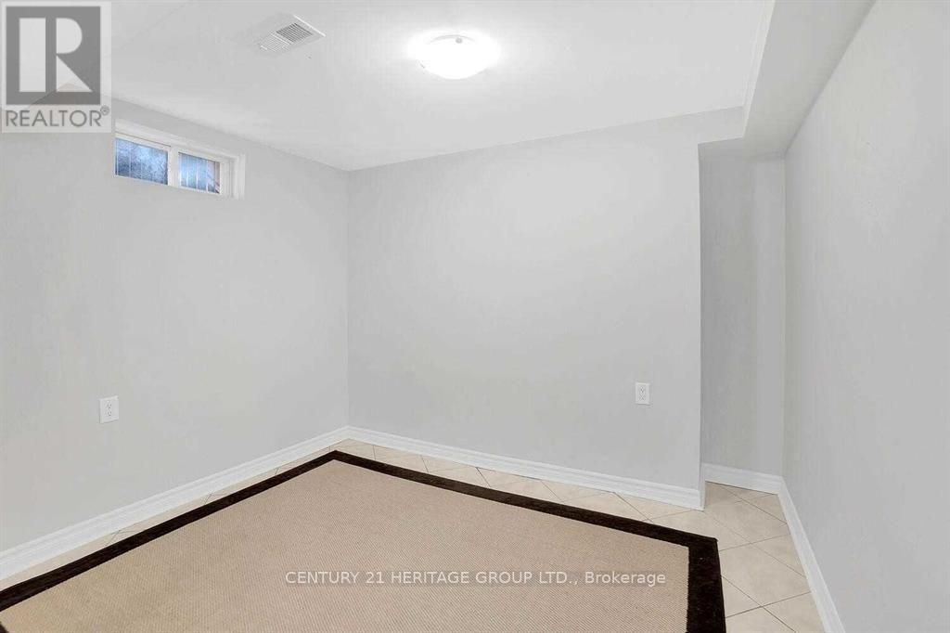
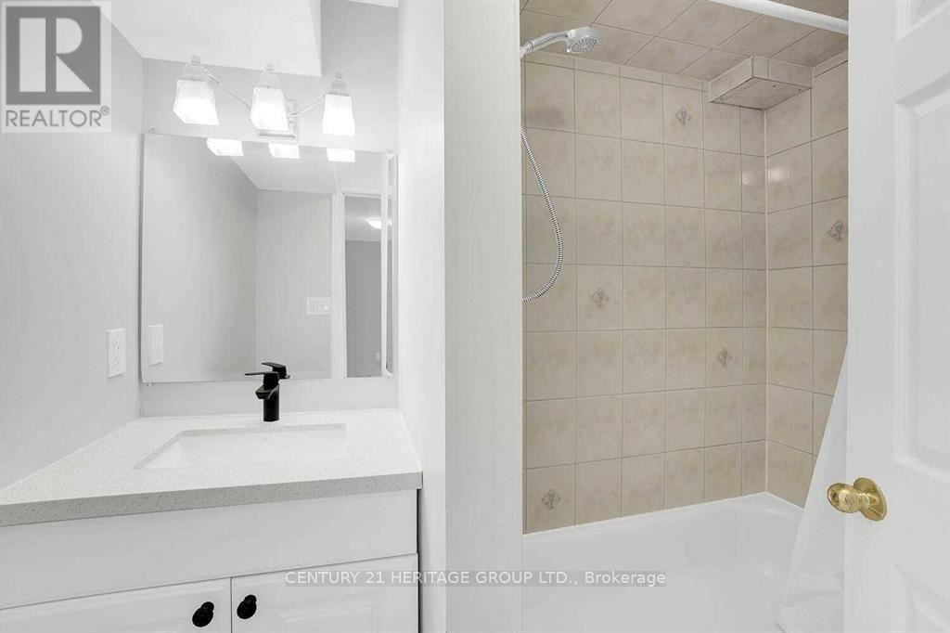
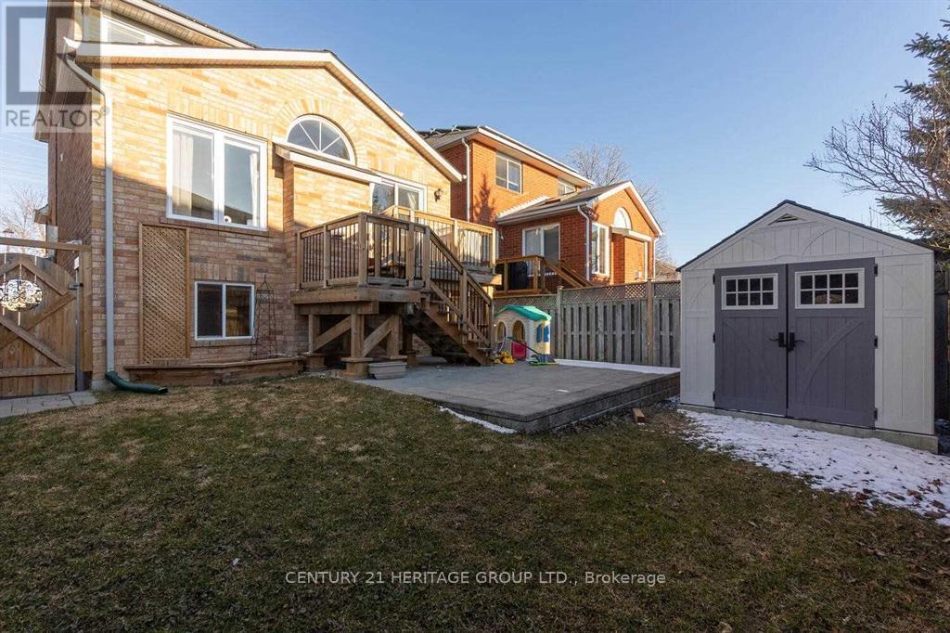
Welcome to this clean and comfortable one-bedroom basement apartment in one of Newmarket's most desirable neighbourhoods in the prestigious Stonehaven community. Spacious one-bedroom layout. Modern kitchen with stainless steel appliances 3 piece bathroom; bright and functional living space; separate entrance for privacy; quiet, family-friendly neighbourhood; close to all amenities: shopping, restaurants, and businesses; minutes from Southlake Regional Hospital; near community centre and recreation facilities; easy access to Highway 404,schools, parks, and public transit. Perfect for a professional or a couple looking for a peaceful home in a highly sought-after area. Available now. Contact for more details, rent, and to schedule a viewing. (id:55460)
Property Details
| MLS® Number | N13678400 |
| Property Type | Single Family |
| Community Name | Stonehaven-Wyndham |
| Amenities Near By | Hospital, Place Of Worship, Public Transit, Schools |
| Community Features | Community Centre |
| Features | Sloping, Carpet Free, In Suite Laundry |
| Parking Space Total | 1 |
Building
| Bathroom Total | 1 |
| Bedrooms Above Ground | 1 |
| Bedrooms Total | 1 |
| Basement Development | Finished |
| Basement Features | Apartment In Basement, Walk-up |
| Basement Type | N/a, N/a (finished), Partial, N/a |
| Construction Style Attachment | Detached |
| Cooling Type | Central Air Conditioning |
| Exterior Finish | Brick |
| Flooring Type | Ceramic |
| Foundation Type | Concrete, Poured Concrete |
| Heating Fuel | Natural Gas |
| Heating Type | Forced Air |
| Stories Total | 2 |
| Size Interior | 0 - 699 Ft2 |
| Type | House |
| Utility Water | Municipal Water |
Parking
| No Garage |
Land
| Acreage | No |
| Fence Type | Fenced Yard |
| Land Amenities | Hospital, Place Of Worship, Public Transit, Schools |
| Sewer | Sanitary Sewer |
Rooms
| Level | Type | Length | Width | Dimensions |
|---|---|---|---|---|
| Basement | Bedroom | 3.05 m | 2.74 m | 3.05 m x 2.74 m |
| Basement | Living Room | 6.71 m | 4.27 m | 6.71 m x 4.27 m |
| Basement | Dining Room | 6.71 m | 4.27 m | 6.71 m x 4.27 m |
| Basement | Kitchen | 3.05 m | 2.13 m | 3.05 m x 2.13 m |

Broker
(416) 527-3833
www.realtorsellhomes.com/
www.facebook.com/HomesByJeffEdos/
twitter.com/jeff_edos
www.linkedin.com/in/jeff-edos

17035 Yonge St. Suite 100
Newmarket, Ontario L3Y 5Y1
(905) 895-1822
(905) 895-1990
www.homesbyheritage.ca/

The trademarks REALTOR®, REALTORS®, and the REALTOR® logo are controlled by The Canadian Real Estate Association (CREA) and identify real estate professionals who are members of CREA. The trademarks MLS®, Multiple Listing Service® and the associated logos are owned by The Canadian Real Estate Association (CREA) and identify the quality of services provided by real estate professionals who are members of CREA. The trademark DDF® is owned by The Canadian Real Estate Association (CREA) and identifies CREA's Data Distribution Facility (DDF®)
August 14 2026 10:29:23
Toronto Regional Real Estate Board
Century 21 Heritage Group Ltd.