
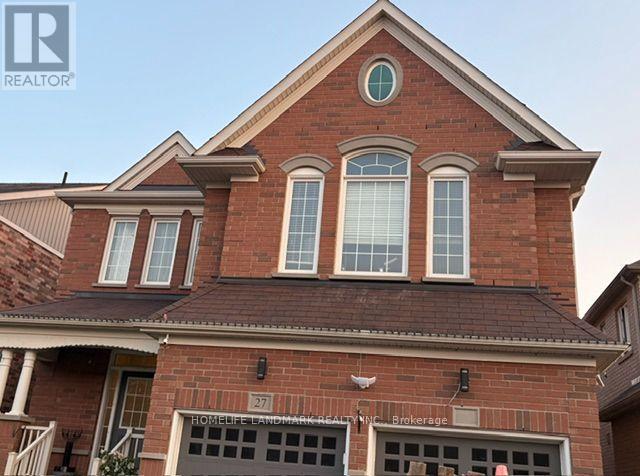
27b Jewelwing Court Bradford West Gwillimbury, Ontario L3Z 0N6

$2,000 Monthly
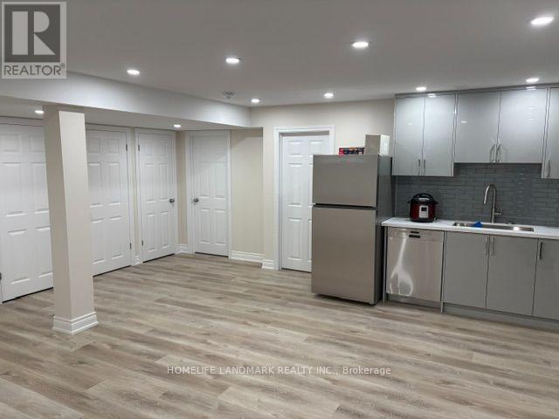
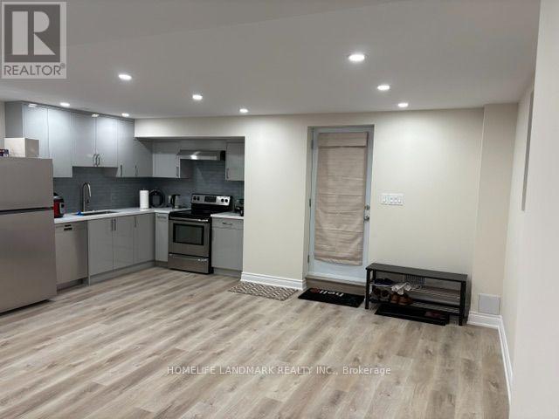
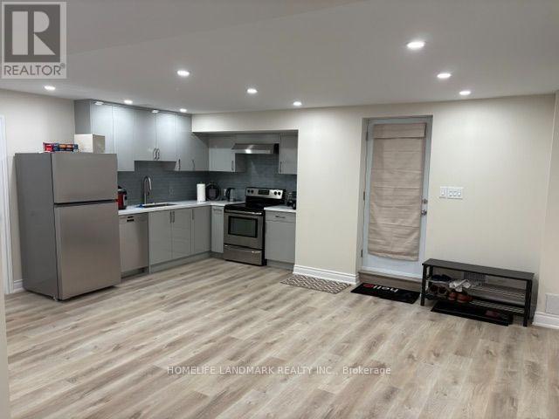
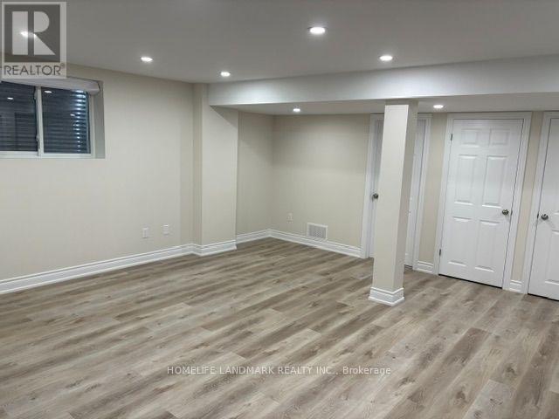
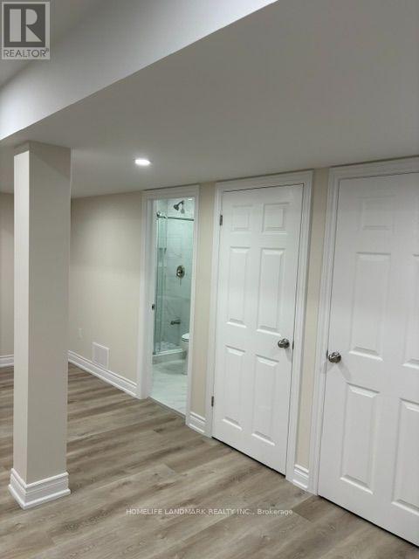
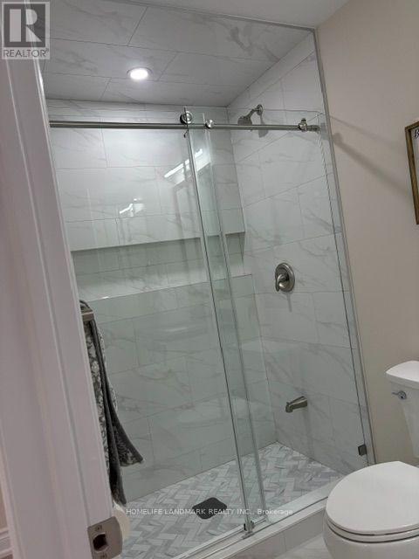
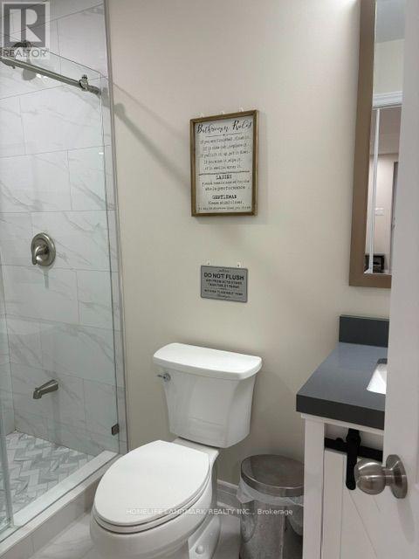
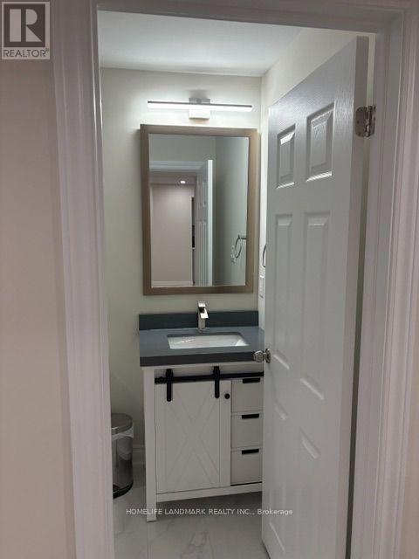
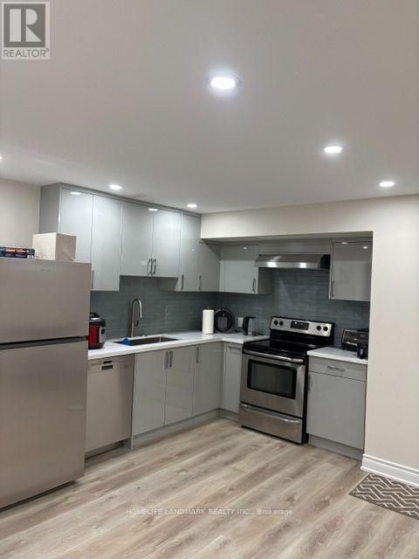
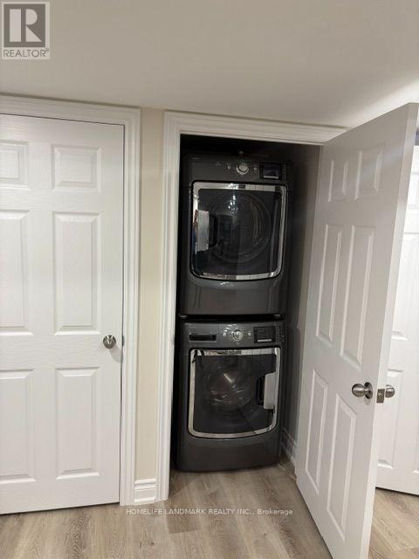
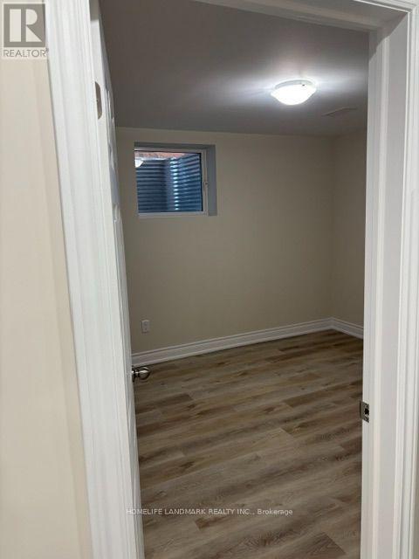
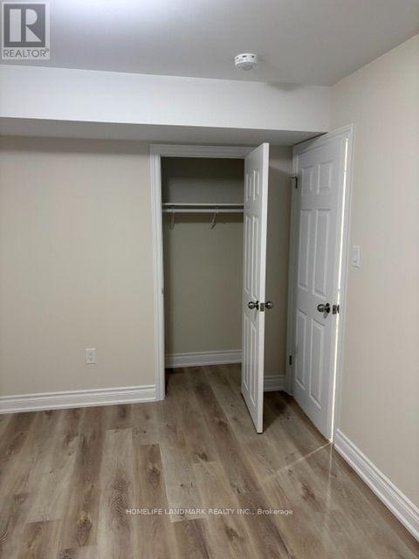
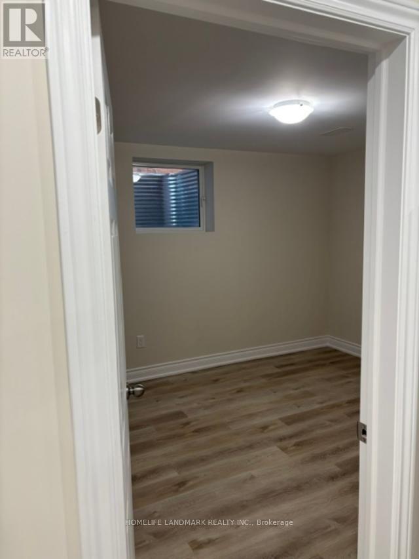
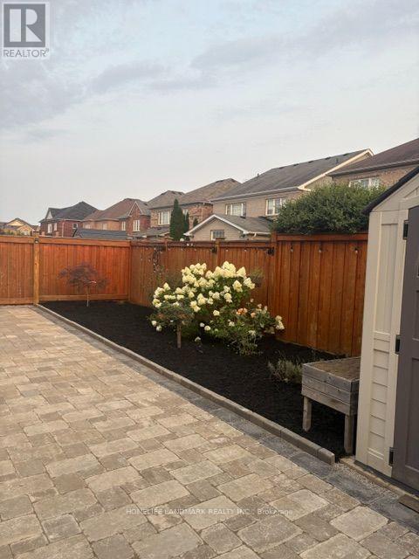
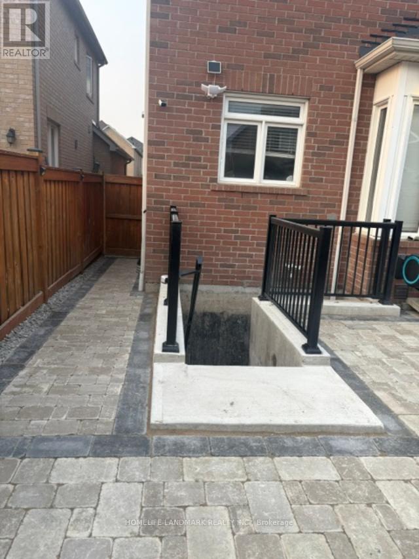
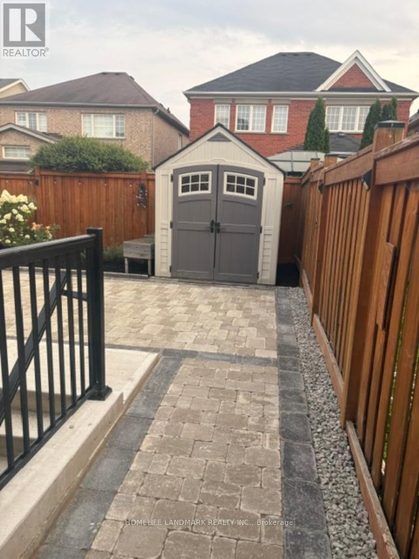
Located in a desirable and quiet neighbourhood close to Summerlyn and 8th Line. Convenience to Restaurants, Stores; Walmart, Food Basics, Home depot, Banks, Schools, Parks, recreation centre, This Brand New, Never lived legal accessory residential dwelling is ideal for couples, young professions and small family. It offers spacious 2 bedrooms with built in cabinets, combined living room, dining and kitchen, a 3 piece washroom, in suite washer and dryer, brand new appliances , separate entrance, and free internet. Tenants to cover 35 percent of the monthly utility bills, shovel on the entrance and side of the house and $300 key deposit. (id:55460)
Property Details
| MLS® Number | N13674524 |
| Property Type | Single Family |
| Community Name | Bradford |
| Communication Type | High Speed Internet |
| Features | Lighting, Paved Yard, In Suite Laundry |
| Parking Space Total | 1 |
Building
| Bathroom Total | 1 |
| Bedrooms Above Ground | 2 |
| Bedrooms Total | 2 |
| Age | 6 To 15 Years |
| Amenities | Fireplace(s) |
| Basement Features | Apartment In Basement, Separate Entrance |
| Basement Type | N/a, N/a |
| Construction Style Attachment | Detached |
| Cooling Type | Central Air Conditioning |
| Exterior Finish | Brick Veneer, Concrete |
| Fireplace Present | Yes |
| Foundation Type | Concrete |
| Heating Fuel | Electric, Natural Gas |
| Heating Type | Forced Air |
| Stories Total | 2 |
| Size Interior | 3,000 - 3,500 Ft2 |
| Type | House |
| Utility Water | Municipal Water |
Parking
| Attached Garage | |
| Garage |
Land
| Acreage | No |
| Sewer | Sanitary Sewer |
| Size Depth | 114 Ft ,9 In |
| Size Frontage | 40 Ft |
| Size Irregular | 40 X 114.8 Ft |
| Size Total Text | 40 X 114.8 Ft |
Rooms
| Level | Type | Length | Width | Dimensions |
|---|---|---|---|---|
| Basement | Bedroom 2 | 2.96 m | 3.96 m | 2.96 m x 3.96 m |
| Basement | Bedroom | 3.66 m | 3.35 m | 3.66 m x 3.35 m |
| Basement | Kitchen | 5.55 m | 6.43 m | 5.55 m x 6.43 m |
| Basement | Family Room | 5.55 m | 6.43 m | 5.55 m x 6.43 m |
| Basement | Bathroom | 1.52 m | 2.74 m | 1.52 m x 2.74 m |
Utilities
| Cable | Installed |
| Electricity | Installed |
| Sewer | Installed |

Salesperson
(905) 305-1600

7240 Woodbine Ave Unit 103
Markham, Ontario L3R 1A4
(905) 305-1600
(905) 305-1609
www.homelifelandmark.com/

The trademarks REALTOR®, REALTORS®, and the REALTOR® logo are controlled by The Canadian Real Estate Association (CREA) and identify real estate professionals who are members of CREA. The trademarks MLS®, Multiple Listing Service® and the associated logos are owned by The Canadian Real Estate Association (CREA) and identify the quality of services provided by real estate professionals who are members of CREA. The trademark DDF® is owned by The Canadian Real Estate Association (CREA) and identifies CREA's Data Distribution Facility (DDF®)
August 14 2026 10:29:21
Toronto Regional Real Estate Board
Homelife Landmark Realty Inc.