
Unit #2 - 50 Foxley Street Toronto, Ontario M6J 1R1

$3,700 Monthly
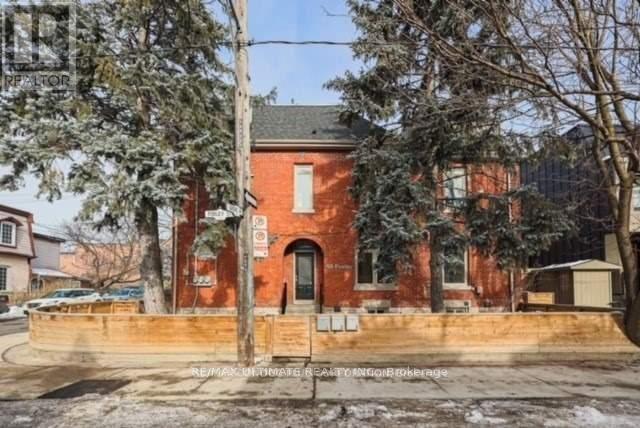
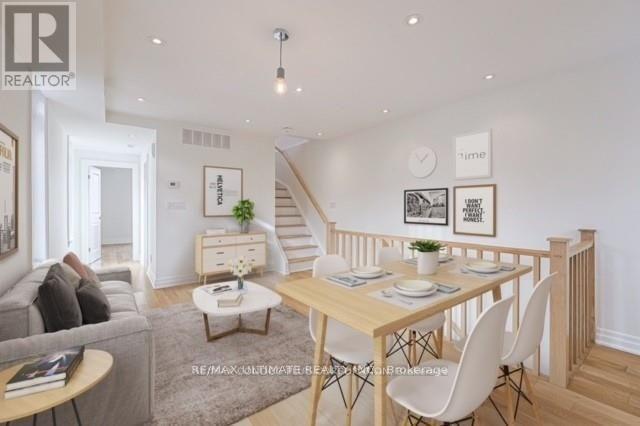
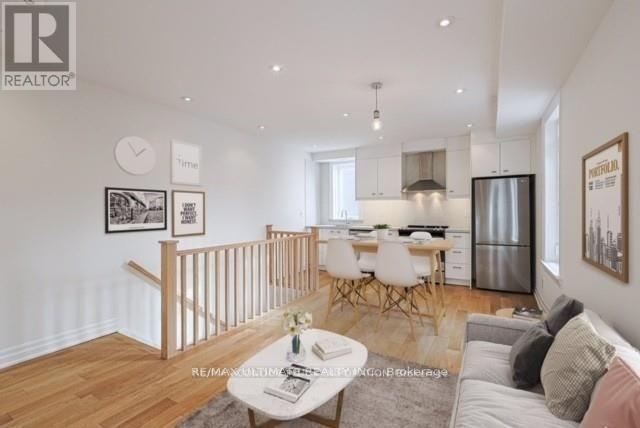
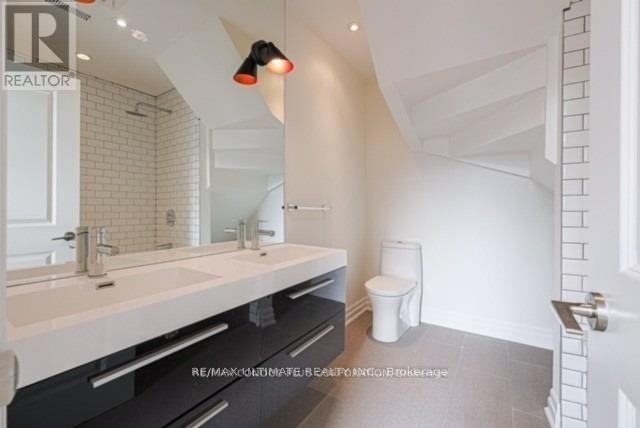
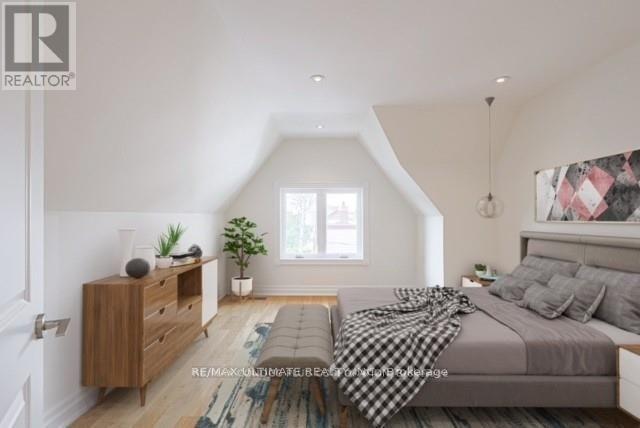
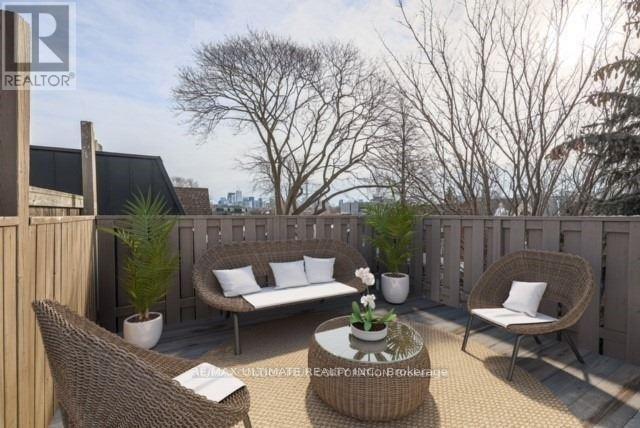
Contemporary and Renovated Urban Residence in the Heart of Ossington Street. This sunlit dwelling features an open-concept kitchen, living, and dining area spanning the top two floors, complete with a private entrance, a designated parking spot, and a rooftop balcony offering panoramic views of the iconic CN Tower. Enjoy the convenience of in-suite laundry and relish the upscale details like oak flooring, quartz countertops, and central air conditioning. Immerse yourself in this lively community, within easy strolling distance of parks, schools, boutique shops, diverse dining options, TTC access, and much more! (id:55460)
Property Details
| MLS® Number | C13673954 |
| Property Type | Single Family |
| Community Name | Trinity-Bellwoods |
| Features | Carpet Free |
| Parking Space Total | 1 |
Building
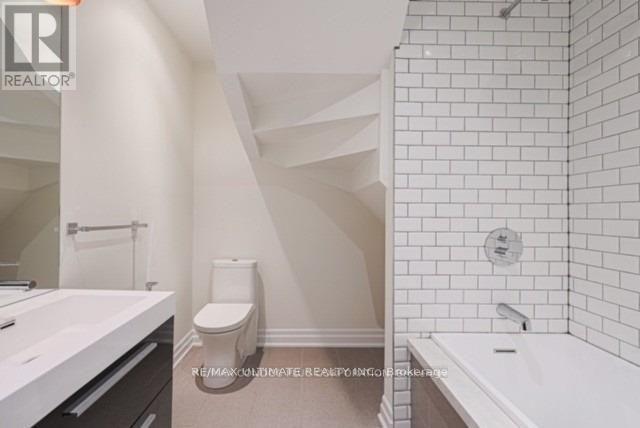
| Bathroom Total | 1 |
| Bedrooms Above Ground | 2 |
| Bedrooms Total | 2 |
| Appliances | Oven - Built-in |
| Basement Type | None |
| Construction Style Attachment | Semi-detached |
| Cooling Type | Central Air Conditioning |
| Exterior Finish | Brick |
| Flooring Type | Hardwood |
| Foundation Type | Brick |
| Heating Fuel | Natural Gas |
| Heating Type | Forced Air |
| Size Interior | 1,100 - 1,500 Ft2 |
| Type | House |
| Utility Water | Municipal Water |
Parking
| No Garage |
Land
| Acreage | No |
| Sewer | Sanitary Sewer |
Rooms
| Level | Type | Length | Width | Dimensions |
|---|---|---|---|---|
| Second Level | Living Room | 6.11 m | 3.96 m | 6.11 m x 3.96 m |
| Second Level | Kitchen | 6.11 m | 3.96 m | 6.11 m x 3.96 m |
| Second Level | Bedroom | 3.53 m | 3.67 m | 3.53 m x 3.67 m |
| Third Level | Bedroom 2 | 4.08 m | 3.65 m | 4.08 m x 3.65 m |


2121 Lake Shore Blvd W #1
Toronto, Ontario M8V 4E9
(416) 847-0920
(416) 847-0931
www.remaxcondosplus.com/

The trademarks REALTOR®, REALTORS®, and the REALTOR® logo are controlled by The Canadian Real Estate Association (CREA) and identify real estate professionals who are members of CREA. The trademarks MLS®, Multiple Listing Service® and the associated logos are owned by The Canadian Real Estate Association (CREA) and identify the quality of services provided by real estate professionals who are members of CREA. The trademark DDF® is owned by The Canadian Real Estate Association (CREA) and identifies CREA's Data Distribution Facility (DDF®)
August 14 2026 12:29:59
Toronto Regional Real Estate Board
RE/MAX Condos Plus Corporation