
2904 - 251 Jarvis Street Toronto, Ontario M5B 0C3

$2,100 Monthly
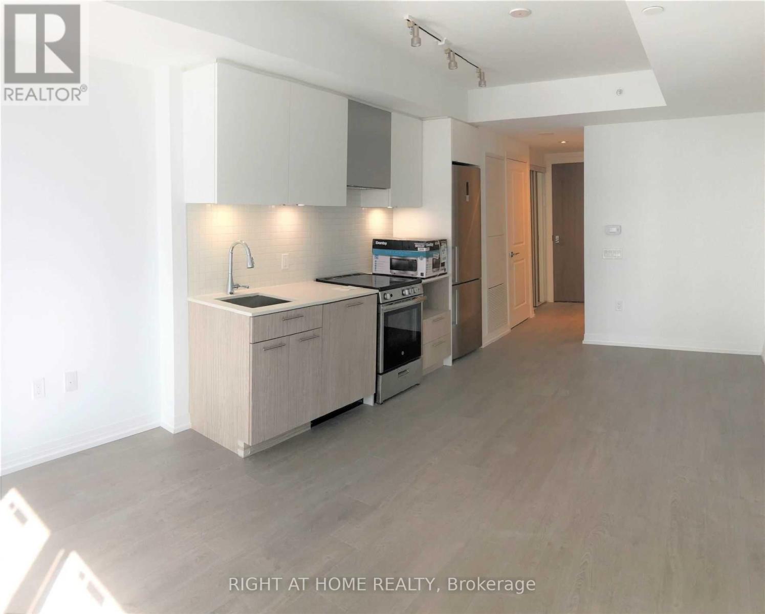
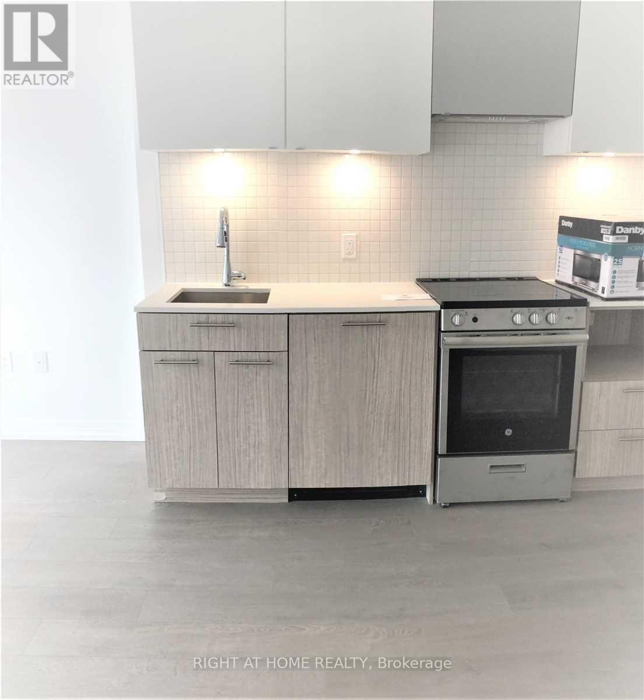
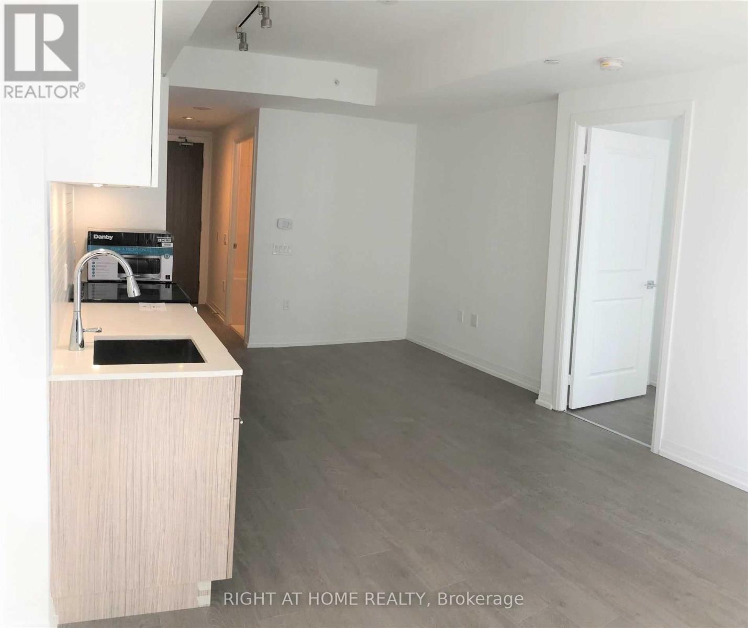
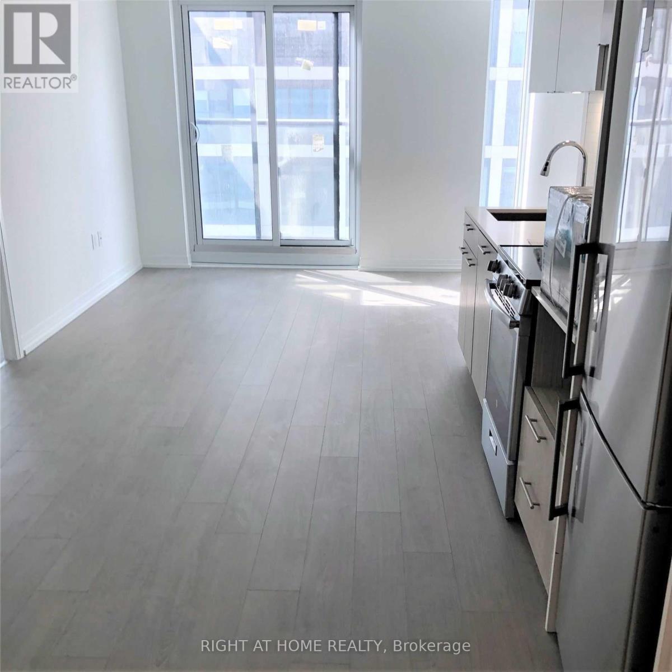
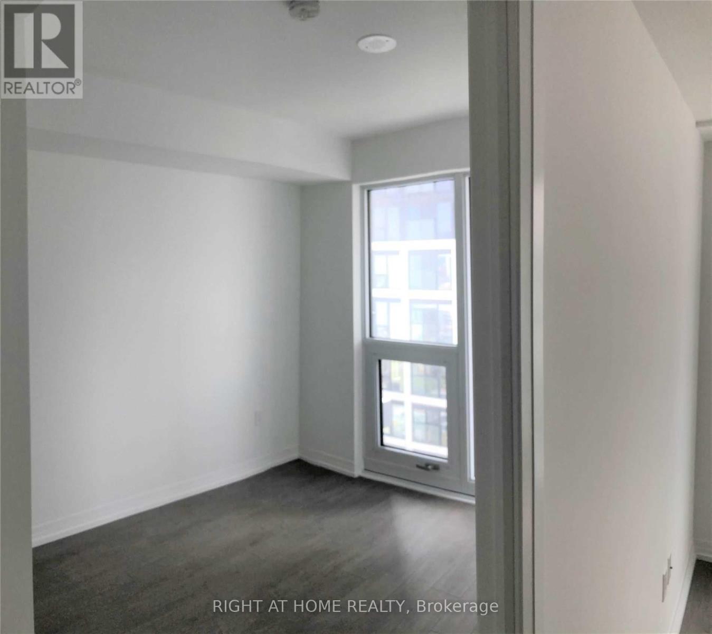
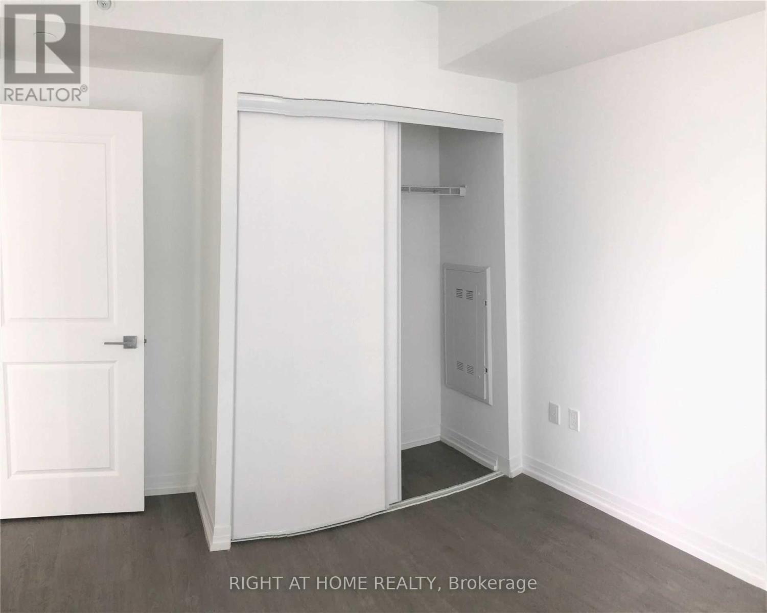
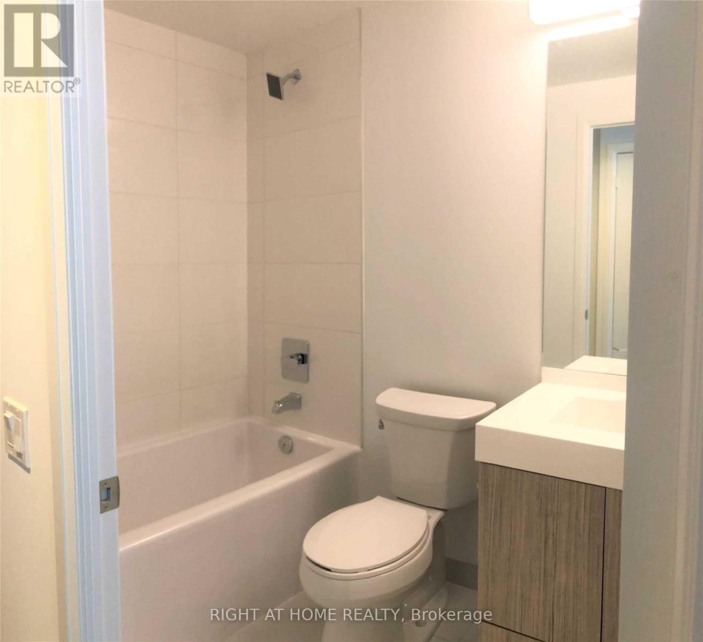
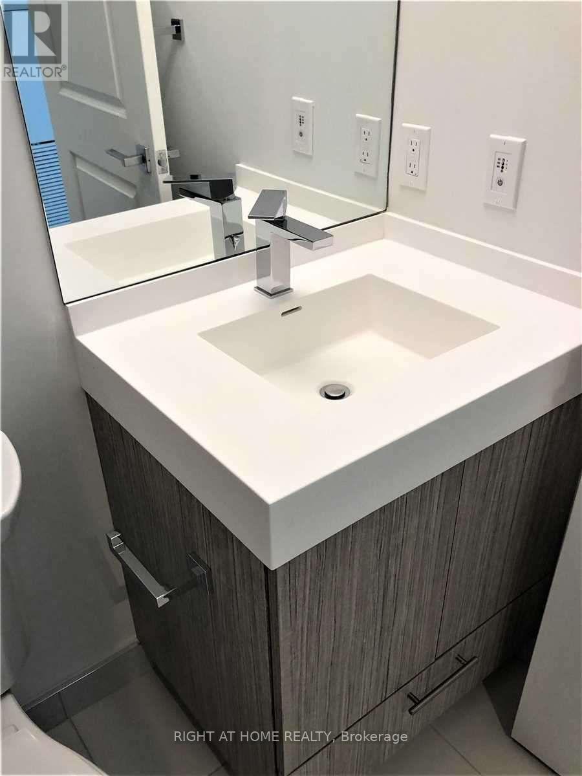
D U N D A S * S Q U A R E * G A R D E N S - The Perfect One Bedroom Layout! Bright South-Facing 492 Sq. Ft. Suite With Floor-To-Ceiling Windows And A Smart, Functional Layout With No Wasted Space. Freshly Painted, Professionally Cleaned & Ready For Immediate Occupancy!Fantastic Downtown Location Just A 7-Minute Walk To Yonge & Dundas, With Easy Access To The Subway, Eaton Centre, Toronto Metropolitan University (Formerly Ryerson), George Brown College, Shopping, Restaurants, Groceries & Everyday Conveniences. Everything You Need Is Just Steps Away. Perfect For Anyone Looking For A Clean, Bright & Convenient Downtown Home! (id:55460)
Property Details
| MLS® Number | C13673340 |
| Property Type | Single Family |
| Community Name | Church-Yonge Corridor |
| Community Features | Pets Not Allowed |
| Features | Balcony |
Building
| Bathroom Total | 1 |
| Bedrooms Above Ground | 1 |
| Bedrooms Total | 1 |
| Age | 6 To 10 Years |
| Basement Type | None |
| Cooling Type | Central Air Conditioning |
| Exterior Finish | Concrete |
| Flooring Type | Laminate |
| Heating Fuel | Natural Gas |
| Heating Type | Forced Air |
| Size Interior | 0 - 499 Ft2 |
| Type | Apartment |
Parking
| No Garage |
Land
| Acreage | No |
Rooms
| Level | Type | Length | Width | Dimensions |
|---|---|---|---|---|
| Main Level | Living Room | 3.44 m | 5.9 m | 3.44 m x 5.9 m |
| Main Level | Primary Bedroom | 3 m | 3 m | 3 m x 3 m |
| Main Level | Dining Room | 3.44 m | 5.9 m | 3.44 m x 5.9 m |
| Main Level | Kitchen | 3.44 m | 5.9 m | 3.44 m x 5.9 m |

480 Eglinton Ave West #30, 106498
Mississauga, Ontario L5R 0G2
(905) 565-9200
(905) 565-6677
www.rightathomerealty.com/

The trademarks REALTOR®, REALTORS®, and the REALTOR® logo are controlled by The Canadian Real Estate Association (CREA) and identify real estate professionals who are members of CREA. The trademarks MLS®, Multiple Listing Service® and the associated logos are owned by The Canadian Real Estate Association (CREA) and identify the quality of services provided by real estate professionals who are members of CREA. The trademark DDF® is owned by The Canadian Real Estate Association (CREA) and identifies CREA's Data Distribution Facility (DDF®)
August 13 2026 11:24:42
Toronto Regional Real Estate Board
Right At Home Realty