
1304 - 109 Erskine Avenue Toronto, Ontario M4P 0G8

$2,500 Monthly
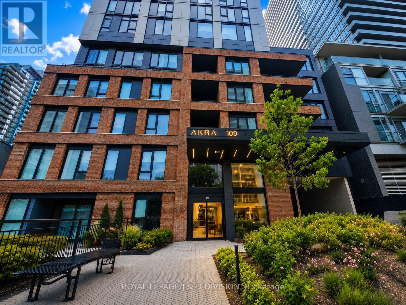
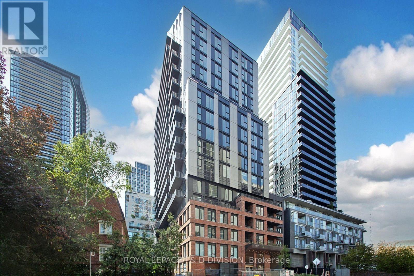
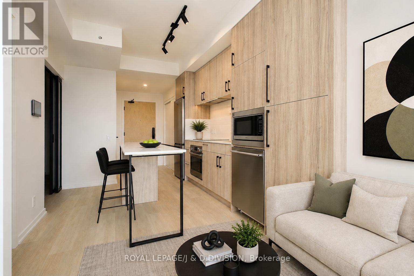
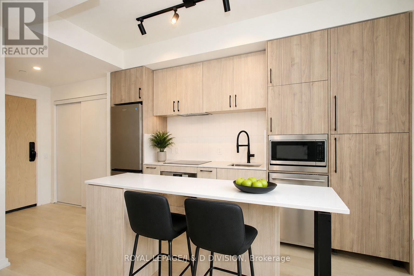
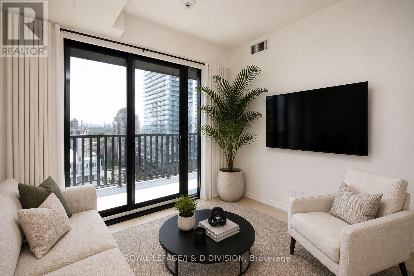
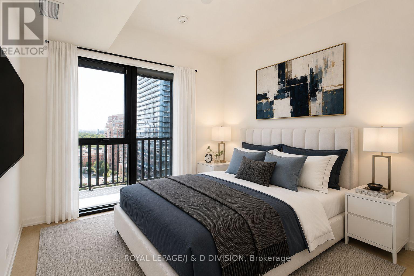
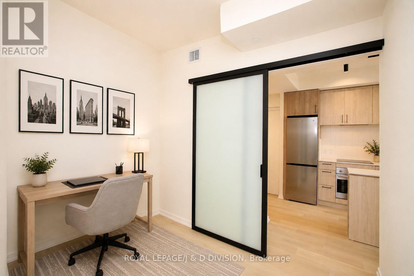
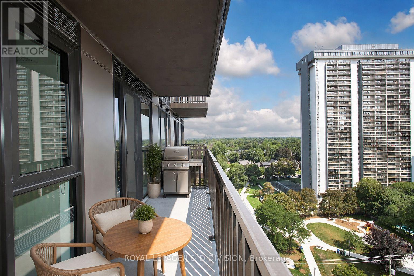
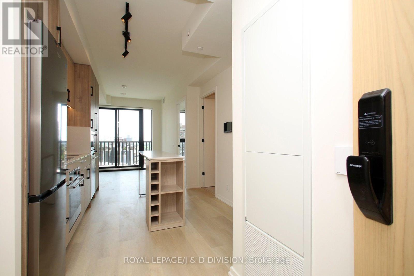
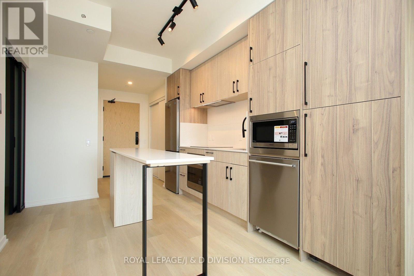
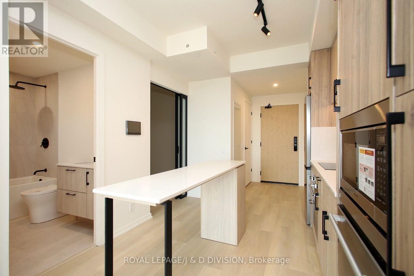
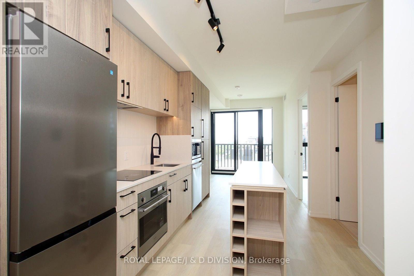
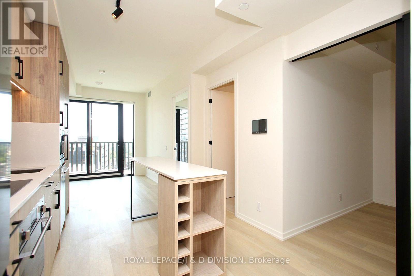
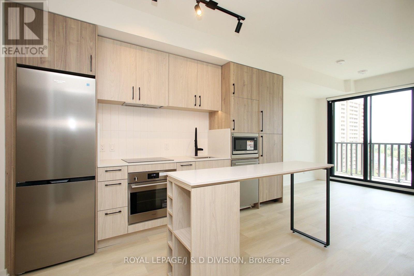
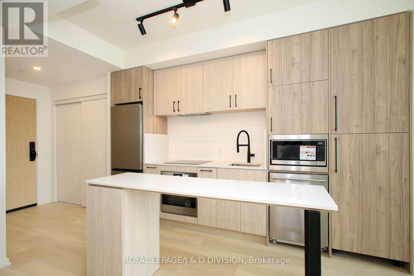
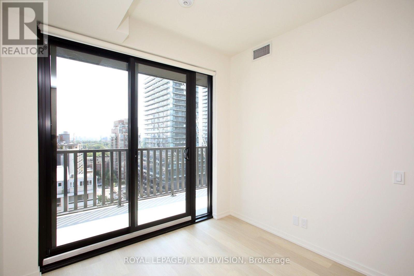
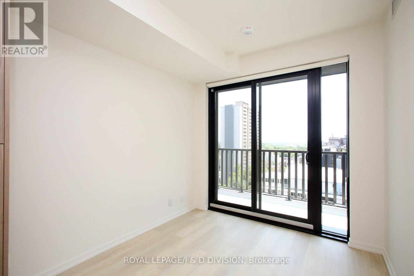
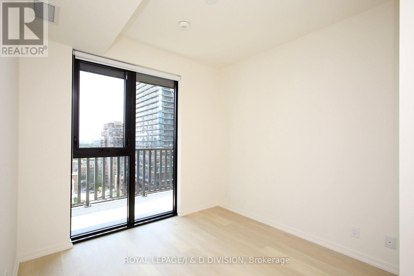
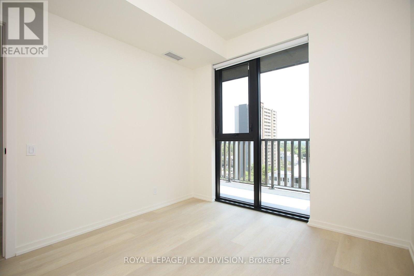
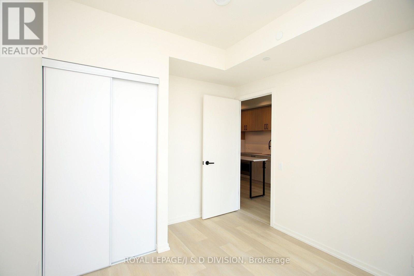
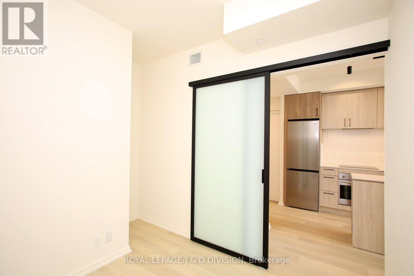
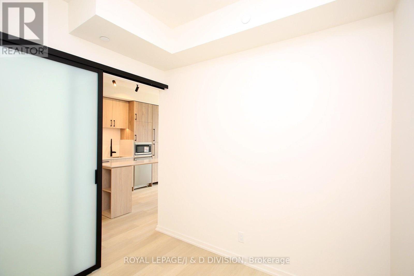
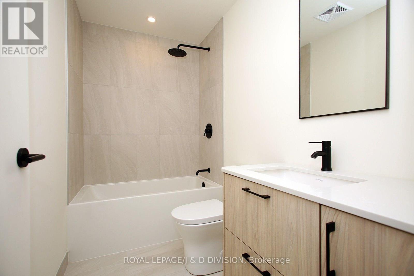
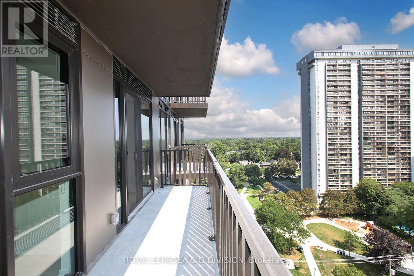
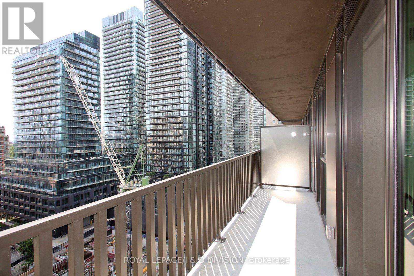
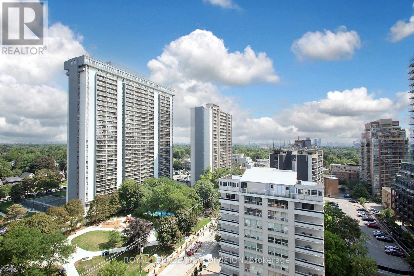
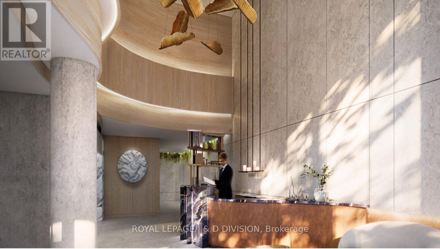
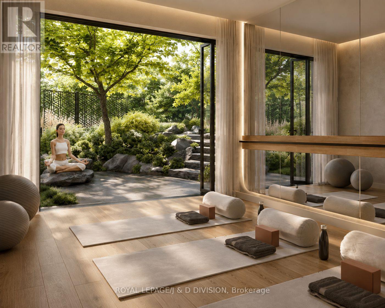
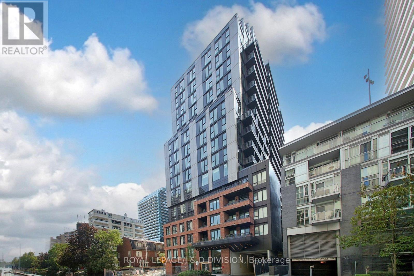
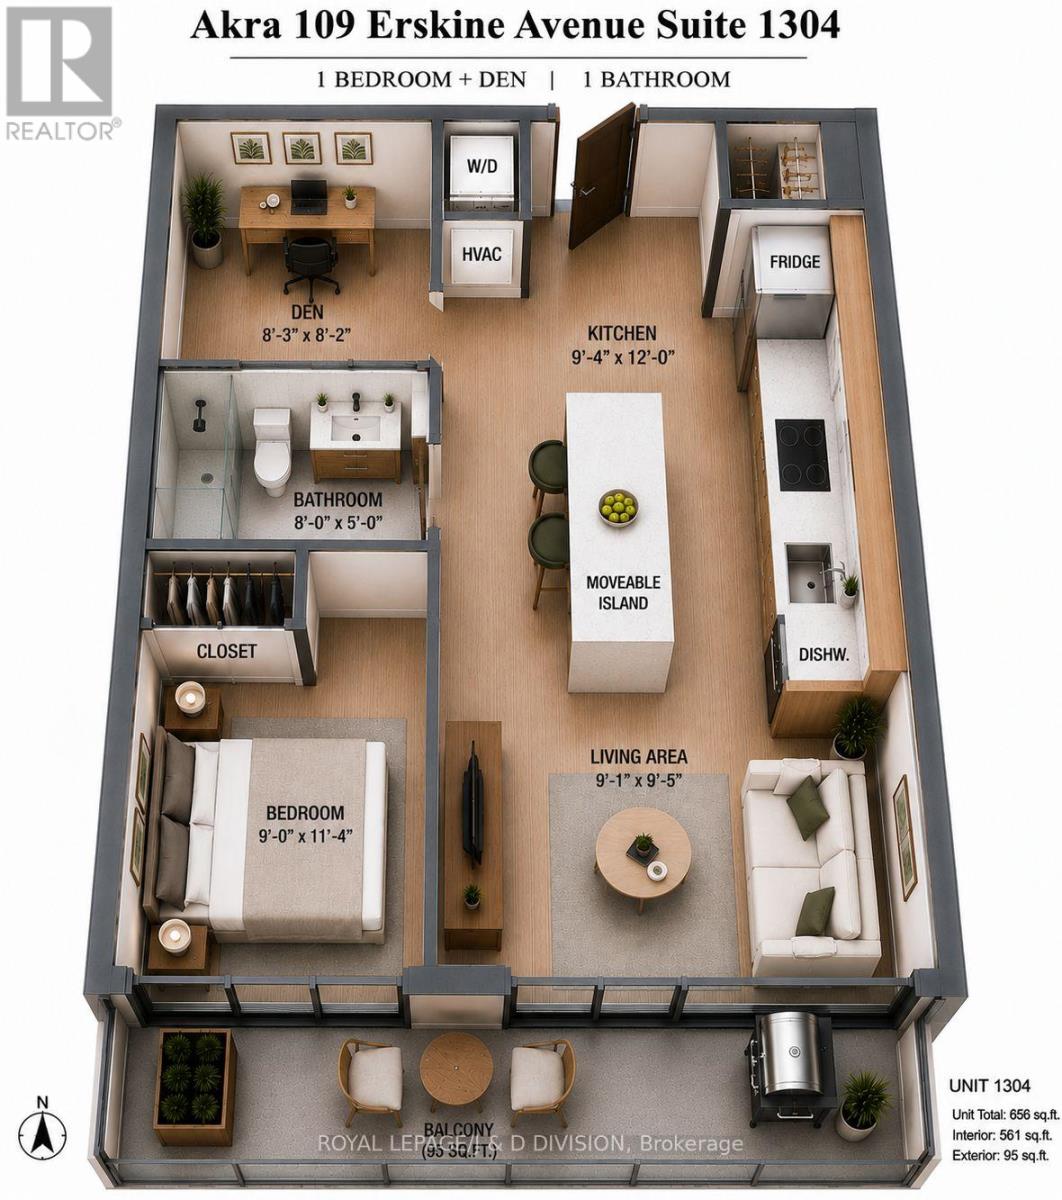
**LIMITED TIME LEASING INCENTIVE ONE MONTH FREE RENT ** Welcome to AKRA, one of Midtown Toronto's newest luxury residences, where sophisticated design meets wellness-inspired living. Thoughtfully designed by Chapi Chapo Design, AKRA offers exceptional resort-inspired amenities. Perched on the 13th floor, this bright upgraded one-bedroom plus den suite features an efficient open-concept layout enhanced by floor-to-ceiling windows, abundant natural light and glorious east-facing horizon views. Thoughtful upgrades include a movable kitchen island, added pantry storage and a gas BBQ line on the balcony. A spacious 95 sq. ft. balcony extends your living space outdoors, perfect for dining, entertaining or simply enjoying the view. A versatile den provides an ideal home office, guest space or separate dining room, while the sleek kitchen flows seamlessly into the living and dining areas. Residents enjoy wellness-inspired amenities including a state-of-the-art fitness centre, yoga studio, hot and cold plunge pools and landscaped gardens. Ideally located just steps to Yonge & Eglinton, Eglinton Station, the new Crosstown LRT, shops, restaurants, cafés and everyday conveniences. (id:55460)
Property Details
| MLS® Number | C13672284 |
| Property Type | Single Family |
| Community Name | Mount Pleasant West |
| Amenities Near By | Park, Public Transit, Schools |
| Communication Type | High Speed Internet |
| Community Features | Pets Allowed With Restrictions |
| Features | Balcony, Carpet Free |
| View Type | City View |
Building
| Bathroom Total | 1 |
| Bedrooms Above Ground | 1 |
| Bedrooms Below Ground | 1 |
| Bedrooms Total | 2 |
| Age | New Building |
| Amenities | Security/concierge, Exercise Centre, Sauna, Visitor Parking |
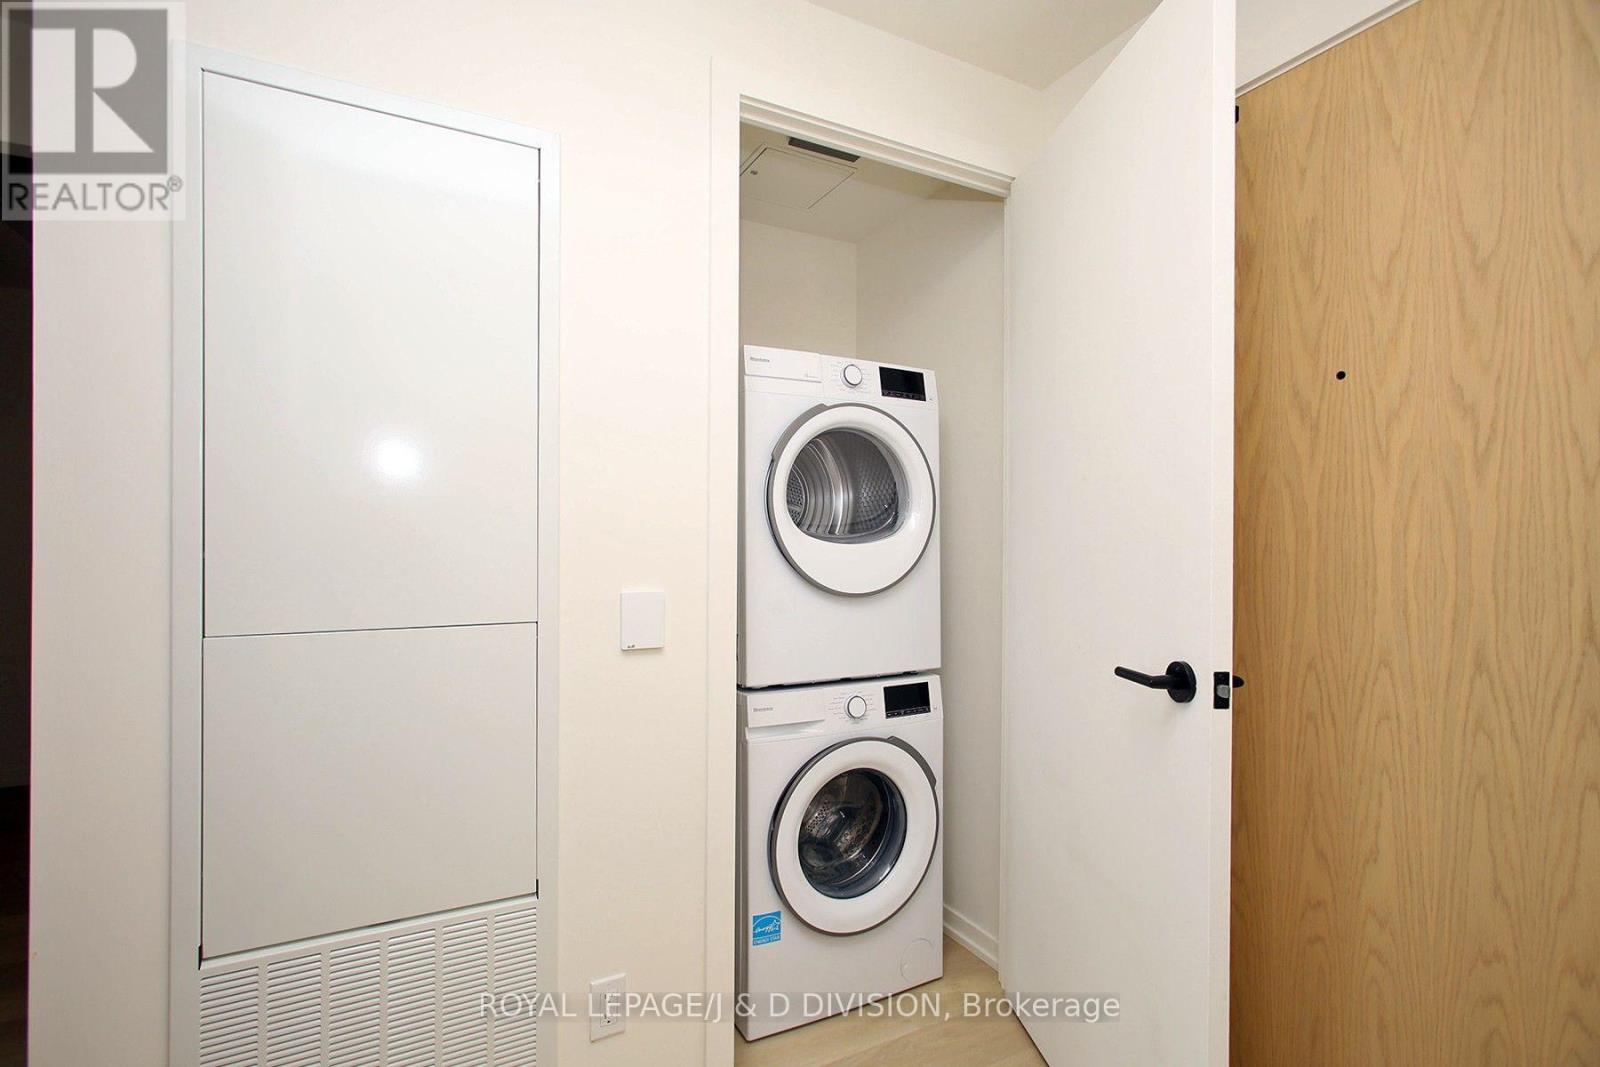
| Appliances | Oven - Built-in, Cooktop, Dishwasher, Dryer, Microwave, Oven, Washer, Window Coverings, Refrigerator |
| Basement Type | None |
| Cooling Type | Central Air Conditioning |
| Exterior Finish | Brick, Concrete |
| Flooring Type | Laminate |
| Heating Fuel | Natural Gas |
| Heating Type | Forced Air |
| Size Interior | 500 - 599 Ft2 |
| Type | Apartment |
Parking
| Underground | |
| Garage |
Land
| Acreage | No |
| Land Amenities | Park, Public Transit, Schools |
Rooms
| Level | Type | Length | Width | Dimensions |
|---|---|---|---|---|
| Flat | Living Room | 2.77 m | 2.74 m | 2.77 m x 2.74 m |
| Flat | Kitchen | 3.66 m | 2.87 m | 3.66 m x 2.87 m |
| Flat | Primary Bedroom | 3.45 m | 2.87 m | 3.45 m x 2.87 m |
| Flat | Den | 2.52 m | 2.49 m | 2.52 m x 2.49 m |

Salesperson
(416) 523-6000
(416) 523-6000
www.leslielyons.ca/
www.linkedin.com/in/leslielyons/?originalSubdomain=ca

30 St. Clair Ave W #1200
Toronto, Ontario M4V 3A1
(416) 489-2121
www.johnstonanddaniel.com/

The trademarks REALTOR®, REALTORS®, and the REALTOR® logo are controlled by The Canadian Real Estate Association (CREA) and identify real estate professionals who are members of CREA. The trademarks MLS®, Multiple Listing Service® and the associated logos are owned by The Canadian Real Estate Association (CREA) and identify the quality of services provided by real estate professionals who are members of CREA. The trademark DDF® is owned by The Canadian Real Estate Association (CREA) and identifies CREA's Data Distribution Facility (DDF®)
August 27 2026 09:54:50
Toronto Regional Real Estate Board
Royal LePage/j & D Division