
18 Lloyd Cook Drive W Springwater, Ontario L4M 4S4

$1,549,999
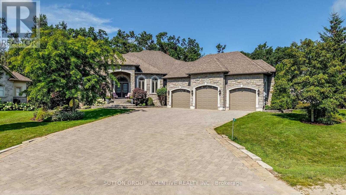
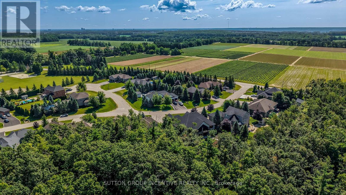
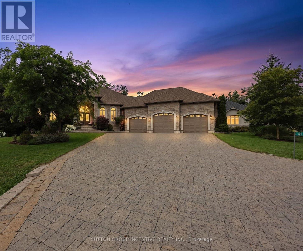
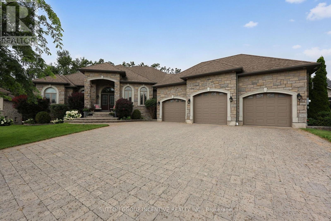
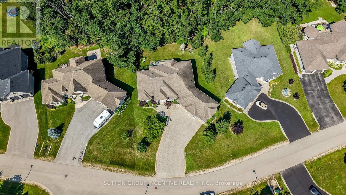
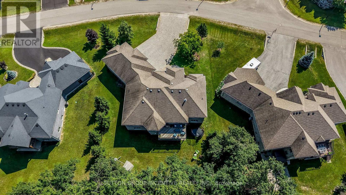
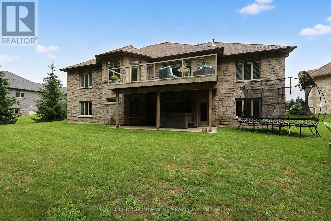
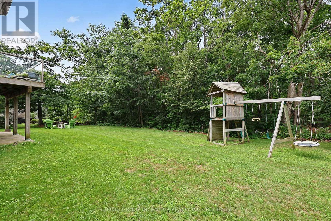
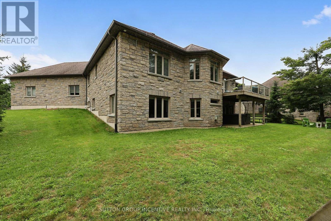
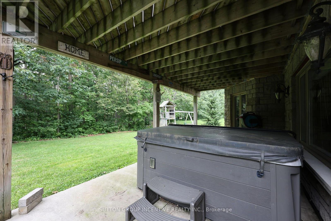
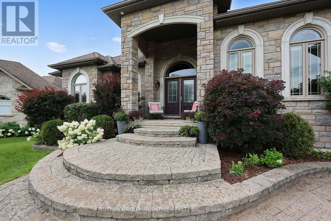
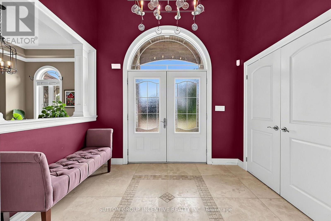
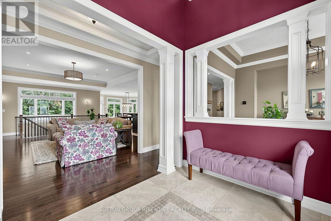
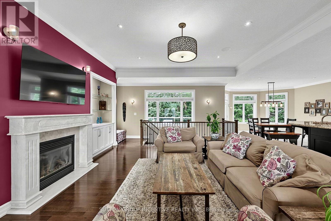
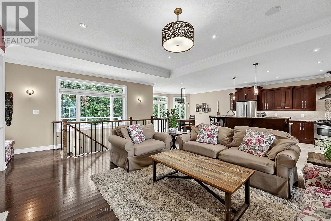
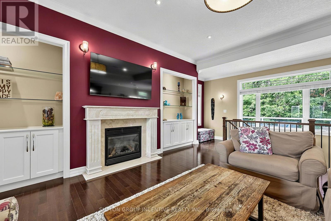
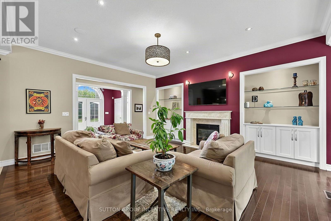
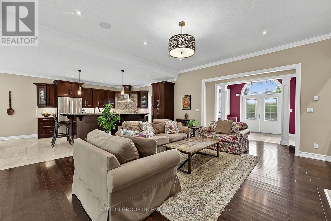
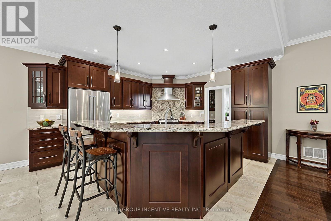
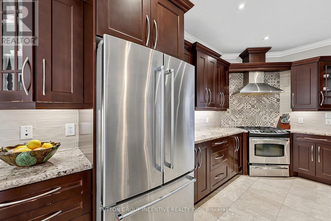
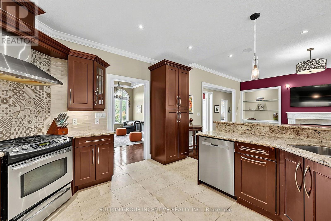
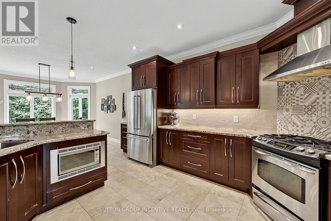
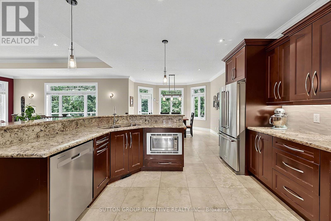
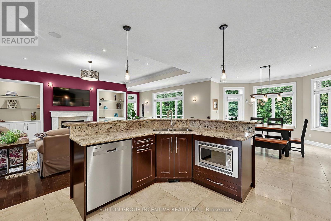
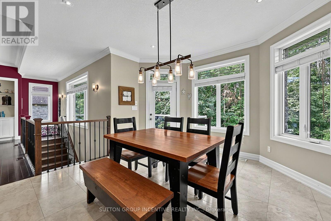
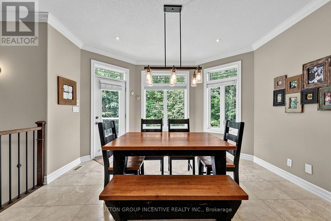
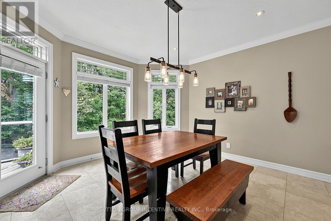
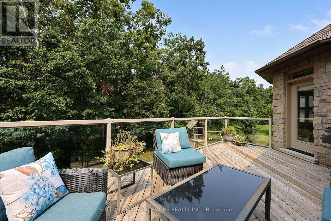
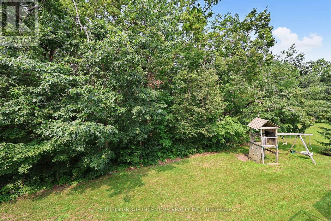
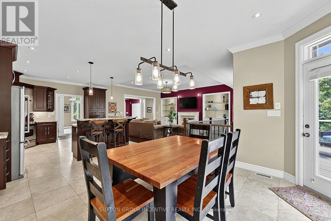
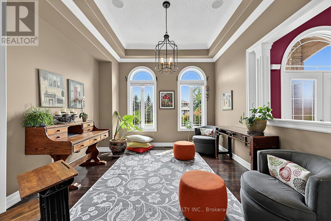
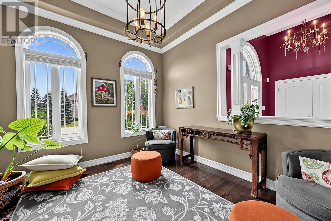
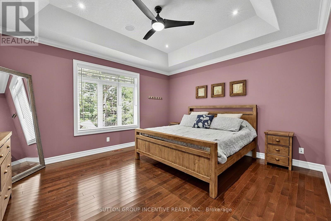
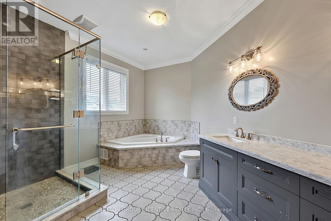
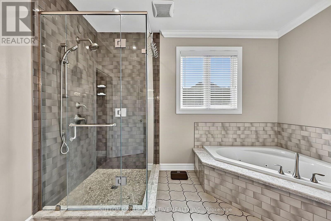
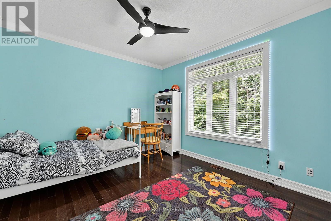
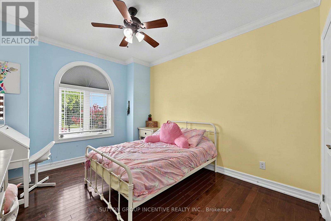
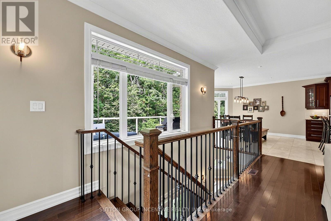
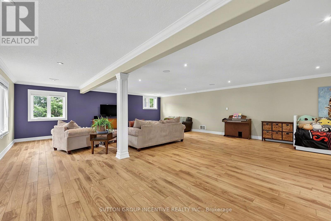
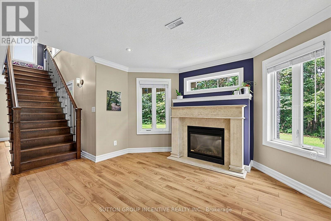
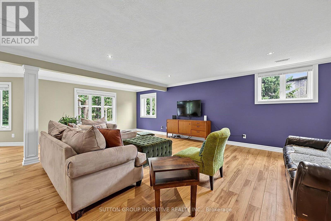
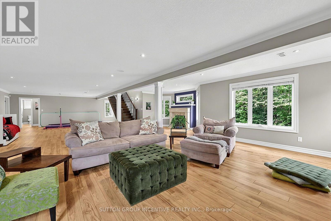
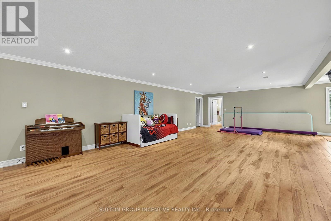
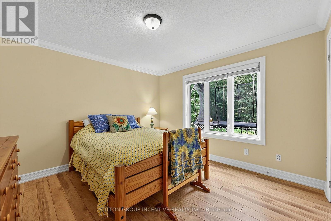
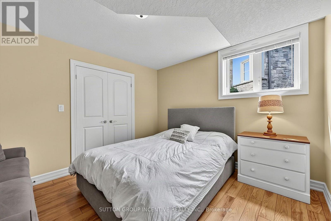
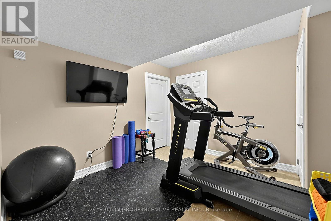
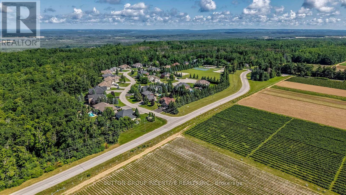
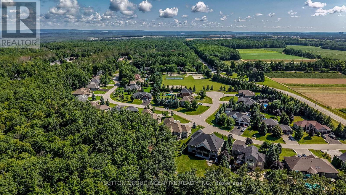
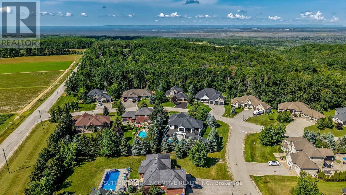
QUALITY FUMO BUILT SHOWPIECE WITH WALK OUT BASEMENT IN HIGHLY DESIRABLE SNOW VALLEY BACKING ONTO A RAVINE AND EP LAND! OVER 4400 SQUARE FEET FINISHED WITH 4 BATHS & 5 BEDROOMS, GOURMET KITCHEN WITH GRANITE COUNTERS & BREAKFAST BAR, LARGE GREAT ROOM WITH GAS FIREPLACE, RICH HARDWOOD FLOORING, WALKOUT TO DECK, LARGE BEDROOMS INCLUDING PRIMARY BEDRROM WITH LUXURIOUS ENSUITE, HUGE BUILDER FINISHED LOWER LEVEL WITH REC ROOM/GAS FIREPLACE/2 BEDROOMS/EXERCISE ROOM/STORAGE ROOMS, EASY INLAW CONVERSION WITH SEPARATE ENTRANCE TO LOWER LEVEL,HOT TUB, TRIPLE CAR GARAGE, CARPET FREE HOME, PRIDE OF OWNERSHIP! ++ GREAT VALUE & PRICE! (id:55460)
Property Details
| MLS® Number | S13672766 |
| Property Type | Single Family |
| Community Name | Snow Valley |
| Equipment Type | Water Heater |
| Features | Wooded Area, Ravine, Backs On Greenbelt, Conservation/green Belt, Carpet Free |
| Parking Space Total | 9 |
| Rental Equipment Type | Water Heater |
Building
| Bathroom Total | 4 |
| Bedrooms Above Ground | 3 |
| Bedrooms Below Ground | 2 |
| Bedrooms Total | 5 |
| Age | 16 To 30 Years |
| Amenities | Fireplace(s) |
| Appliances | Hot Tub, Garage Door Opener Remote(s), Water Heater, Water Heater - Tankless, Central Vacuum, All, Garage Door Opener, Window Coverings |
| Architectural Style | Bungalow |
| Basement Development | Finished |
| Basement Features | Walk Out |
| Basement Type | N/a (finished) |
| Construction Style Attachment | Detached |
| Cooling Type | Central Air Conditioning |
| Exterior Finish | Stone |
| Fire Protection | Security System |
| Fireplace Present | Yes |
| Fireplace Total | 2 |
| Foundation Type | Poured Concrete |
| Half Bath Total | 1 |
| Heating Fuel | Natural Gas |
| Heating Type | Forced Air |
| Stories Total | 1 |
| Size Interior | 2,500 - 3,000 Sqft |
| Type | House |
| Utility Water | Municipal Water |
Parking
| Attached Garage | |
| Garage |
Land
| Acreage | No |
| Landscape Features | Landscaped |
| Sewer | Sanitary Sewer |
| Size Depth | 174 Ft |
| Size Frontage | 95 Ft |
| Size Irregular | 95 X 174 Ft |
| Size Total Text | 95 X 174 Ft |
| Zoning Description | Res |
Rooms
| Level | Type | Length | Width | Dimensions |
|---|---|---|---|---|
| Lower Level | Bedroom 4 | 4.52 m | 3.48 m | 4.52 m x 3.48 m |
| Lower Level | Bedroom 5 | 4.52 m | 3.69 m | 4.52 m x 3.69 m |
| Lower Level | Exercise Room | 3.19 m | 3.48 m | 3.19 m x 3.48 m |
| Lower Level | Other | 3.23 m | 2.45 m | 3.23 m x 2.45 m |
| Lower Level | Other | 10.99 m | 5.53 m | 10.99 m x 5.53 m |
| Lower Level | Recreational, Games Room | 14.28 m | 8.84 m | 14.28 m x 8.84 m |
| Main Level | Foyer | 3.05 m | 2.24 m | 3.05 m x 2.24 m |
| Main Level | Kitchen | 4.16 m | 5.46 m | 4.16 m x 5.46 m |
| Main Level | Great Room | 5.31 m | 6.78 m | 5.31 m x 6.78 m |
| Main Level | Dining Room | 4.16 m | 3.36 m | 4.16 m x 3.36 m |
| Main Level | Living Room | 3.82 m | 4.08 m | 3.82 m x 4.08 m |
| Main Level | Primary Bedroom | 4.71 m | 4.18 m | 4.71 m x 4.18 m |
| Main Level | Bedroom 2 | 3.29 m | 4.69 m | 3.29 m x 4.69 m |
| Main Level | Bedroom 3 | 4.52 m | 3.61 m | 4.52 m x 3.61 m |
| Main Level | Laundry Room | 3.18 m | 2.22 m | 3.18 m x 2.22 m |

241 Minet's Point Road, 100153
Barrie, Ontario L4N 4C4
(705) 739-1300

The trademarks REALTOR®, REALTORS®, and the REALTOR® logo are controlled by The Canadian Real Estate Association (CREA) and identify real estate professionals who are members of CREA. The trademarks MLS®, Multiple Listing Service® and the associated logos are owned by The Canadian Real Estate Association (CREA) and identify the quality of services provided by real estate professionals who are members of CREA. The trademark DDF® is owned by The Canadian Real Estate Association (CREA) and identifies CREA's Data Distribution Facility (DDF®)
September 12 2026 12:57:41
Toronto Regional Real Estate Board
Sutton Group Incentive Realty Inc.