
162 Golden Springs Drive Brampton, Ontario L7A 4N9

$828,888
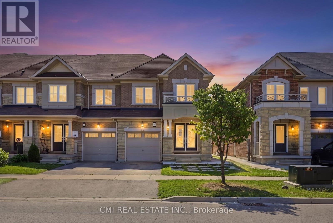
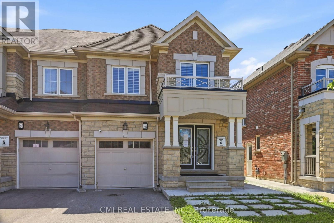
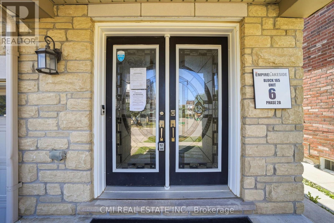
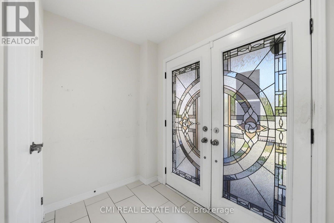
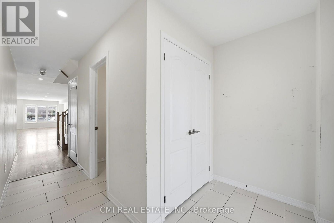
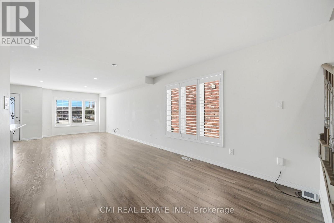
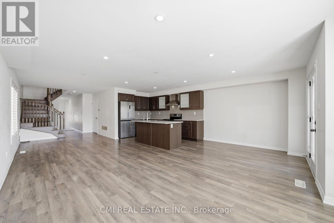
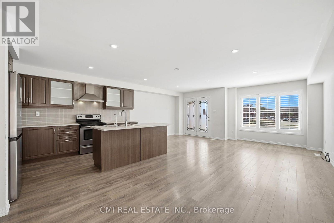
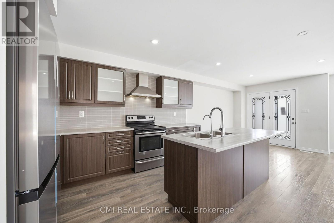
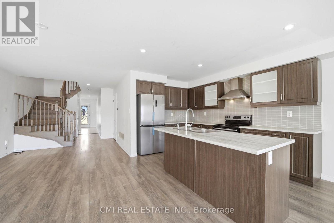
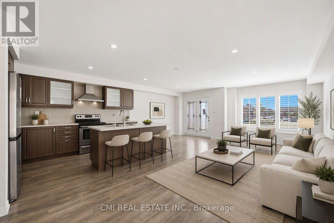
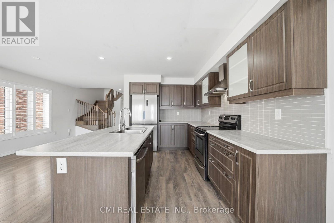
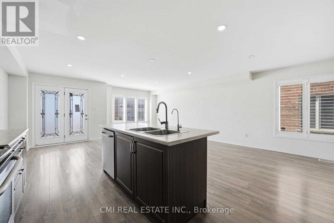
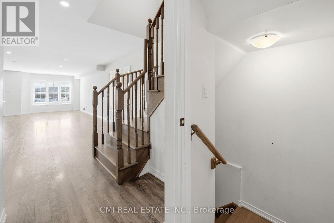
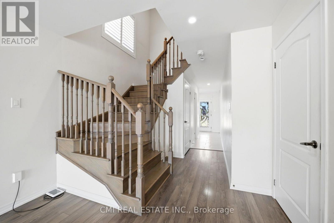
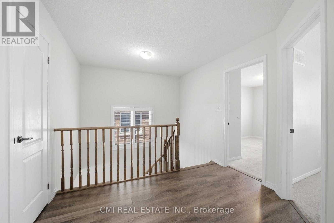
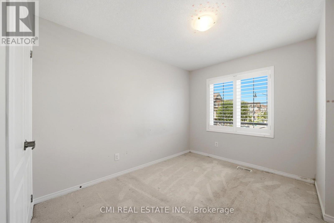
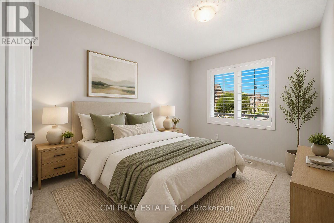
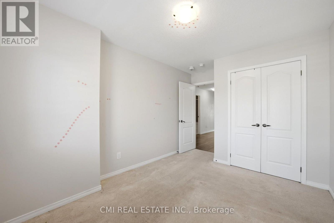
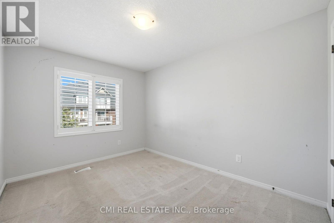
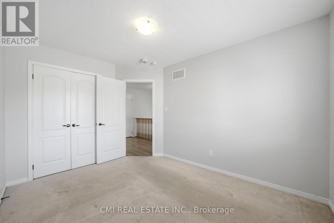
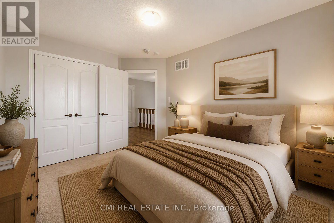
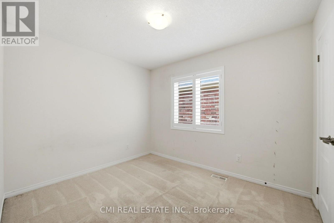
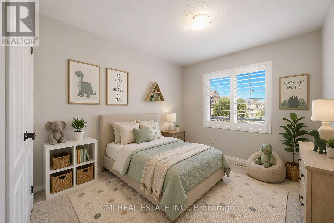
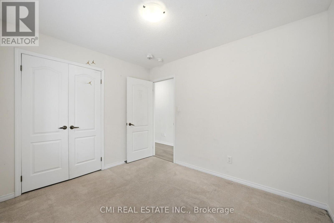
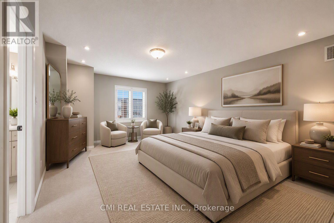
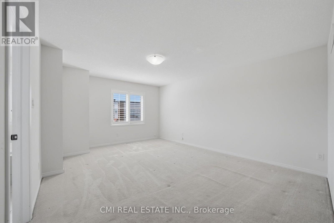
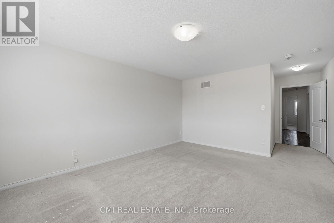
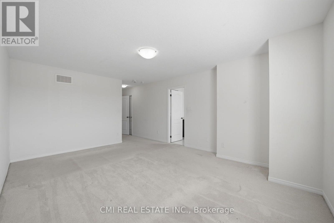
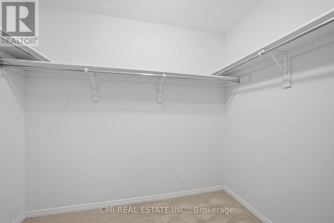
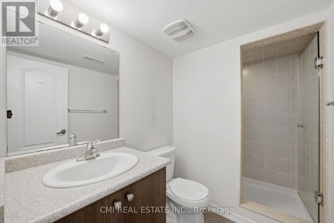
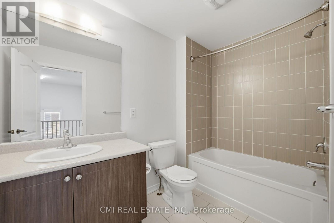
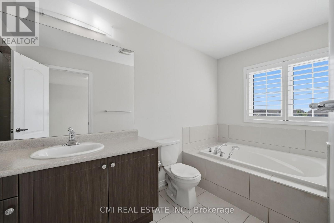
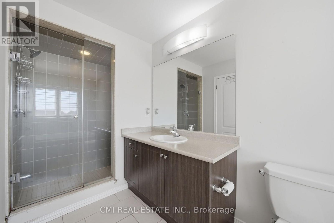
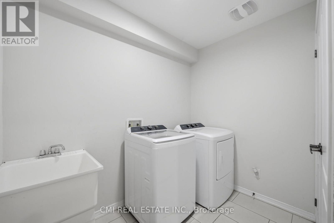
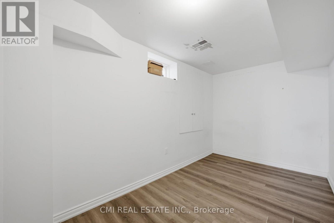
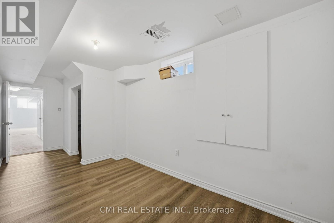
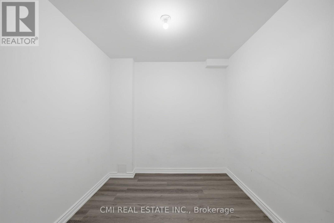
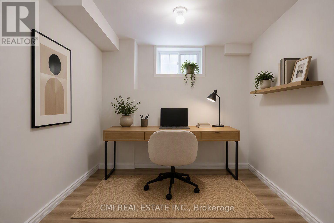
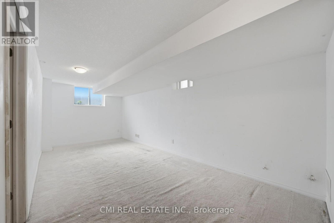
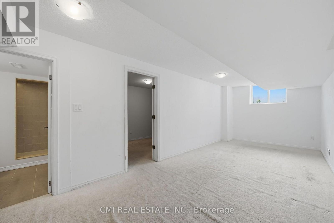
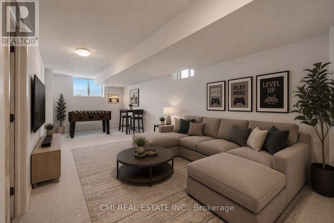
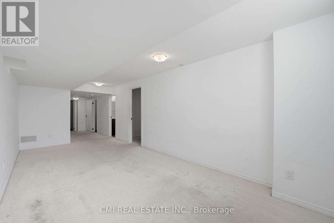
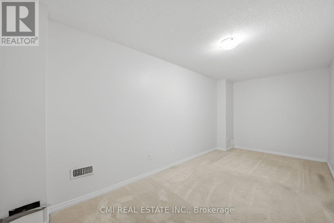
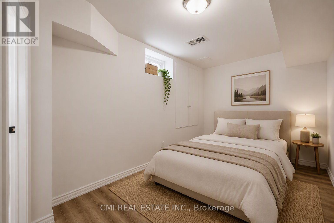
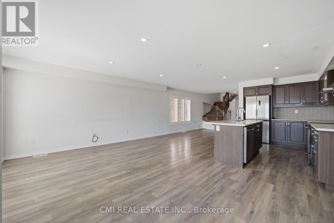
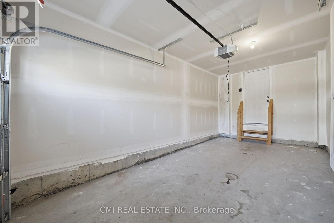
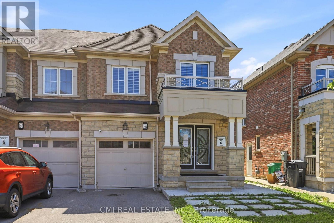
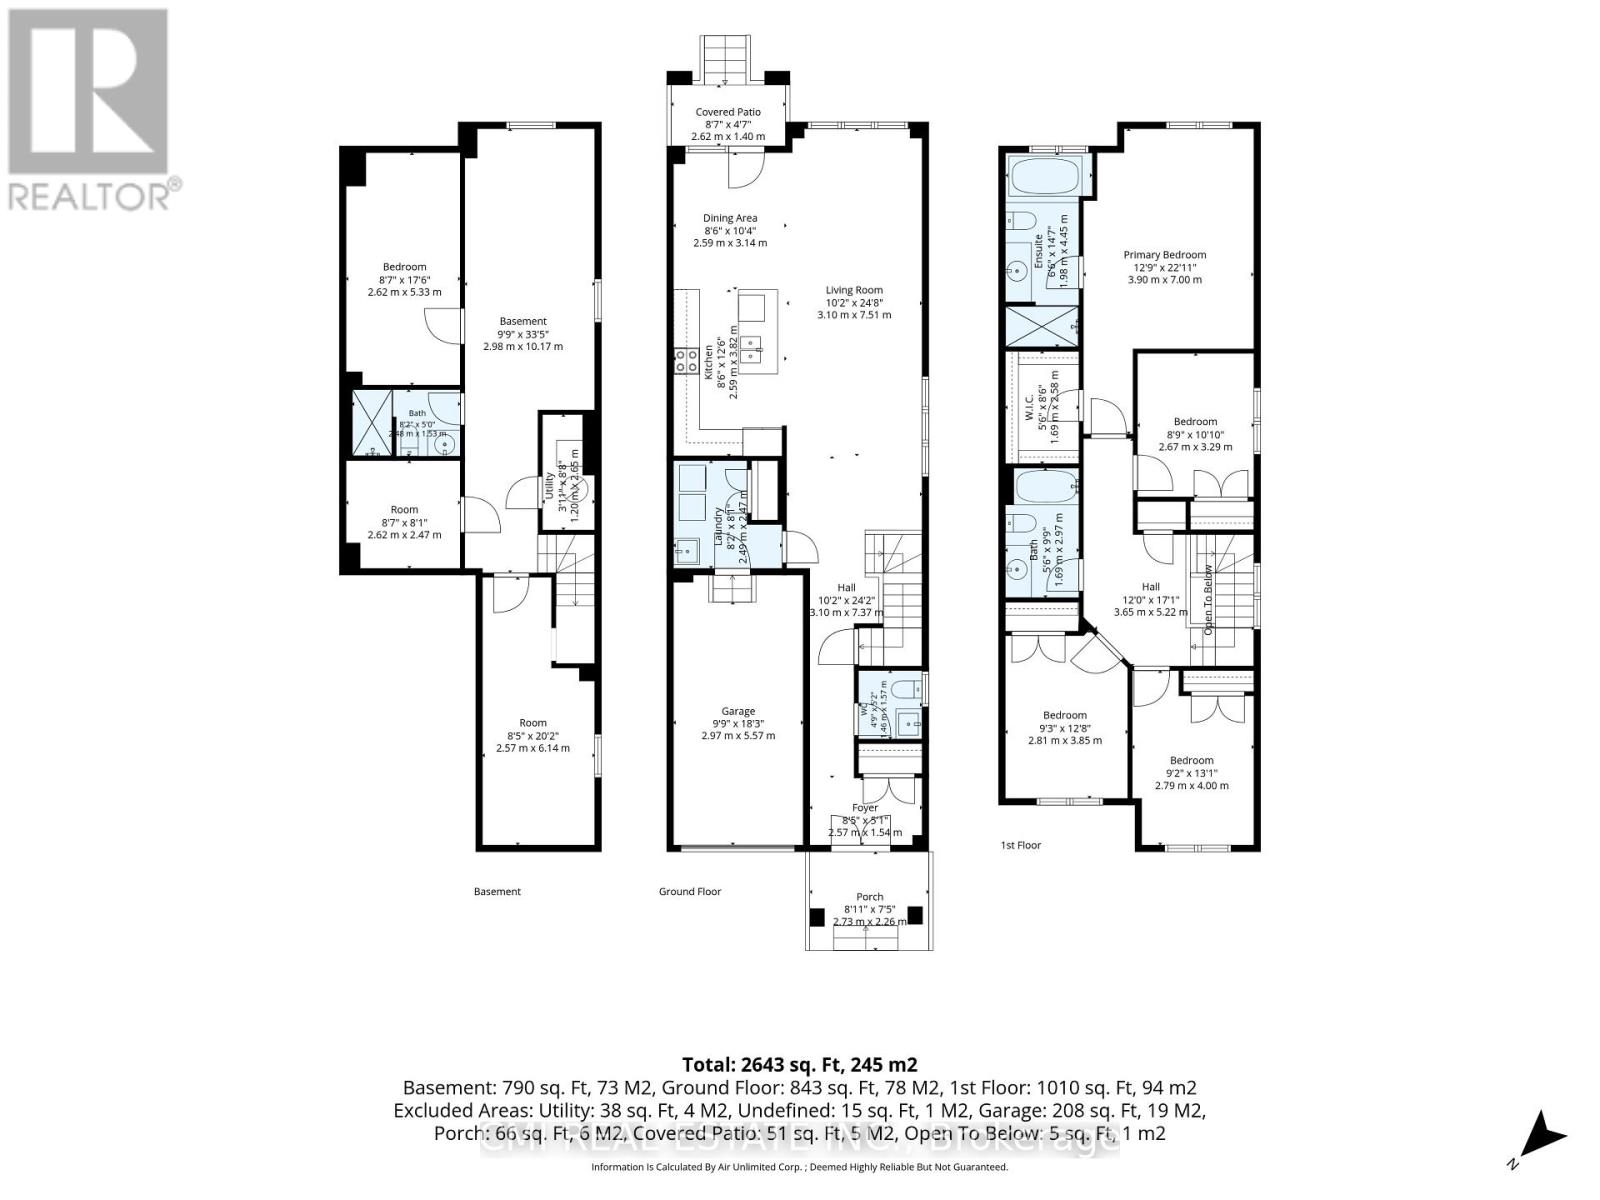
Welcome to 162 Golden Springs Dr., a beautifully maintained 2-storey freehold townhome located in the desirable Northwest Brampton community. This spacious end-unit features a modern colour scheme, functional layout, and an abundance of windows that fill the home with natural light. Enjoy convenient double access from both the front and rear entrances.The spacious primary bedroom features a walk-in closet and a spa-inspired ensuite bathroom. Three additional generously sized bedrooms provide plenty of space for family and guests. The finished basement offers a large recreation room, bonus room, high ceilings, a 3-piece bathroom, and ample storage space.Additional features include garage access into the home and main-floor laundry. Ideally located close to schools, shopping, parks, highways, and numerous other amenities, this home offers comfort, style, and convenience in one of Brampton's sought-after communities. (id:55460)
Open House
This property has open houses!
12:00 pm
Ends at:2:00 pm
Property Details
| MLS® Number | W13672048 |
| Property Type | Single Family |
| Community Name | Northwest Brampton |
| Equipment Type | Water Heater |
| Features | Guest Suite, In-law Suite |
| Parking Space Total | 2 |
| Rental Equipment Type | Water Heater |
Building
| Bathroom Total | 4 |
| Bedrooms Above Ground | 4 |
| Bedrooms Below Ground | 3 |
| Bedrooms Total | 7 |
| Age | 6 To 15 Years |
| Basement Development | Finished |
| Basement Type | N/a (finished) |
| Construction Style Attachment | Attached |
| Cooling Type | Central Air Conditioning |
| Exterior Finish | Brick Facing, Stone |
| Foundation Type | Poured Concrete |
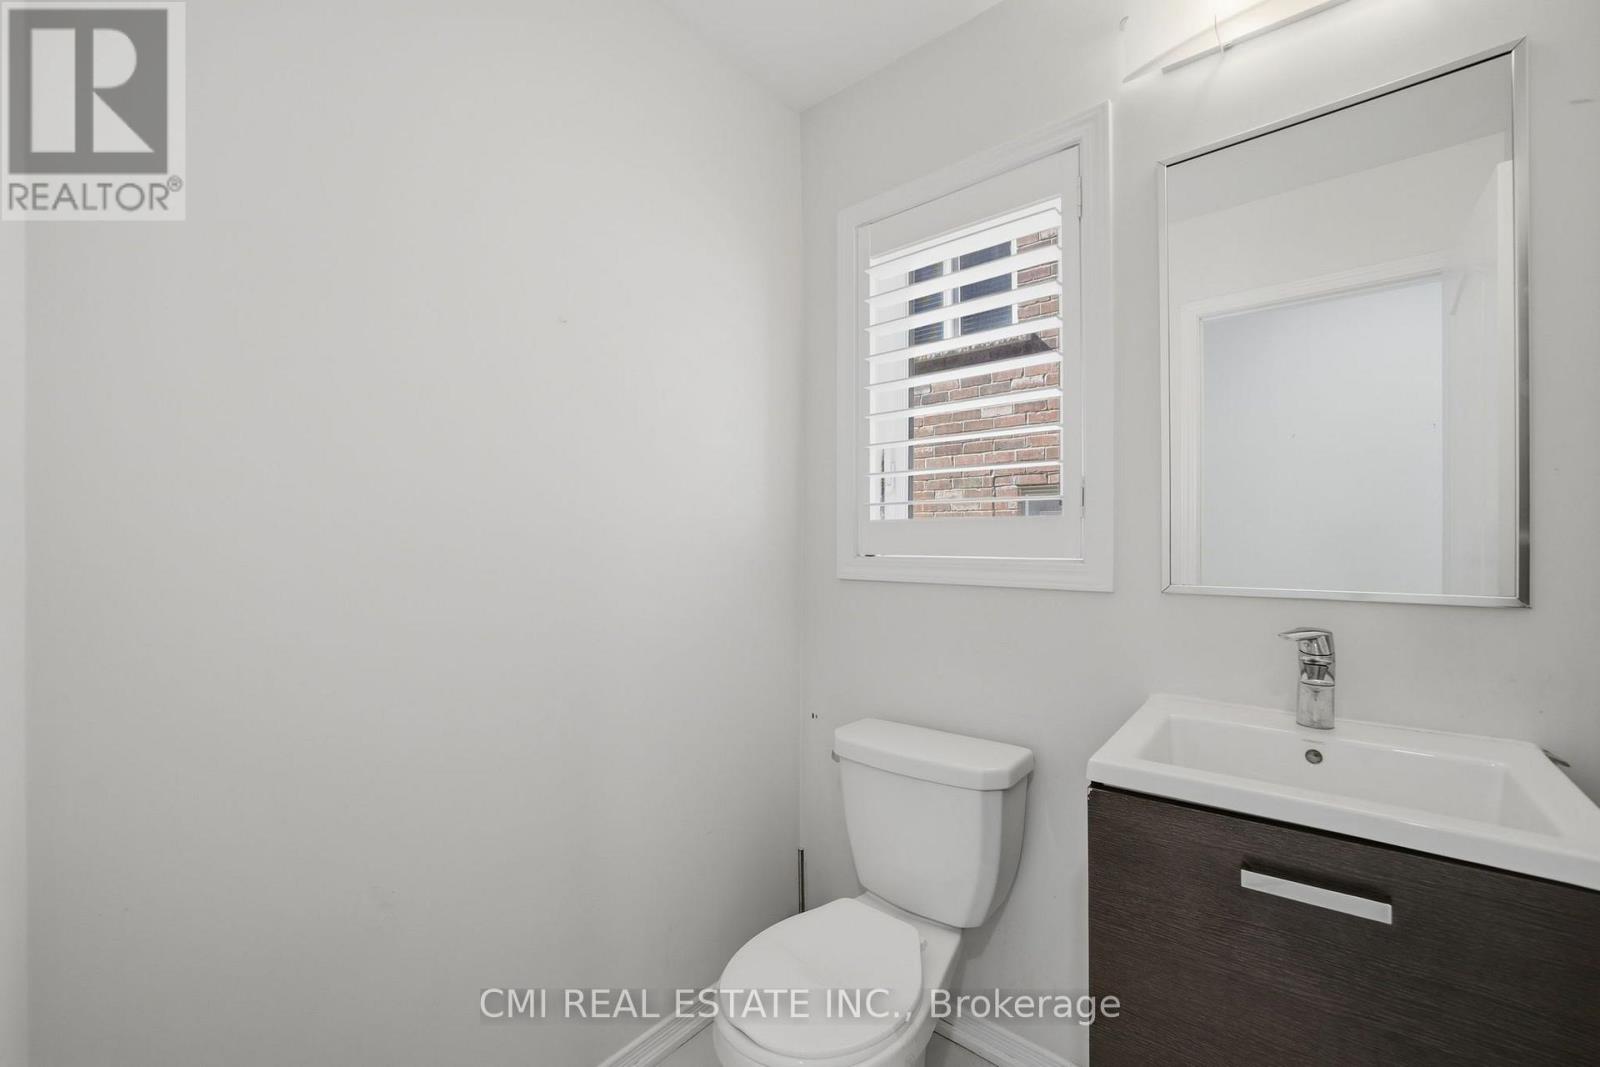
| Half Bath Total | 1 |
| Heating Fuel | Natural Gas |
| Heating Type | Forced Air |
| Stories Total | 2 |
| Size Interior | 2,000 - 2,500 Ft2 |
| Type | Row / Townhouse |
| Utility Water | Municipal Water |
Parking
| Garage |
Land
| Acreage | No |
| Sewer | Septic System |
| Size Depth | 84 Ft ,8 In |
| Size Frontage | 25 Ft ,7 In |
| Size Irregular | 25.6 X 84.7 Ft |
| Size Total Text | 25.6 X 84.7 Ft |
| Zoning Description | R3e-6-1102 |
Rooms
| Level | Type | Length | Width | Dimensions |
|---|---|---|---|---|
| Second Level | Primary Bedroom | 3.9 m | 7 m | 3.9 m x 7 m |
| Second Level | Bedroom 2 | 2.67 m | 3.29 m | 2.67 m x 3.29 m |
| Second Level | Bedroom 3 | 2.81 m | 3.85 m | 2.81 m x 3.85 m |
| Second Level | Bedroom 4 | 2.79 m | 4 m | 2.79 m x 4 m |
| Basement | Bedroom | 2.62 m | 5.33 m | 2.62 m x 5.33 m |
| Basement | Recreational, Games Room | 2.98 m | 10.17 m | 2.98 m x 10.17 m |
| Basement | Bedroom | 2.57 m | 6.14 m | 2.57 m x 6.14 m |
| Basement | Bedroom | 2.62 m | 2.47 m | 2.62 m x 2.47 m |
| Main Level | Living Room | 3.1 m | 7.51 m | 3.1 m x 7.51 m |
| Main Level | Dining Room | 2.59 m | 3.14 m | 2.59 m x 3.14 m |
| Main Level | Kitchen | 2.59 m | 3.82 m | 2.59 m x 3.82 m |
| Main Level | Laundry Room | 2.49 m | 2.47 m | 2.49 m x 2.47 m |
Salesperson
(888) 465-9229
2425 Matheson Blvd E 8th Flr
Mississauga, Ontario L4W 5K4
(888) 465-9229
(888) 465-8329

Broker
(888) 465-9229
(416) 400-8400
www.facebook.com/rayostovar
twitter.com/OstovarRay
ca.linkedin.com/pub/ray-ostovar/33/633/a73/
2425 Matheson Blvd E 8th Flr
Mississauga, Ontario L4W 5K4
(888) 465-9229
(888) 465-8329

The trademarks REALTOR®, REALTORS®, and the REALTOR® logo are controlled by The Canadian Real Estate Association (CREA) and identify real estate professionals who are members of CREA. The trademarks MLS®, Multiple Listing Service® and the associated logos are owned by The Canadian Real Estate Association (CREA) and identify the quality of services provided by real estate professionals who are members of CREA. The trademark DDF® is owned by The Canadian Real Estate Association (CREA) and identifies CREA's Data Distribution Facility (DDF®)
August 14 2026 04:37:19
Toronto Regional Real Estate Board
Cmi Real Estate Inc.