
69 Lansbury Drive Toronto, Ontario M1V 3J3

$1,099,000
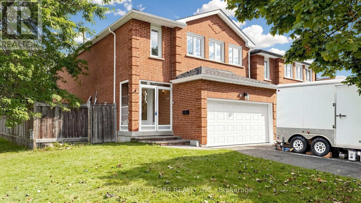
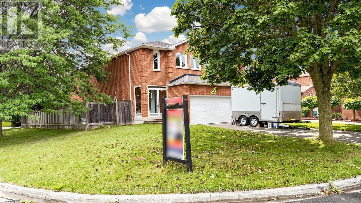
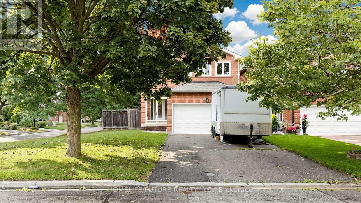
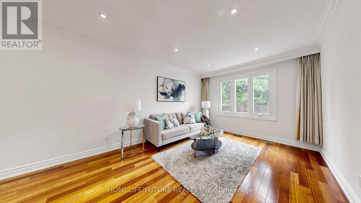
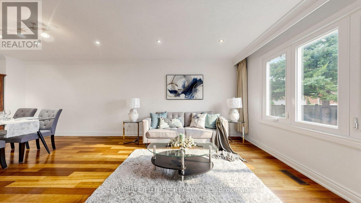
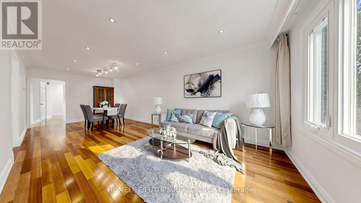
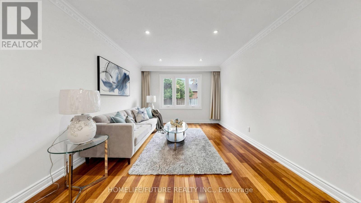
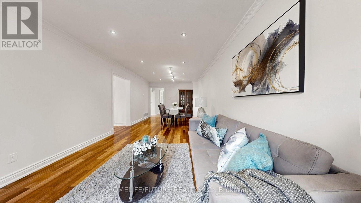
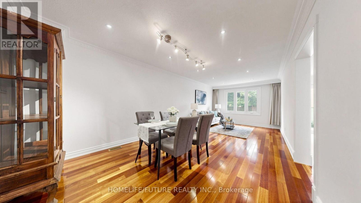
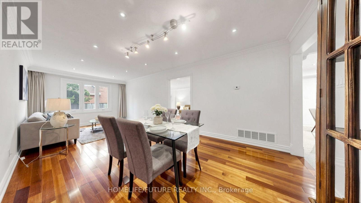
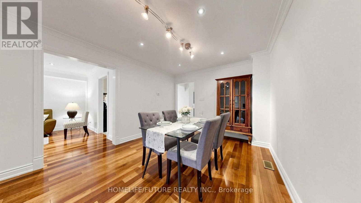
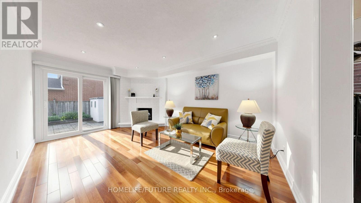
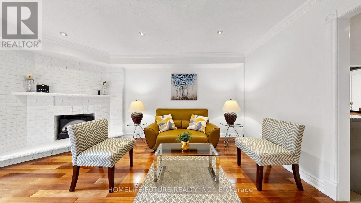
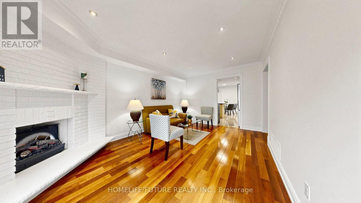
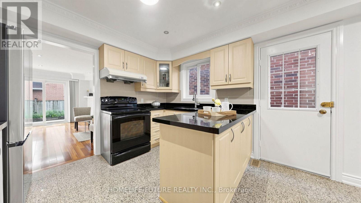
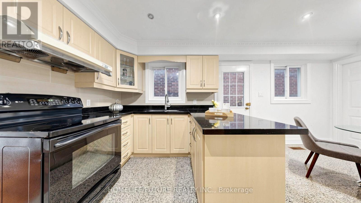
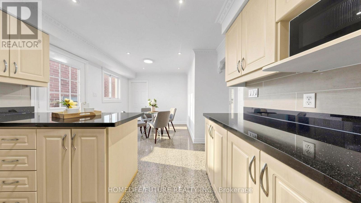
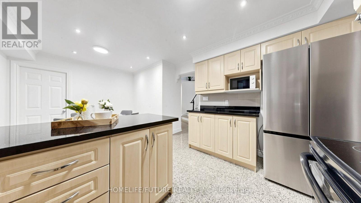
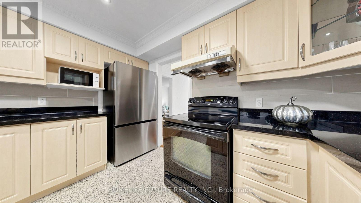
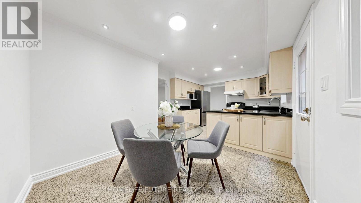
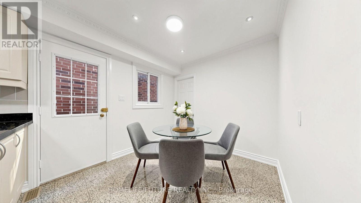
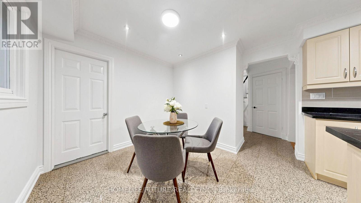
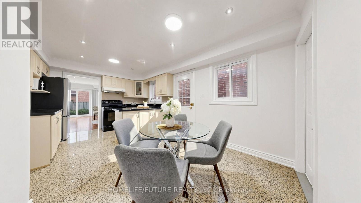
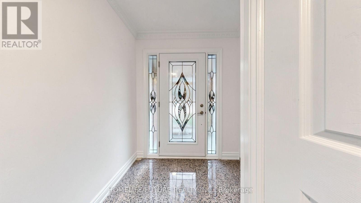
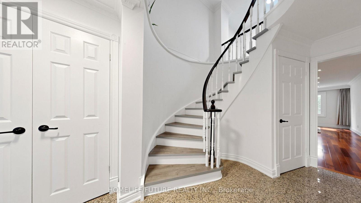
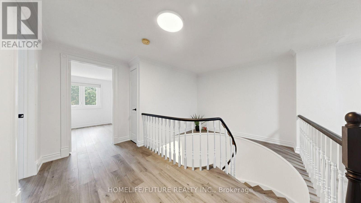
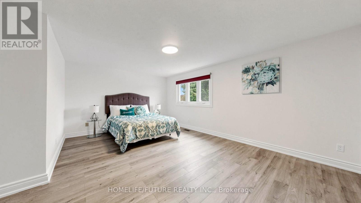
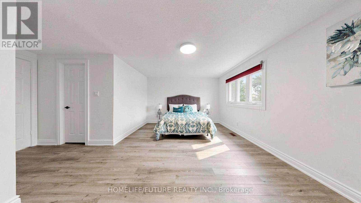
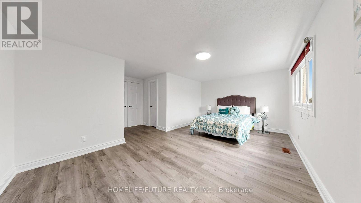
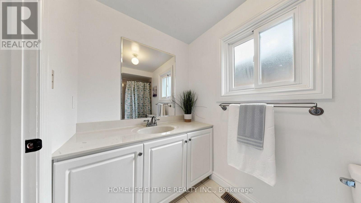
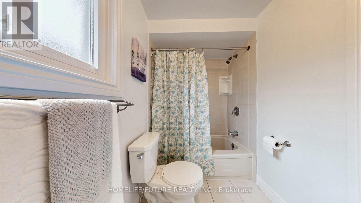
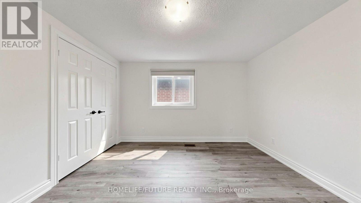
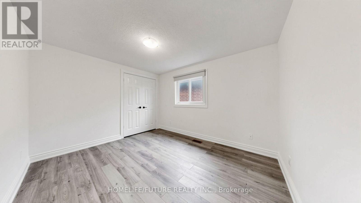
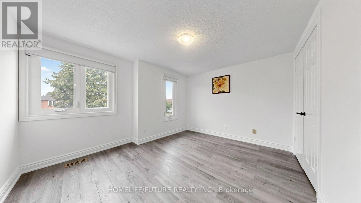
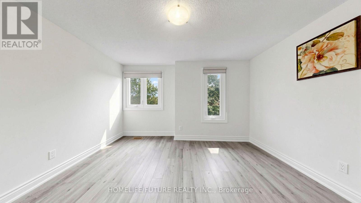
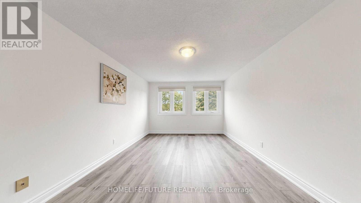
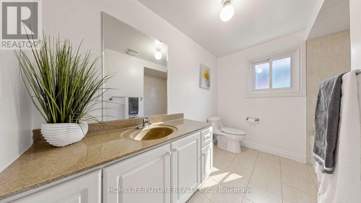
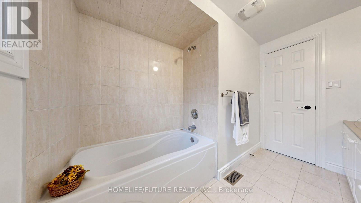
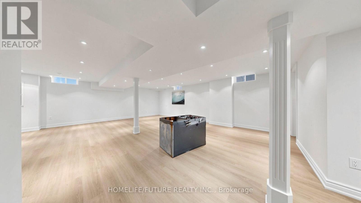
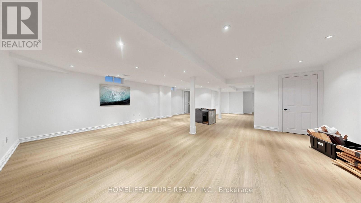
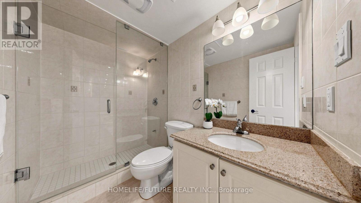
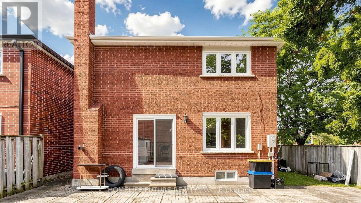
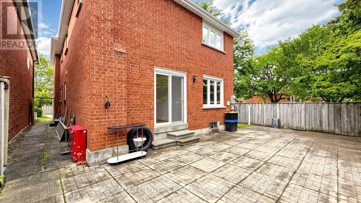
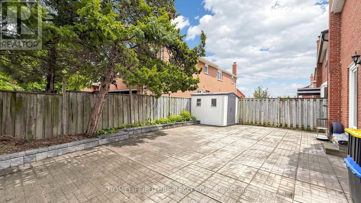
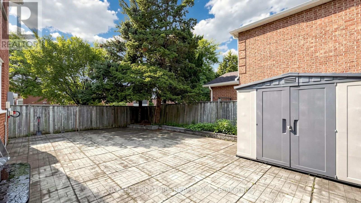
Excellent Location | Beautiful 4-Bedroom Home on Premium Corner LotWelcome to this beautifully updated 4-bedroom home, ideally situated on a premium corner lot in the established and family-friendly Agincourt North community. This move-in-ready residence seamlessly blends modern style, comfort, and functionality. The spacious, sun-filled bedrooms offer generous closet space, while the thoughtfully renovated interior features sleek contemporary finishes and a well-designed open-concept layout. The modern kitchen is filled with natural light and flows into a generous breakfast area, easily accommodating a full-size dining table-perfect for family meals and entertaining. The upper level features a spacious primary bedroom complete with a 4-piece ensuite and walk-in closet, along with three additional generously sized bedrooms. Enjoy an exceptional location just steps from Woodside Square, offering convenient access to restaurants, banks, shops, and the local library. With quick connections to Highway 401, commuting and everyday conveniences are just minutes away.A fantastic opportunity to own a stylish, move-in-ready home in one of Agincourt North's welcoming family-oriented neighbourhoods. (id:55460)
Open House
This property has open houses!
2:00 pm
Ends at:4:00 pm
2:00 pm
Ends at:4:00 pm
Property Details
| MLS® Number | E13671666 |
| Property Type | Single Family |
| Community Name | Agincourt North |
| Equipment Type | Water Heater |
| Features | Irregular Lot Size |
| Parking Space Total | 6 |
| Rental Equipment Type | Water Heater |
Building
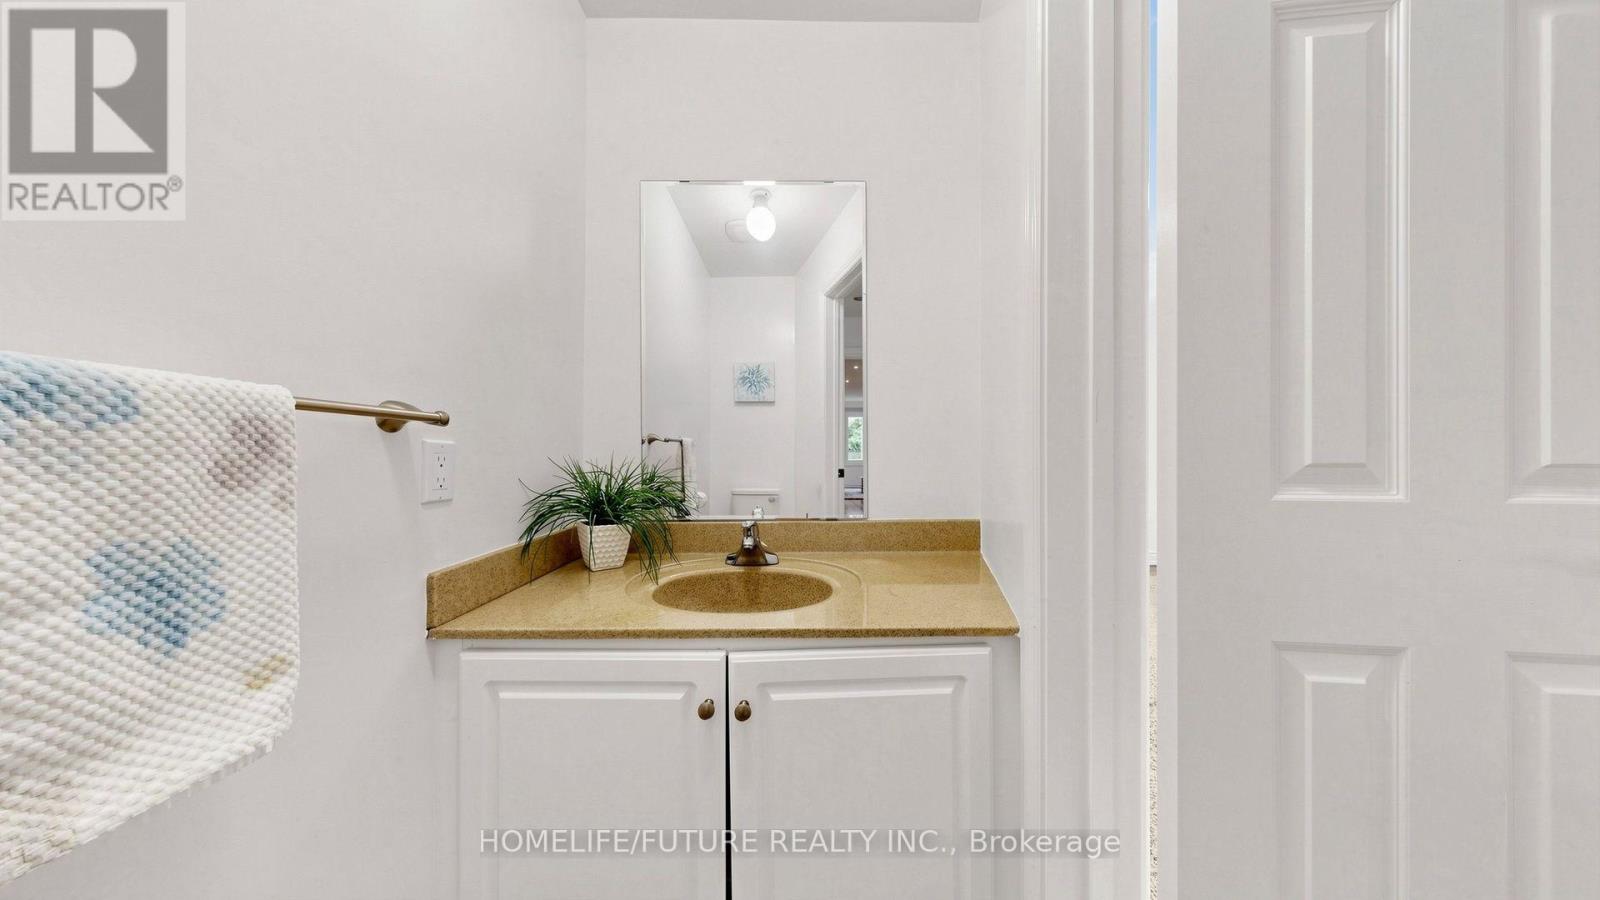
| Bathroom Total | 4 |
| Bedrooms Above Ground | 4 |
| Bedrooms Below Ground | 1 |
| Bedrooms Total | 5 |
| Appliances | Dishwasher, Dryer, Stove, Washer, Refrigerator |
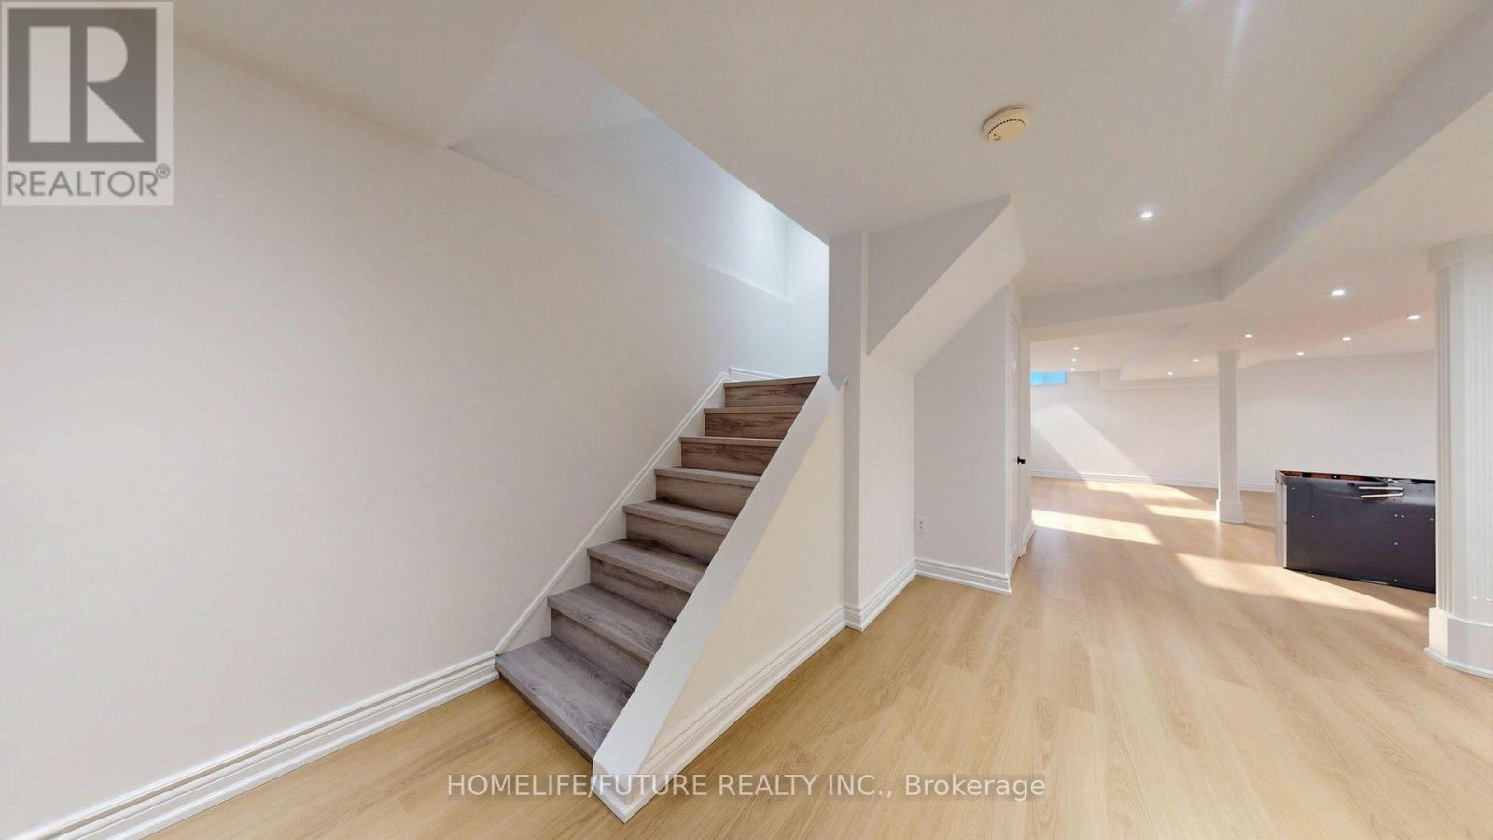
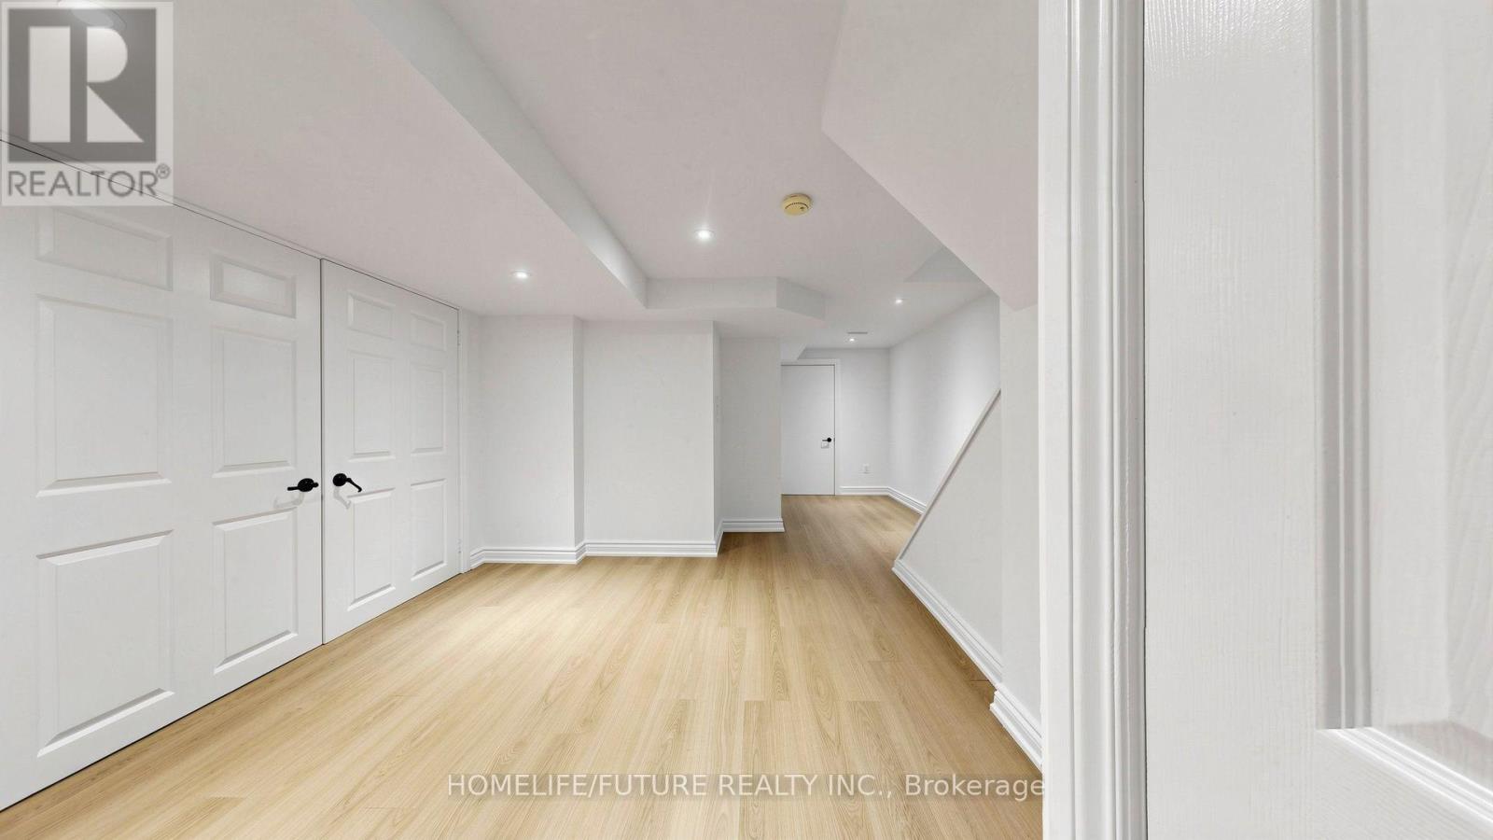
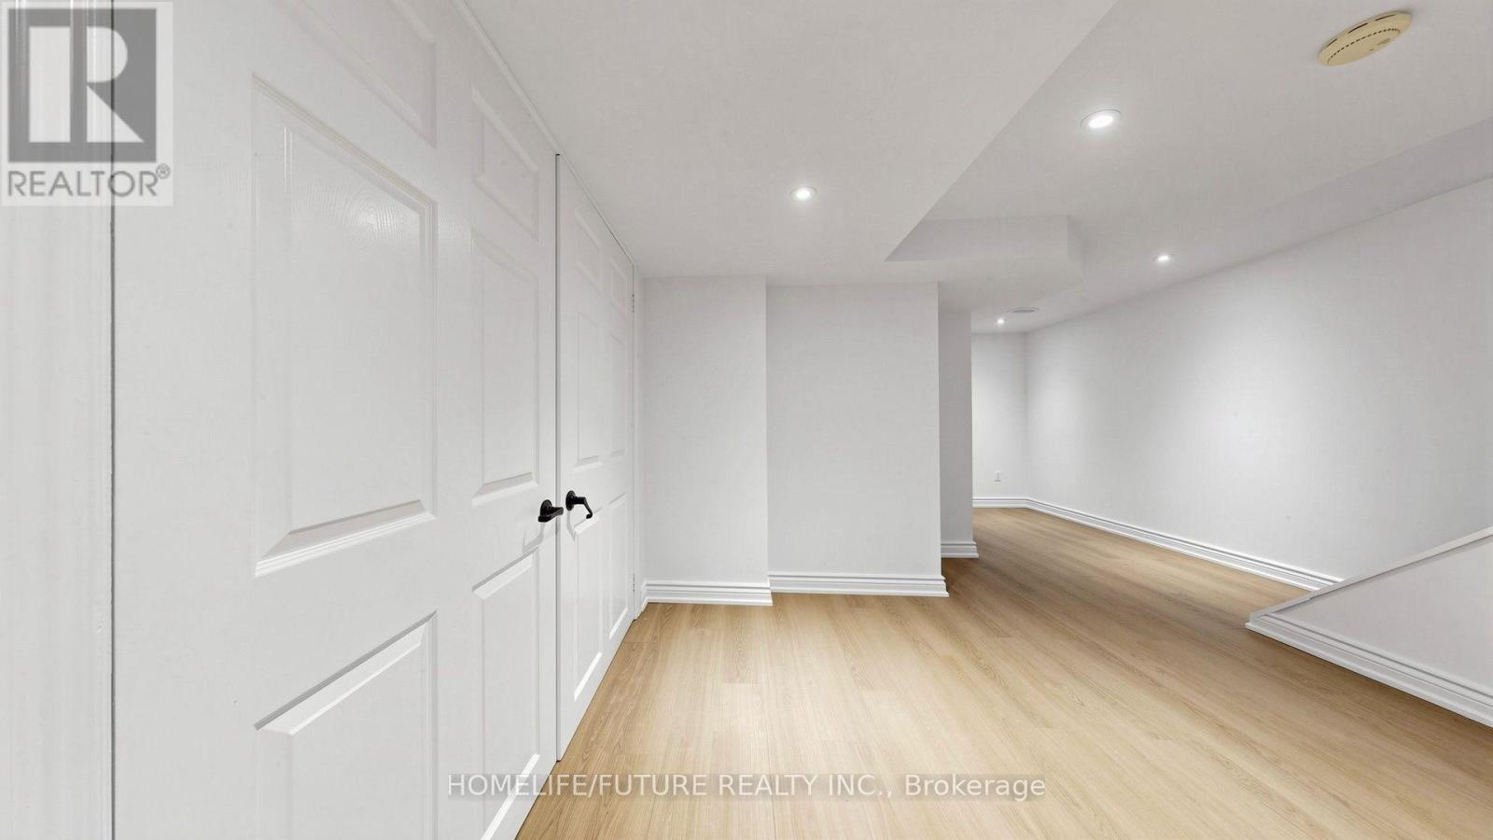
| Basement Features | Apartment In Basement |
| Basement Type | N/a |
| Construction Style Attachment | Detached |
| Cooling Type | Central Air Conditioning |
| Exterior Finish | Brick |
| Flooring Type | Hardwood, Laminate |
| Foundation Type | Concrete |
| Half Bath Total | 1 |
| Heating Fuel | Natural Gas |
| Heating Type | Forced Air |
| Stories Total | 2 |
| Size Interior | 2,000 - 2,500 Ft2 |
| Type | House |
| Utility Water | Municipal Water |
Parking
| Attached Garage | |
| Garage |
Land
| Acreage | No |
| Sewer | Sanitary Sewer |
| Size Depth | 100 Ft |
| Size Frontage | 39 Ft ,8 In |
| Size Irregular | 39.7 X 100 Ft |
| Size Total Text | 39.7 X 100 Ft |
Rooms
| Level | Type | Length | Width | Dimensions |
|---|---|---|---|---|
| Second Level | Primary Bedroom | 5.35 m | 3.6 m | 5.35 m x 3.6 m |
| Second Level | Bedroom 2 | 3.6 m | 3 m | 3.6 m x 3 m |
| Second Level | Bedroom 3 | 4.9 m | 3.3 m | 4.9 m x 3.3 m |
| Second Level | Bedroom 4 | 3.85 m | 3.35 m | 3.85 m x 3.35 m |
| Main Level | Living Room | 3.8 m | 3.8 m | 3.8 m x 3.8 m |
| Main Level | Dining Room | 3.8 m | 3.6 m | 3.8 m x 3.6 m |
| Main Level | Kitchen | 3.45 m | 2.45 m | 3.45 m x 2.45 m |
| Main Level | Eating Area | 3.05 m | 2.8 m | 3.05 m x 2.8 m |
| Main Level | Family Room | 5.1 m | 3.4 m | 5.1 m x 3.4 m |

Broker
(905) 201-9977
www.krishsivapatham.com/
www.facebook.com/KrishSivapatham/
www.linkedin.com/in/realtorkrish/

7 Eastvale Drive Unit 205
Markham, Ontario L3S 4N8
(905) 201-9977
(905) 201-9229

The trademarks REALTOR®, REALTORS®, and the REALTOR® logo are controlled by The Canadian Real Estate Association (CREA) and identify real estate professionals who are members of CREA. The trademarks MLS®, Multiple Listing Service® and the associated logos are owned by The Canadian Real Estate Association (CREA) and identify the quality of services provided by real estate professionals who are members of CREA. The trademark DDF® is owned by The Canadian Real Estate Association (CREA) and identifies CREA's Data Distribution Facility (DDF®)
August 13 2026 09:31:20
Toronto Regional Real Estate Board
Homelife/future Realty Inc.