
306 - 308 Lester Street Waterloo, Ontario N2L 3W7

$298,800Maintenance, Heat, Common Area Maintenance, Insurance, Parking
$429.84 Monthly
Maintenance, Heat, Common Area Maintenance, Insurance, Parking
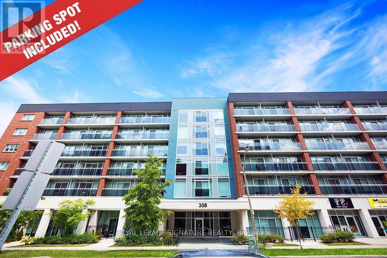
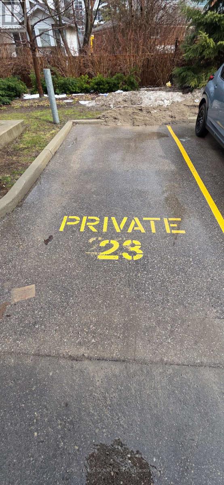
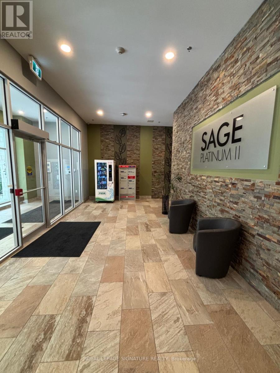
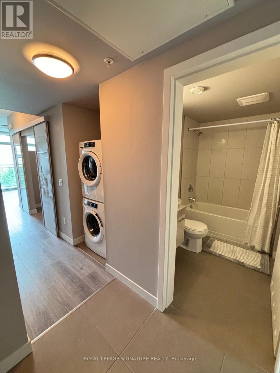
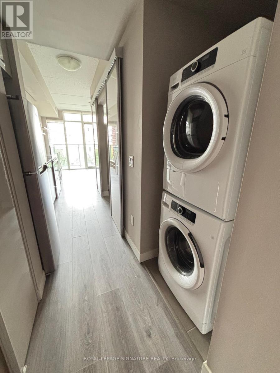
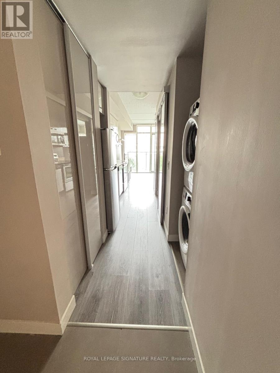
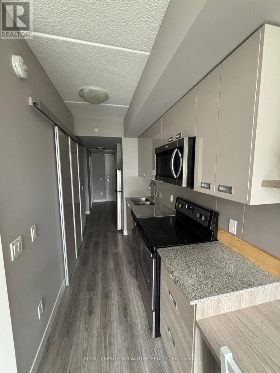
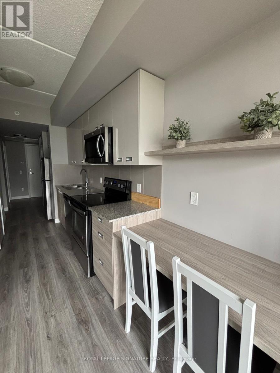
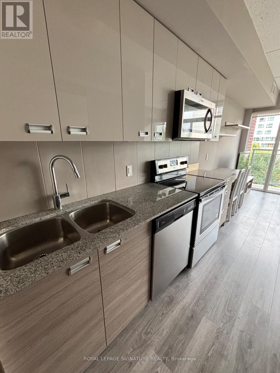
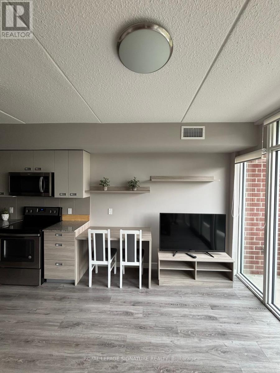
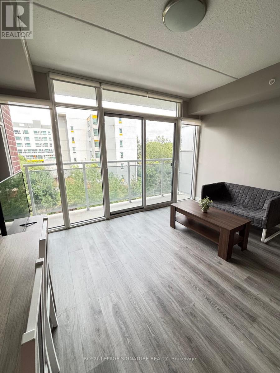
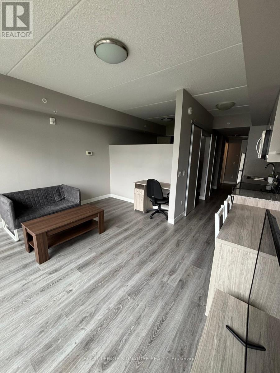
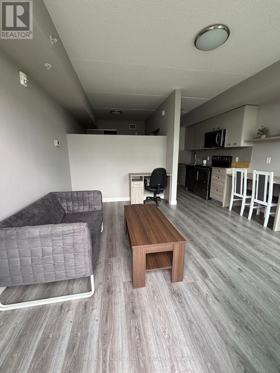
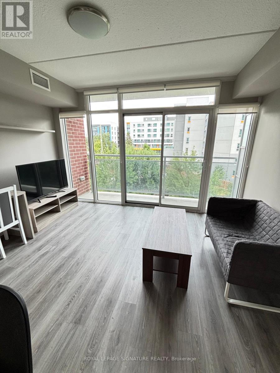
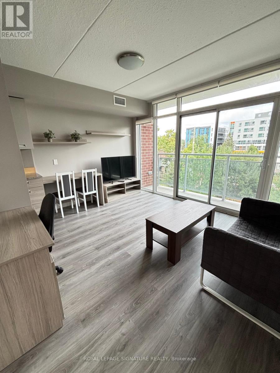
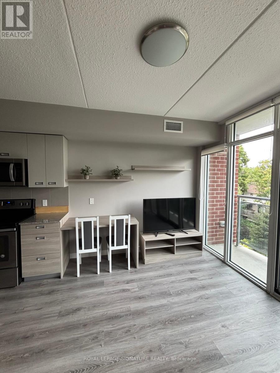
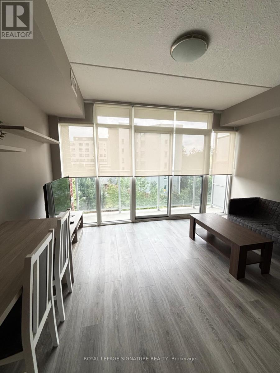
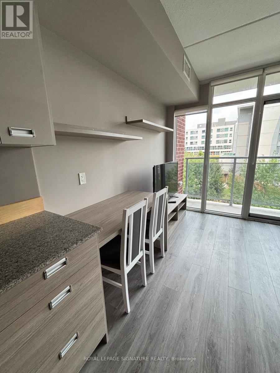
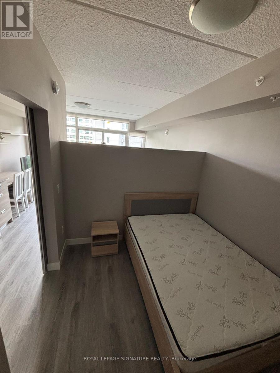
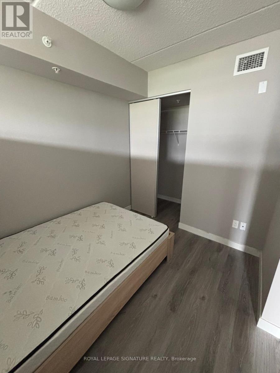
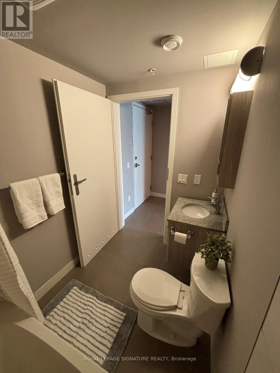
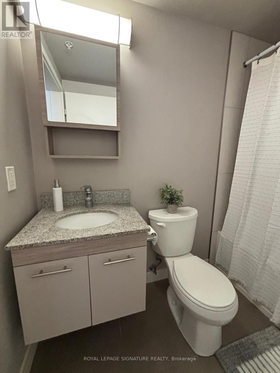
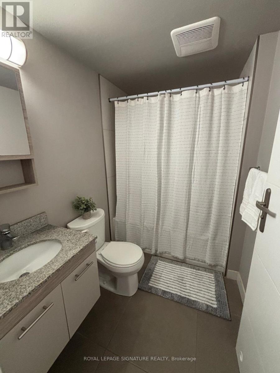
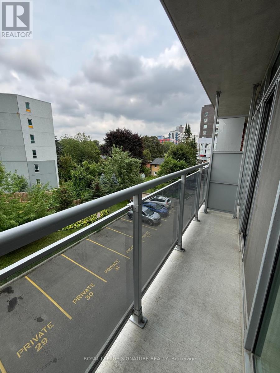
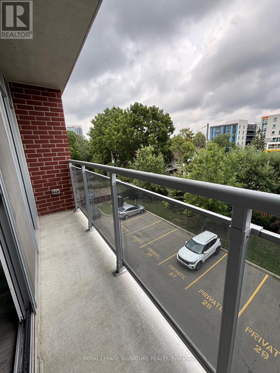
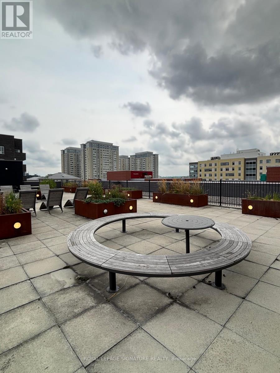
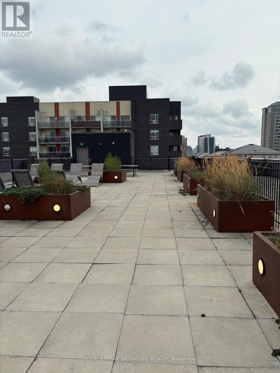
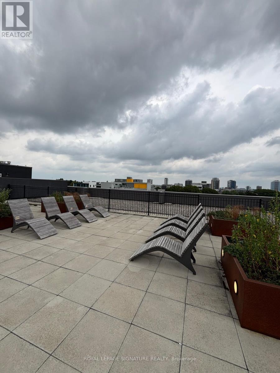
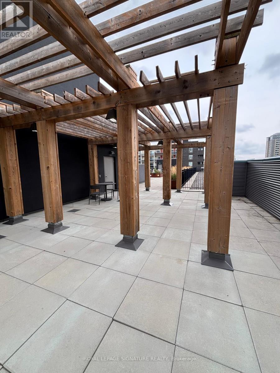
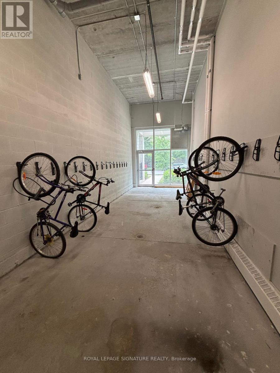
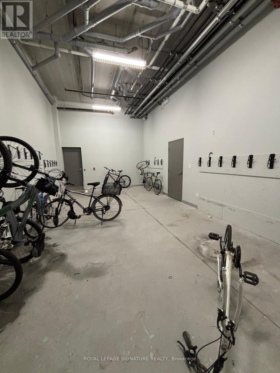
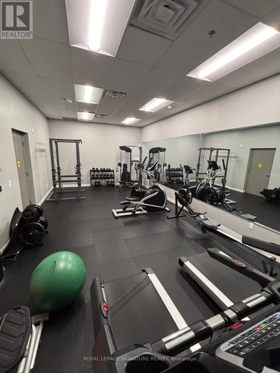
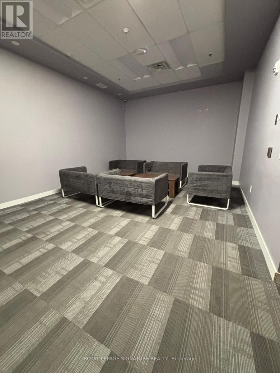
$429.84 MonthlyWaterloo West. 6-storey Boutique Condo. * Sage Platinum II. 1 SURFACE PARKING SPACE INCLUDED!! Experience trendy stylish modern living, contemporary design, essential amenities, located in the heart of Waterloo's student district. Easy access to University of Waterloo(1.5 km) & Wilfrid Laurier University (0.8 km), the new LRT - ION rapid transit & GO Transit. Designed with students & young professionals in mind, offering the perfect blend of comfort, convenience, & community. Perfect for single person, new couple, investor parents, students, turn-key investors looking for strong rental demand. Great investment *2 Universities within close proximity, it is a great opportunity to purchase & rent to students needing accommodations during the school year. Professionally managed building for the perfect hands-off ownership. Low M/fee. Surrounded by dining, cafes, supermarkets & everyday essentials. Transit connected. Cycling friendly with nearby trails & bike lanes.Enjoy nearby Waterloo Park, Veteran's Garden & Centennial Park. Secure building entry - FOB building access for safety. Above ground resident & visitor parking. Built in 2018. 214 units This is a sleek fully furnished suite, for a move-in ready experience. Open concept floor plan. Stainless Steel Kitchen appliances & Granite counters. Floor to ceiling windows. In suite Laundry. Private balcony. 1 parking space included. A complete furniture package * See Schedule D.Amenities - lounge areas, party/meeting room, media room, recreation room, gym, exercise room, rooftop patio, bike storage, BBQ area, visitor parking.Included utilities - gas, unlimited high-speed fiber-optic internet. Separately metered water & hydro billed individually per suite. (id:55460)
Property Details
| MLS® Number | X13671636 |
| Property Type | Single Family |
| Amenities Near By | Hospital, Park, Public Transit |
| Community Features | Pets Allowed With Restrictions |
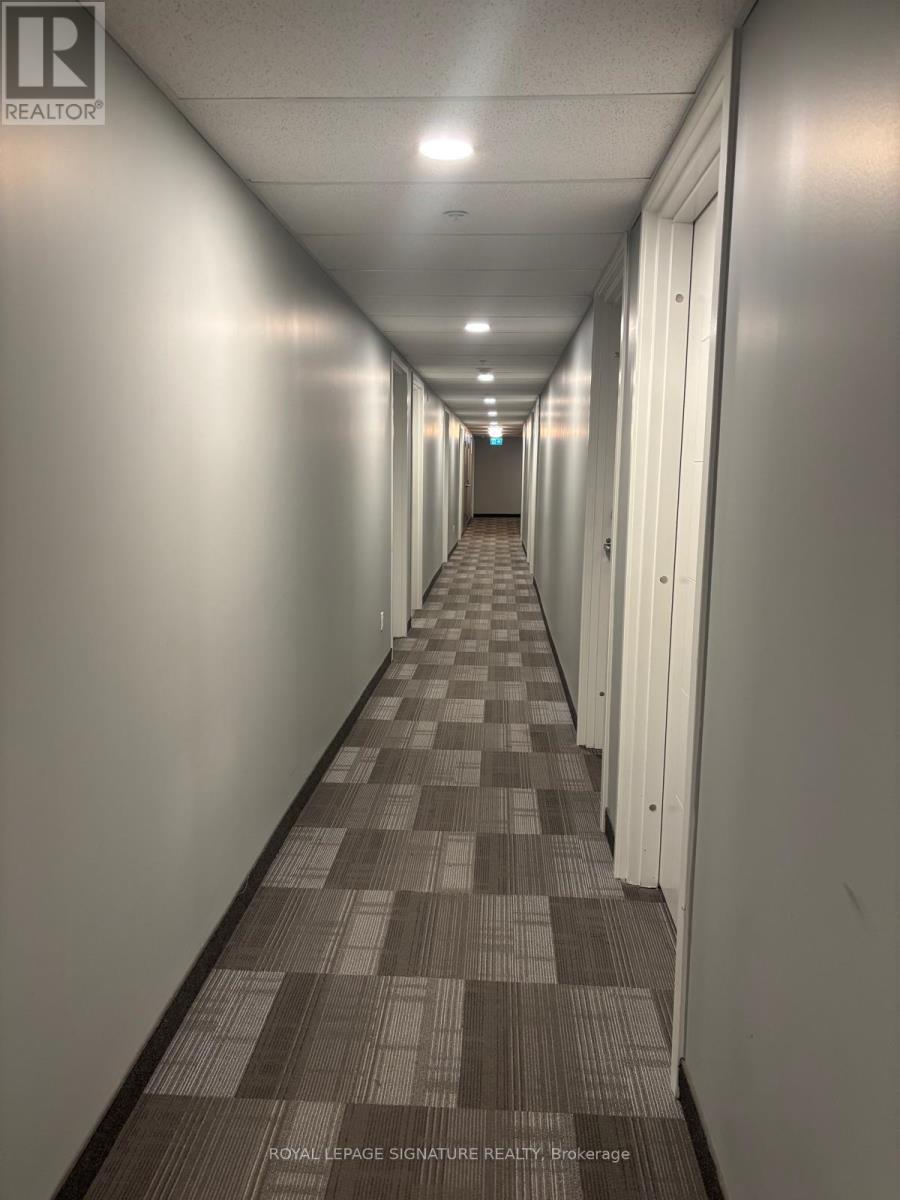
| Features | Wooded Area, Flat Site, Elevator, Balcony, Level, Carpet Free, In Suite Laundry |
| Parking Space Total | 1 |
| View Type | View, City View |
Building
| Bathroom Total | 1 |
| Bedrooms Above Ground | 1 |
| Bedrooms Total | 1 |
| Age | 6 To 10 Years |
| Amenities | Exercise Centre, Party Room, Visitor Parking, Separate Electricity Meters |
| Appliances | Water Meter, Furniture |
| Basement Type | None |
| Cooling Type | Central Air Conditioning |
| Exterior Finish | Brick |
| Fire Protection | Controlled Entry |
| Flooring Type | Laminate |
| Heating Fuel | Natural Gas |
| Heating Type | Forced Air |
| Size Interior | 0 - 499 Ft2 |
| Type | Apartment |
Parking
| No Garage |
Land
| Acreage | No |
| Fence Type | Fenced Yard |
| Land Amenities | Hospital, Park, Public Transit |
Rooms
| Level | Type | Length | Width | Dimensions |
|---|---|---|---|---|
| Flat | Living Room | 4.17 m | 2.41 m | 4.17 m x 2.41 m |
| Flat | Dining Room | 1.63 m | 1.55 m | 1.63 m x 1.55 m |
| Flat | Kitchen | 3.15 m | 1.63 m | 3.15 m x 1.63 m |
| Flat | Primary Bedroom | 3.18 m | 2.41 m | 3.18 m x 2.41 m |
https://www.realtor.ca/real-estate/30151734/306-308-lester-street-waterloo

Salesperson
(416) 937-2731
(888) 954-4100
www.joelovecchio.ca/
www.facebook.com/joelovecchioroyallepagesignature/
x.com/joeylovecchio
www.linkedin.com/in/joeylovecchio/

8 Sampson Mews Suite 201 The Shops At Don Mills
Toronto, Ontario M3C 0H5
(416) 443-0300
(416) 443-8619

The trademarks REALTOR®, REALTORS®, and the REALTOR® logo are controlled by The Canadian Real Estate Association (CREA) and identify real estate professionals who are members of CREA. The trademarks MLS®, Multiple Listing Service® and the associated logos are owned by The Canadian Real Estate Association (CREA) and identify the quality of services provided by real estate professionals who are members of CREA. The trademark DDF® is owned by The Canadian Real Estate Association (CREA) and identifies CREA's Data Distribution Facility (DDF®)
August 13 2026 07:10:23
Toronto Regional Real Estate Board
Royal LePage Signature Realty