
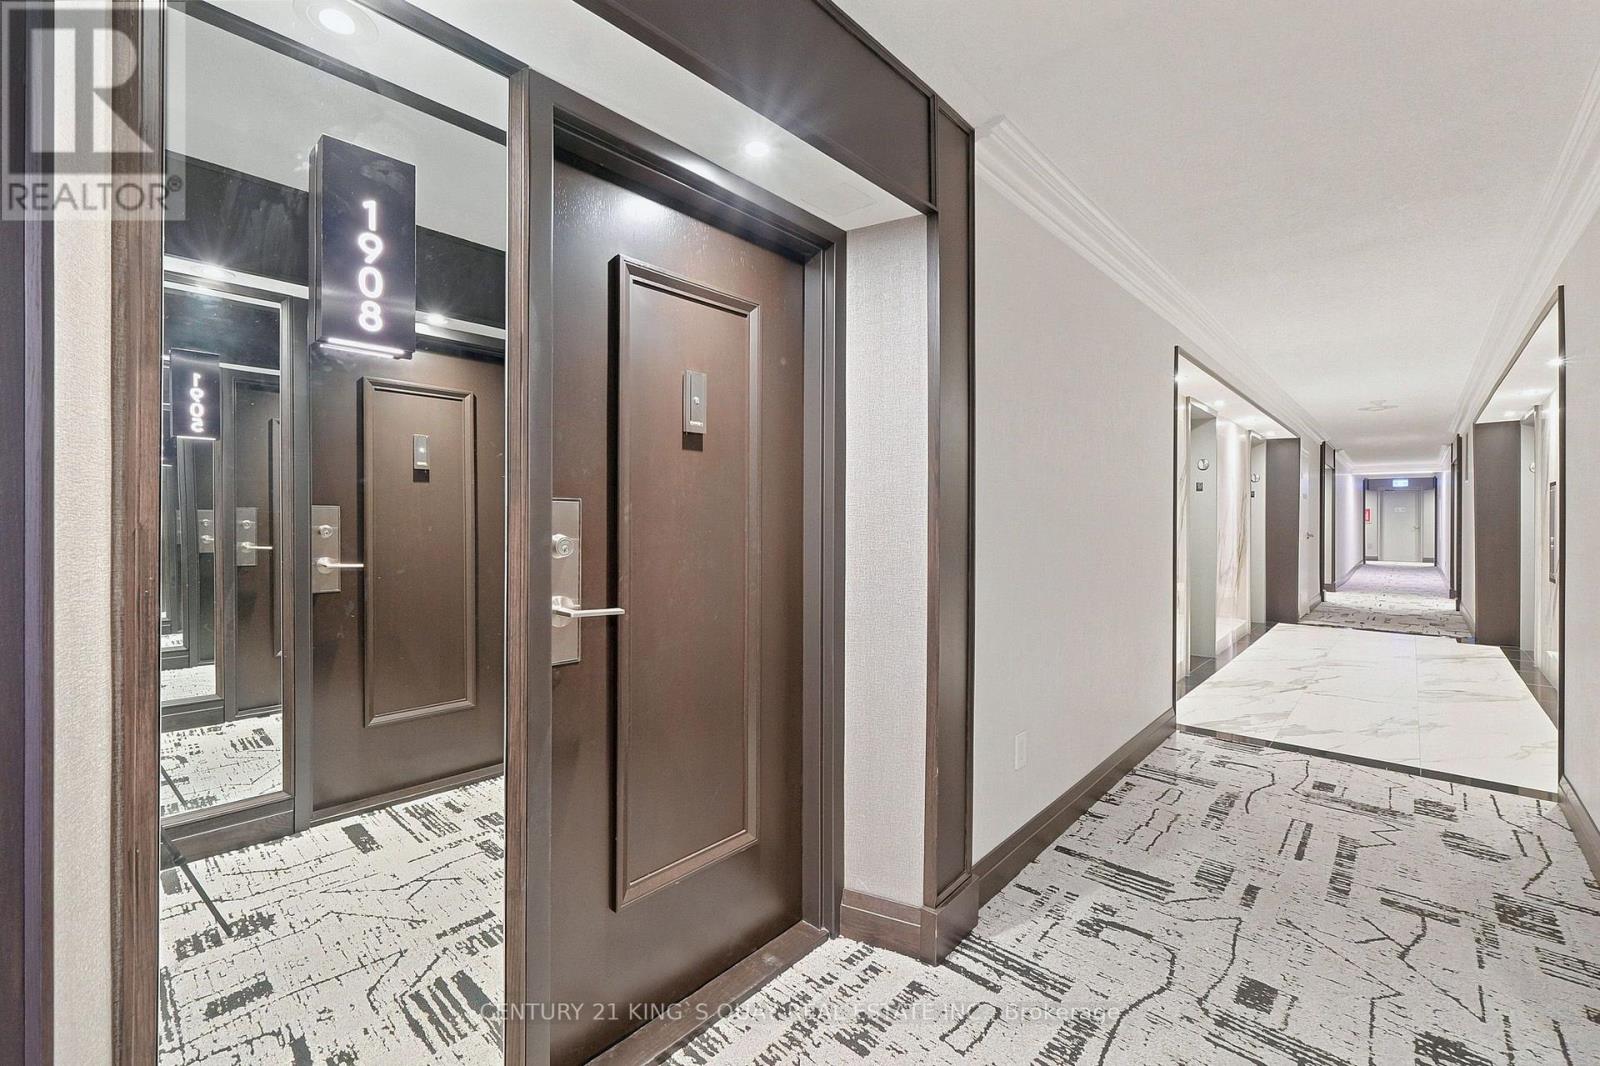
1908 - 55 Skymark Drive Toronto, Ontario M2H 3N4

$659,000Maintenance, Heat, Electricity, Water, Cable TV, Common Area Maintenance, Insurance, Parking
$951.79 Monthly
Maintenance, Heat, Electricity, Water, Cable TV, Common Area Maintenance, Insurance, Parking
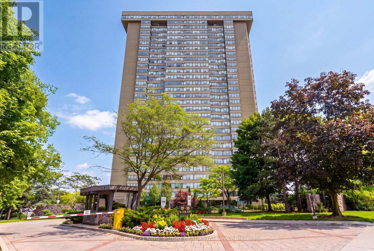
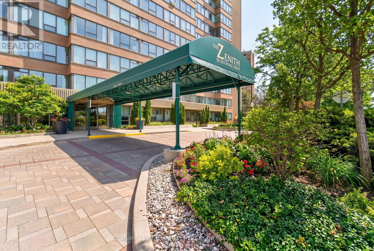
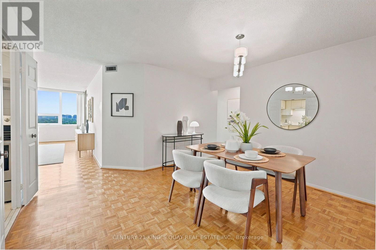
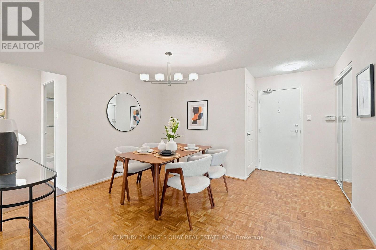
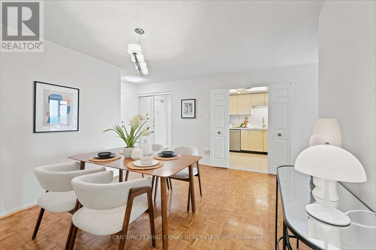
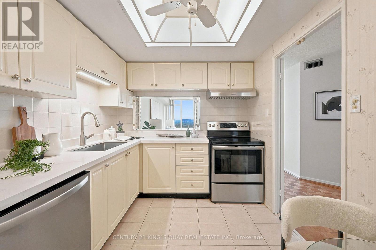
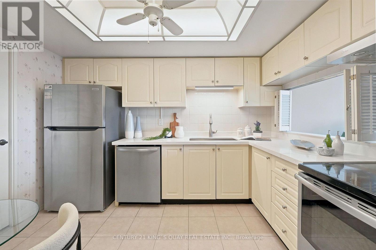
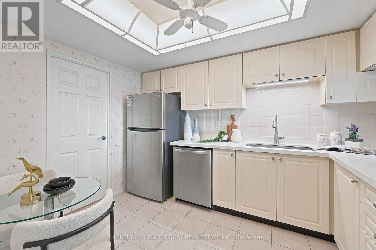
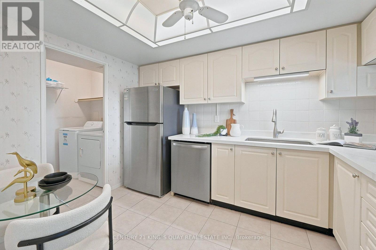
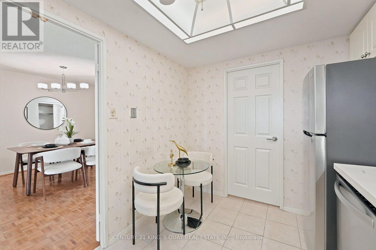
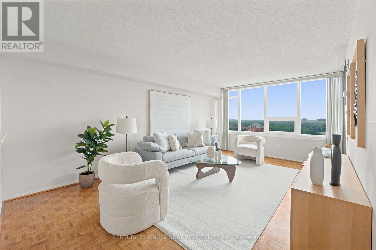
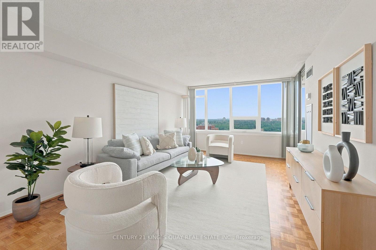
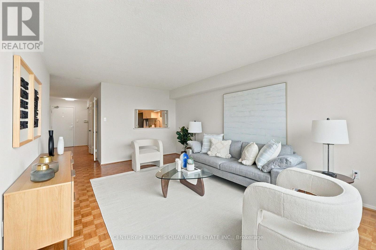
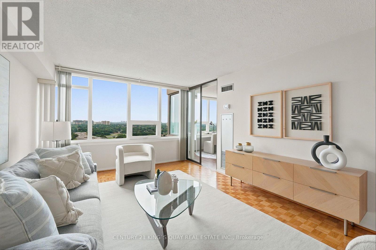
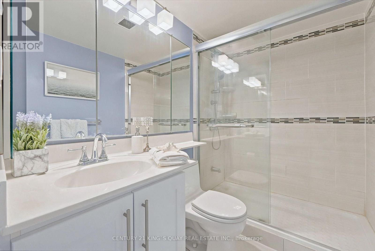
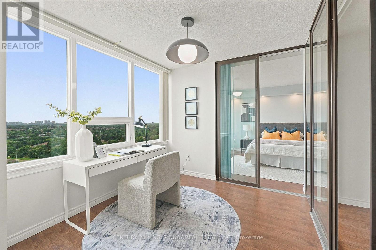
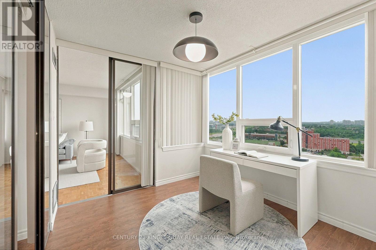
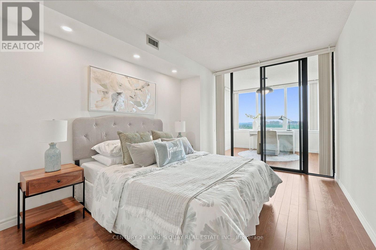
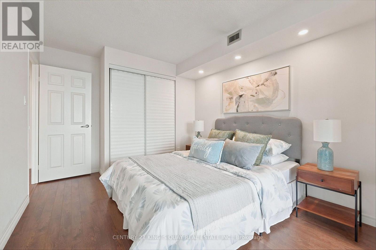
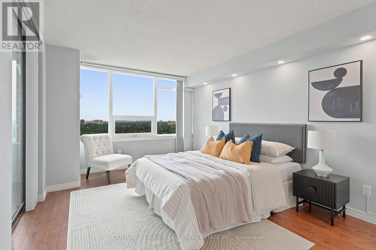
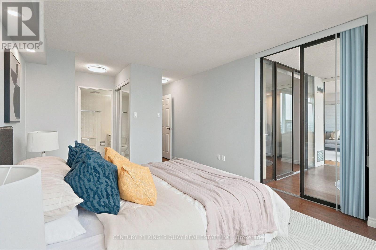
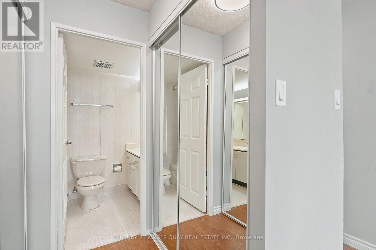
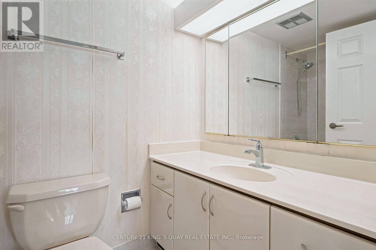
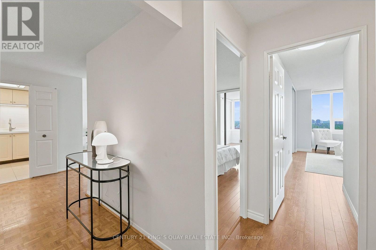
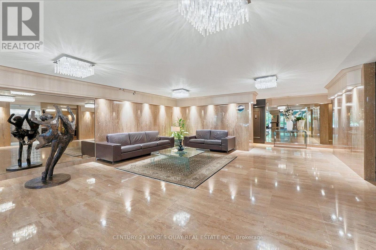
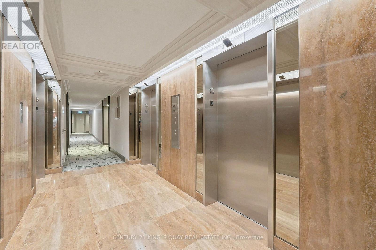
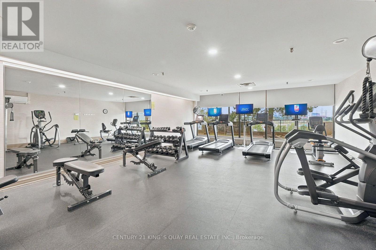
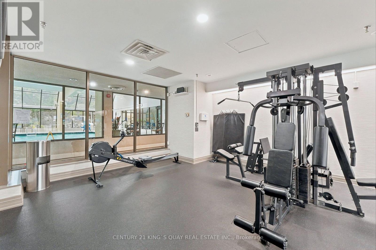
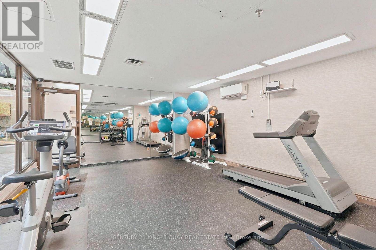
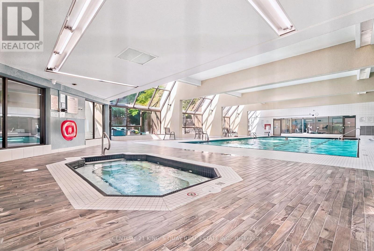
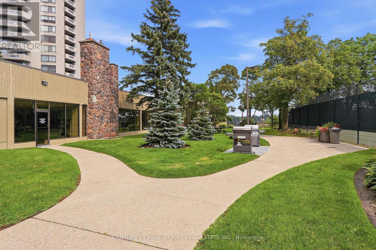
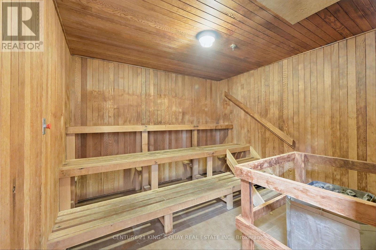
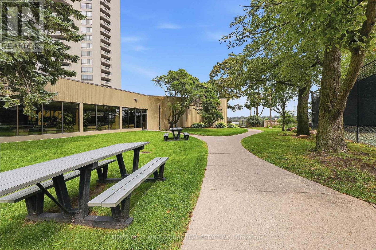
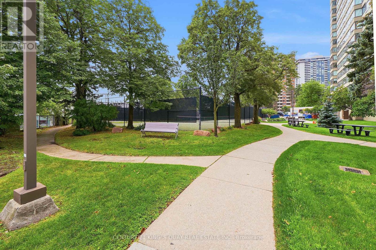
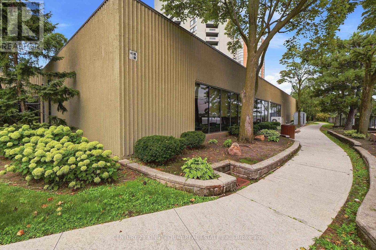
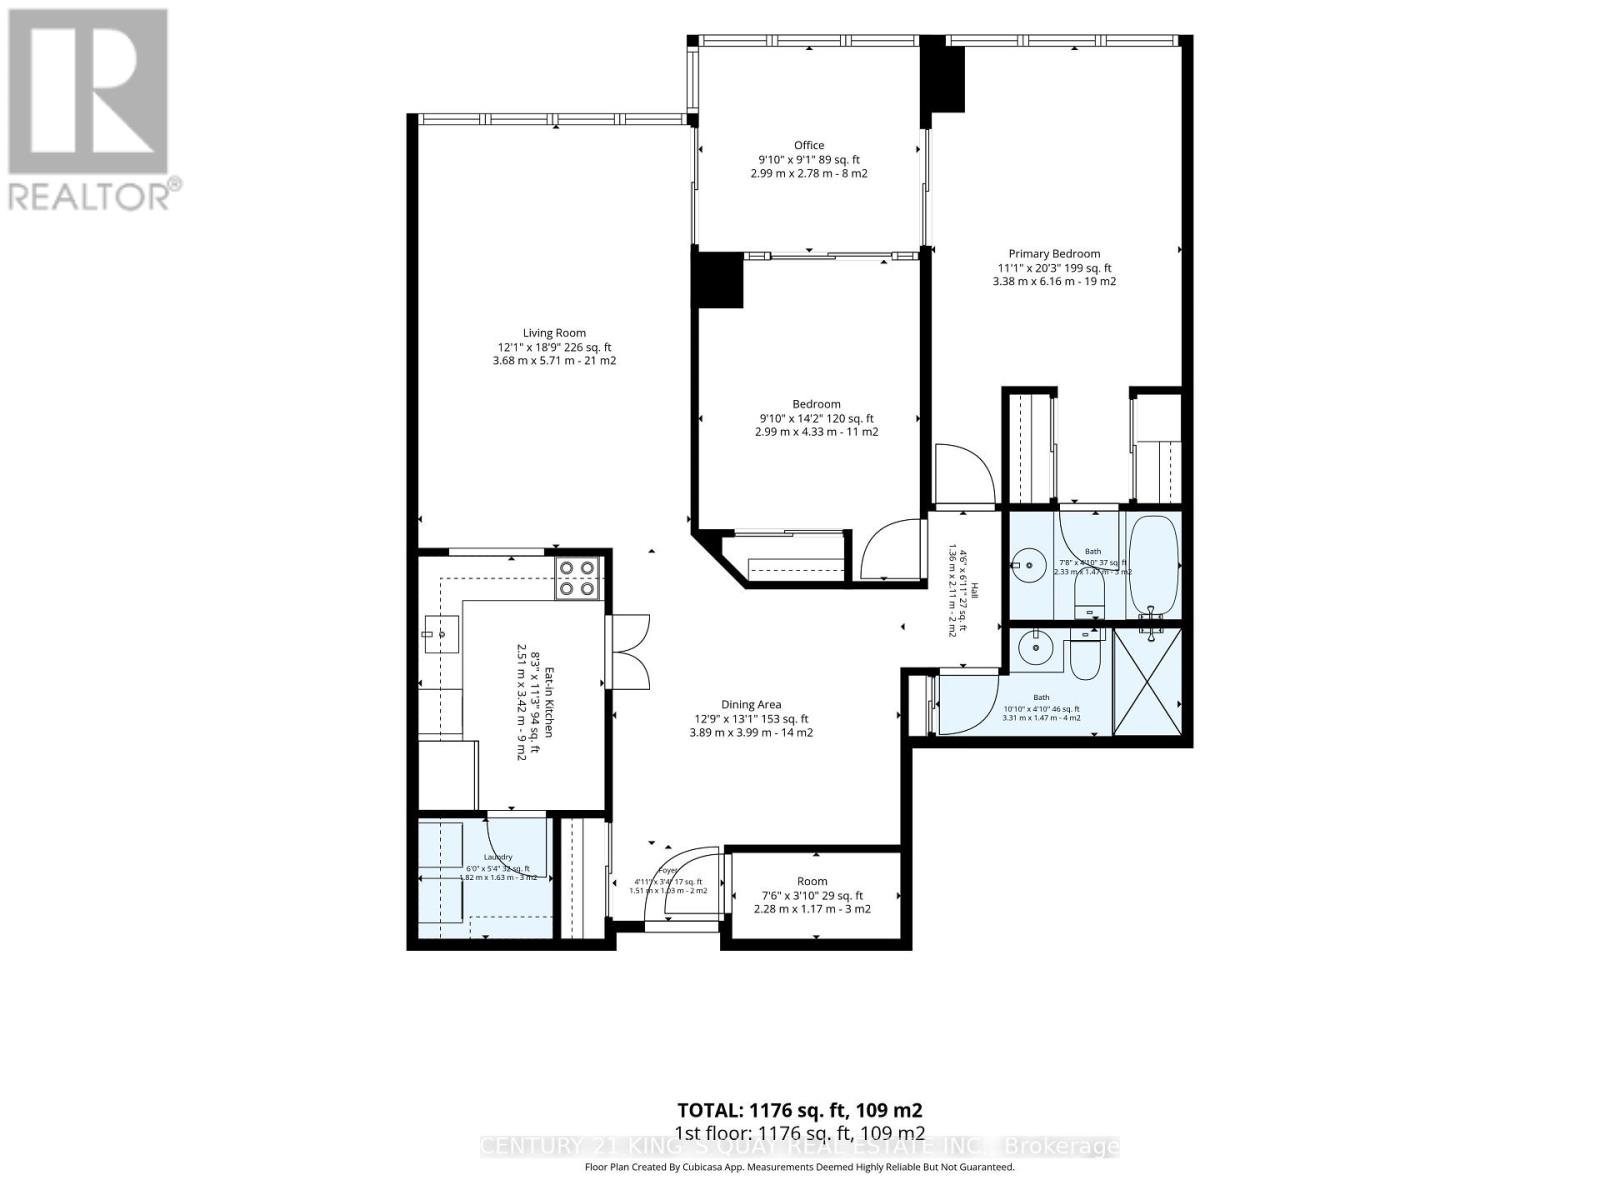
$951.79 MonthlyWelcome to Unit 1908 at 55 Skymark, a beautifully maintained 1176 sq ft suite in a highly sought after 24-hour gated community. This sun-filled, east-facing unit features 2 bedrooms plus a solarium, 2 bathrooms, and two side-by-side parking spaces with a single EV charger. Residents enjoy an exceptional array of amenities, including indoor and outdoor swimming pools, sauna, gym, library, party room, tennis courts, squash courts, billiards, and ample visitor parking. The building offers all-inclusive condo fees, covering all utilities and Cable TV, providing outstanding value and peace of mind. Conveniently located steps from No Frills, banks, restaurants, and pharmacies, and close to Fairview Mall, North York General Hospital, Don Mills & Finch subway stations, with easy access to TTC, Highway 404/DVP, and 401. A fantastic opportunity to own a bright, spacious unit in a well-managed, amenity-rich community. PLEASE NOTE THE BUILDING HAS A STRICT NO PET POLICY. (id:55460)
Property Details
| MLS® Number | C13670824 |
| Property Type | Single Family |
| Community Name | Hillcrest Village |
| Amenities Near By | Hospital, Park, Public Transit |
| Community Features | Pets Not Allowed, Community Centre |
| Features | Carpet Free |
| Parking Space Total | 2 |
| Pool Type | Indoor Pool, Outdoor Pool |
| Structure | Tennis Court |
Building
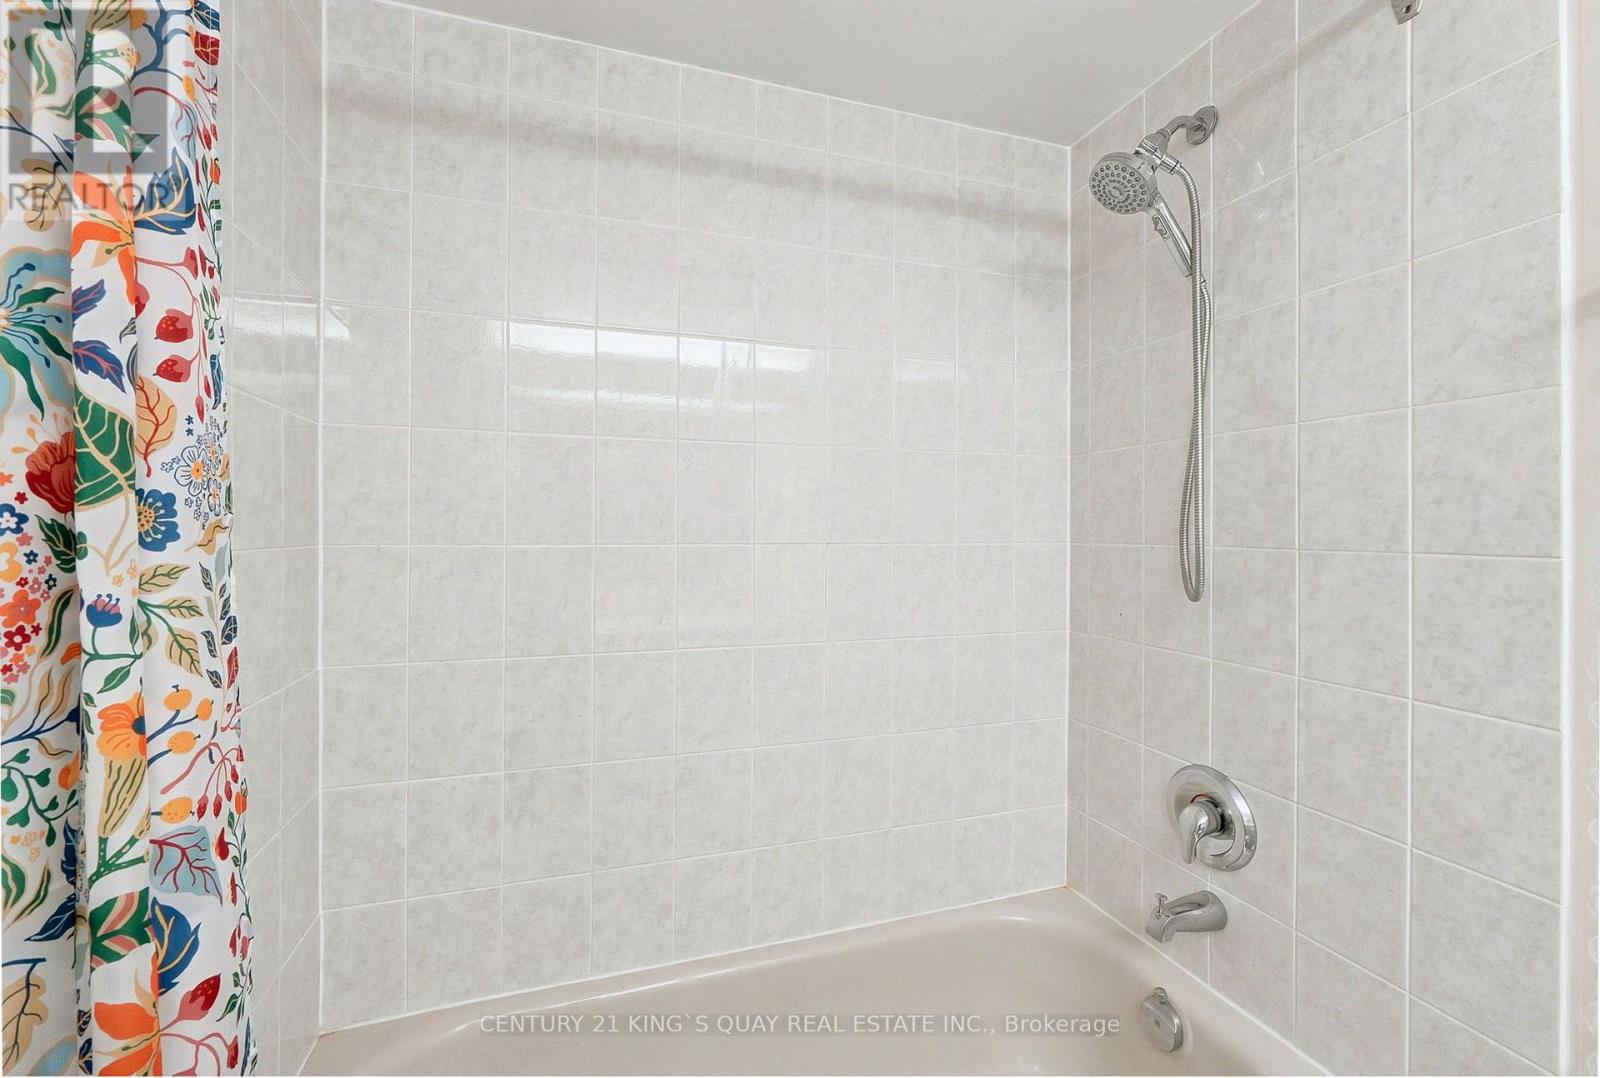
| Bathroom Total | 2 |
| Bedrooms Above Ground | 2 |
| Bedrooms Total | 2 |
| Age | 31 To 50 Years |
| Amenities | Exercise Centre, Party Room, Security/concierge |
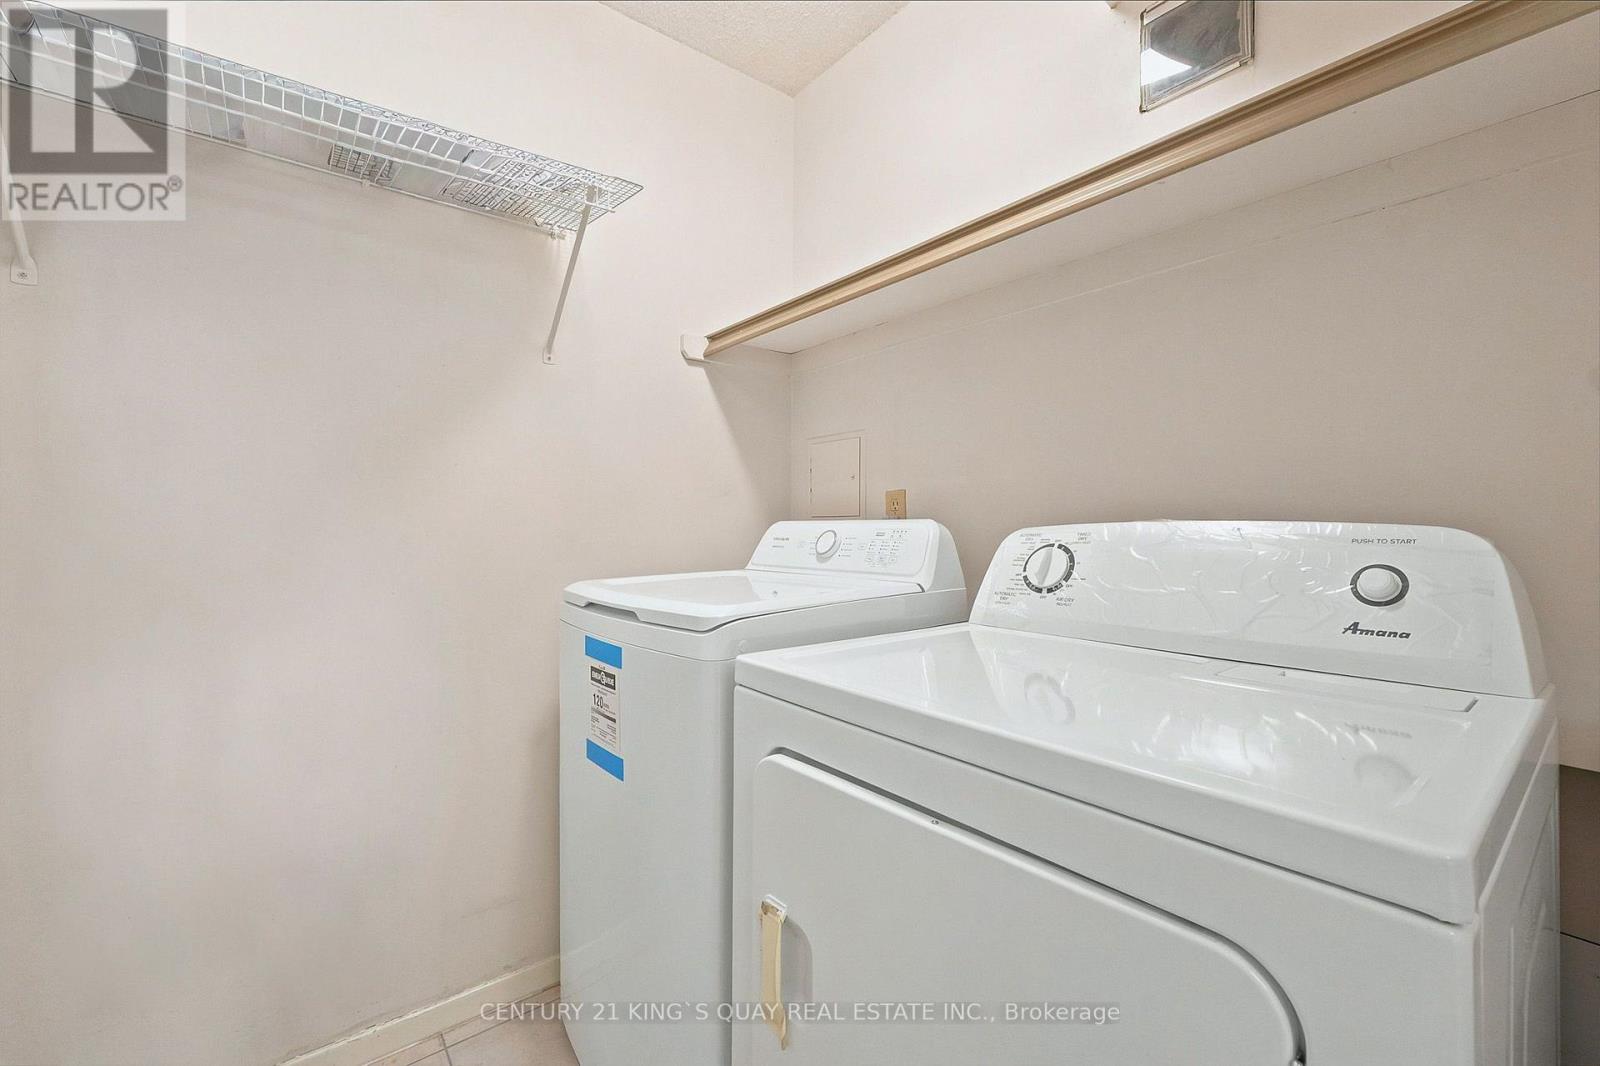
| Appliances | Dryer, Hood Fan, Stove, Washer, Window Coverings, Refrigerator |
| Basement Type | None |
| Cooling Type | Central Air Conditioning |
| Exterior Finish | Concrete |
| Fire Protection | Smoke Detectors |
| Flooring Type | Parquet, Tile, Laminate |
| Heating Fuel | Natural Gas |
| Heating Type | Forced Air |
| Size Interior | 1,000 - 1,199 Ft2 |
| Type | Apartment |
Parking
| Underground | |
| Garage |
Land
| Acreage | No |
| Land Amenities | Hospital, Park, Public Transit |
Rooms
| Level | Type | Length | Width | Dimensions |
|---|---|---|---|---|
| Flat | Living Room | 5.71 m | 3.68 m | 5.71 m x 3.68 m |
| Flat | Dining Room | 3.99 m | 3.89 m | 3.99 m x 3.89 m |
| Flat | Kitchen | 3.42 m | 2.51 m | 3.42 m x 2.51 m |
| Flat | Primary Bedroom | 6.16 m | 3.38 m | 6.16 m x 3.38 m |
| Flat | Bedroom 2 | 4.33 m | 2.99 m | 4.33 m x 2.99 m |
| Flat | Solarium | 2.99 m | 2.78 m | 2.99 m x 2.78 m |
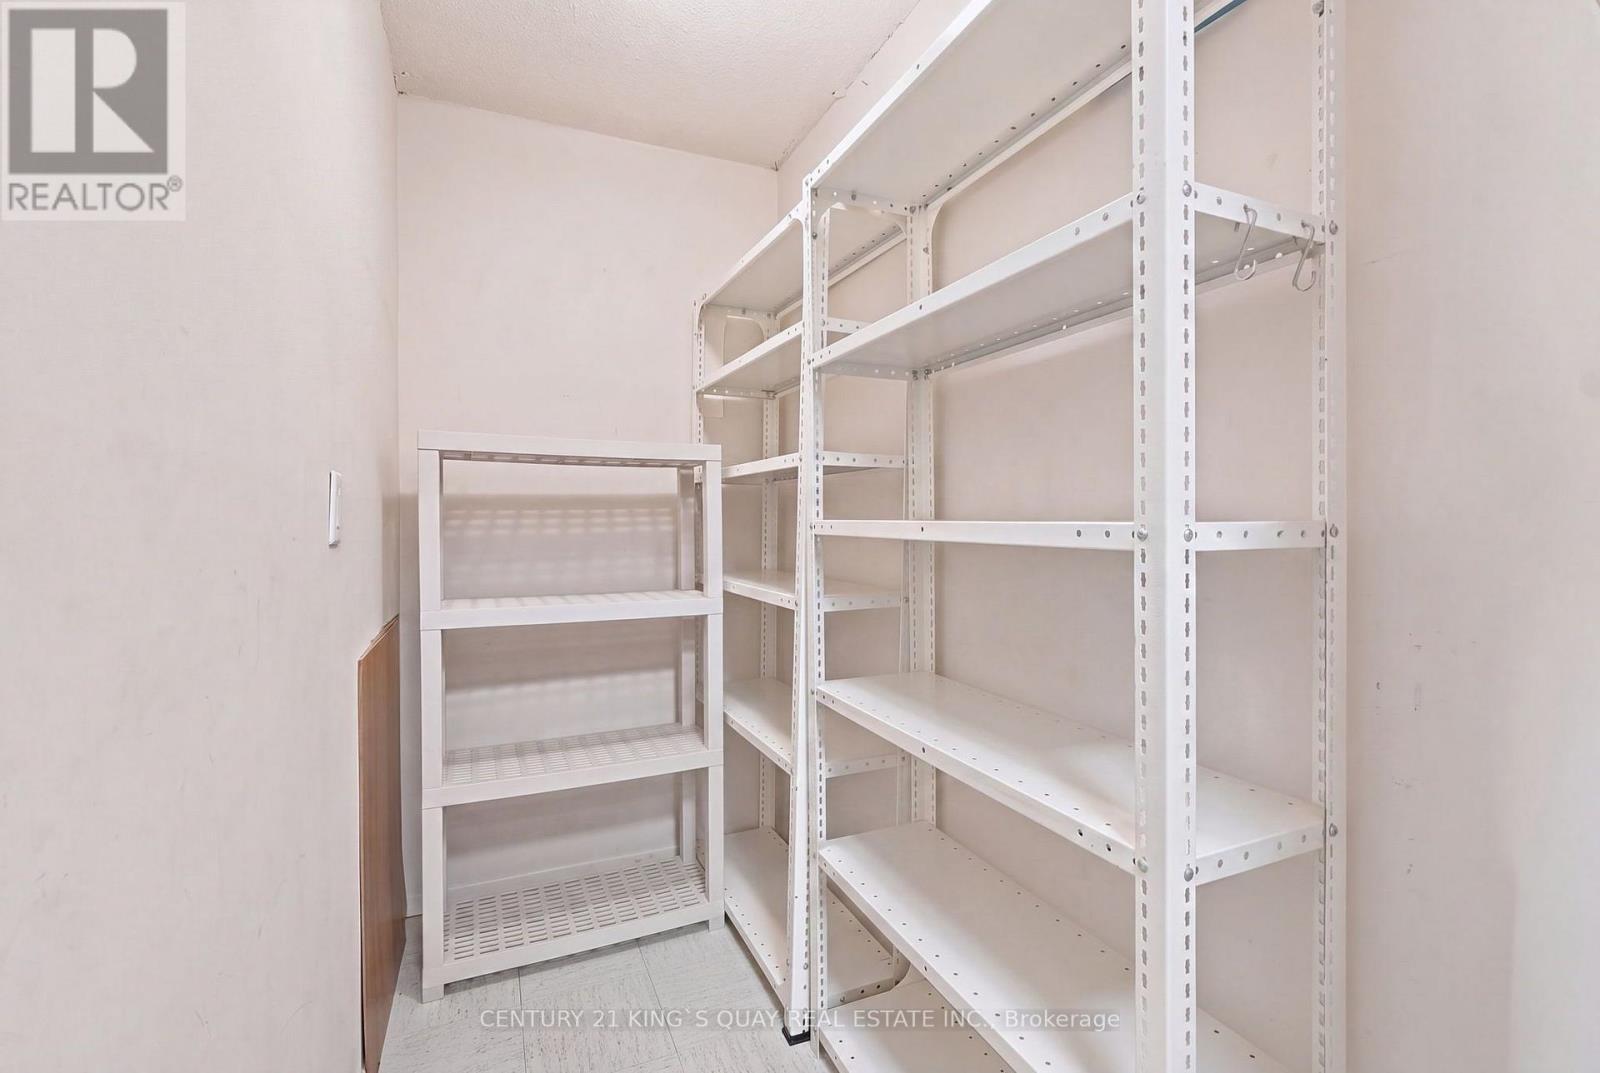
| Flat | Storage | 2.28 m | 1.17 m | 2.28 m x 1.17 m |
| Flat | Laundry Room | 1.82 m | 1.63 m | 1.82 m x 1.63 m |
Broker
(905) 940-3428

7303 Warden Ave #101
Markham, Ontario L3R 5Y6
(905) 940-3428
(905) 940-0293
kingsquayrealestate.c21.ca/
7303 Warden Ave #101
Markham, Ontario L3R 5Y6
(905) 940-3428
(905) 940-0293
kingsquayrealestate.c21.ca/

The trademarks REALTOR®, REALTORS®, and the REALTOR® logo are controlled by The Canadian Real Estate Association (CREA) and identify real estate professionals who are members of CREA. The trademarks MLS®, Multiple Listing Service® and the associated logos are owned by The Canadian Real Estate Association (CREA) and identify the quality of services provided by real estate professionals who are members of CREA. The trademark DDF® is owned by The Canadian Real Estate Association (CREA) and identifies CREA's Data Distribution Facility (DDF®)
August 14 2026 06:30:47
Toronto Regional Real Estate Board
Century 21 King's Quay Real Estate Inc.