
24 - 15 Old Colony Road Richmond Hill, Ontario L4E 4L5


$829,000Maintenance, Parcel of Tied Land
$244.62 Monthly
Maintenance, Parcel of Tied Land
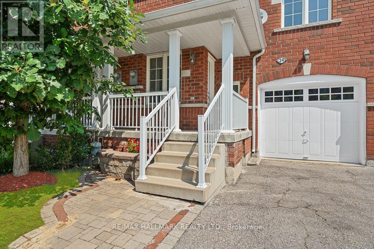
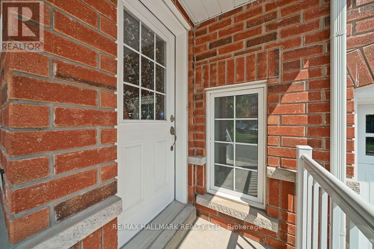
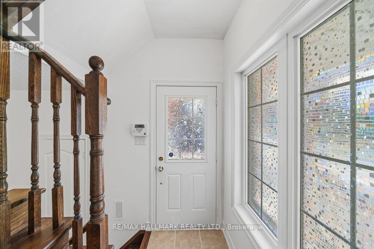
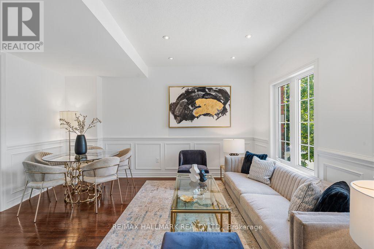
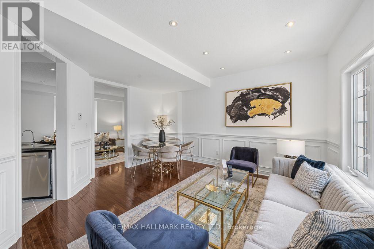
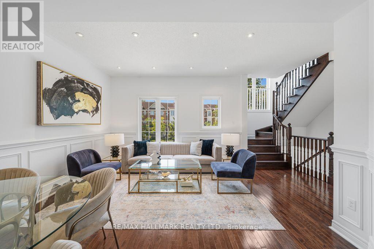
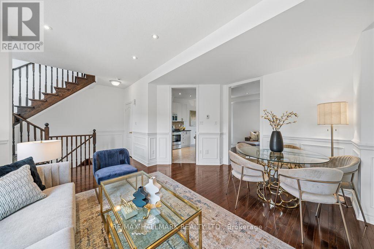
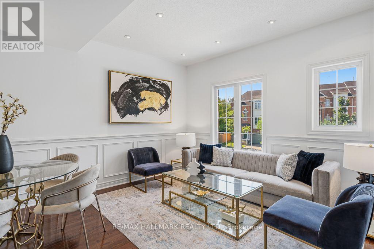
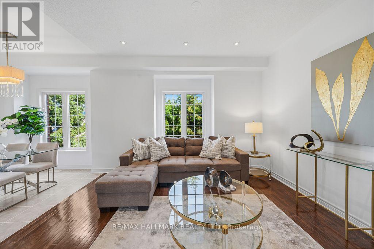
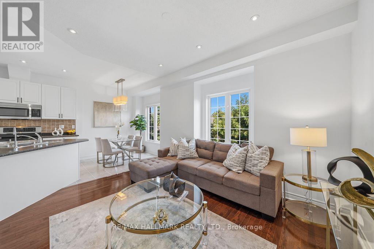
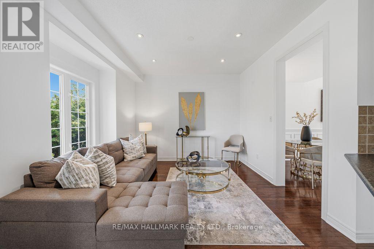
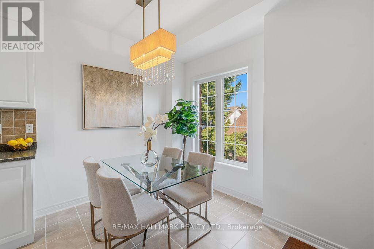
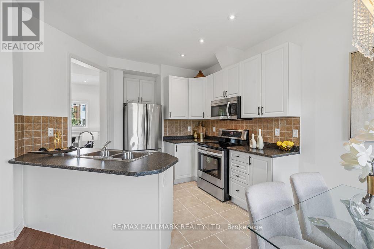
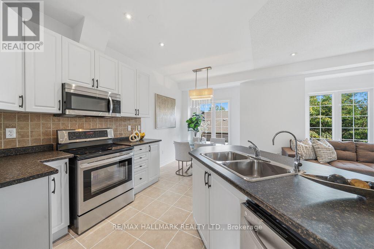
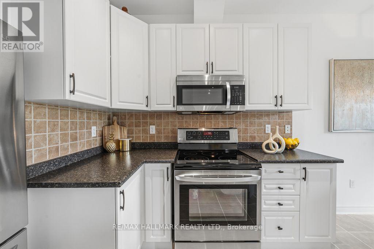
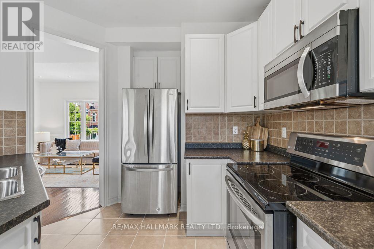
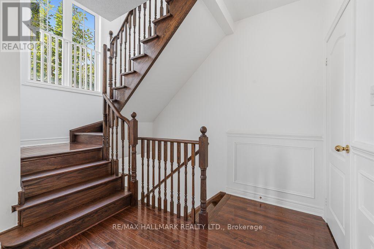
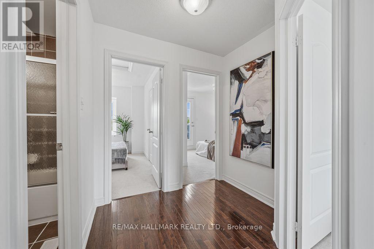
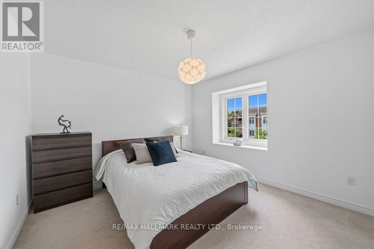
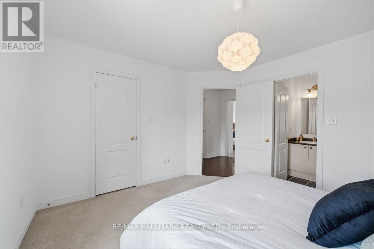
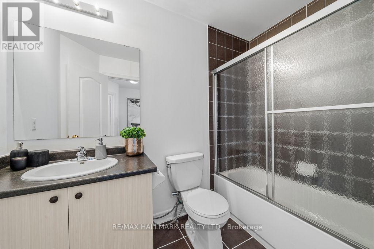
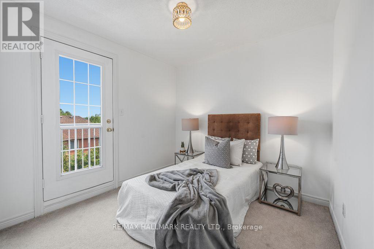
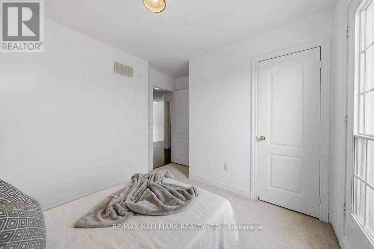
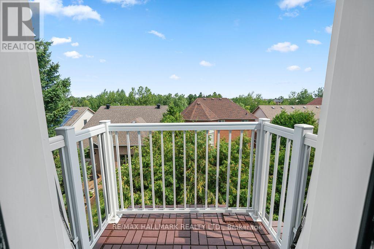
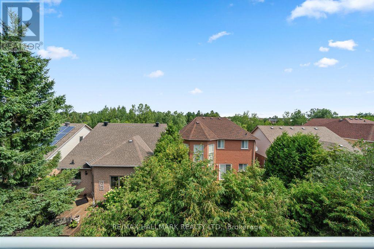
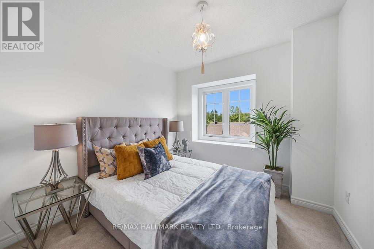
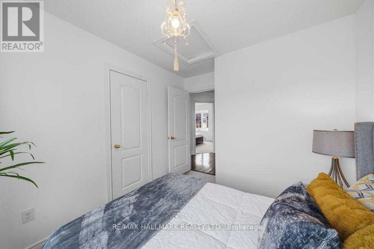
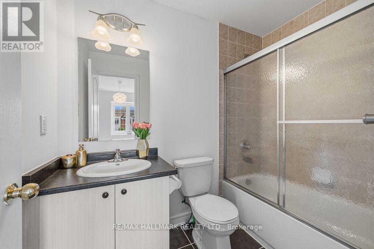
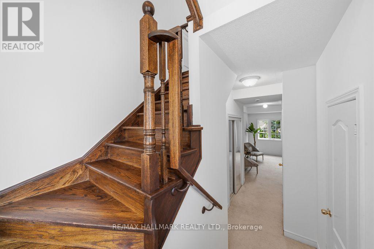
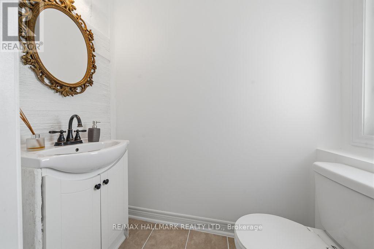
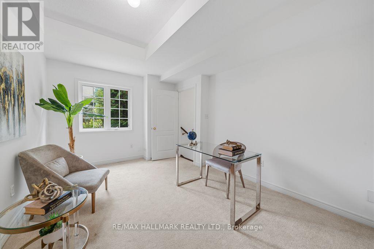
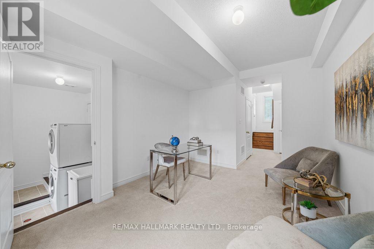
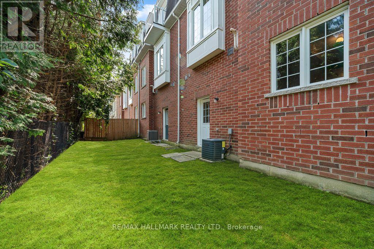
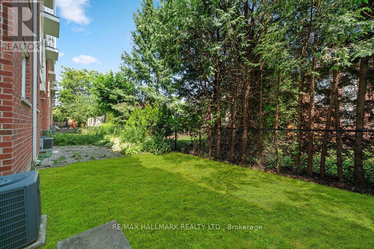
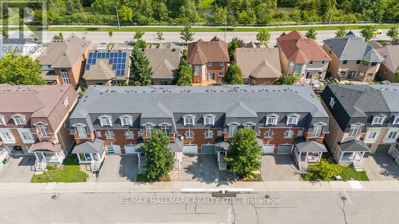
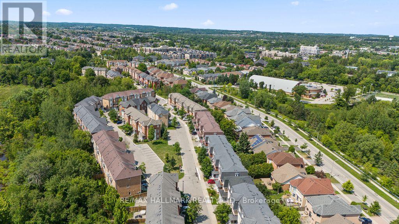
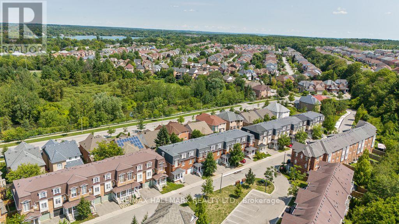
$244.62 MonthlyWelcome To This Beautifully Appointed Three-Storey Townhome In Richmond Hill's Sought-After Oak Ridges Community. Offering 1,758 Sq. Ft. Of Above-Grade Living Space, Three Bedrooms, Three Bathrooms And Abundant Natural Light, This Home Combines A Thoughtful Layout With Comfortable Spaces For Everyday Living And Entertaining. The Main Level Features Nine-Foot Ceilings, Generous Living And Family Areas, And A Well-Proportioned Kitchen With A Breakfast Area. Upstairs, Three Spacious Bedrooms Include A Private Primary Retreat With A Walk-In Closet And Ensuite. The Versatile Ground-Level Great Room Opens Onto The Private Backyard And Offers Flexibility As A Family Room, Home Office Or Entertainment Space. Direct Interior Access From The Garage Adds Everyday Convenience. Set In A Family-Friendly Neighbourhood Near Bond Lake, Lake Wilcox, Parks And Scenic Trails, This Home Enjoys Convenient Access To Schools, Shopping, Recreation, Public Transit, GO Transit And Major Commuter Routes. An Exceptional Combination Of Space, Comfort And Location. (id:55460)
Property Details
| MLS® Number | N13669708 |
| Property Type | Single Family |
| Community Name | Oak Ridges Lake Wilcox |
| Parking Space Total | 2 |
Building
| Bathroom Total | 3 |
| Bedrooms Above Ground | 3 |
| Bedrooms Total | 3 |
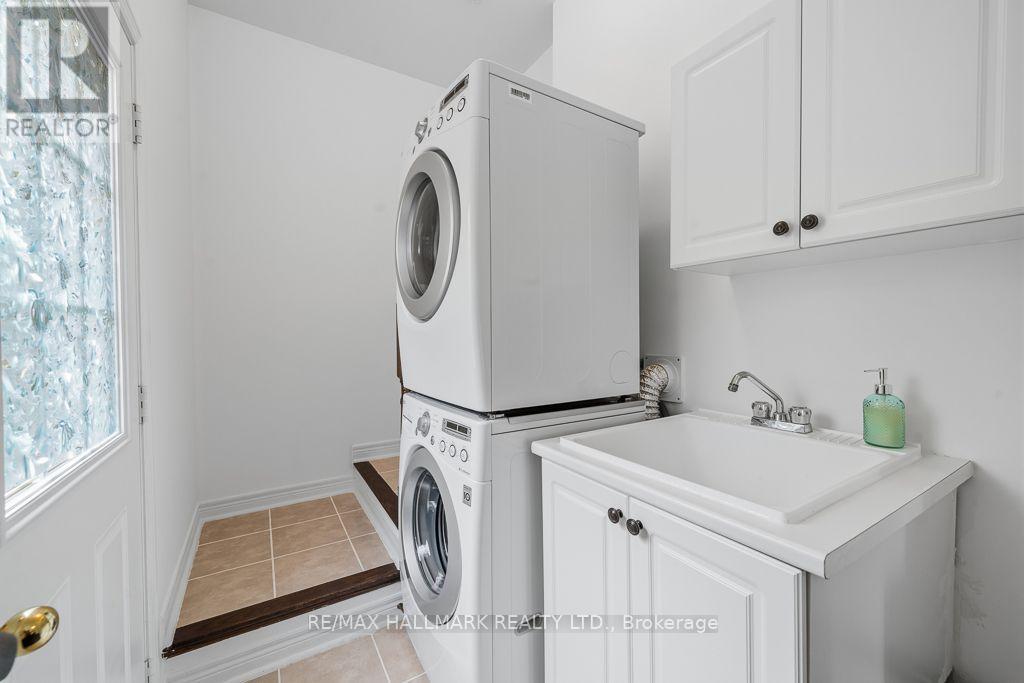
| Appliances | Dishwasher, Dryer, Water Heater, Microwave, Stove, Washer, Refrigerator |
| Basement Development | Finished |
| Basement Features | Walk Out |
| Basement Type | N/a (finished) |
| Construction Style Attachment | Attached |
| Cooling Type | Central Air Conditioning |
| Exterior Finish | Brick |
| Flooring Type | Hardwood, Ceramic, Carpeted |
| Half Bath Total | 1 |
| Heating Fuel | Natural Gas |
| Heating Type | Forced Air |
| Stories Total | 3 |
| Size Interior | 1,500 - 2,000 Sqft |
| Type | Row / Townhouse |
| Utility Water | Municipal Water |
Parking
| Garage |
Land
| Acreage | No |
| Sewer | Sanitary Sewer |
| Size Depth | 63 Ft ,3 In |
| Size Frontage | 21 Ft ,9 In |
| Size Irregular | 21.8 X 63.3 Ft |
| Size Total Text | 21.8 X 63.3 Ft |
Rooms
| Level | Type | Length | Width | Dimensions |
|---|---|---|---|---|
| Main Level | Living Room | 4.52 m | 4.13 m | 4.52 m x 4.13 m |
| Main Level | Kitchen | 2.5 m | 2.32 m | 2.5 m x 2.32 m |
| Main Level | Eating Area | 2.41 m | 2.35 m | 2.41 m x 2.35 m |
| Upper Level | Primary Bedroom | 3.83 m | 3.47 m | 3.83 m x 3.47 m |
| Upper Level | Bedroom 2 | 3.73 m | 2.37 m | 3.73 m x 2.37 m |
| Upper Level | Bedroom 3 | 3.77 m | 2.52 m | 3.77 m x 2.52 m |
| Ground Level | Recreational, Games Room | 4.25 m | 3.25 m | 4.25 m x 3.25 m |


9555 Yonge Street #201
Richmond Hill, Ontario L4C 9M5
(905) 883-4922
(905) 883-1521

The trademarks REALTOR®, REALTORS®, and the REALTOR® logo are controlled by The Canadian Real Estate Association (CREA) and identify real estate professionals who are members of CREA. The trademarks MLS®, Multiple Listing Service® and the associated logos are owned by The Canadian Real Estate Association (CREA) and identify the quality of services provided by real estate professionals who are members of CREA. The trademark DDF® is owned by The Canadian Real Estate Association (CREA) and identifies CREA's Data Distribution Facility (DDF®)
October 19 2026 04:33:50
Toronto Regional Real Estate Board
RE/MAX Hallmark Realty Ltd.