
62 - 151 Parnell Road St. Catharines, Ontario L2M 3S4

$2,350 Monthly
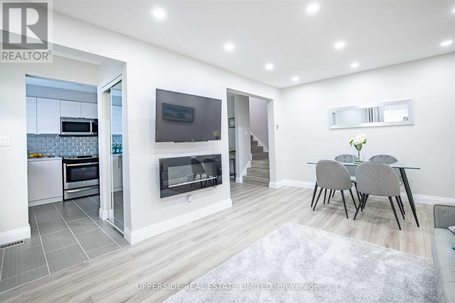
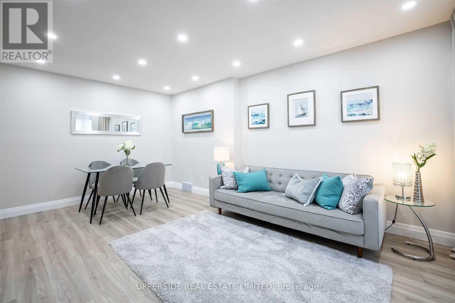
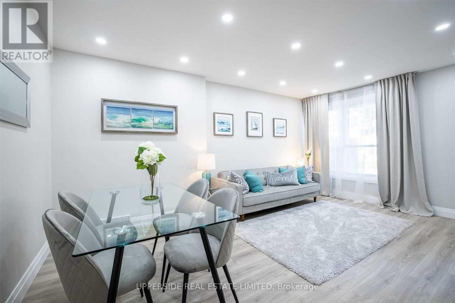
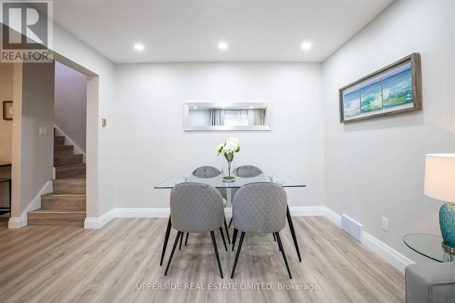
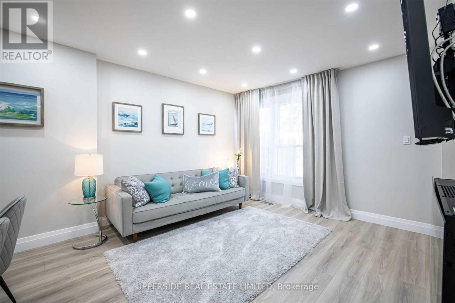
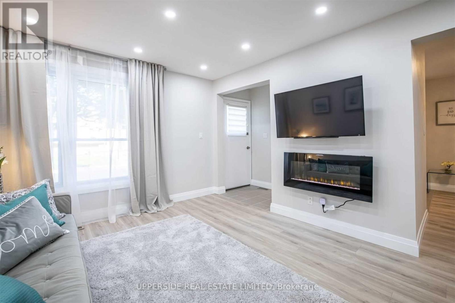
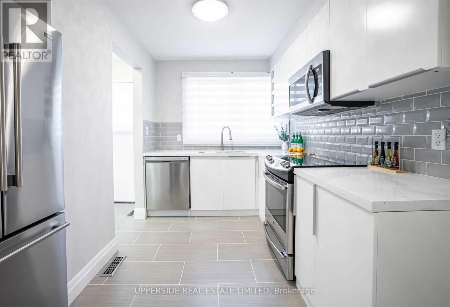
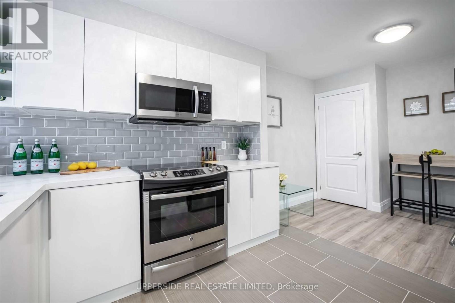
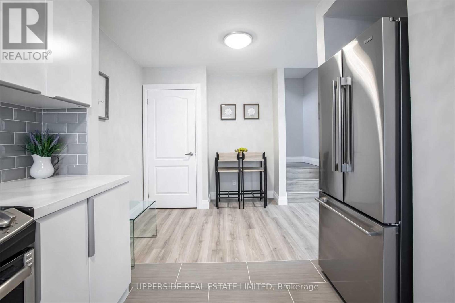
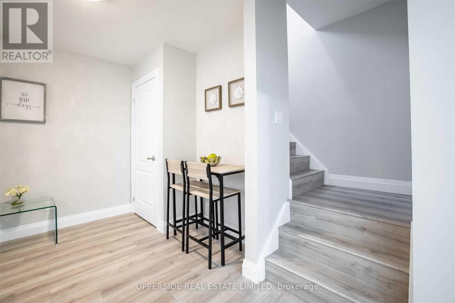
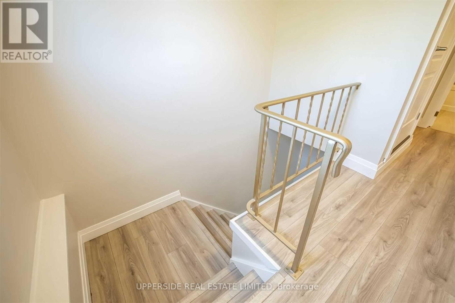
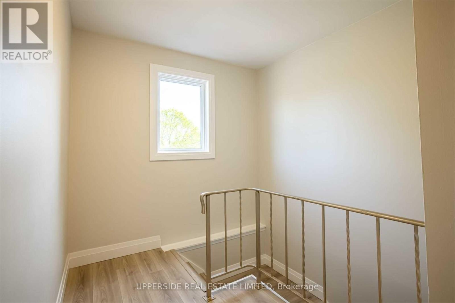
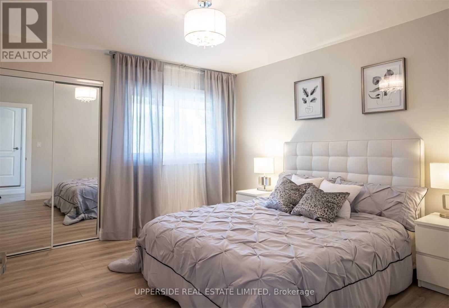
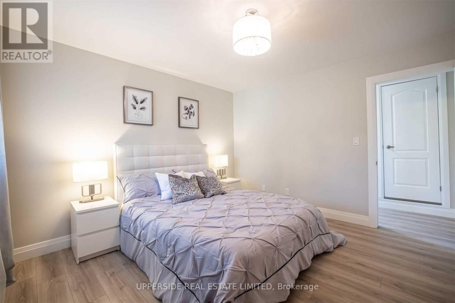
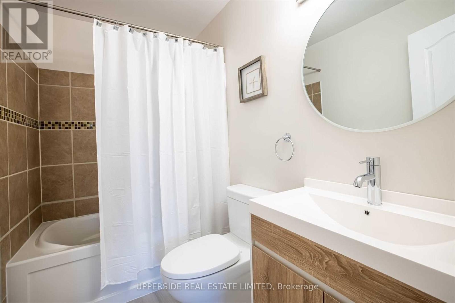
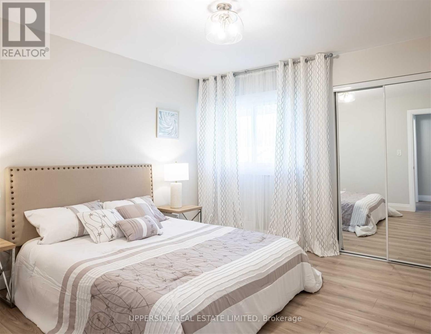
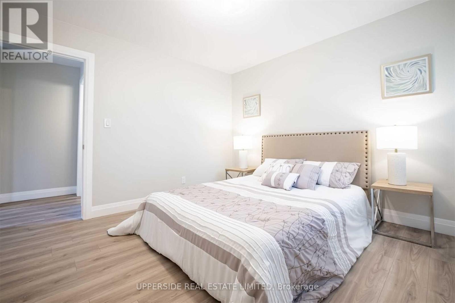
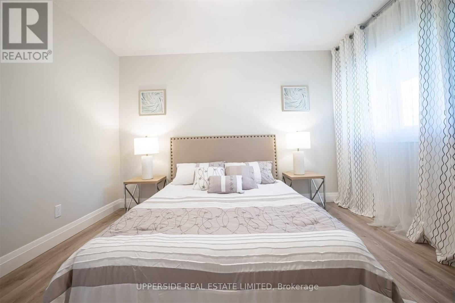
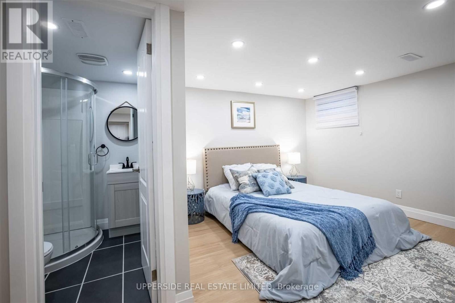
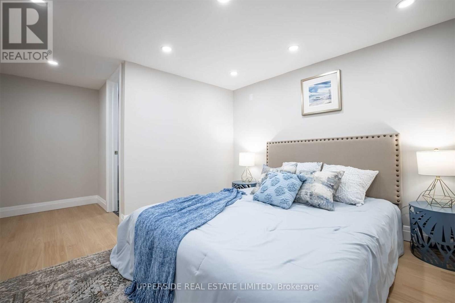
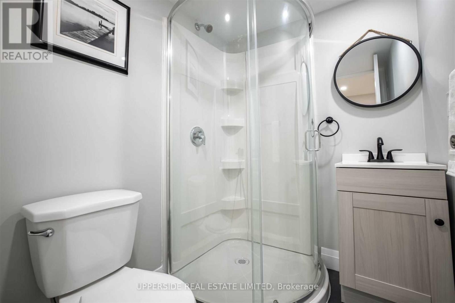
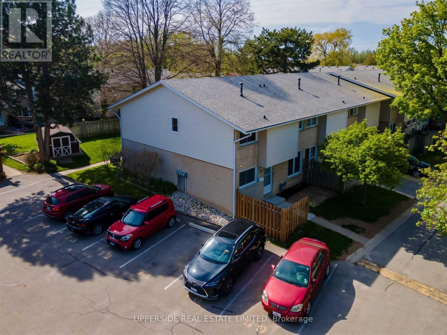
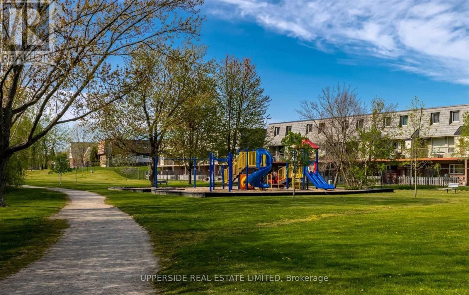
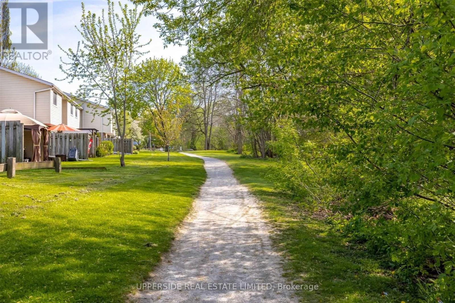
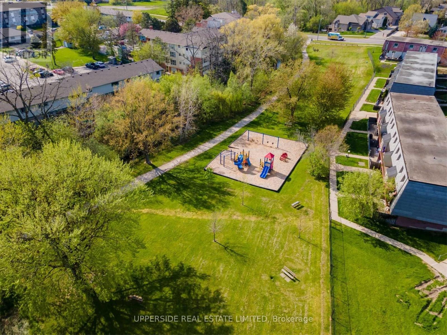
Very Spacious, Renovated Corner Unit With Best Layout In The Complex* Generous Size Bedrooms , Two Full Size Washrooms, Huge Walk-In Storage On The Second Floor, Quartz Countertop In The Kitchen* Family Oriented Neighborhood With Playground And Walker's Trail Behind The Complex* Walking Distance To Catholic And Public Schools, The Canal And Proximity To Sunset Beach - Summer Paradise!* 20 Minutes To The World Famous Wine Route In Niagara-On-The Lake* Newcomers Are Welcome! (id:55460)
Property Details
| MLS® Number | X13669606 |
| Property Type | Single Family |
| Community Name | 442 - Vine/Linwell |
| Community Features | Pets Allowed With Restrictions |
| Parking Space Total | 1 |
Building
| Bathroom Total | 2 |
| Bedrooms Above Ground | 2 |
| Bedrooms Below Ground | 1 |
| Bedrooms Total | 3 |
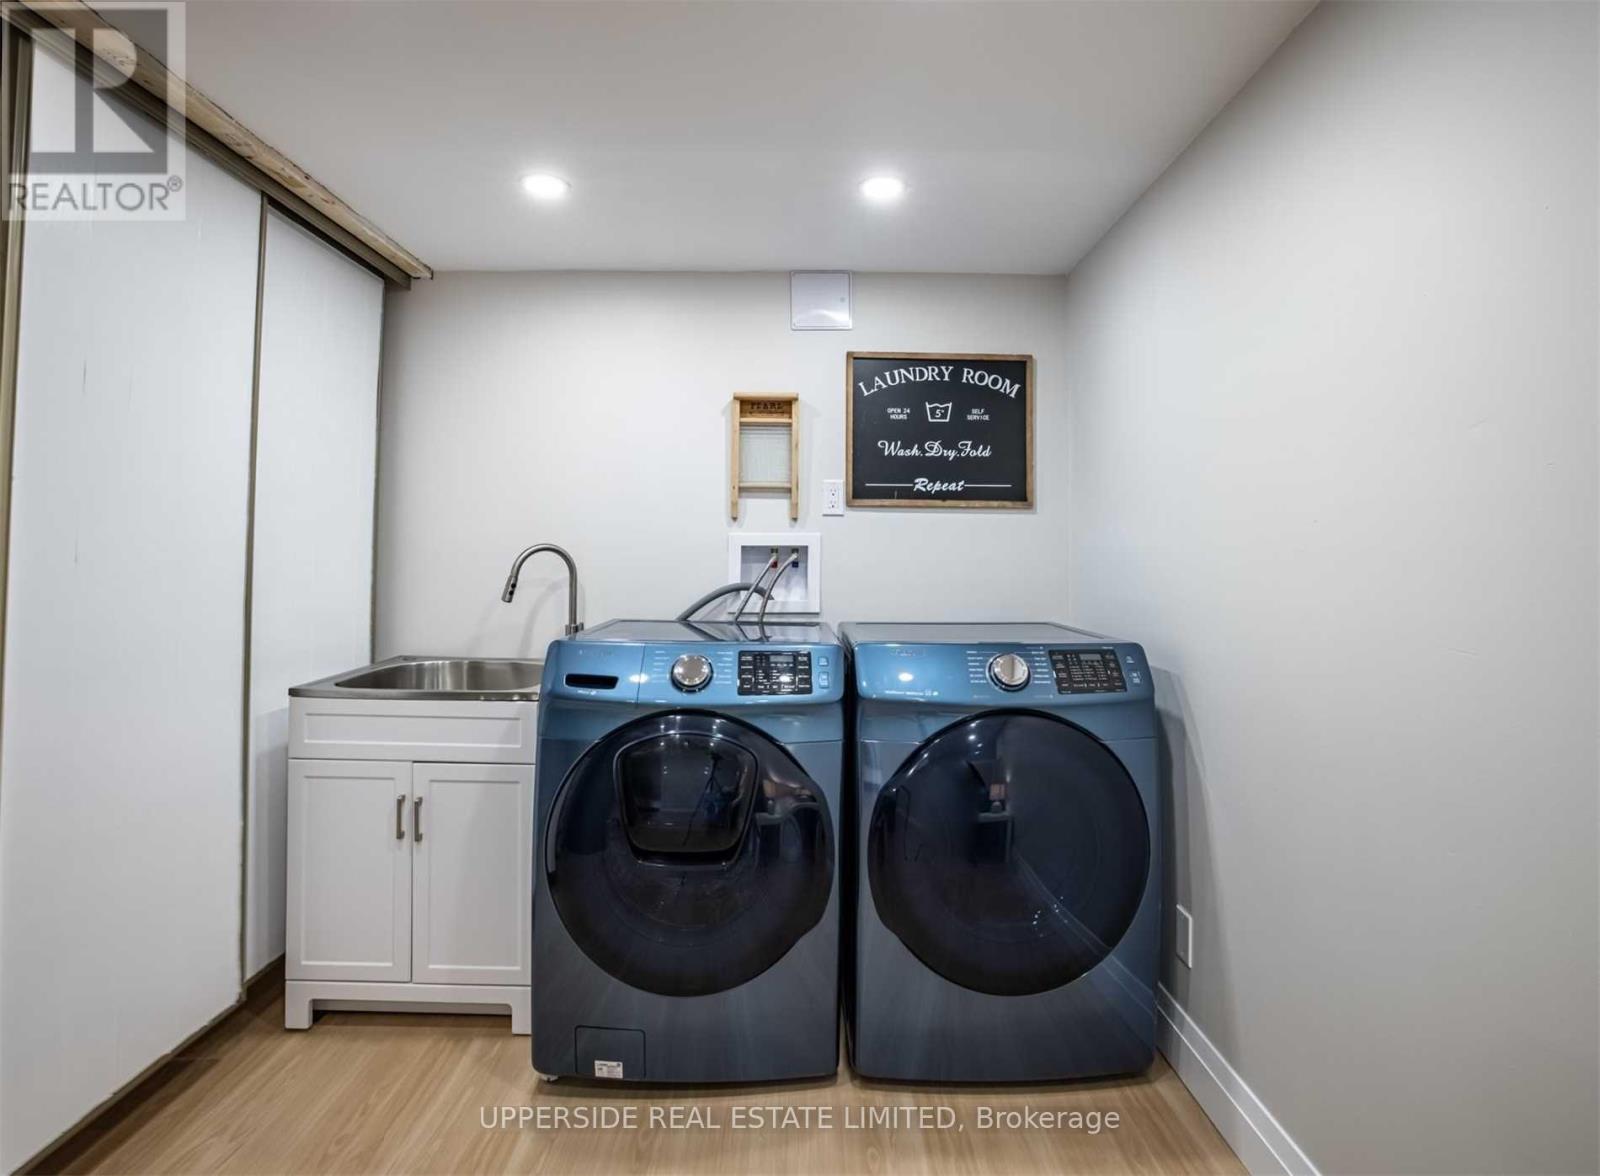
| Appliances | Dishwasher, Dryer, Microwave, Range, Stove, Washer, Refrigerator |
| Basement Development | Finished |
| Basement Type | N/a (finished) |
| Cooling Type | None |
| Exterior Finish | Brick |
| Fireplace Present | Yes |
| Flooring Type | Tile, Laminate, Vinyl |
| Heating Fuel | Natural Gas |
| Heating Type | Forced Air |
| Stories Total | 2 |
| Size Interior | 1,000 - 1,199 Ft2 |
| Type | Row / Townhouse |
Parking
| No Garage |
Land
| Acreage | No |
Rooms
| Level | Type | Length | Width | Dimensions |
|---|---|---|---|---|
| Second Level | Primary Bedroom | 3.78 m | 3.47 m | 3.78 m x 3.47 m |
| Second Level | Bedroom 2 | 3.47 m | 3.45 m | 3.47 m x 3.45 m |
| Second Level | Bathroom | 2.38 m | 1.52 m | 2.38 m x 1.52 m |
| Basement | Office | 4.93 m | 3.19 m | 4.93 m x 3.19 m |
| Basement | Laundry Room | 4.93 m | 3.19 m | 4.93 m x 3.19 m |
| Basement | Bedroom 3 | 4.85 m | 3.32 m | 4.85 m x 3.32 m |
| Ground Level | Kitchen | 5.21 m | 5.29 m | 5.21 m x 5.29 m |
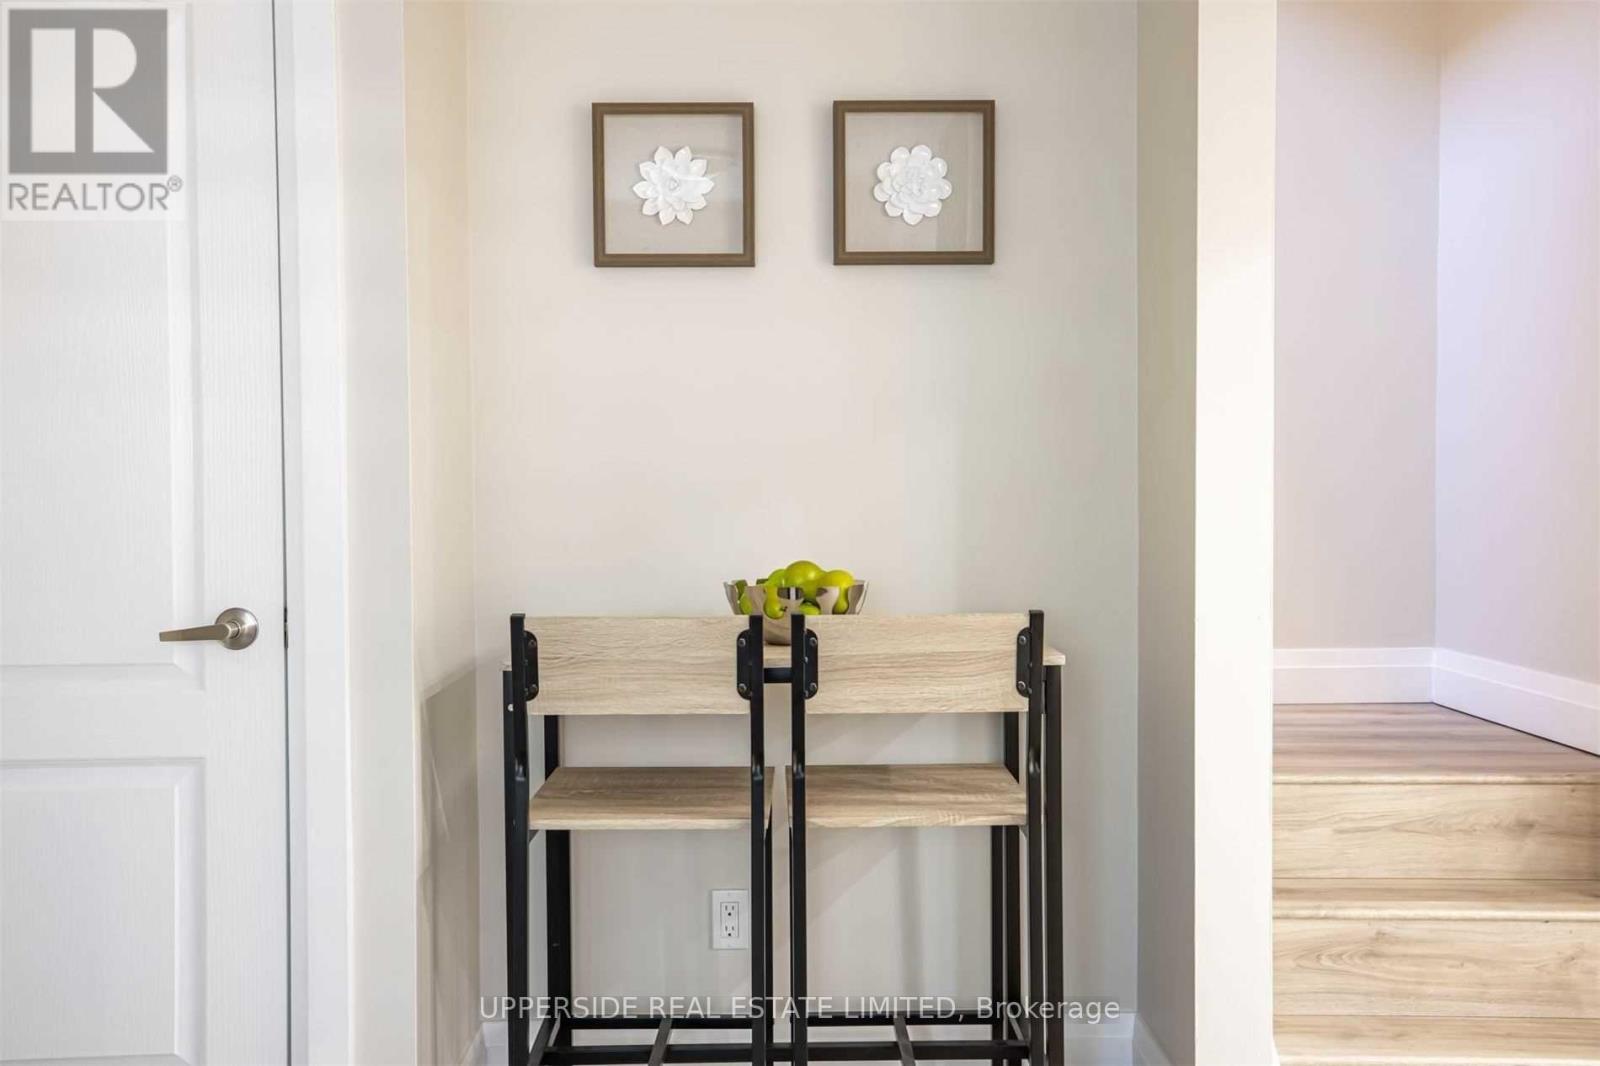
| Ground Level | Eating Area | 5.21 m | 5.29 m | 5.21 m x 5.29 m |
| Ground Level | Living Room | 5.21 m | 3.45 m | 5.21 m x 3.45 m |
| Ground Level | Dining Room | 5.21 m | 3.45 m | 5.21 m x 3.45 m |
7900 Bathurst St #106
Thornhill, Ontario L4J 0B8
(905) 597-9333
(905) 597-7677
www.uppersiderealestate.com/

The trademarks REALTOR®, REALTORS®, and the REALTOR® logo are controlled by The Canadian Real Estate Association (CREA) and identify real estate professionals who are members of CREA. The trademarks MLS®, Multiple Listing Service® and the associated logos are owned by The Canadian Real Estate Association (CREA) and identify the quality of services provided by real estate professionals who are members of CREA. The trademark DDF® is owned by The Canadian Real Estate Association (CREA) and identifies CREA's Data Distribution Facility (DDF®)
August 13 2026 05:36:41
Toronto Regional Real Estate Board
Upperside Real Estate Limited