
Upper - 345 Gladstone Avenue Toronto, Ontario M6H 3H5

$2,440 Monthly
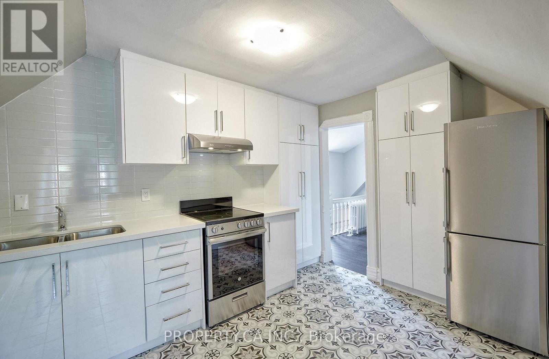
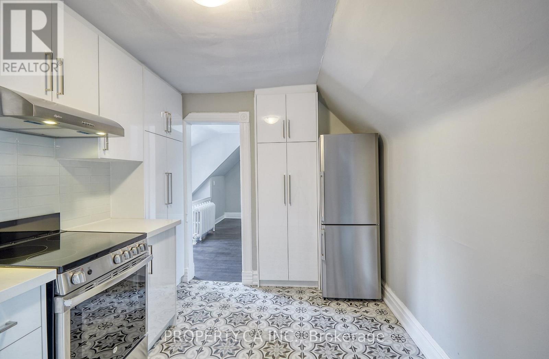
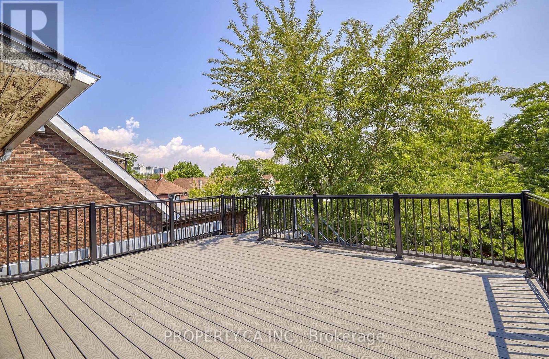
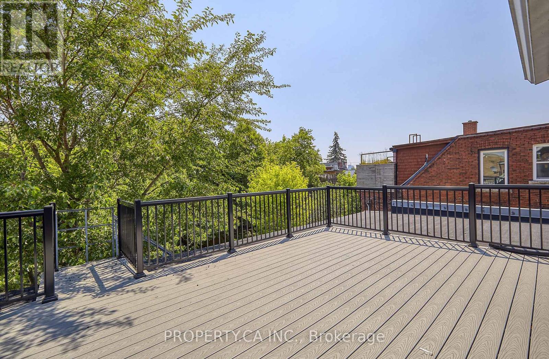
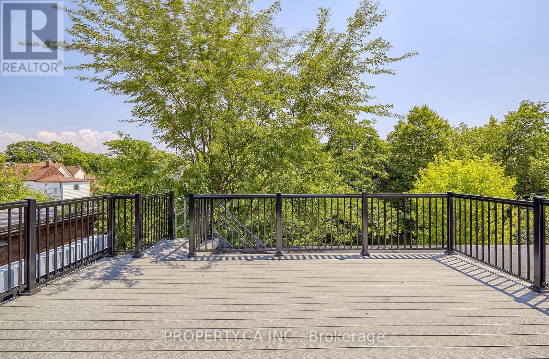
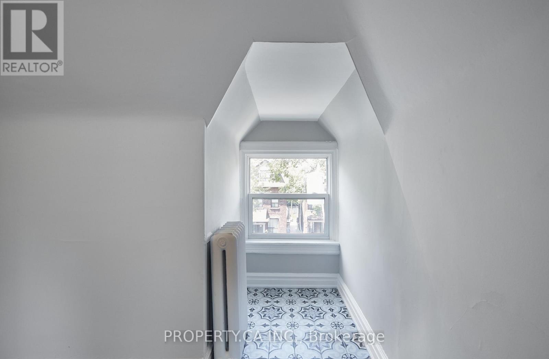
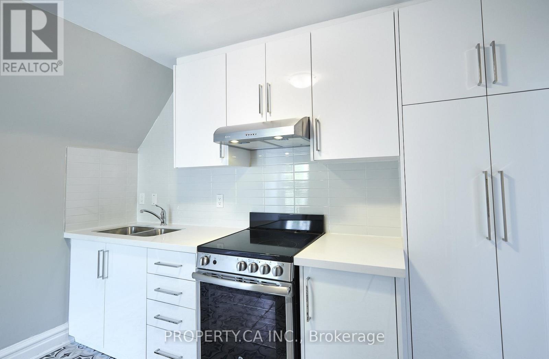
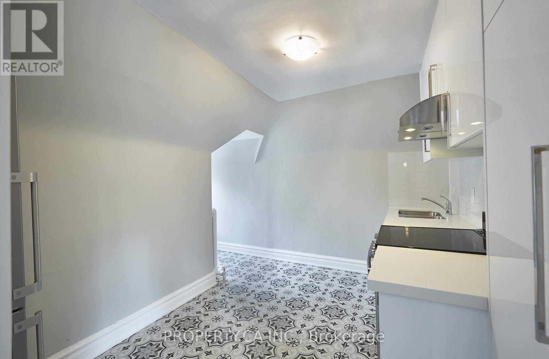
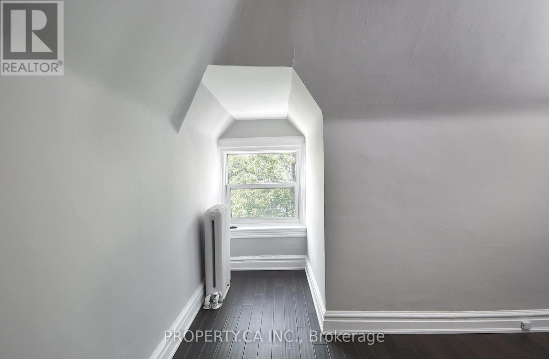
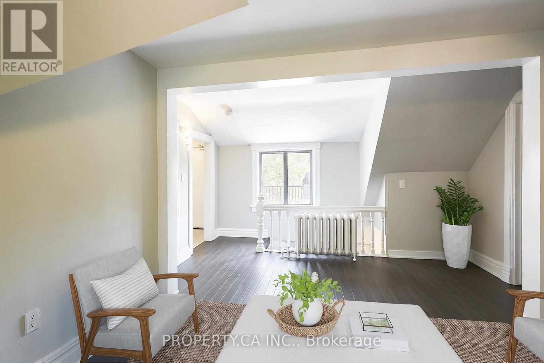
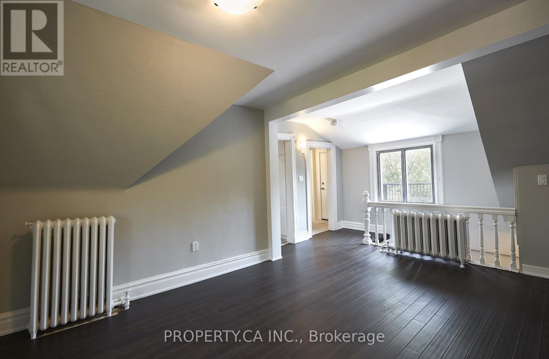
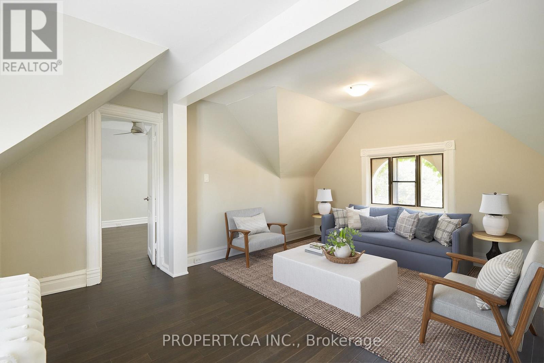
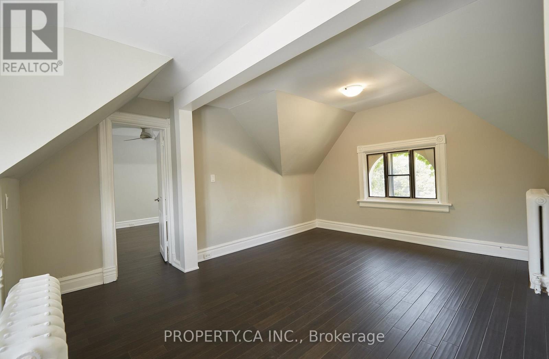
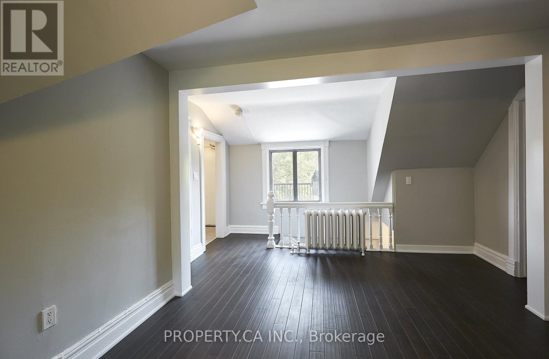
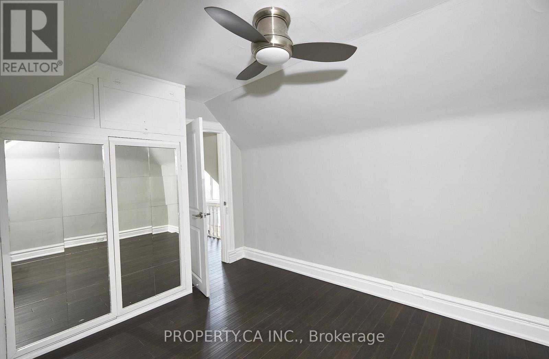
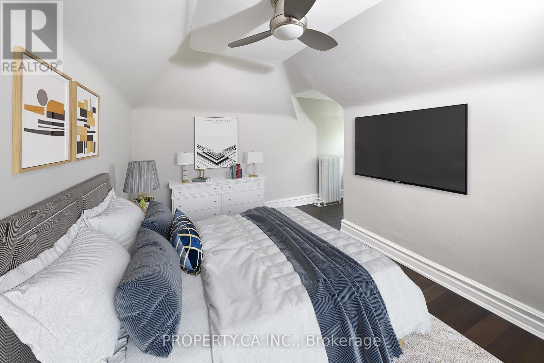
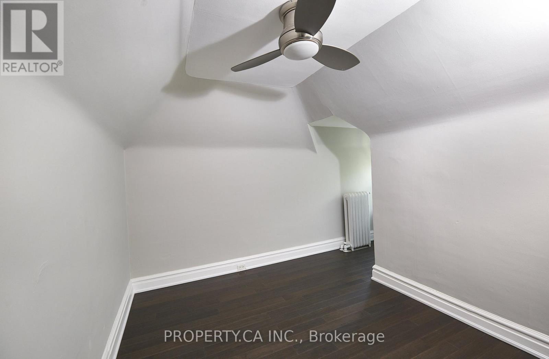
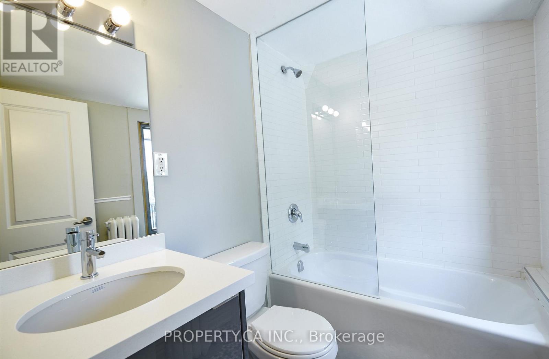
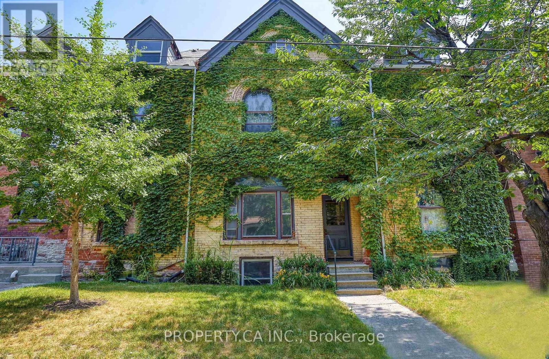
Newly Renovated, Top Floor, Large 1 Bedroom Unit With Huge Private Deck Located In A Detached, Victorian Style, Boutique Multi Unit Building In One Of Toronto's Most Rentable Neighbourhoods! With It's Own Unique Charm And Modern Finishes, This Is A Rare Unit That Is Sure To Go Fast! Large Layout with Vaulted Ceilings, Large Windows and Ample Natural Light. (id:55460)
Property Details
| MLS® Number | C13669266 |
| Property Type | Multi-family |
| Community Name | Dufferin Grove |
| Features | Laundry- Coin Operated |
Building
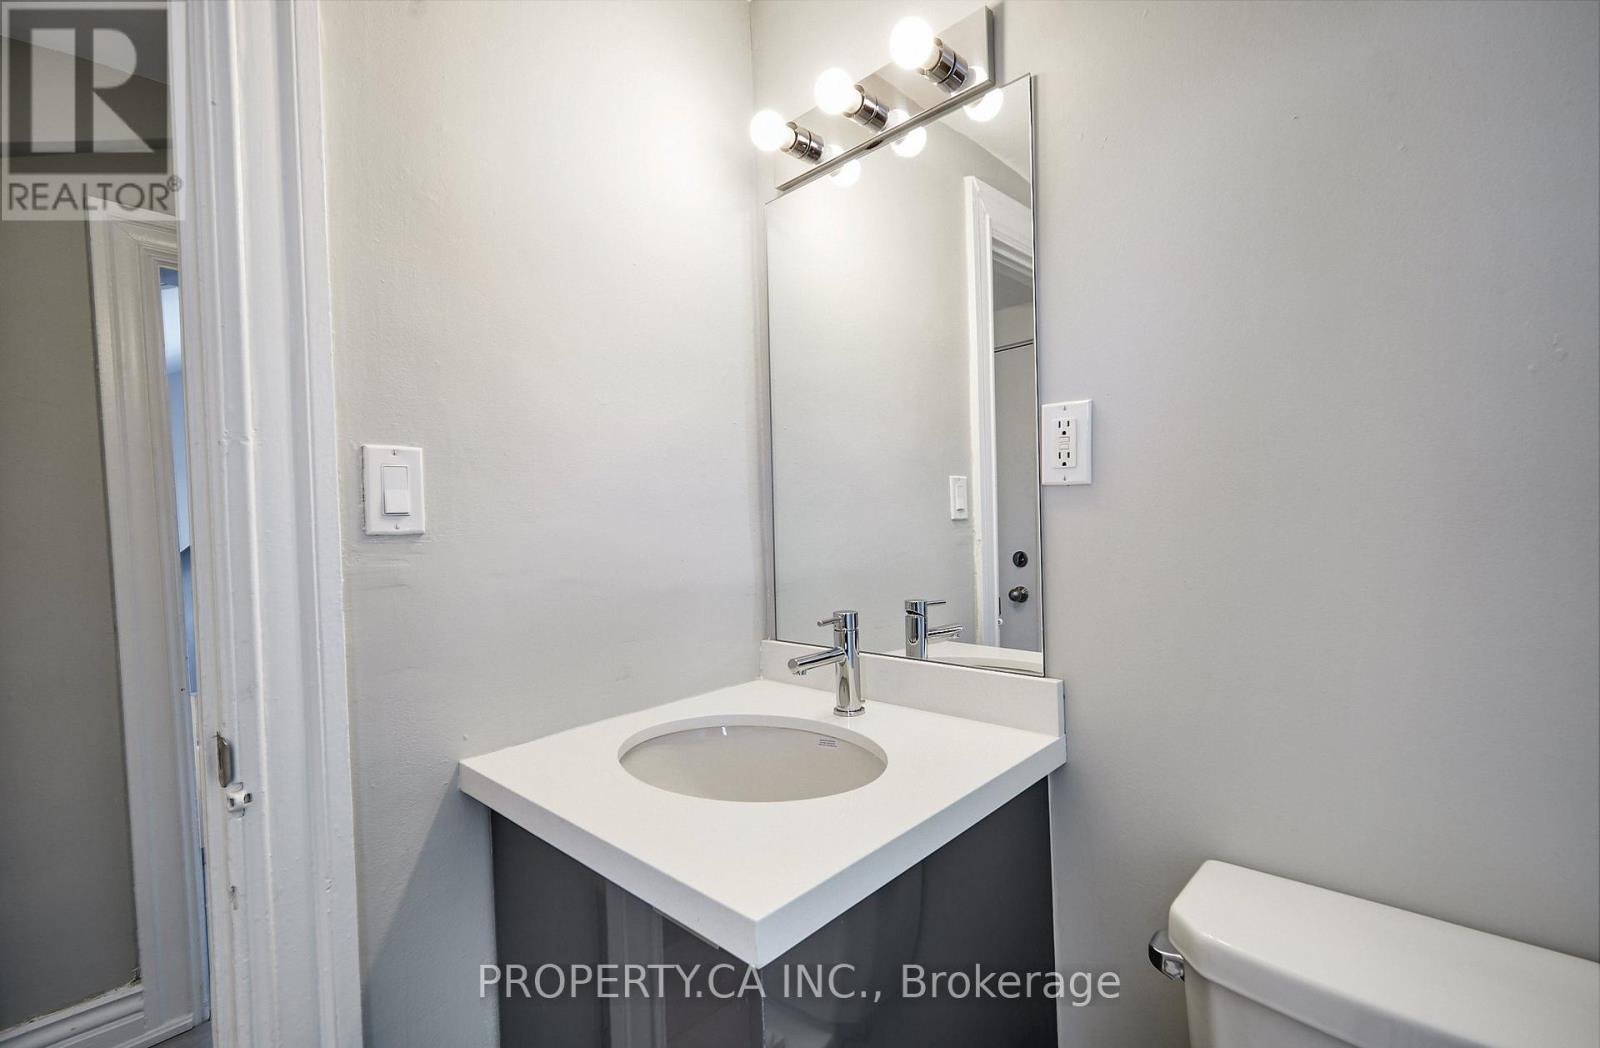
| Bathroom Total | 1 |
| Bedrooms Above Ground | 1 |
| Bedrooms Total | 1 |
| Appliances | Stove, Refrigerator |
| Basement Type | None |
| Cooling Type | Wall Unit |
| Exterior Finish | Brick |
| Flooring Type | Laminate |
| Foundation Type | Concrete |
| Heating Fuel | Natural Gas |
| Size Interior | 0 - 699 Ft2 |
| Type | Other |
| Utility Water | Municipal Water |
Parking
| No Garage |
Land
| Acreage | No |
| Sewer | Sanitary Sewer |
| Size Depth | 49 Ft ,9 In |
| Size Frontage | 82 Ft |
| Size Irregular | 82 X 49.8 Ft |
| Size Total Text | 82 X 49.8 Ft |
Rooms
| Level | Type | Length | Width | Dimensions |
|---|---|---|---|---|
| Upper Level | Kitchen | 3.68 m | 2.62 m | 3.68 m x 2.62 m |
| Upper Level | Living Room | 3.56 m | 2.87 m | 3.56 m x 2.87 m |
| Upper Level | Bedroom | 3.35 m | 2.62 m | 3.35 m x 2.62 m |
Broker
(416) 418-1059
www.leonardfridman.com/
www.linkedin.com/in/leonard-fridman-131b232a/?originalSubdomain=ca
235 Clinton St.
Toronto, Ontario M6G 2Y4
(416) 583-1660
(416) 583-1661

The trademarks REALTOR®, REALTORS®, and the REALTOR® logo are controlled by The Canadian Real Estate Association (CREA) and identify real estate professionals who are members of CREA. The trademarks MLS®, Multiple Listing Service® and the associated logos are owned by The Canadian Real Estate Association (CREA) and identify the quality of services provided by real estate professionals who are members of CREA. The trademark DDF® is owned by The Canadian Real Estate Association (CREA) and identifies CREA's Data Distribution Facility (DDF®)
August 13 2026 12:25:14
Toronto Regional Real Estate Board
Property.ca Inc.