
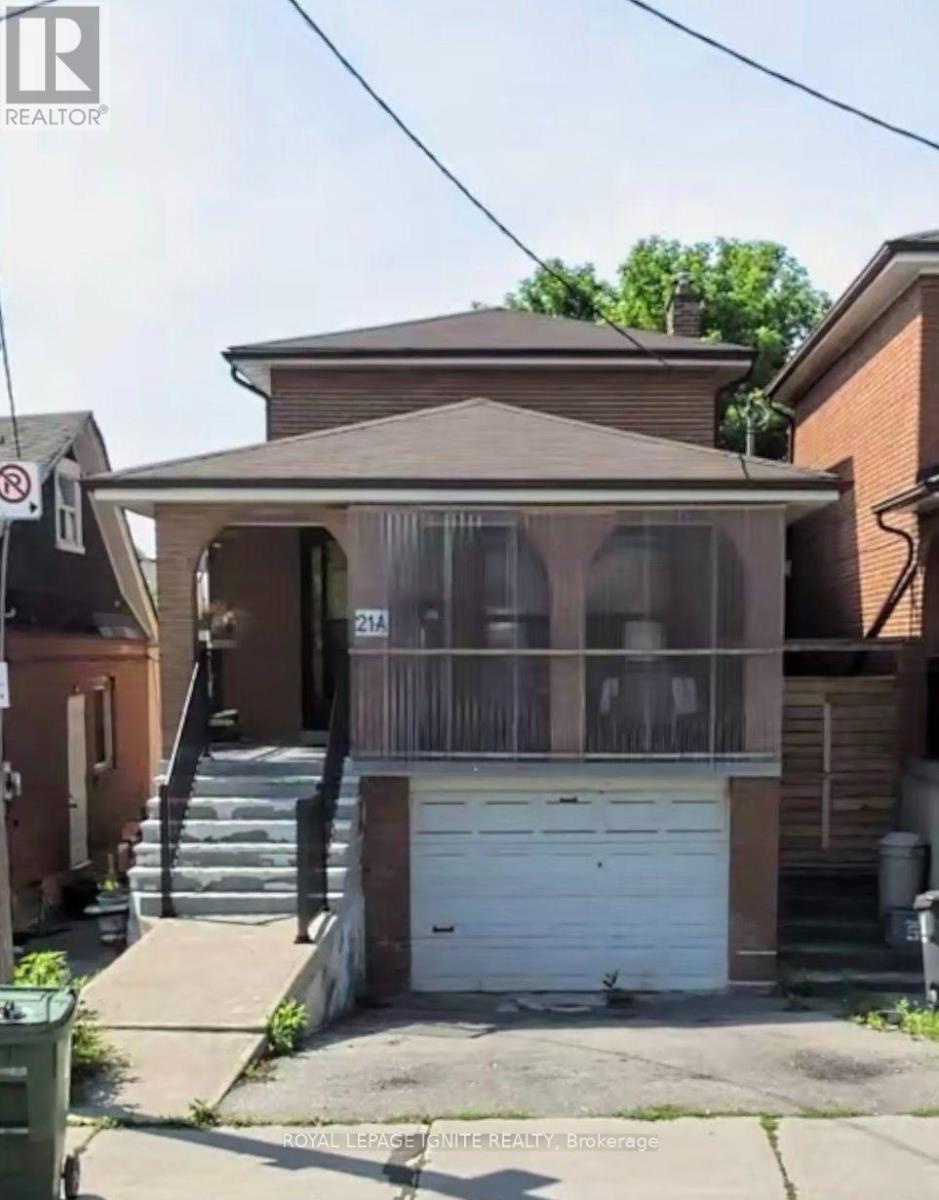
Bsmt - 21a Lambton Avenue Toronto, Ontario M6N 2S2

$2,000 Monthly
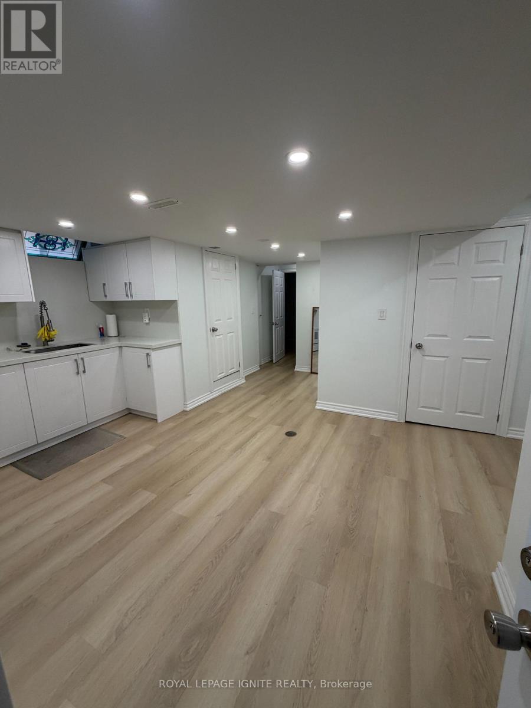
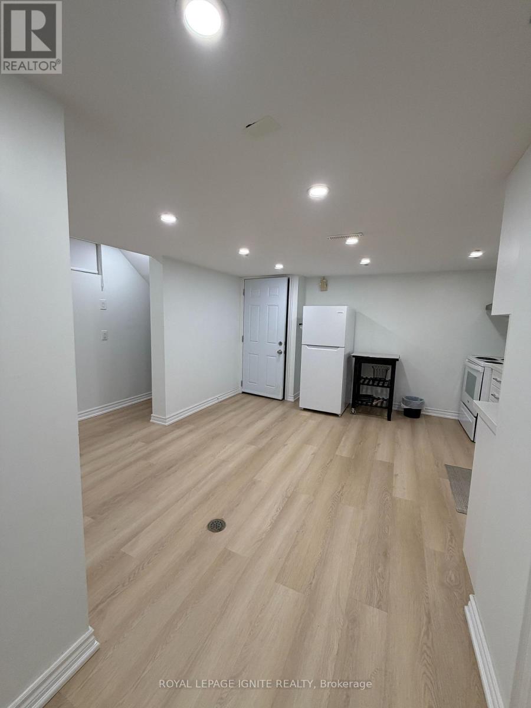
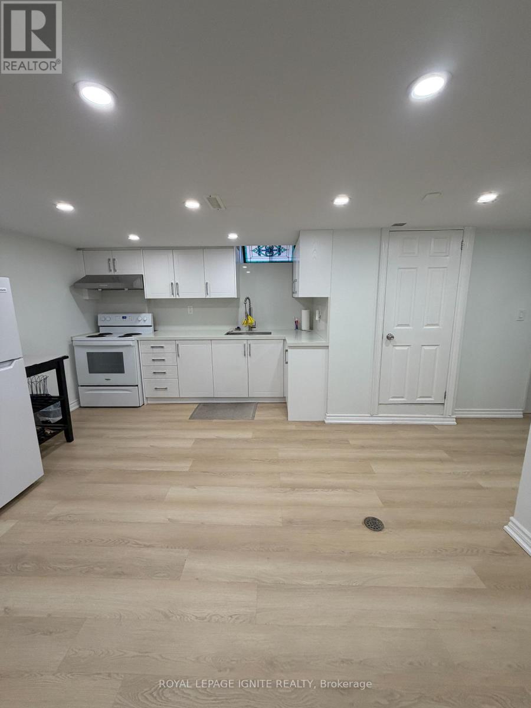
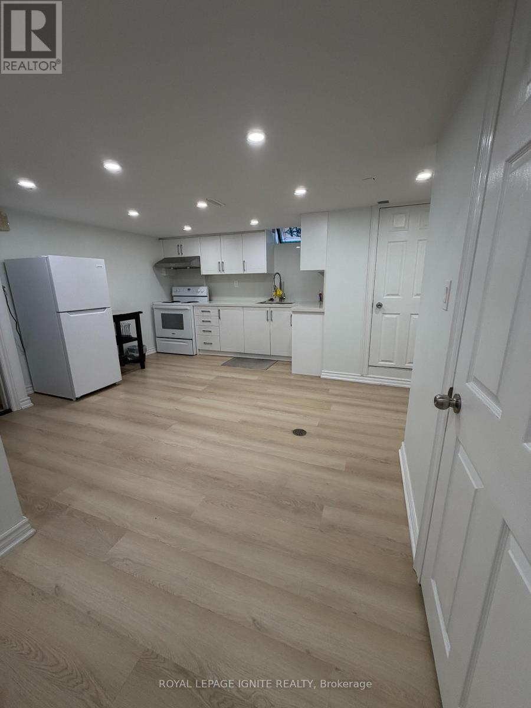
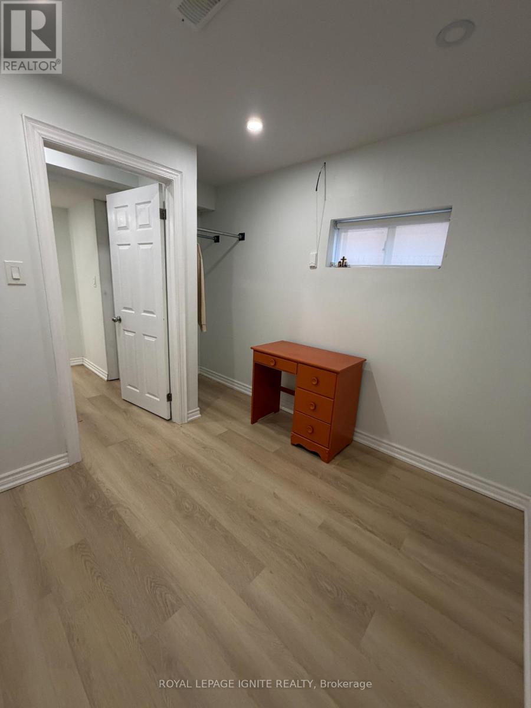
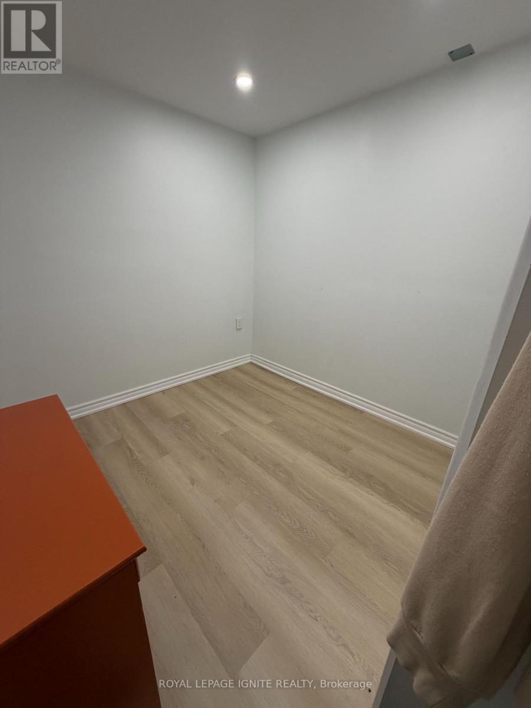
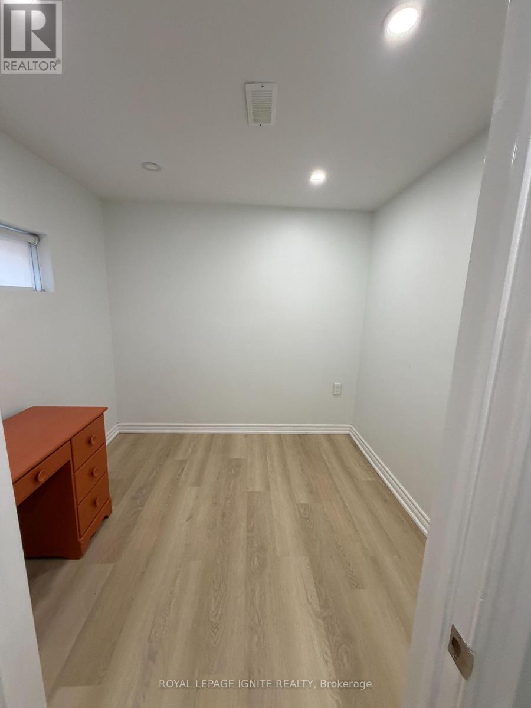
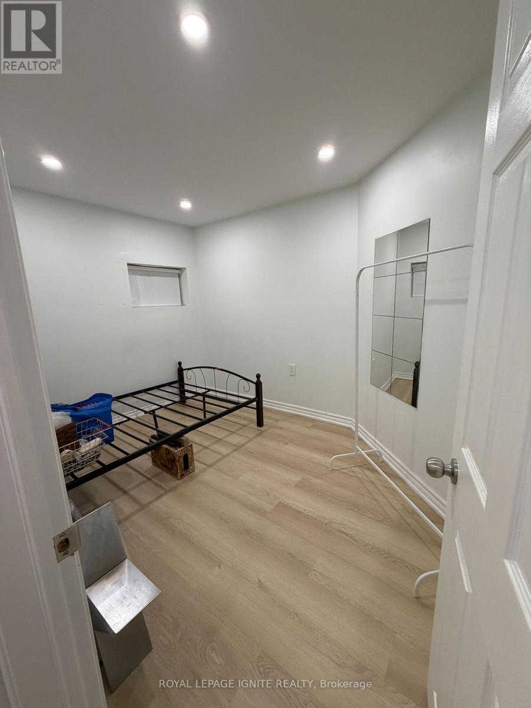
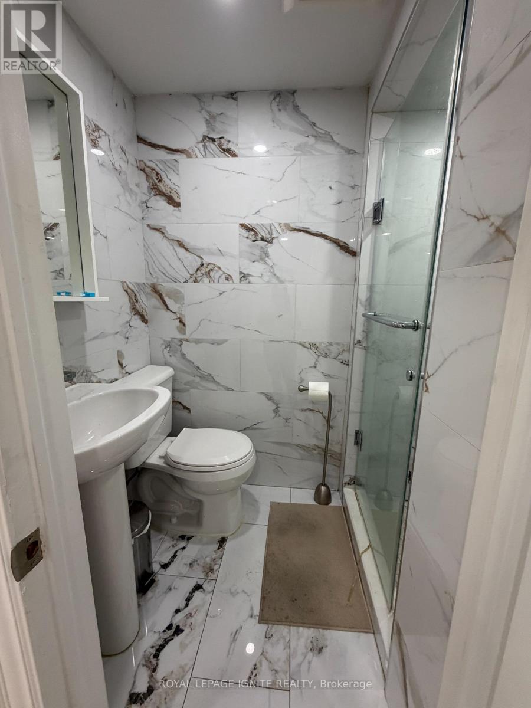
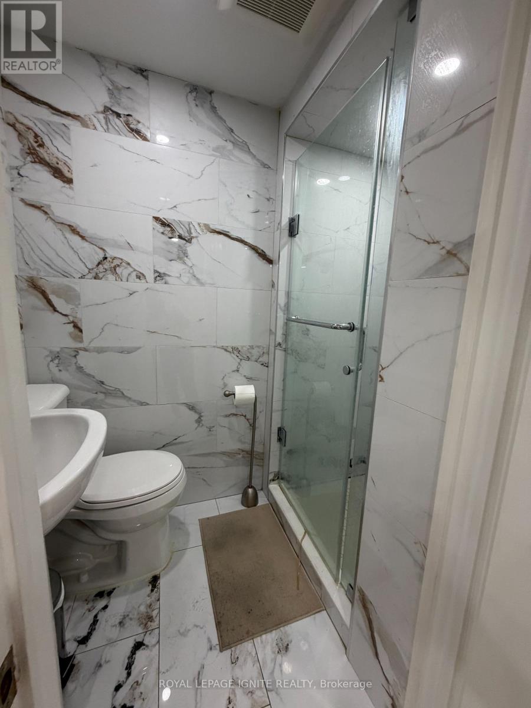
No Pets, No smokers, Suitable for a couple. Renovated BSMT a part in a family-friendly neighborhood. 2 Bedroom, 1 Bathroom Enjoy a Separate and private entrance. Just minutes away to Parks, Shopping, Boxed Stores, restaurants, major Hwy's and So much more! Incl. Hydro, parking, Heat Tenants Pays 5 winter month's Shared w/ upstairs 40%/60% and other 7 months (are free included in the rent. Water 40/60%. between Upstairs owner. (id:55460)
Property Details
| MLS® Number | W13668514 |
| Property Type | Single Family |
| Community Name | Rockcliffe-Smythe |
| Parking Space Total | 1 |
Building
| Bathroom Total | 1 |
| Bedrooms Above Ground | 2 |
| Bedrooms Total | 2 |
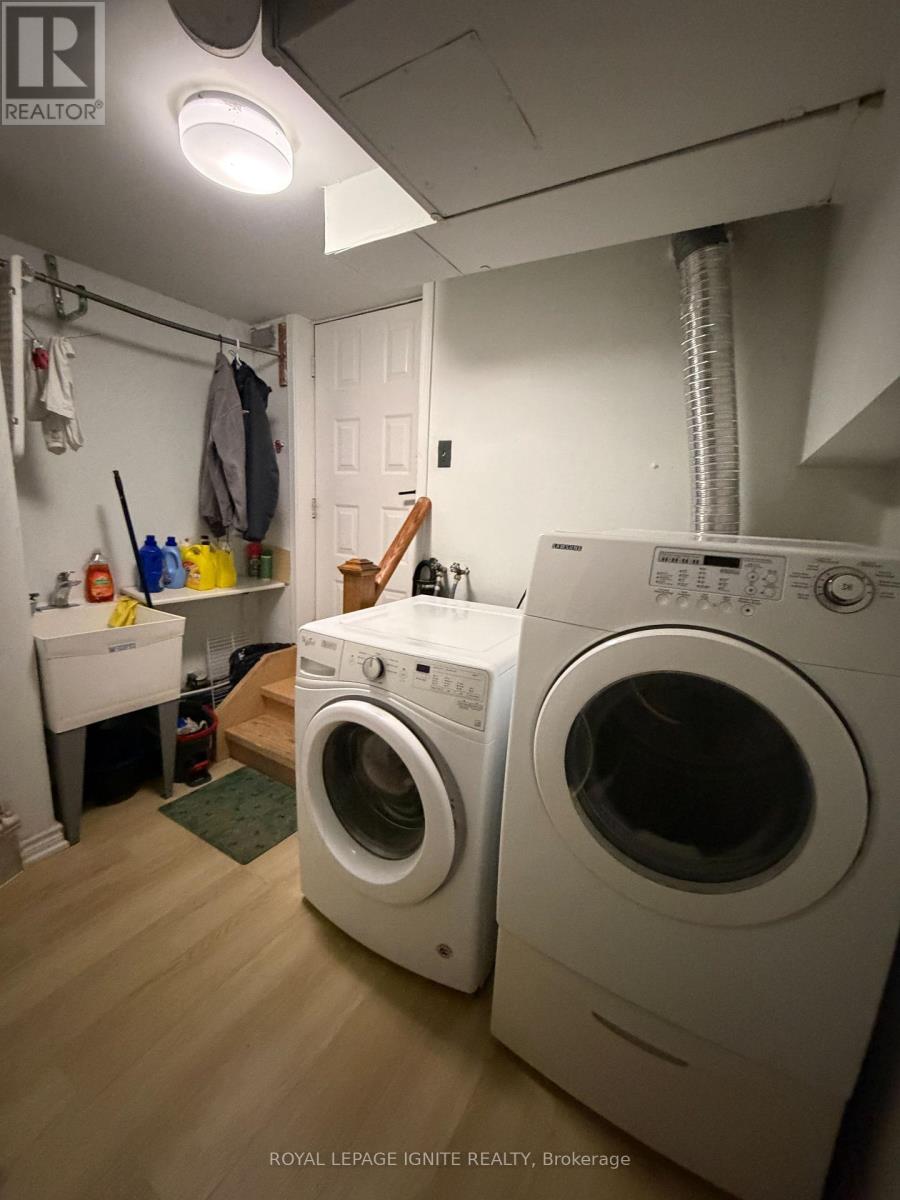
| Appliances | Dryer, Hood Fan, Stove, Washer, Refrigerator |
| Basement Features | Apartment In Basement |
| Basement Type | N/a |
| Construction Style Attachment | Detached |
| Cooling Type | Central Air Conditioning |
| Exterior Finish | Brick |
| Flooring Type | Laminate |
| Foundation Type | Concrete |
| Heating Fuel | Natural Gas |
| Heating Type | Forced Air |
| Stories Total | 2 |
| Size Interior | 1,500 - 2,000 Ft2 |
| Type | House |
| Utility Water | Municipal Water |
Parking
| No Garage |
Land
| Acreage | No |
| Sewer | Sanitary Sewer |
Rooms
| Level | Type | Length | Width | Dimensions |
|---|---|---|---|---|
| Basement | Primary Bedroom | 2.42 m | 3.47 m | 2.42 m x 3.47 m |
| Basement | Bedroom 2 | 2.56 m | 2.41 m | 2.56 m x 2.41 m |
| Basement | Kitchen | 5.1 m | 3.98 m | 5.1 m x 3.98 m |
| Basement | Dining Room | 5.1 m | 3.98 m | 5.1 m x 3.98 m |
| Basement | Laundry Room | Measurements not available |

Salesperson
(416) 282-3333

D2 - 795 Milner Avenue
Toronto, Ontario M1B 3C3
(416) 282-3333
(416) 272-3333
www.igniterealty.ca

The trademarks REALTOR®, REALTORS®, and the REALTOR® logo are controlled by The Canadian Real Estate Association (CREA) and identify real estate professionals who are members of CREA. The trademarks MLS®, Multiple Listing Service® and the associated logos are owned by The Canadian Real Estate Association (CREA) and identify the quality of services provided by real estate professionals who are members of CREA. The trademark DDF® is owned by The Canadian Real Estate Association (CREA) and identifies CREA's Data Distribution Facility (DDF®)
August 12 2026 08:34:34
Toronto Regional Real Estate Board
Royal LePage Ignite Realty