
805 - 1865 Pickering Parkway Pickering, Ontario L1V 0H2

$695,000Maintenance, Common Area Maintenance
$285.68 Monthly
Maintenance, Common Area Maintenance
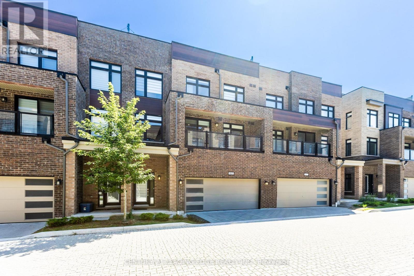
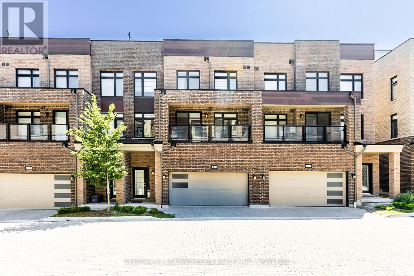
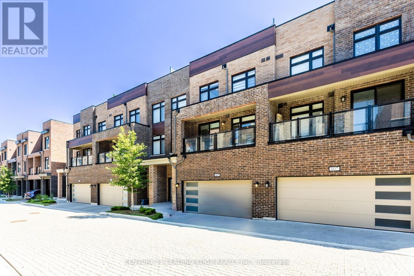
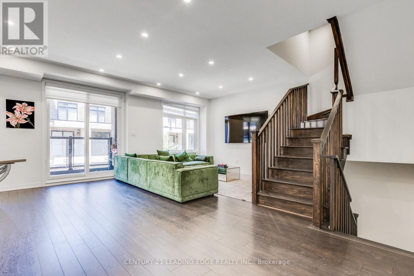
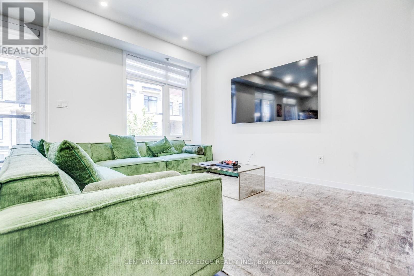
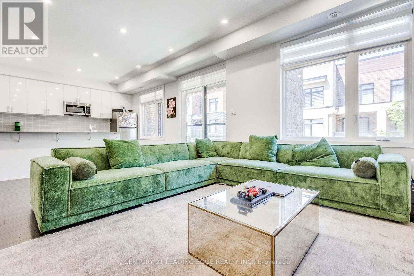
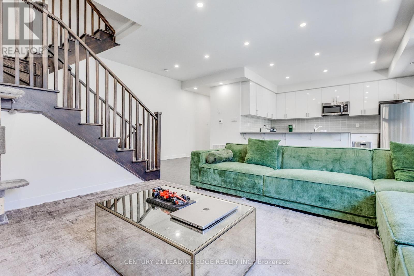
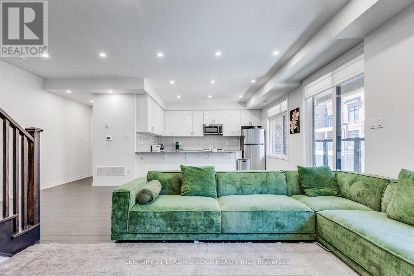
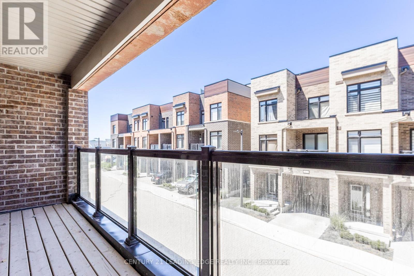
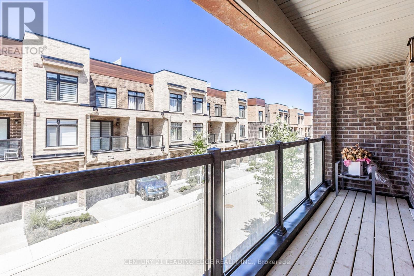
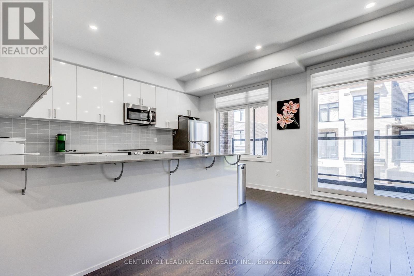
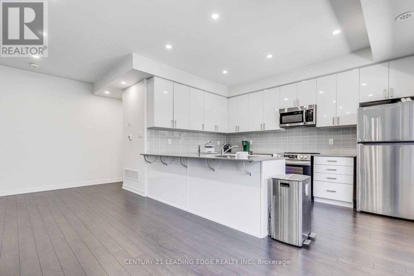
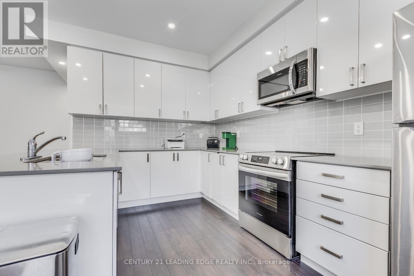
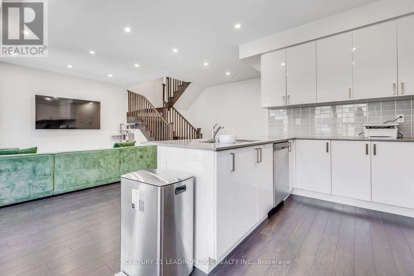
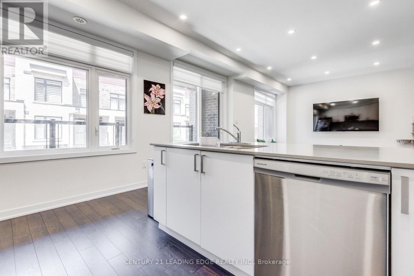
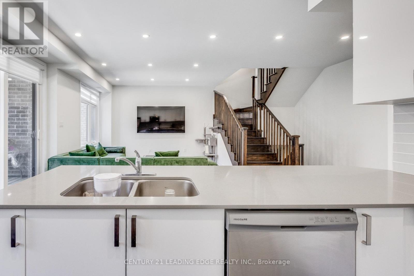
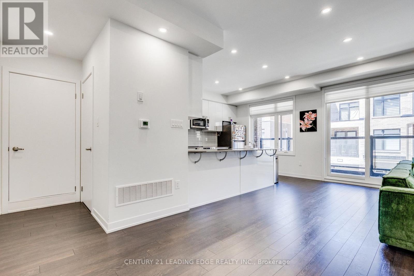
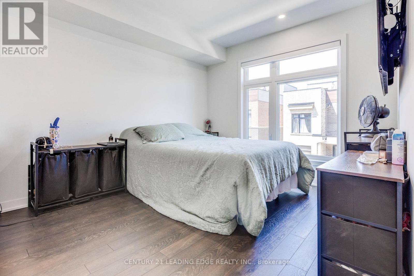
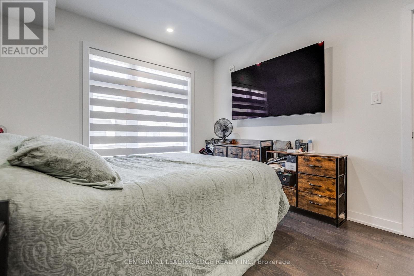
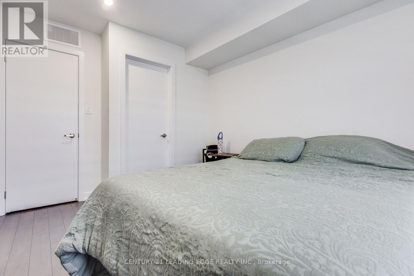
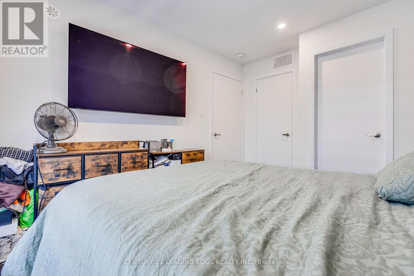
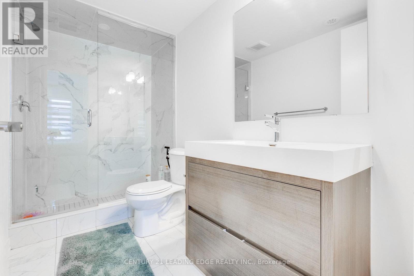
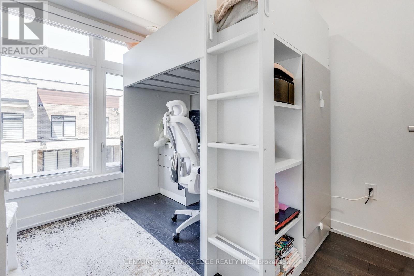
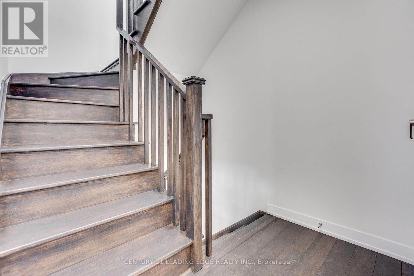
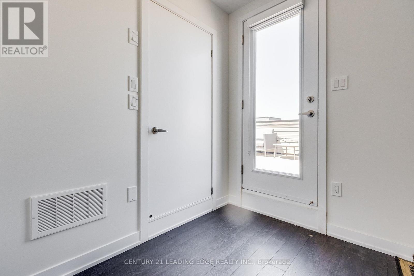
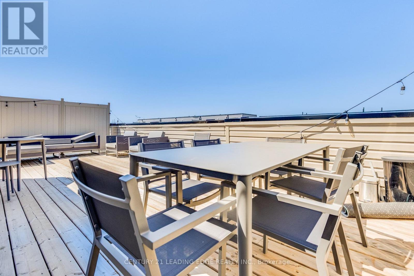
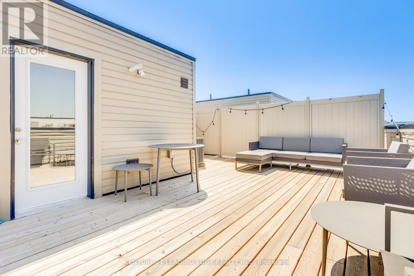
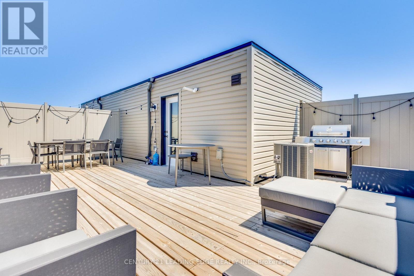
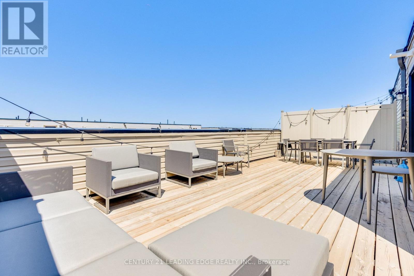
$285.68 Monthly**Welcome to City Walk - Modern Living in a Prime Pickering Location!**Discover the perfect blend of style, comfort, and convenience in this beautifully maintained, three-year-old **3-bedroom townhome**, ideally situated in the sought-after City Walk community. Set in a **prime AAA location**, this exceptional home places you just steps from Walmart, cinemas, public transit, and Pickering Town Centre, with effortless access to Highway 401.Inside, a bright and inviting **open-concept living and dining space** creates the perfect setting for both everyday living and entertaining. The contemporary kitchen is thoughtfully designed with **sleek cabinetry, built-in stainless-steel appliances, a stylish backsplash, and elegant quartz countertops**.The living room opens seamlessly onto a private balcony - the perfect spot to enjoy your morning coffee, unwind after a long day, or take in the evening breeze.And then, step outside and discover one of this home's standout features: an impressive **550 sq. ft. private rooftop terrace**. Offering an exceptional amount of outdoor living space, this expansive rooftop retreat is ideal for entertaining guests, enjoying summer evenings, or simply creating your own private escape above the city.**Stylish, spacious, and exceptionally well located - this is City Walk living at its best.** (id:55460)
Property Details
| MLS® Number | E13668520 |
| Property Type | Single Family |
| Community Name | Village East |
| Amenities Near By | Park, Place Of Worship, Public Transit, Schools |
| Community Features | Pets Allowed With Restrictions, Community Centre |
| Equipment Type | Water Heater - Gas, Water Heater |
| Features | Flat Site, Dry, Level |
| Parking Space Total | 3 |
| Rental Equipment Type | Water Heater - Gas, Water Heater |
| Structure | Deck, Patio(s) |
Building
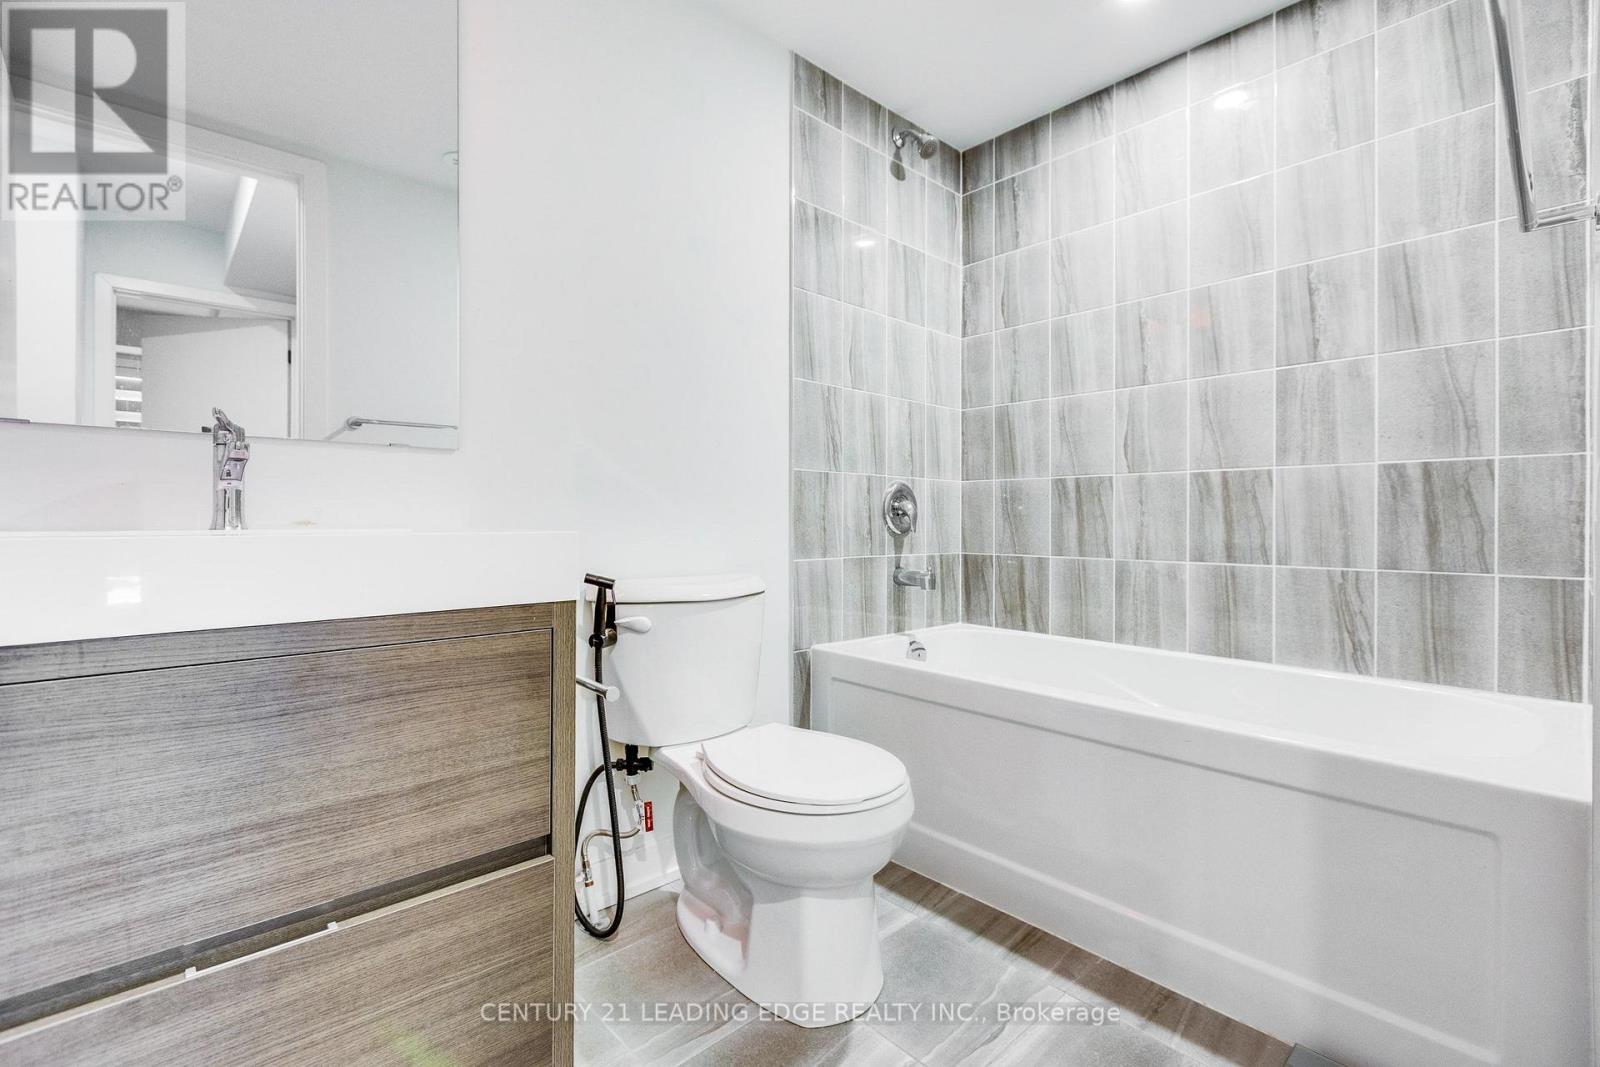
| Bathroom Total | 3 |
| Bedrooms Above Ground | 3 |
| Bedrooms Total | 3 |
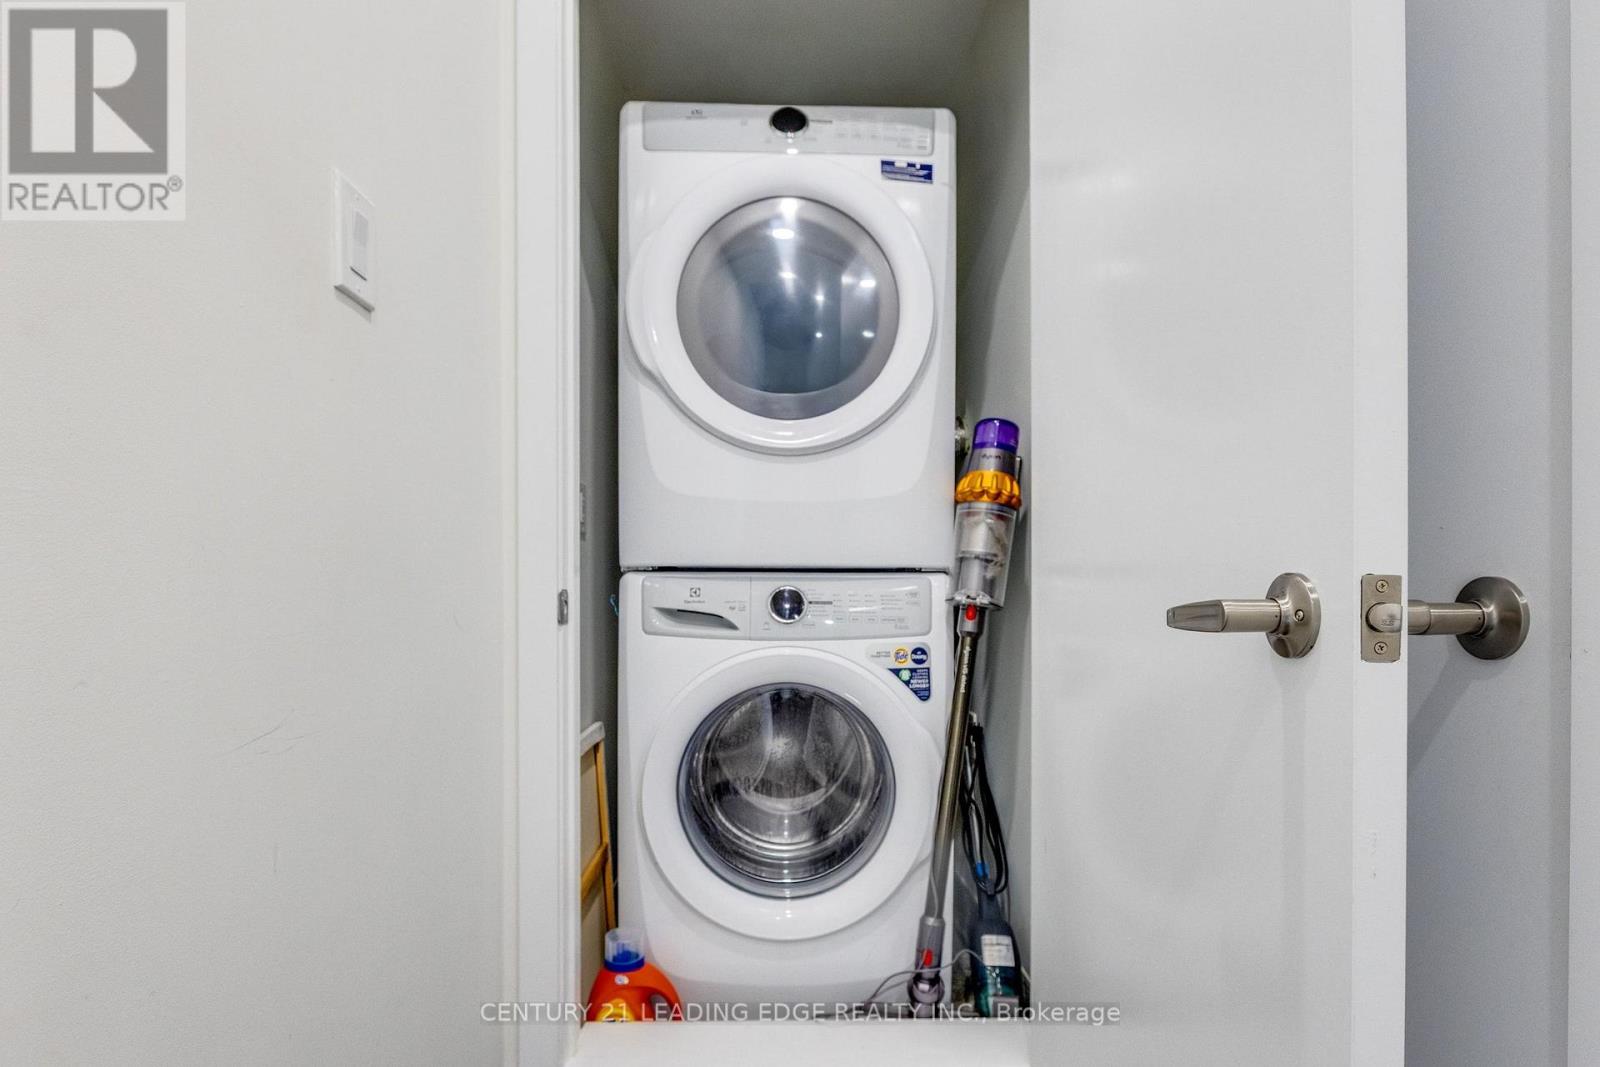
| Appliances | Water Meter, Water Heater, Dishwasher, Dryer, Microwave, Range, Stove, Washer, Refrigerator |
| Basement Type | None |
| Cooling Type | Central Air Conditioning |
| Exterior Finish | Brick Facing |
| Fire Protection | Smoke Detectors |
| Flooring Type | Hardwood |
| Half Bath Total | 1 |
| Heating Fuel | Natural Gas |
| Heating Type | Forced Air |
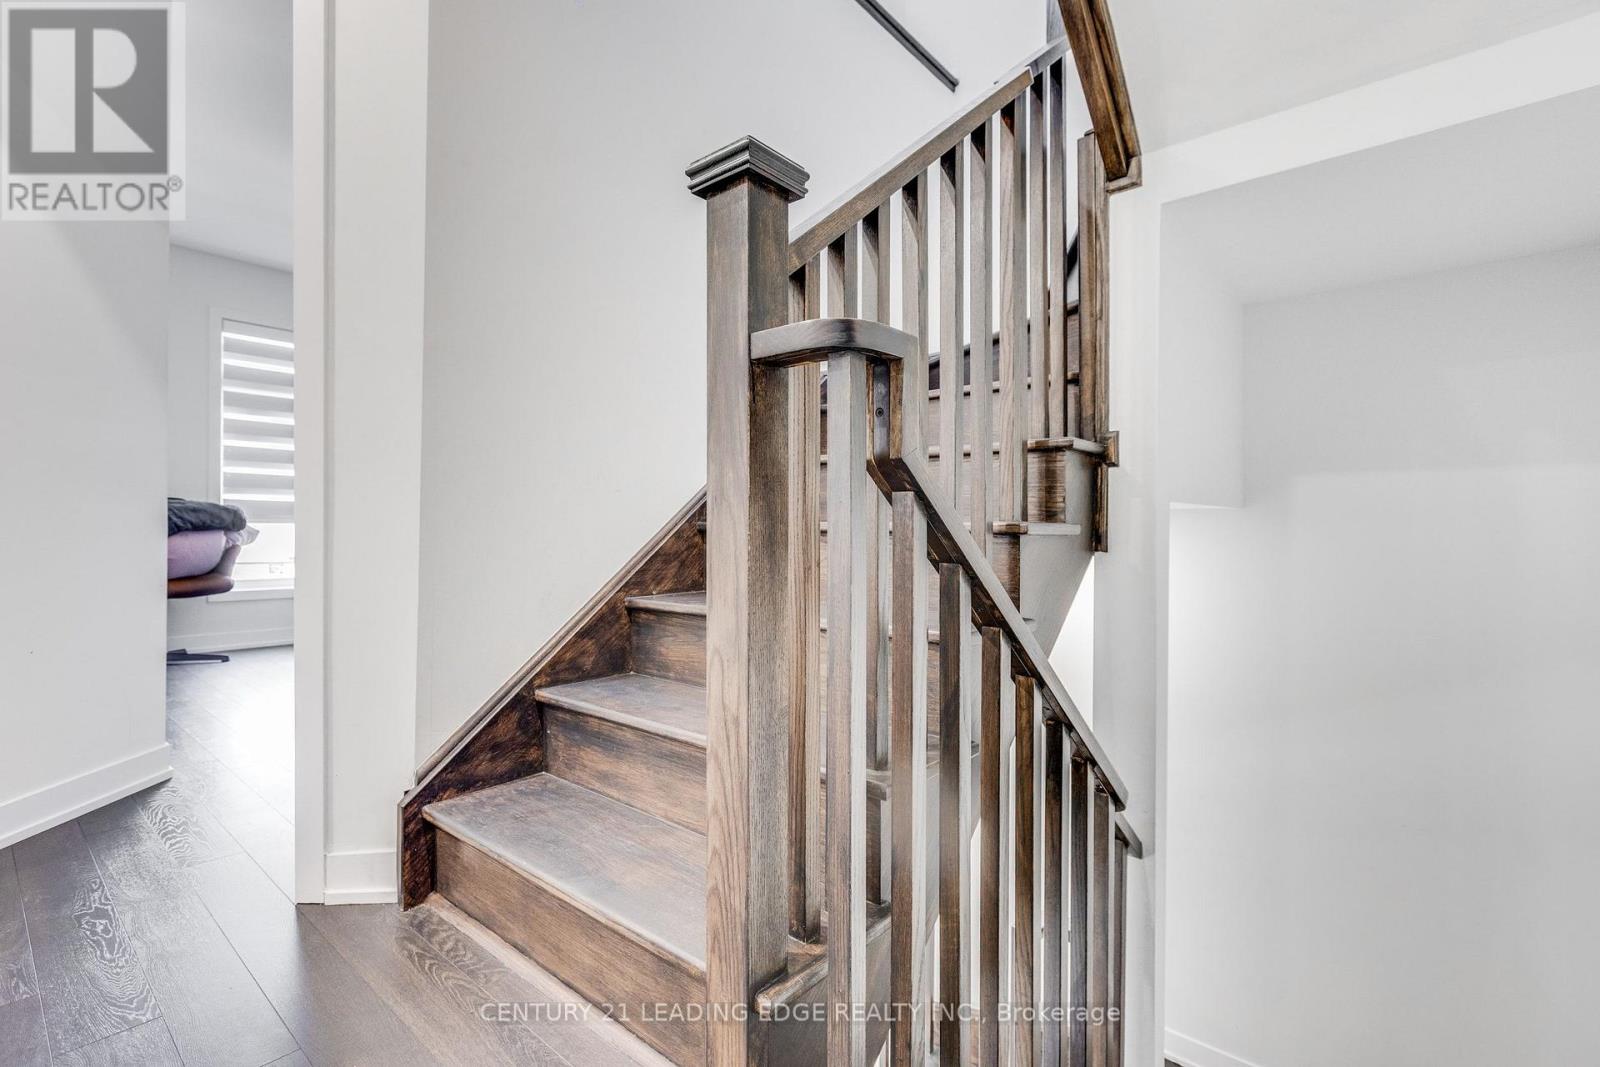
| Stories Total | 3 |
| Size Interior | 1,400 - 1,599 Ft2 |
| Type | Row / Townhouse |
Parking
| Attached Garage | |
| Garage |
Land
| Acreage | No |
| Land Amenities | Park, Place Of Worship, Public Transit, Schools |
Rooms
| Level | Type | Length | Width | Dimensions |
|---|---|---|---|---|
| Second Level | Living Room | 4.3 m | 3.44 m | 4.3 m x 3.44 m |
| Second Level | Dining Room | 2.04 m | 4.3 m | 2.04 m x 4.3 m |
| Second Level | Kitchen | 2.71 m | 4.3 m | 2.71 m x 4.3 m |
| Second Level | Other | 4.42 m | 2.04 m | 4.42 m x 2.04 m |
| Second Level | Other | 5.7 m | 1.28 m | 5.7 m x 1.28 m |
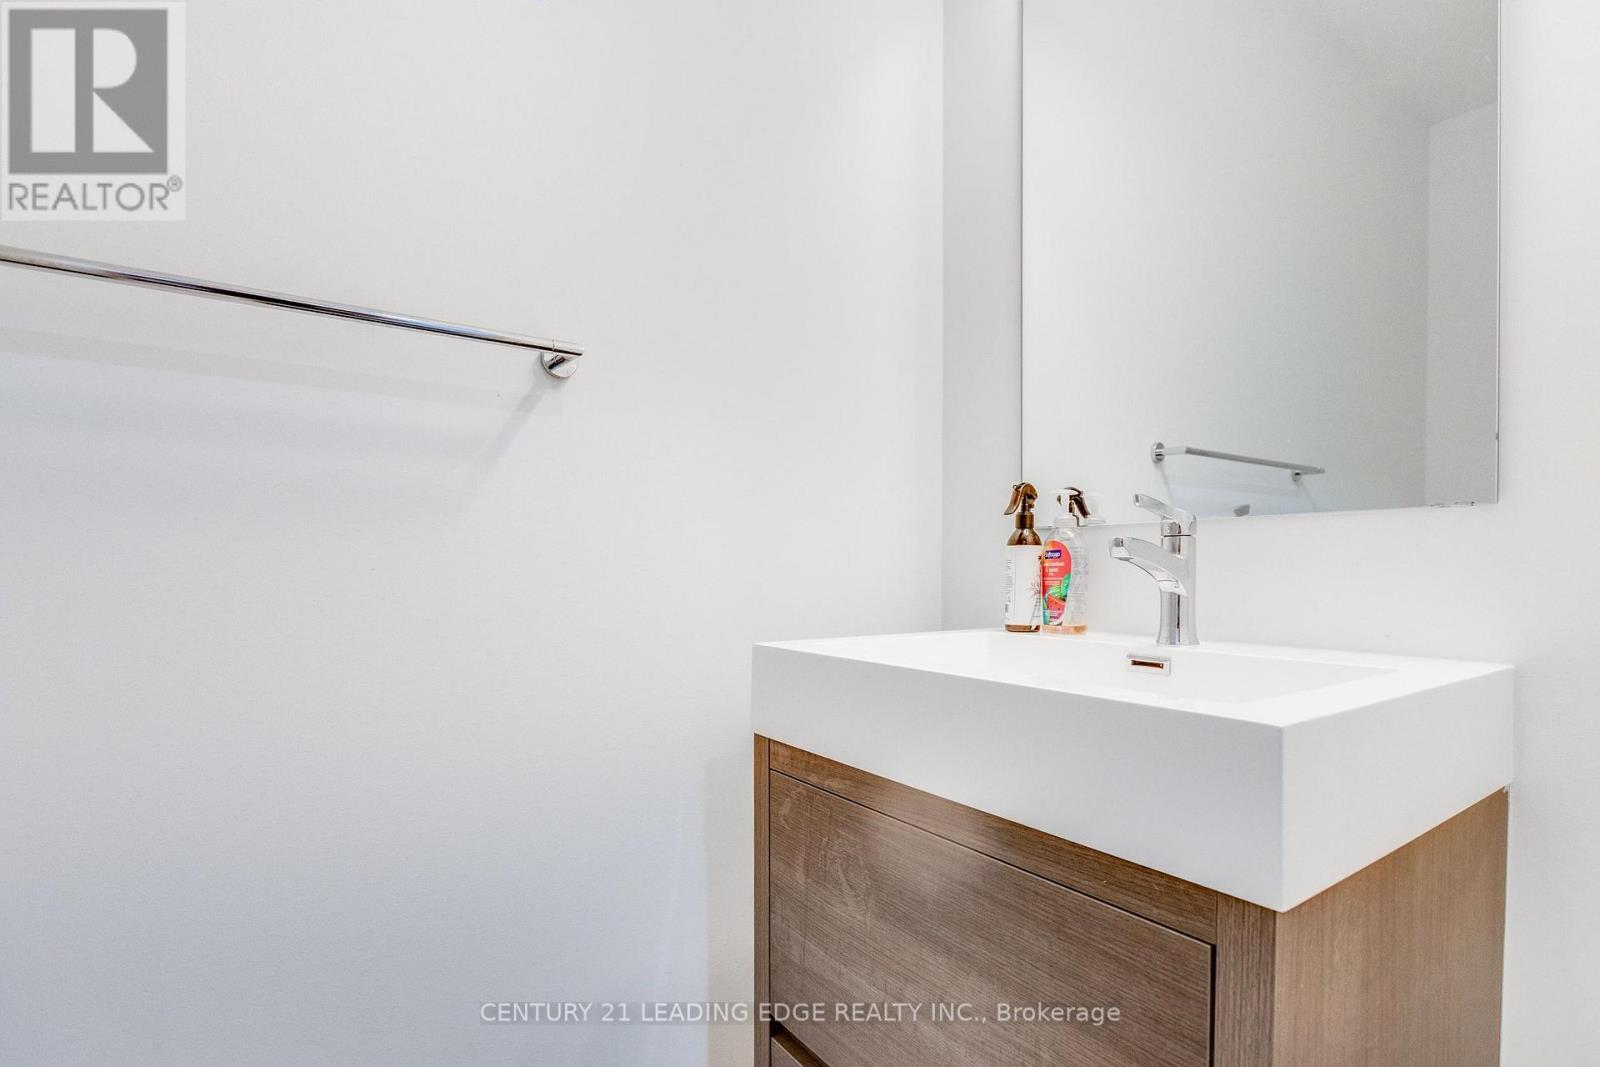
| Second Level | Bathroom | 2.16 m | 0.64 m | 2.16 m x 0.64 m |
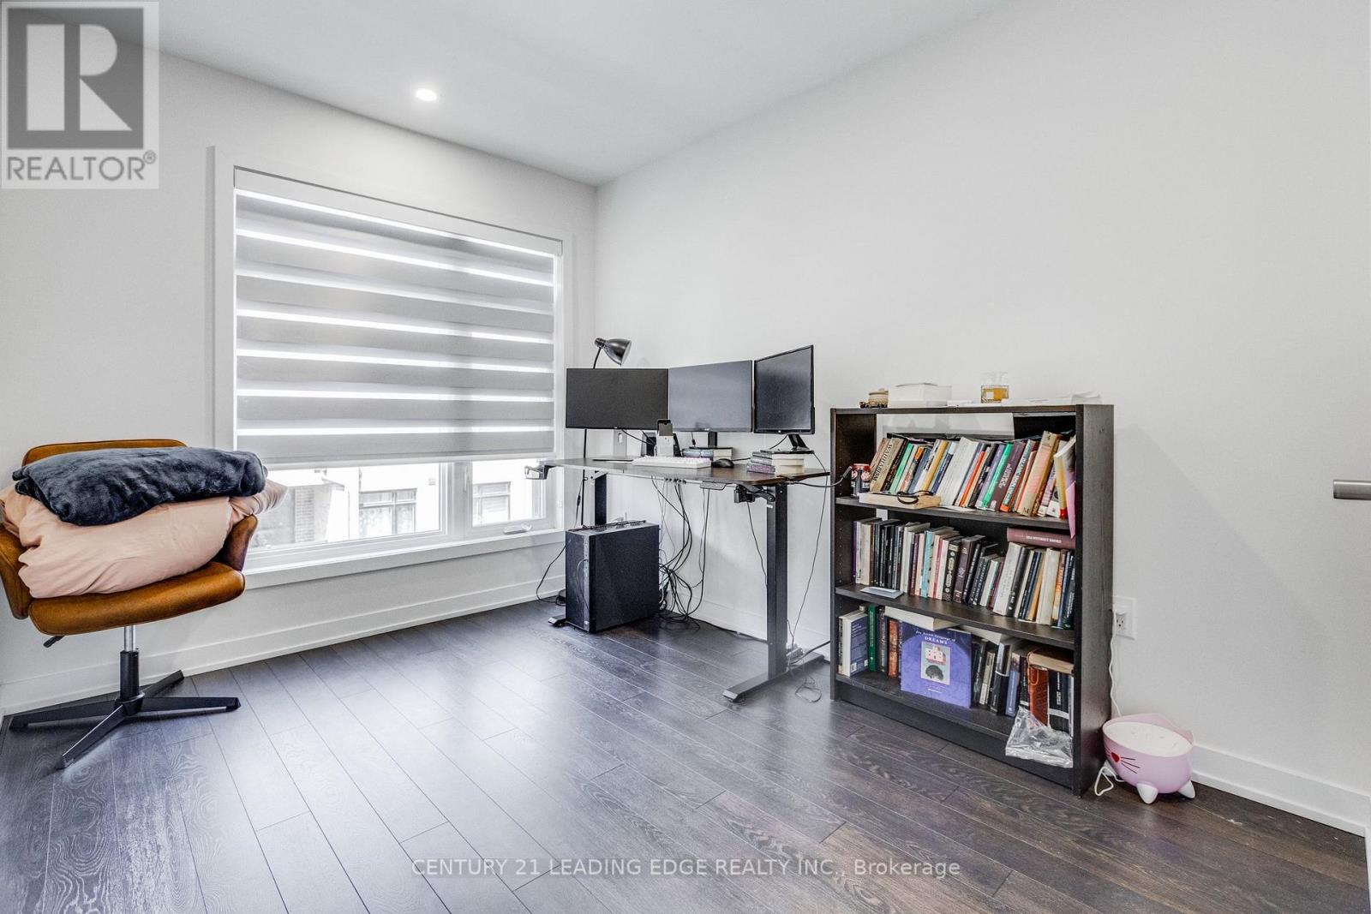
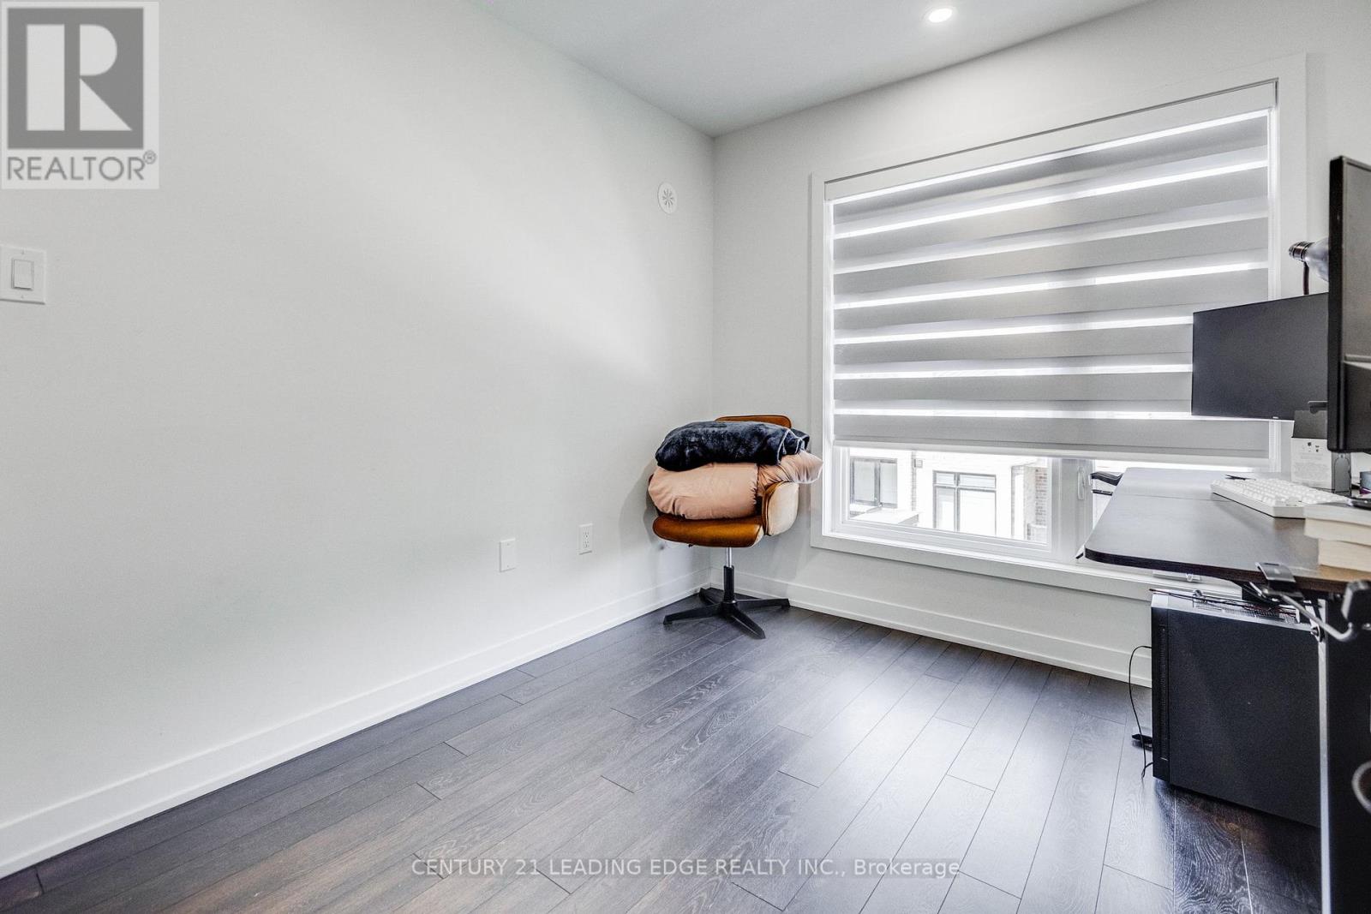

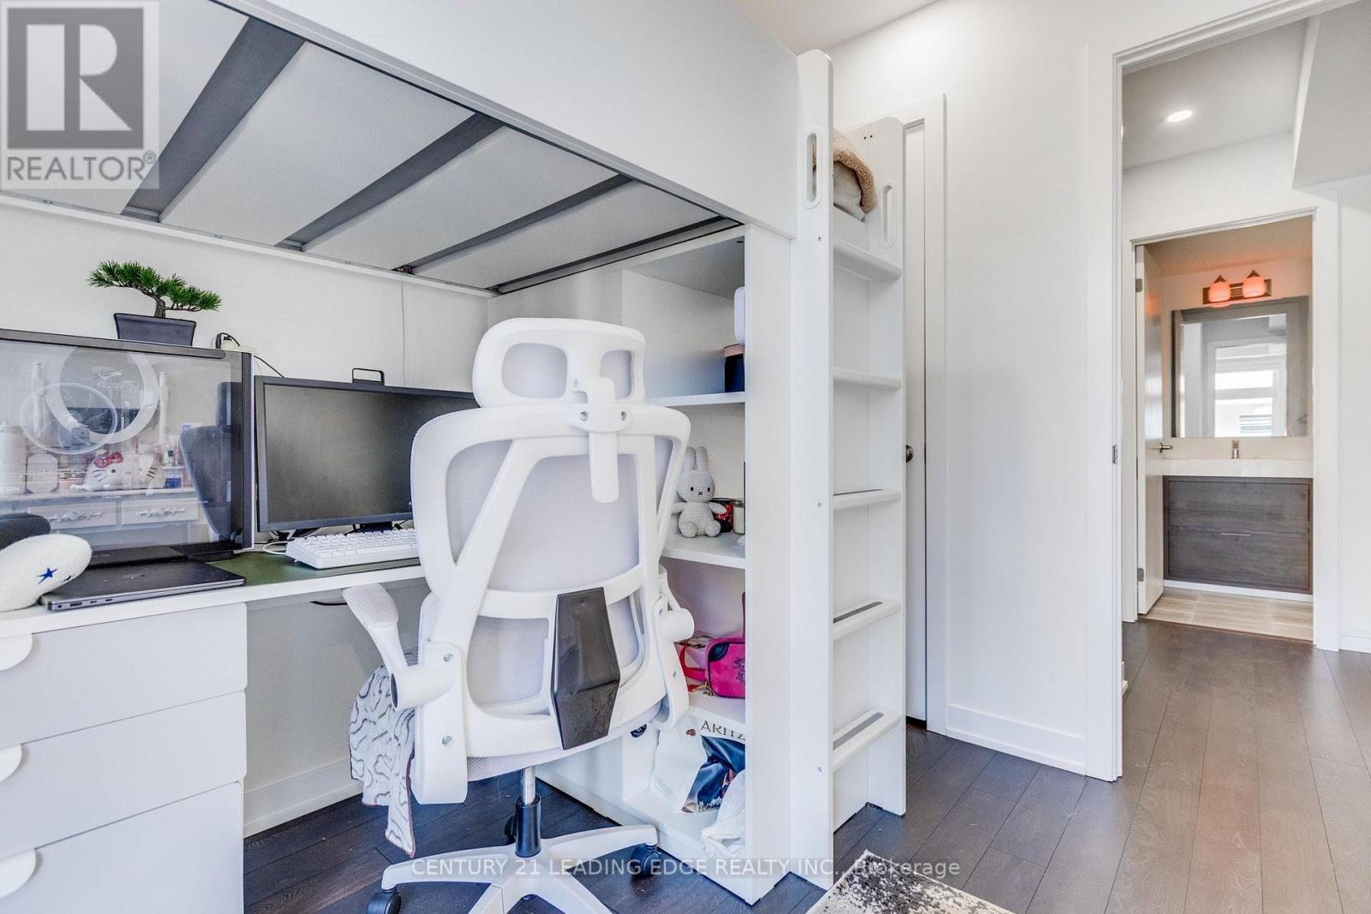
| Third Level | Bedroom 3 | 3.81 m | 2.83 m | 3.81 m x 2.83 m |
| Third Level | Primary Bedroom | 3.1 m | 3.6 m | 3.1 m x 3.6 m |
| Third Level | Bathroom | 2.77 m | 1.55 m | 2.77 m x 1.55 m |
| Third Level | Bedroom 2 | 2.16 m | 2.47 m | 2.16 m x 2.47 m |
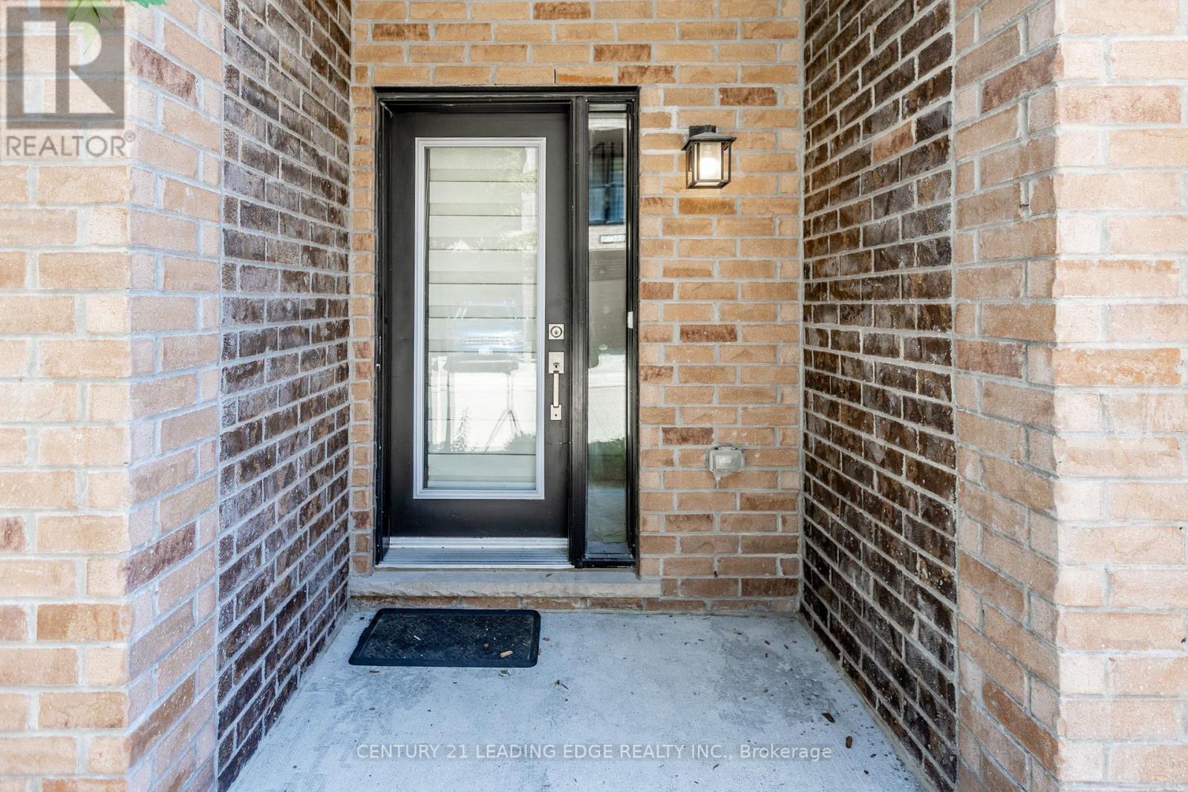
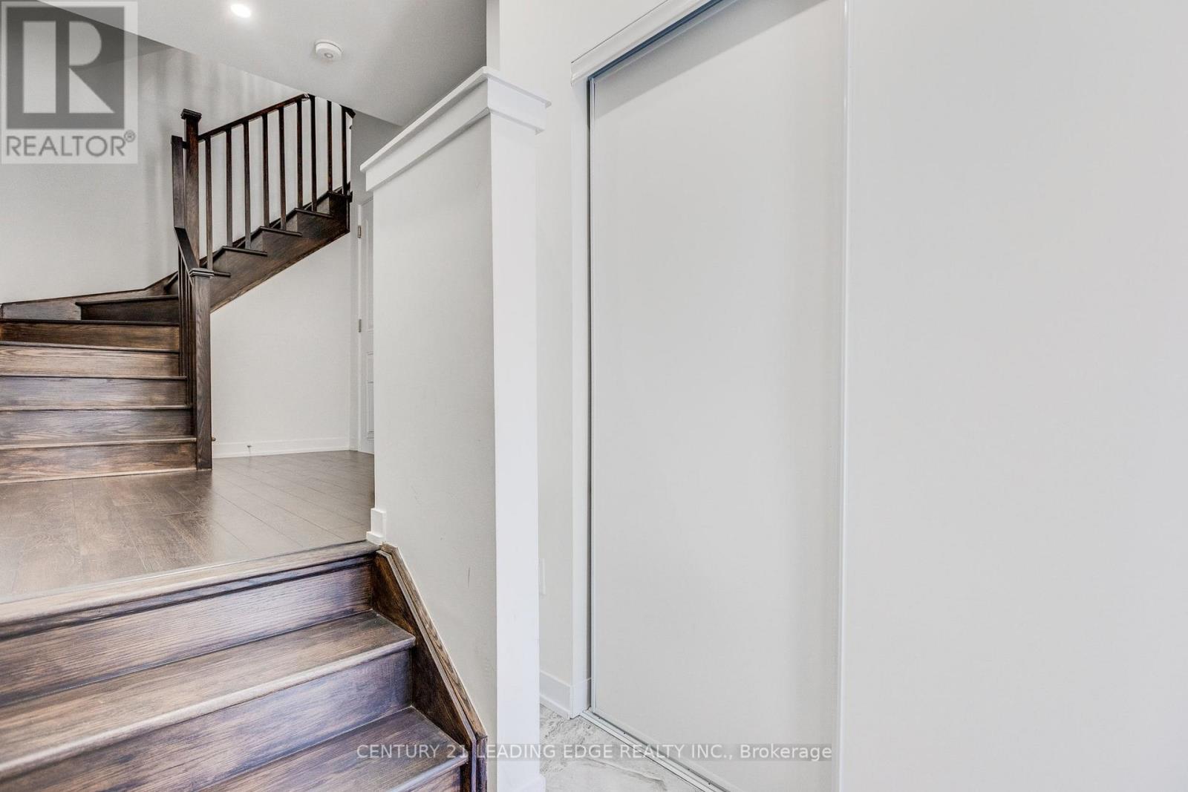
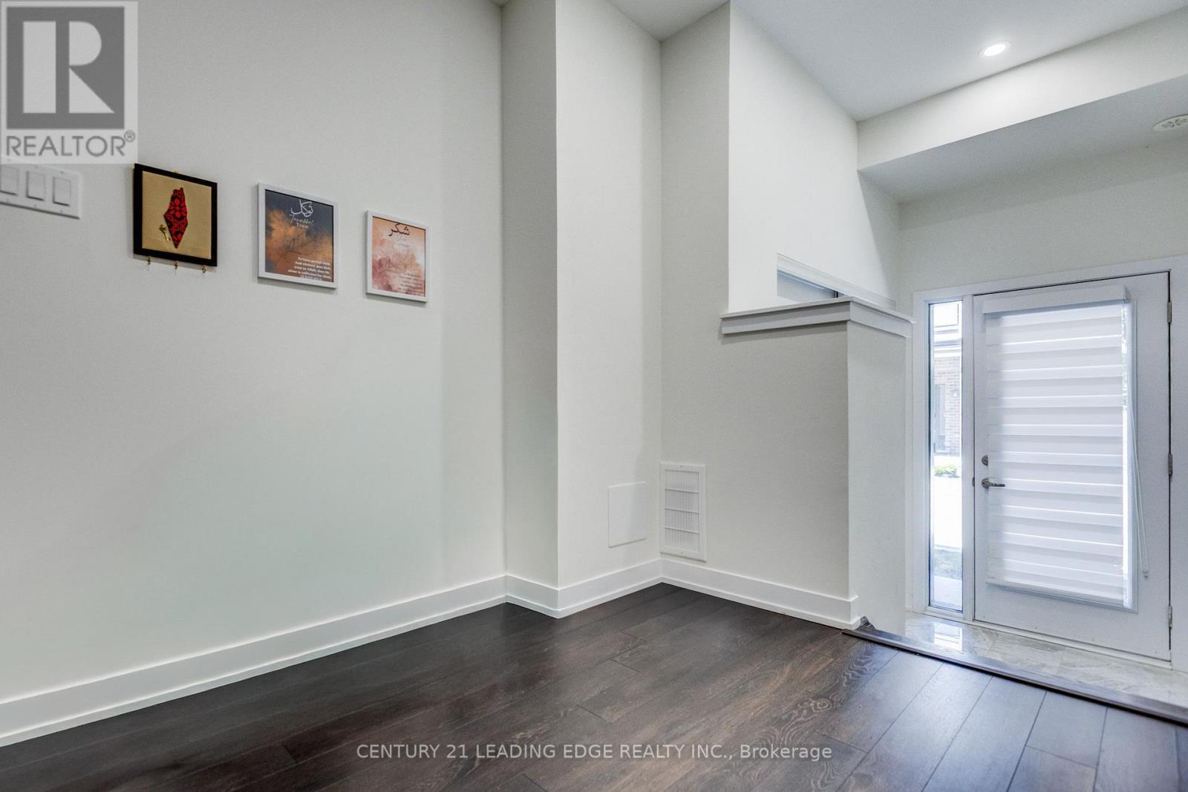
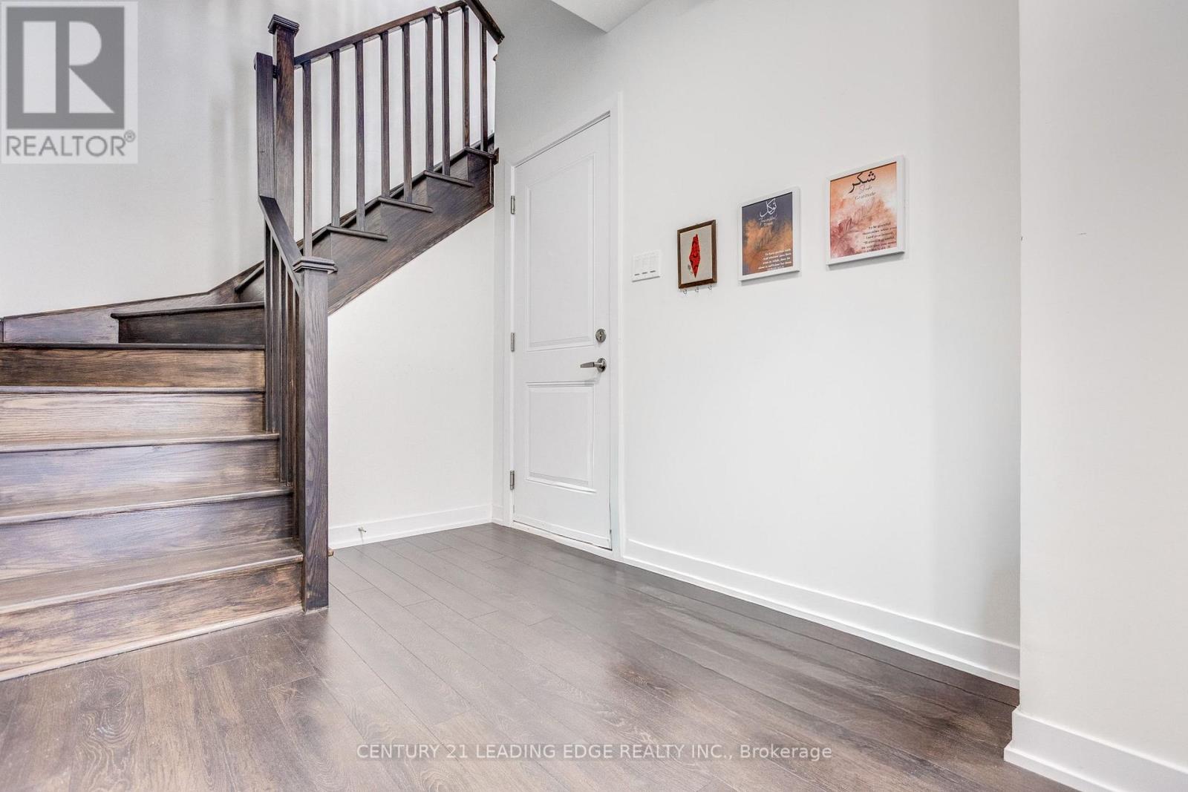
| Main Level | Foyer | 5.21 m | 2.32 m | 5.21 m x 2.32 m |
| Upper Level | Other | 8.13 m | 6.37 m | 8.13 m x 6.37 m |
Salesperson
(905) 471-2121

165 Main Street North
Markham, Ontario L3P 1Y2
(905) 471-2121
(905) 471-0832
leadingedgerealty.c21.ca

The trademarks REALTOR®, REALTORS®, and the REALTOR® logo are controlled by The Canadian Real Estate Association (CREA) and identify real estate professionals who are members of CREA. The trademarks MLS®, Multiple Listing Service® and the associated logos are owned by The Canadian Real Estate Association (CREA) and identify the quality of services provided by real estate professionals who are members of CREA. The trademark DDF® is owned by The Canadian Real Estate Association (CREA) and identifies CREA's Data Distribution Facility (DDF®)
August 12 2026 08:56:41
Toronto Regional Real Estate Board
Century 21 Leading Edge Realty Inc.