
301 Davisville Avenue Toronto, Ontario M4S 1H1

$3,900 Monthly
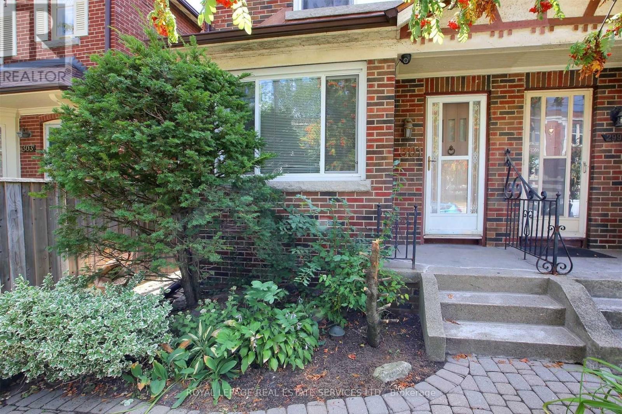
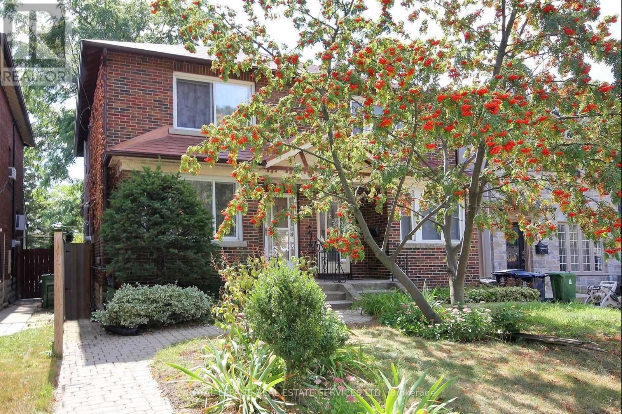
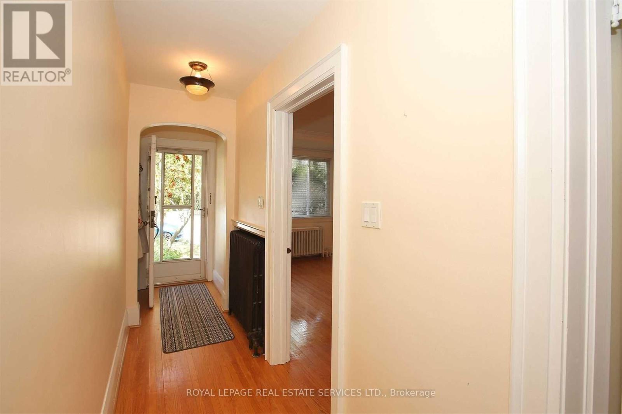
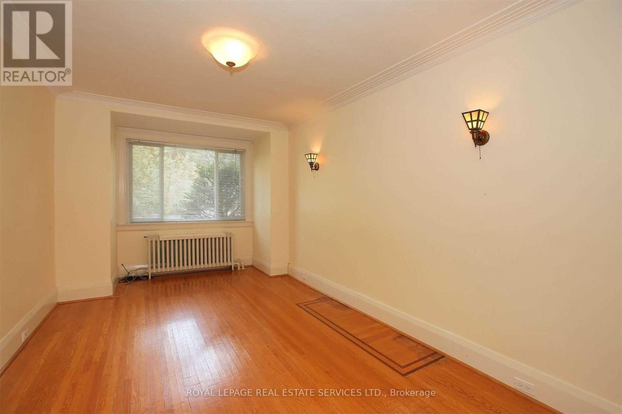
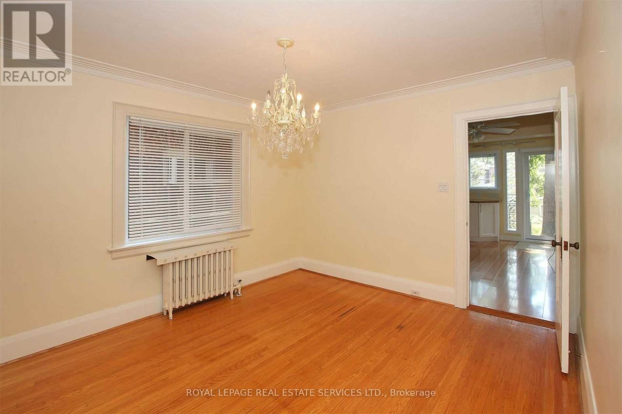
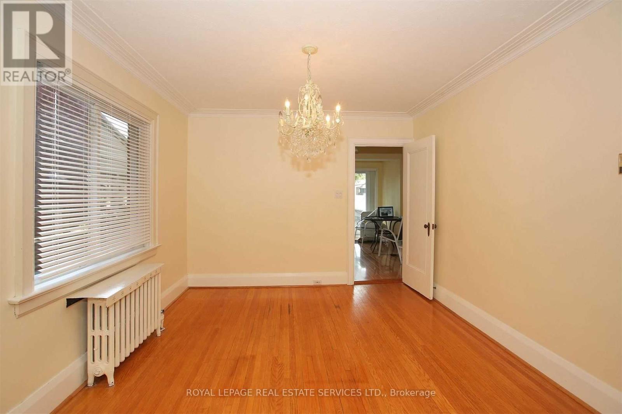
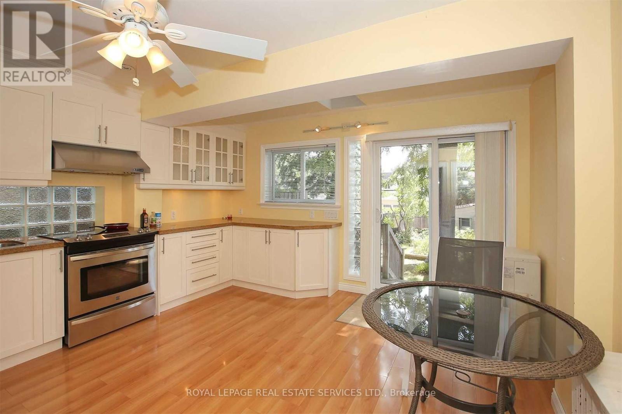
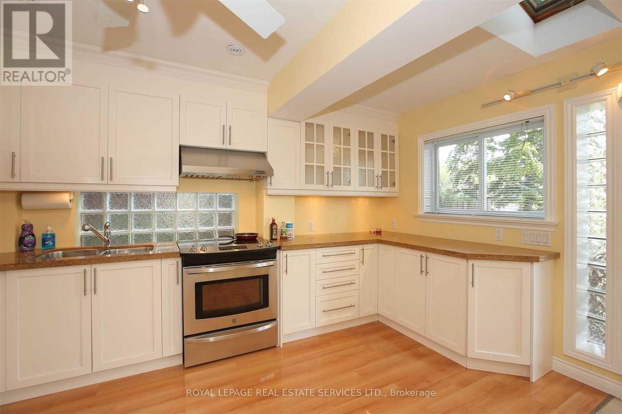
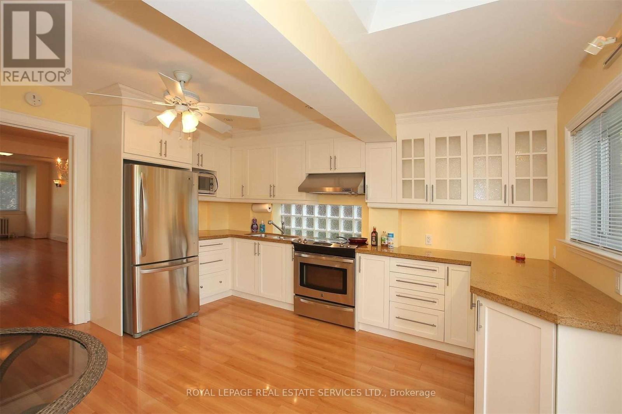
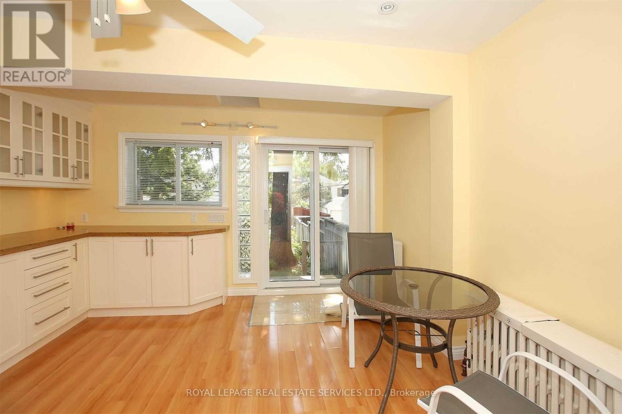
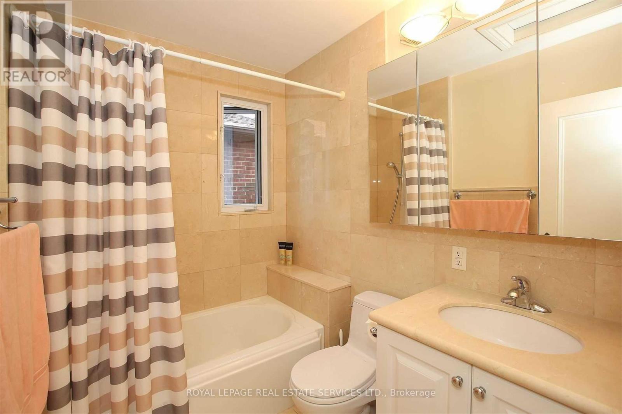
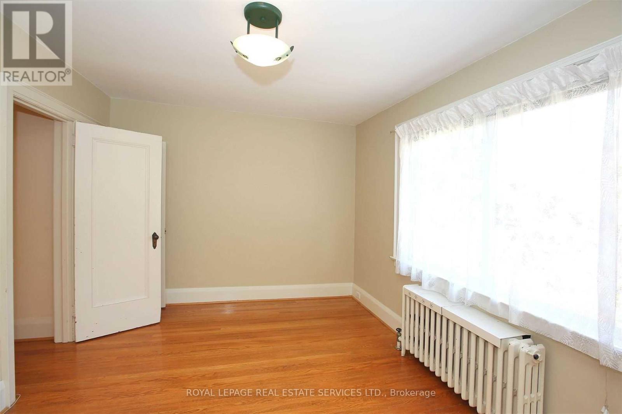
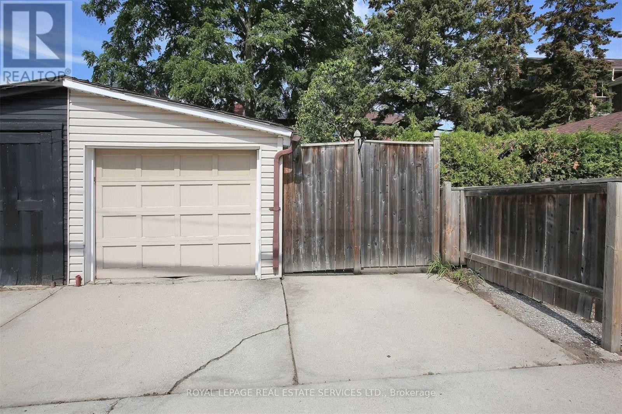
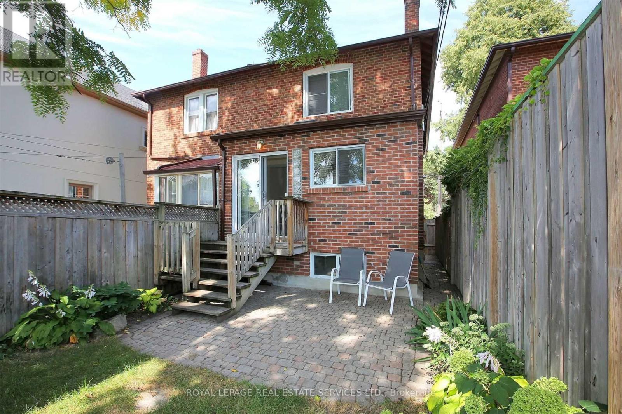
Traditional semi in prime Davisville Village, Immaculately maintained, eat-in kitchen, granite counters, updated bathroom with heated floor, lovely garden. Rear lane access to garage suitable for storage, parking at rear. Opposite Hodgson Middle School. Landlord requests no smokers of anything, no shares, no short-term tenants.Tenant responsible for gardening & snow removal + payment of all utilities. Walk or bus to subway, shops & restaurants. (id:55460)
Property Details
| MLS® Number | C13668262 |
| Property Type | Single Family |
| Community Name | Mount Pleasant East |
| Amenities Near By | Hospital, Park, Place Of Worship, Public Transit, Schools |
| Features | Conservation/green Belt, Lane |
| Parking Space Total | 1 |
Building
| Bathroom Total | 2 |
| Bedrooms Above Ground | 3 |
| Bedrooms Total | 3 |
| Appliances | Blinds, Dryer, Stove, Washer, Window Coverings, Refrigerator |
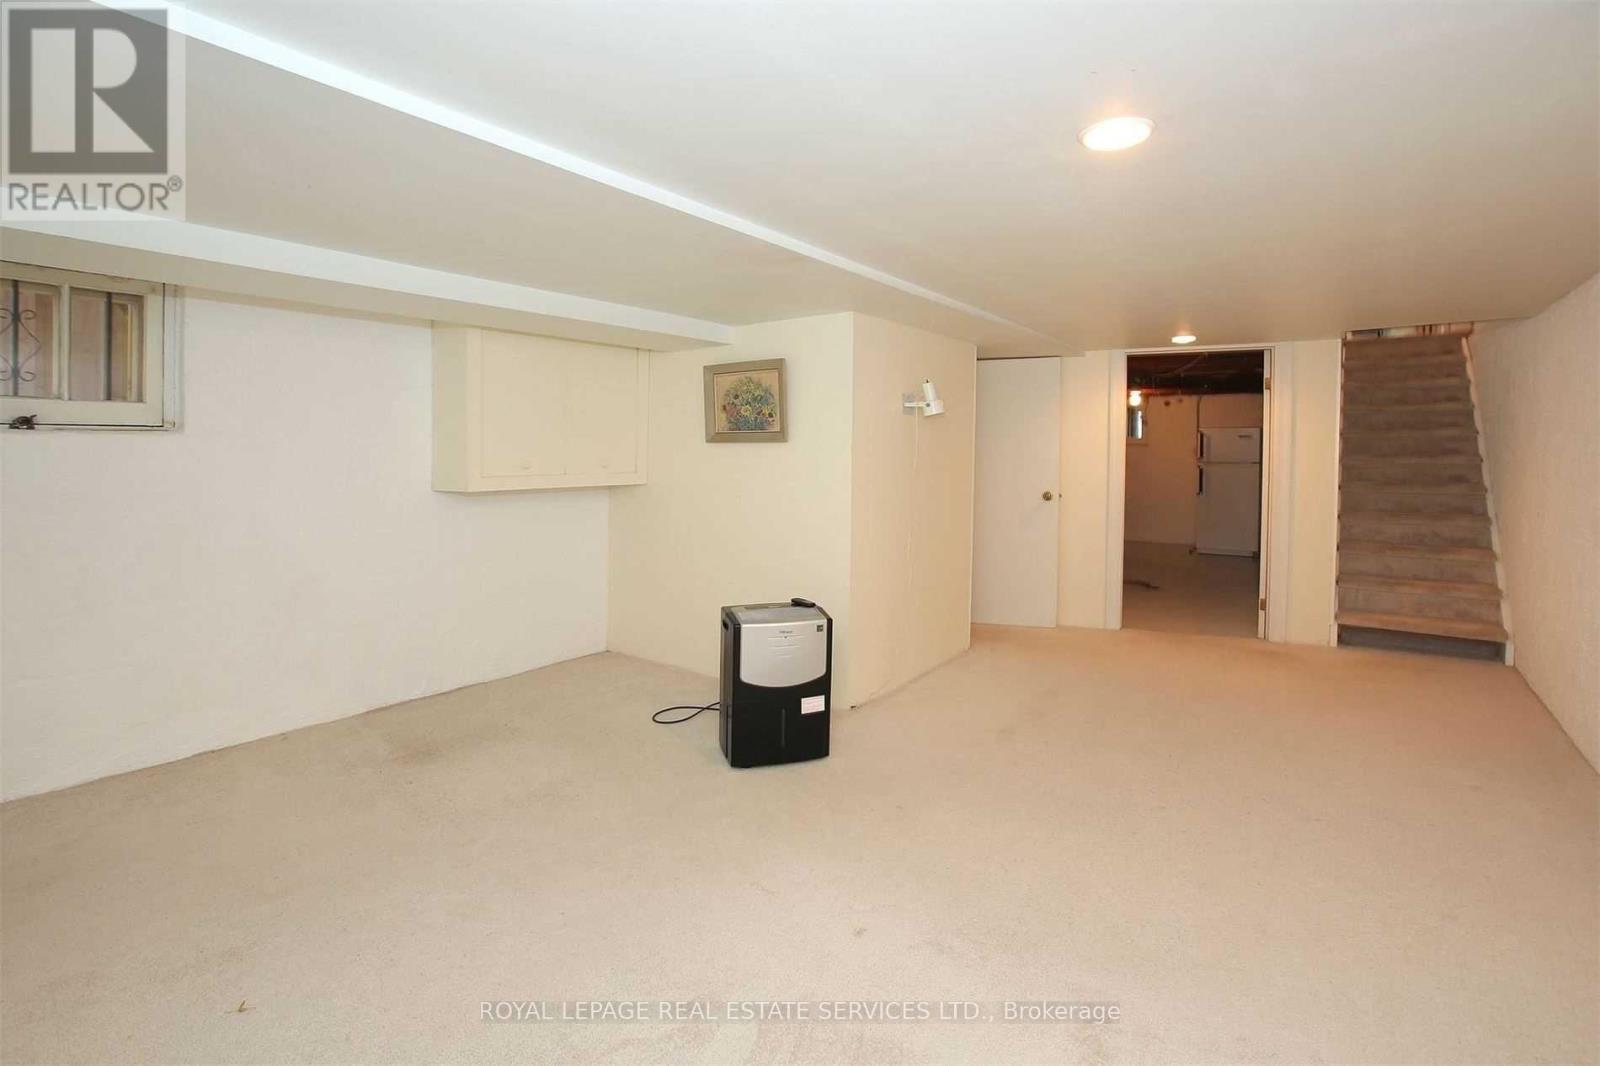
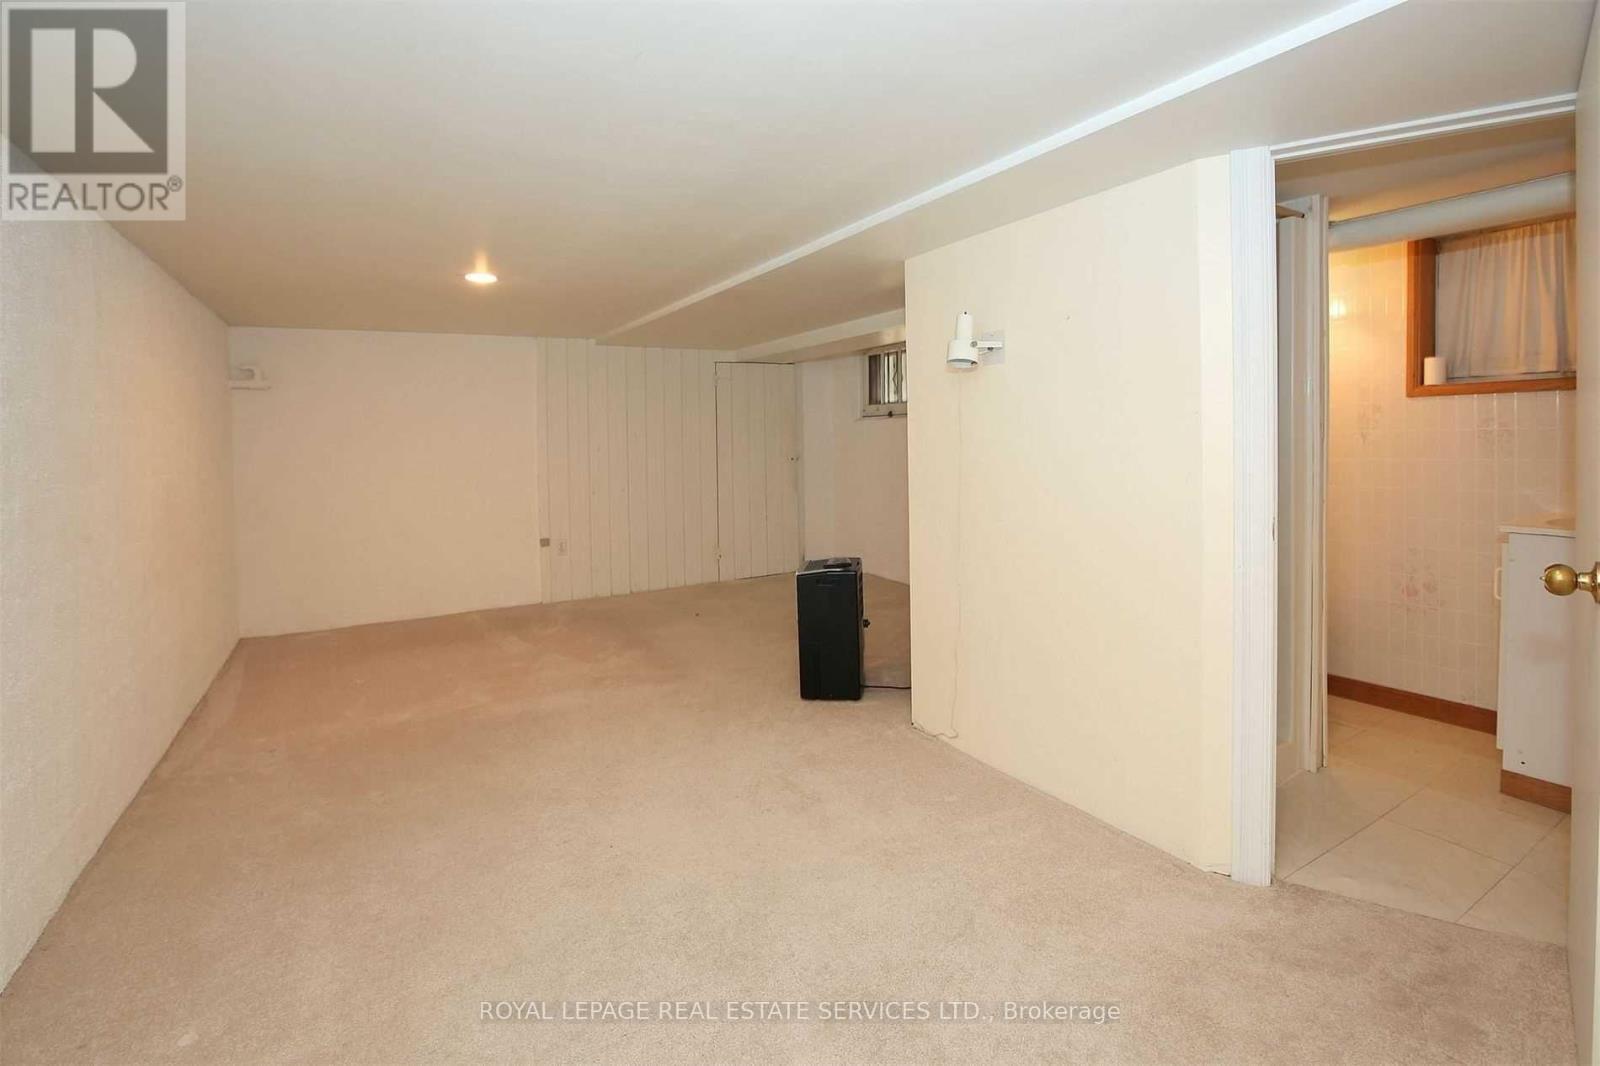
| Basement Development | Finished |
| Basement Type | N/a (finished) |
| Construction Style Attachment | Semi-detached |
| Exterior Finish | Brick |
| Flooring Type | Hardwood, Laminate, Carpeted |
| Foundation Type | Block |
| Heating Fuel | Natural Gas |
| Stories Total | 2 |
| Size Interior | 1,100 - 1,500 Ft2 |
| Type | House |
| Utility Water | Municipal Water |
Parking
| Detached Garage | |
| Garage |
Land
| Acreage | No |
| Land Amenities | Hospital, Park, Place Of Worship, Public Transit, Schools |
| Sewer | Sanitary Sewer |
| Size Depth | 145 Ft |
| Size Frontage | 17 Ft ,6 In |
| Size Irregular | 17.5 X 145 Ft |
| Size Total Text | 17.5 X 145 Ft |
Rooms
| Level | Type | Length | Width | Dimensions |
|---|---|---|---|---|
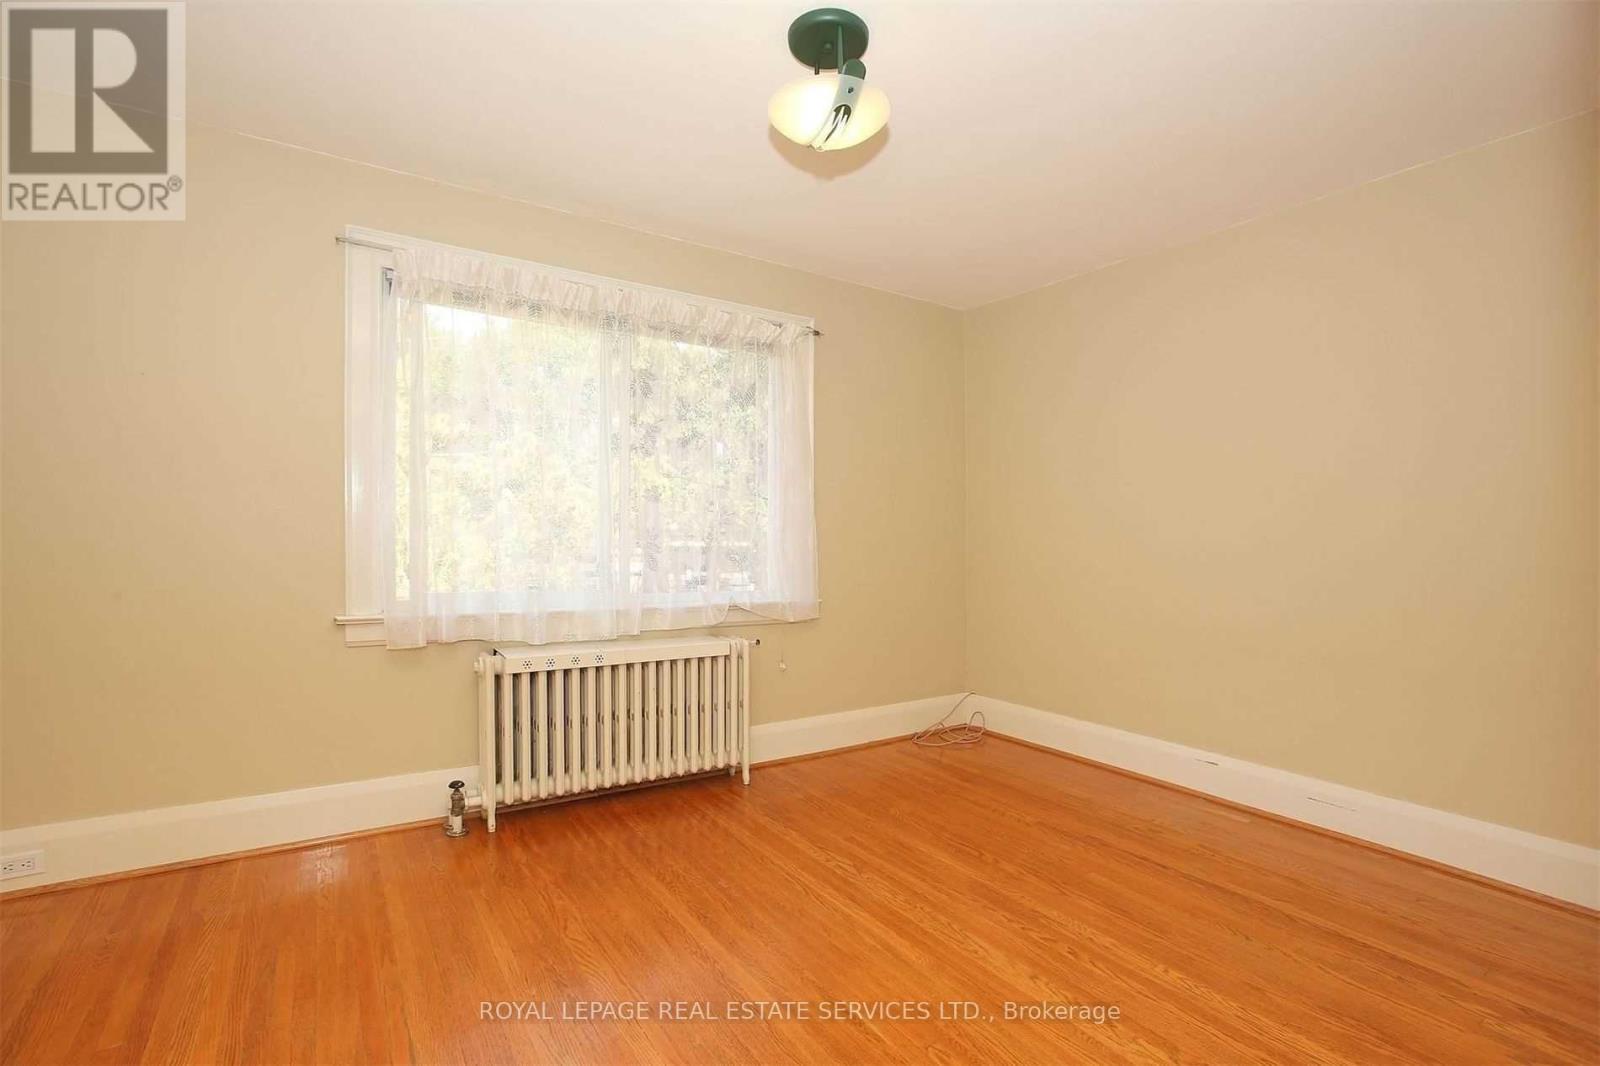
| Second Level | Bedroom 2 | 5.41 m | 3.79 m | 5.41 m x 3.79 m |
| Second Level | Primary Bedroom | 6.35 m | 3.07 m | 6.35 m x 3.07 m |
| Second Level | Bedroom 3 | 4.88 m | 2.5 m | 4.88 m x 2.5 m |
| Basement | Recreational, Games Room | 6.17 m | 5.54 m | 6.17 m x 5.54 m |
| Basement | Laundry Room | Measurements not available | ||
| Ground Level | Living Room | 5.06 m | 3.07 m | 5.06 m x 3.07 m |
| Ground Level | Dining Room | 4.01 m | 4.27 m | 4.01 m x 4.27 m |
| Ground Level | Kitchen | 6.35 m | 4.27 m | 6.35 m x 4.27 m |
| Ground Level | Solarium | 3.25 m | 2.01 m | 3.25 m x 2.01 m |
Utilities
| Sewer | Installed |


55 St.clair Avenue West #255
Toronto, Ontario M4V 2Y7
(416) 921-1112
(416) 921-7424
www.centraltoronto.net/

55 St.clair Avenue West #255
Toronto, Ontario M4V 2Y7
(416) 921-1112
(416) 921-7424
www.centraltoronto.net/

The trademarks REALTOR®, REALTORS®, and the REALTOR® logo are controlled by The Canadian Real Estate Association (CREA) and identify real estate professionals who are members of CREA. The trademarks MLS®, Multiple Listing Service® and the associated logos are owned by The Canadian Real Estate Association (CREA) and identify the quality of services provided by real estate professionals who are members of CREA. The trademark DDF® is owned by The Canadian Real Estate Association (CREA) and identifies CREA's Data Distribution Facility (DDF®)
August 12 2026 07:55:34
Toronto Regional Real Estate Board
Royal LePage Real Estate Services Ltd.