
129 Indian Road Toronto, Ontario M6R 2V5

$3,649,000
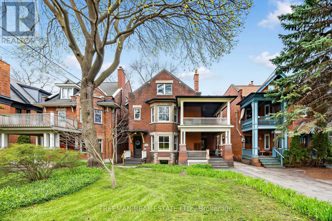
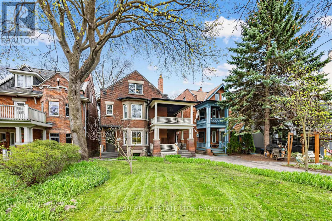
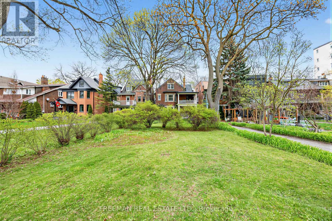
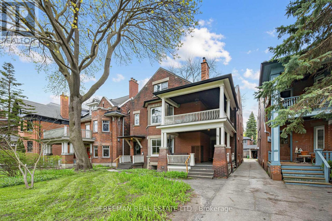
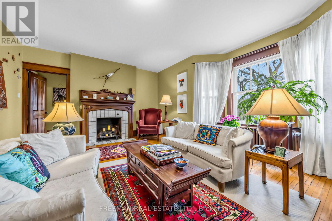
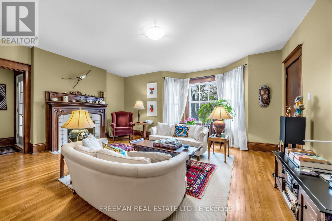
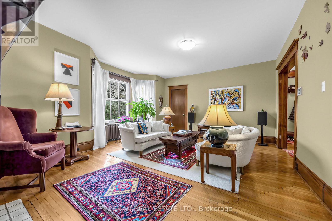
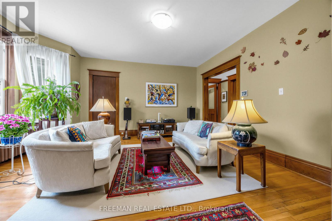
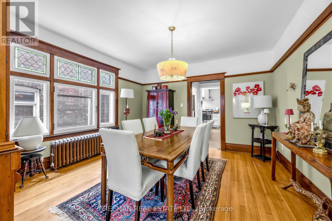
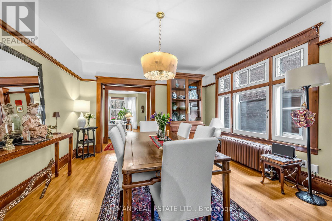
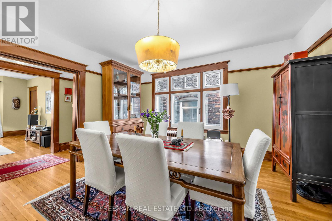
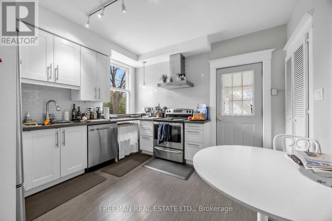
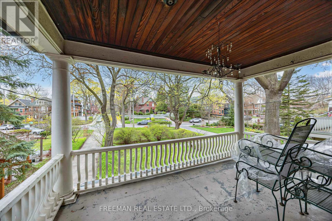
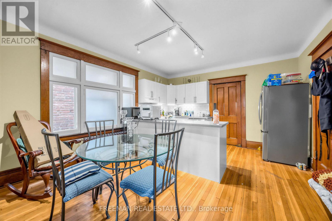
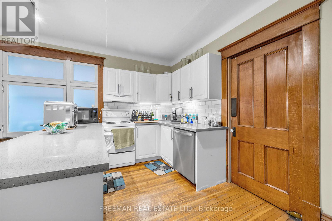
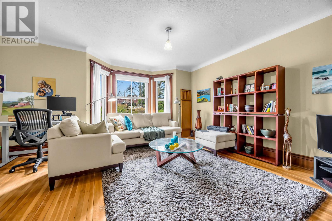
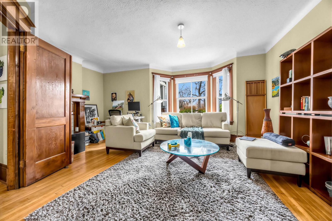
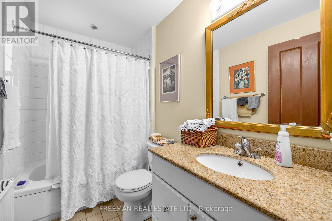
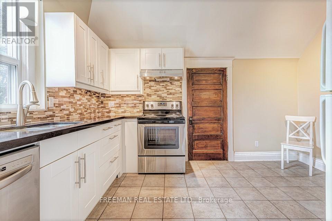
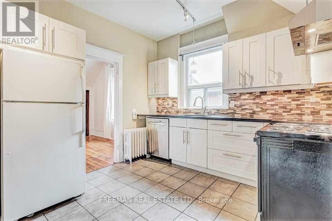
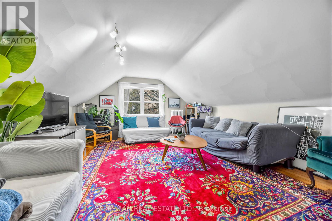
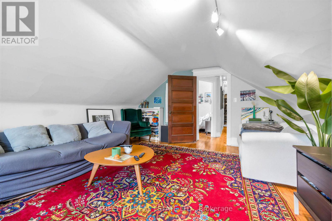
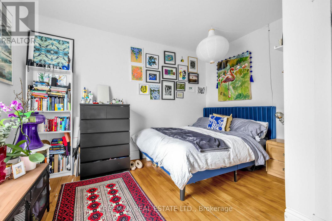
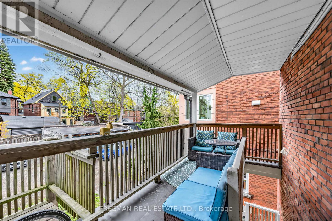
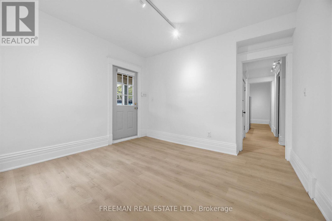
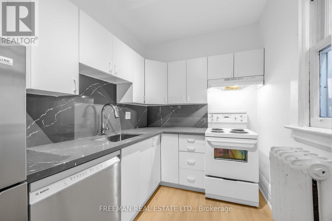
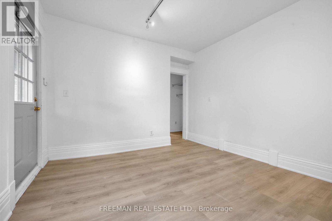
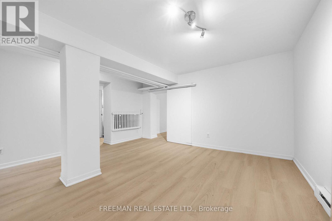
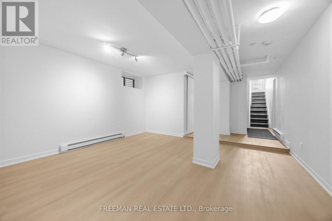
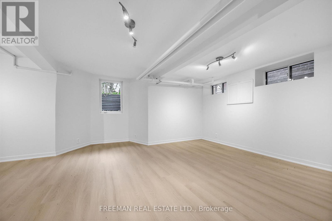
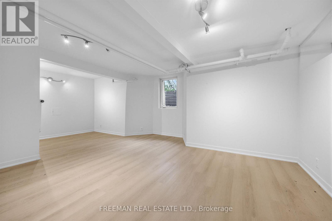
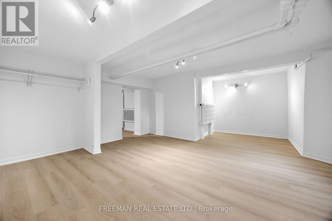
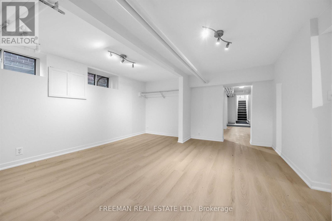
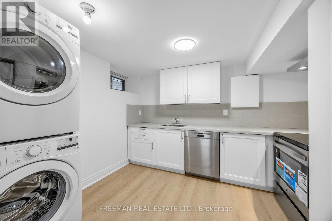
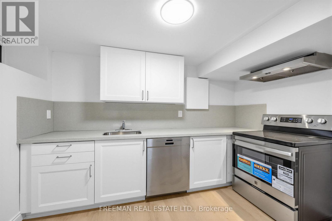
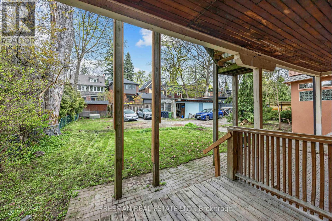
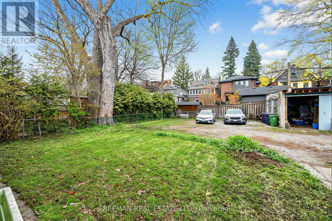
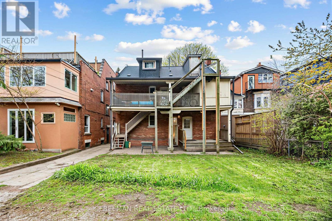
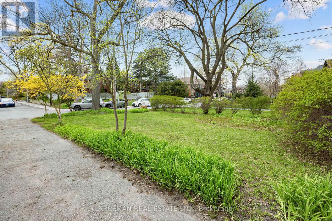
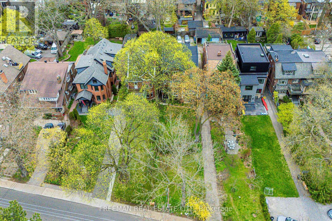
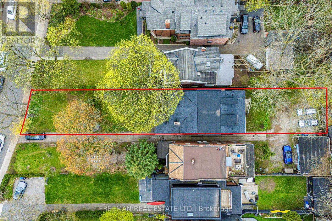
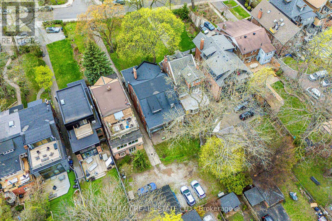
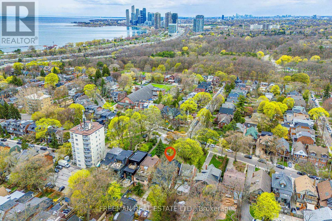
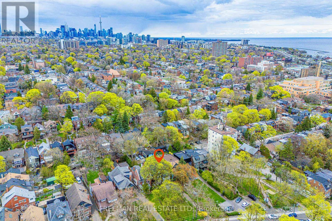
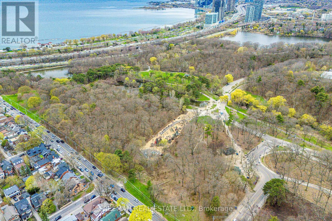
A Once-in-a-Generation Opportunity on Prestigious Indian Road! Magnificently situated in the heart of High Park, this fully detached, three-storey solid brick landmark estate occupies an extraordinary 43' x 230' lot and offers over 6,350 sq ft of finished living space. A truly exceptional property seamlessly blending timeless turn-of-the-century character with thoughtful modern improvements and remarkable scale. For end-users, vacant possession can be provided, offering the convenience of a seamless transition and immediate flexibility to occupy, renovate or reimagine the property without the complexities of tenant turnover. Currently configured as five self-contained suites, the property generates approximately $200,000 in annual income, presenting an outstanding investment opportunity with strong cash flow and significant upside in one of Toronto's most coveted neighbourhoods. For investors, the scale, income and extraordinary lot make this a truly rare offering. The expansive footprint and flexible layout are equally suited to creating an extraordinary custom family home or exceptional multi-generational residence, providing generous space, privacy and comfort for generations under one roof. The remarkable lot depth and overall scale offer tremendous potential for future customization and growth, while the property's architectural character, substantial proportions and prestigious setting create an offering that is virtually impossible to replicate. A rare convergence of location, land, income, scale and character, offering endless possibilities for investors, end-users, builders and multi-generational families alike. Opportunities of this calibre are exceptionally rare. A signature High Park property with the potential to become a legacy estate for generations to come. Don't miss the opportunity to own one of High Park's truly extraordinary and irreplaceable properties - a rare offering destined to be cherished for generations to come! (id:55460)
Property Details
| MLS® Number | W13668224 |
| Property Type | Single Family |
| Community Name | High Park-Swansea |
| Parking Space Total | 5 |
Building
| Bathroom Total | 6 |
| Bedrooms Above Ground | 8 |
| Bedrooms Below Ground | 3 |
| Bedrooms Total | 11 |
| Basement Development | Finished |
| Basement Features | Apartment In Basement, Walk Out |
| Basement Type | N/a, N/a (finished) |
| Construction Style Attachment | Detached |
| Cooling Type | Window Air Conditioner |
| Exterior Finish | Brick |
| Fireplace Present | Yes |
| Flooring Type | Hardwood, Tile, Wood |
| Foundation Type | Unknown |
| Half Bath Total | 1 |
| Heating Fuel | Natural Gas |
| Stories Total | 3 |
| Size Interior | 3,500 - 5,000 Sqft |
| Type | House |
| Utility Water | Municipal Water |
Parking
| No Garage |
Land
| Acreage | No |
| Sewer | Sanitary Sewer |
| Size Depth | 229 Ft |
| Size Frontage | 43 Ft ,10 In |
| Size Irregular | 43.9 X 229 Ft |
| Size Total Text | 43.9 X 229 Ft |
Rooms
| Level | Type | Length | Width | Dimensions |
|---|---|---|---|---|
| Second Level | Bedroom | 4.01 m | 3.35 m | 4.01 m x 3.35 m |
| Second Level | Bedroom | 4.01 m | 3.35 m | 4.01 m x 3.35 m |
| Second Level | Bedroom | 3.35 m | 2.01 m | 3.35 m x 2.01 m |
| Second Level | Living Room | 5.66 m | 4.06 m | 5.66 m x 4.06 m |
| Second Level | Dining Room | 4.19 m | 4.01 m | 4.19 m x 4.01 m |
| Second Level | Kitchen | 4.01 m | 3.68 m | 4.01 m x 3.68 m |
| Third Level | Living Room | 4.88 m | 4.27 m | 4.88 m x 4.27 m |
| Third Level | Kitchen | 4.04 m | 3.05 m | 4.04 m x 3.05 m |
| Third Level | Bedroom | 4.04 m | 3.96 m | 4.04 m x 3.96 m |
| Third Level | Bedroom | 4.04 m | 3.35 m | 4.04 m x 3.35 m |
| Main Level | Living Room | 5.66 m | 3.75 m | 5.66 m x 3.75 m |
| Main Level | Dining Room | 5.33 m | 4.01 m | 5.33 m x 4.01 m |
| Main Level | Kitchen | 5.33 m | 4.01 m | 5.33 m x 4.01 m |
| Main Level | Bedroom | 4.01 m | 3.02 m | 4.01 m x 3.02 m |
| Main Level | Living Room | 3.66 m | 3.96 m | 3.66 m x 3.96 m |
| Main Level | Kitchen | 3.66 m | 2.01 m | 3.66 m x 2.01 m |
| Main Level | Bedroom | 4.11 m | 2.92 m | 4.11 m x 2.92 m |


988 Bathurst Street
Toronto, Ontario M5R 3G6
(416) 535-3103
(416) 535-3106
www.facebook.com/FreemanRealEstateltdbrokerage
twitter.com/Freeman_Realty

The trademarks REALTOR®, REALTORS®, and the REALTOR® logo are controlled by The Canadian Real Estate Association (CREA) and identify real estate professionals who are members of CREA. The trademarks MLS®, Multiple Listing Service® and the associated logos are owned by The Canadian Real Estate Association (CREA) and identify the quality of services provided by real estate professionals who are members of CREA. The trademark DDF® is owned by The Canadian Real Estate Association (CREA) and identifies CREA's Data Distribution Facility (DDF®)
August 12 2026 08:02:20
Toronto Regional Real Estate Board
Freeman Real Estate Ltd.