
902 - 91 Montclair Avenue Toronto, Ontario M5P 0B1

$3,200 Monthly
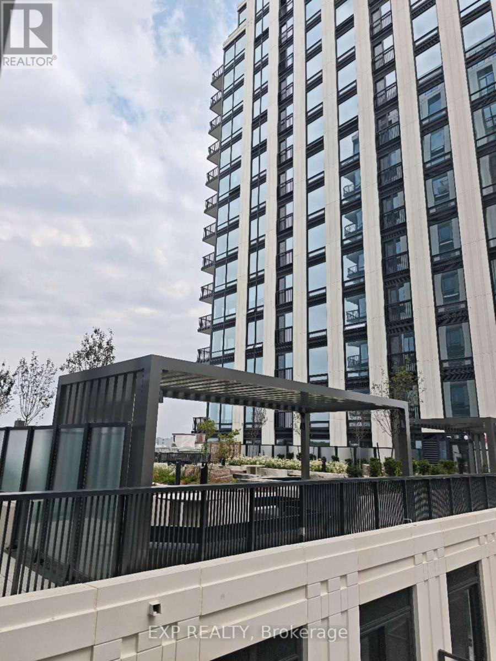
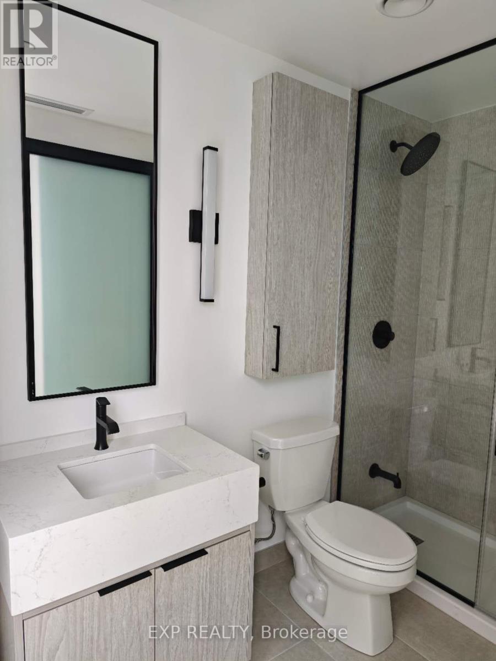
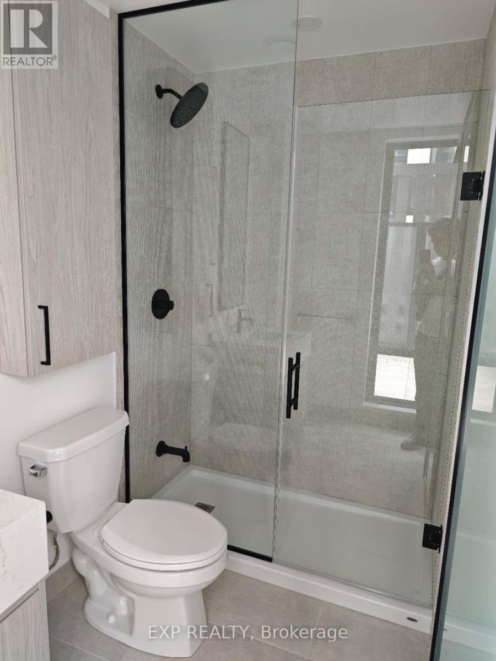
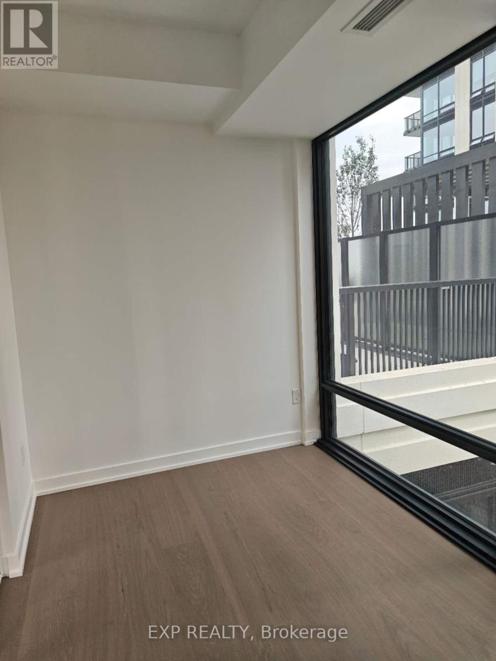
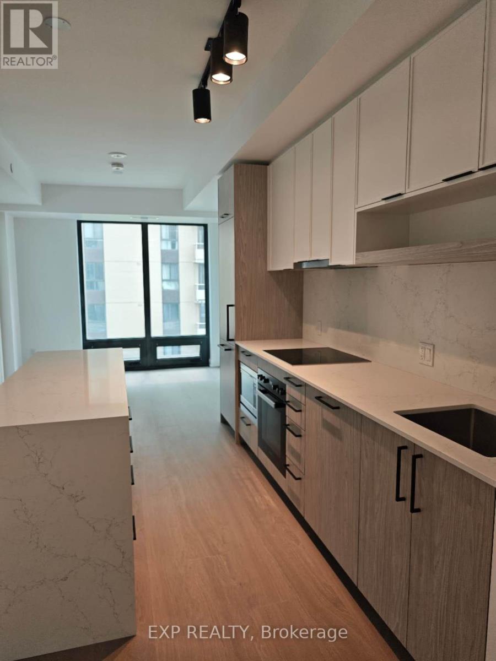
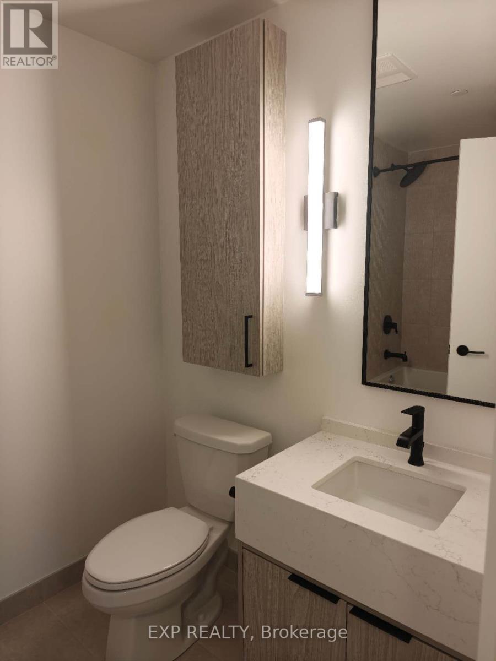
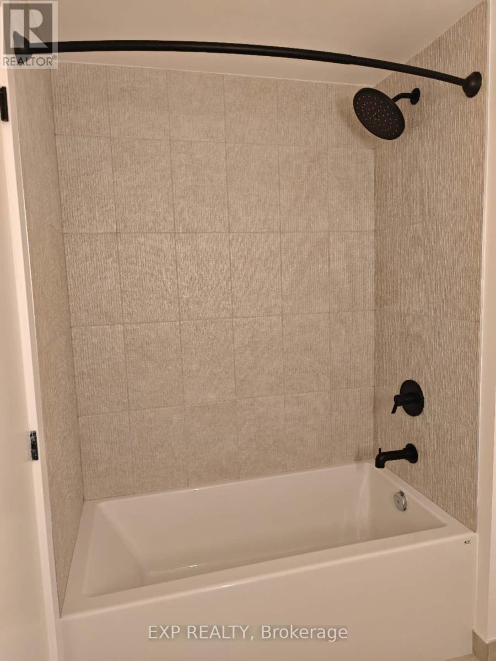
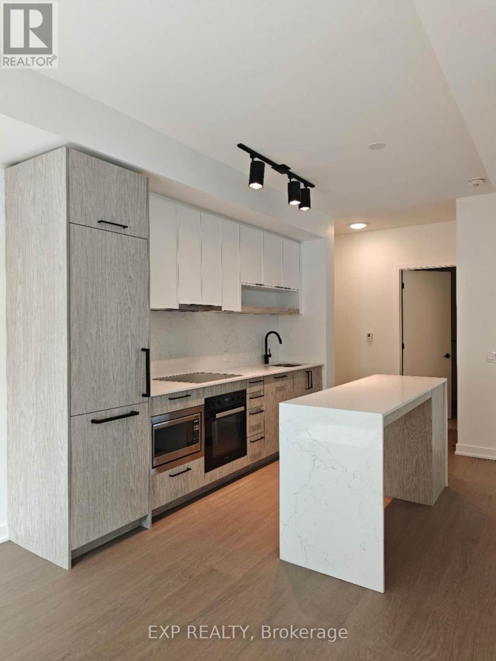
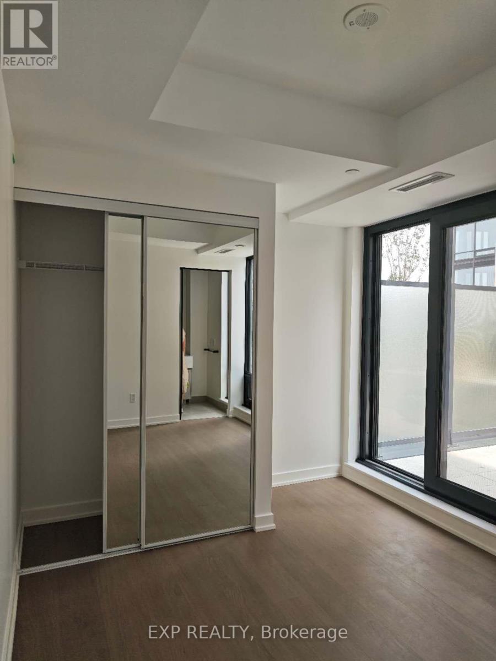
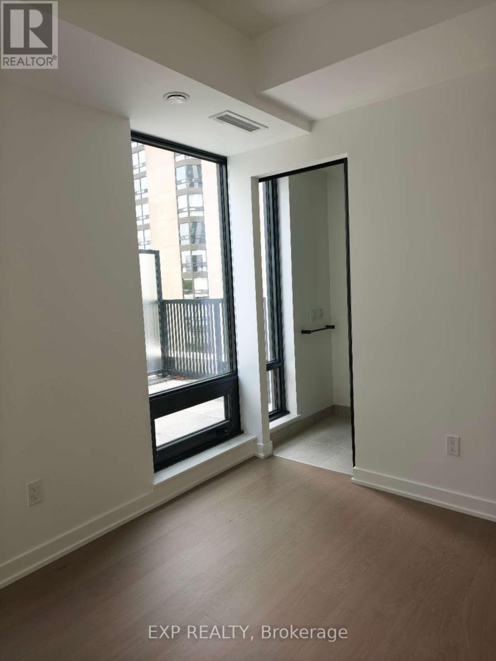
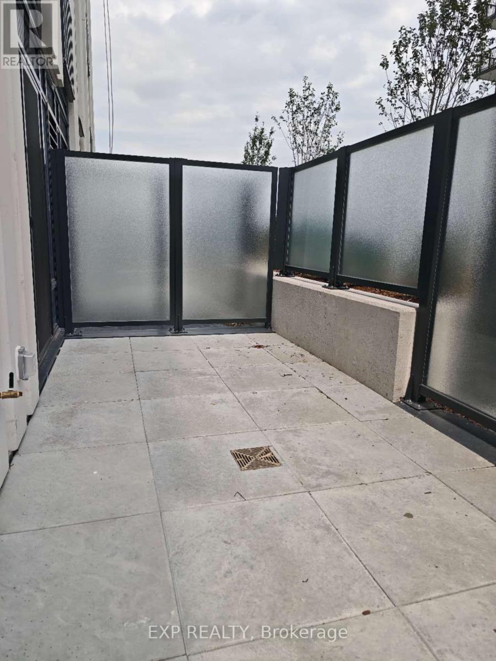
Welcome South Forest Hill Condo, a New Built Luxury You Can Only Find Here! This 2 bedroom, 2 bathroom Corner South-East Facing Unit Has Tons of Natural Light Throughout. Kitchen with Lots of Lights and Built-in Miele Appliances Together with a Beautiful Central Island. This Beautiful Unit Comes With a Private Terrance, Couple Steps In The Hall Way to Enter the Building Terrance Garden just on the Same Floor! This Building is Steps Away from Forest Hill Village, Subway & Bus Station, Banks and Many More. Just a Few Minutes Walking From Upper Canada College (UCC), The Bishop Strachan School (BSS), and Harvergal College. The Curtain for This Unit Has Been Ordered and Will be Installed with in a Week. Book Showing to See This One of a Kind Beautiful Condo Unit! (id:55460)
Property Details
| MLS® Number | C13668368 |
| Property Type | Single Family |
| Community Name | Forest Hill South |
| Amenities Near By | Public Transit, Schools |
| Community Features | Pets Not Allowed |
| Features | Carpet Free, In Suite Laundry |
| Structure | Patio(s) |
| View Type | View |
Building
| Bathroom Total | 3 |
| Bedrooms Above Ground | 2 |
| Bedrooms Total | 2 |
| Age | New Building |
| Amenities | Security/concierge |
| Appliances | Intercom, Cooktop, Dishwasher, Dryer, Microwave, Oven, Hood Fan, Washer, Refrigerator |
| Basement Type | None |
| Cooling Type | Central Air Conditioning |
| Exterior Finish | Concrete |
| Fire Protection | Alarm System, Security Guard, Security System, Smoke Detectors |
| Flooring Type | Hardwood |
| Heating Fuel | Natural Gas |
| Heating Type | Forced Air |
| Size Interior | 700 - 799 Ft2 |
| Type | Apartment |
Parking
| Underground | |
| Garage |
Land
| Acreage | No |
| Land Amenities | Public Transit, Schools |
Rooms
| Level | Type | Length | Width | Dimensions |
|---|---|---|---|---|
| Flat | Living Room | 3 m | 4.73 m | 3 m x 4.73 m |
| Flat | Dining Room | 3 m | 4.73 m | 3 m x 4.73 m |
| Flat | Kitchen | 3 m | 2 m | 3 m x 2 m |
| Flat | Primary Bedroom | 2.4 m | 4.6 m | 2.4 m x 4.6 m |
| Flat | Bedroom 2 | 2.87 m | 3.4 m | 2.87 m x 3.4 m |

Broker
(866) 530-7737

4711 Yonge St 10th Flr, 106430
Toronto, Ontario M2N 6K8
(866) 530-7737

The trademarks REALTOR®, REALTORS®, and the REALTOR® logo are controlled by The Canadian Real Estate Association (CREA) and identify real estate professionals who are members of CREA. The trademarks MLS®, Multiple Listing Service® and the associated logos are owned by The Canadian Real Estate Association (CREA) and identify the quality of services provided by real estate professionals who are members of CREA. The trademark DDF® is owned by The Canadian Real Estate Association (CREA) and identifies CREA's Data Distribution Facility (DDF®)
August 12 2026 08:28:25
Toronto Regional Real Estate Board
Exp Realty