
12 Taylor Drive Uxbridge, Ontario L0C 1E0

$1,199,000
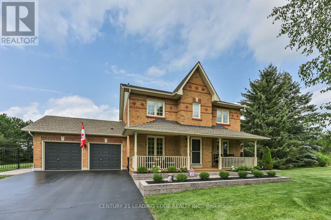
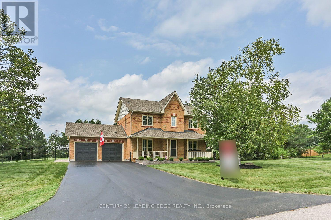
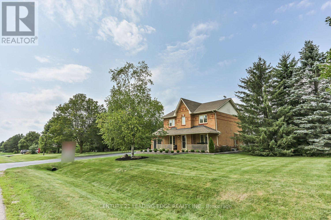
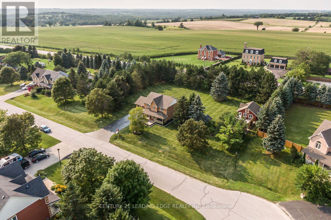
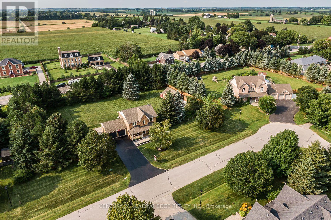
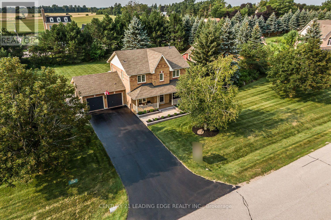
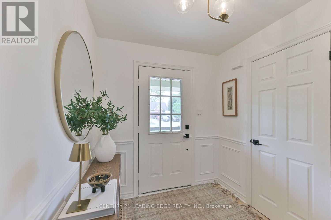
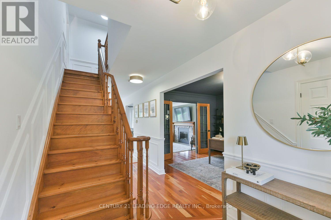
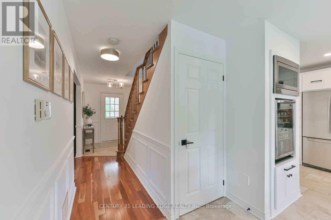
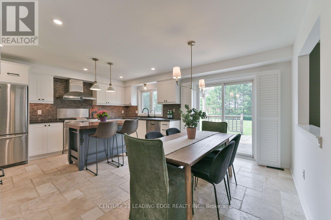
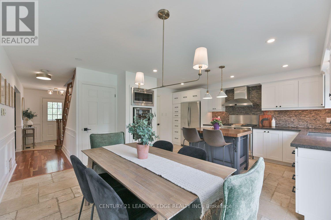
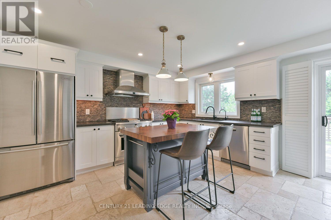
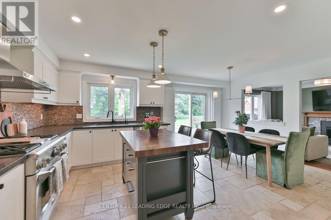
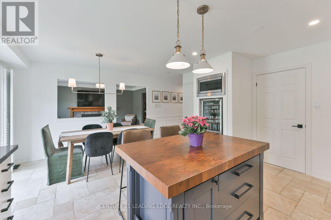
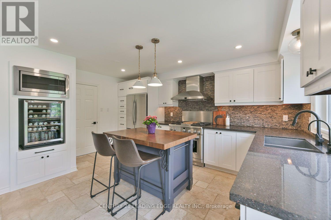
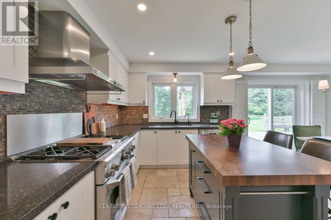
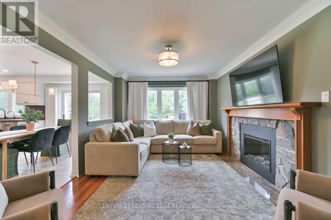
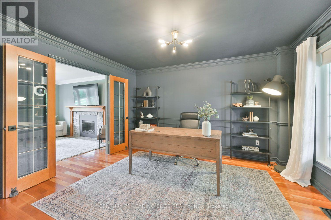
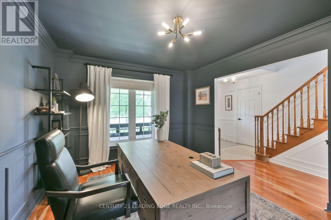
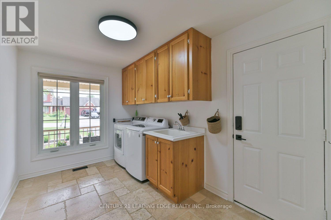
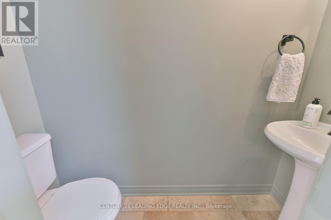
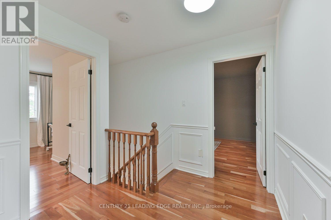
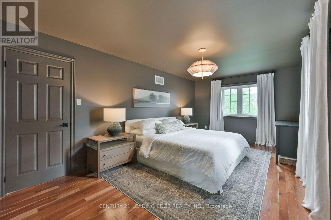
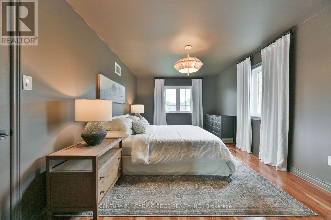
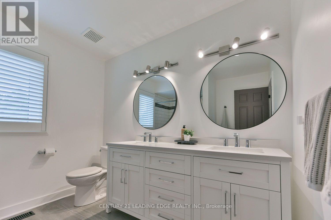
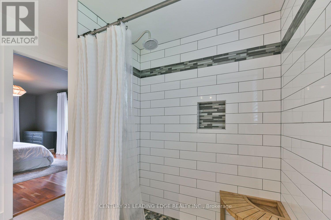
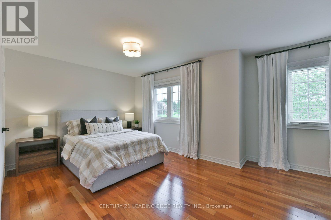
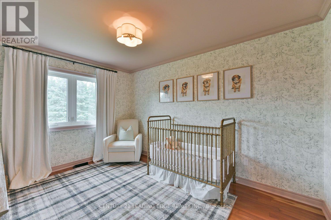
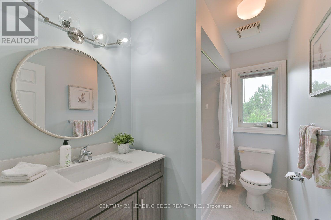
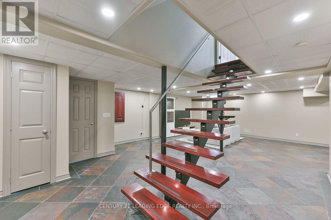
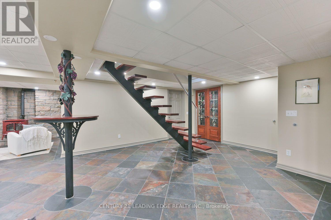
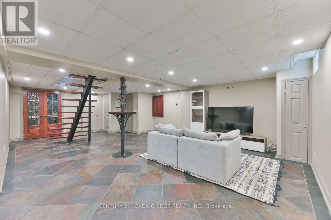
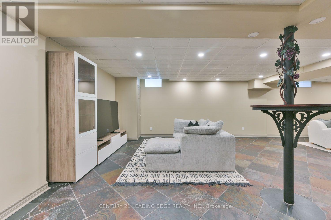
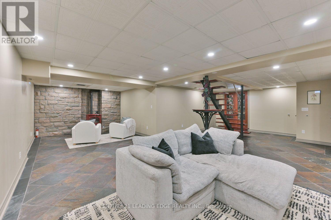
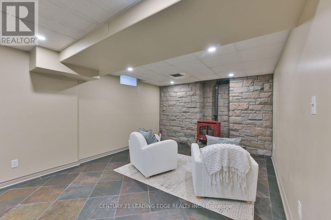
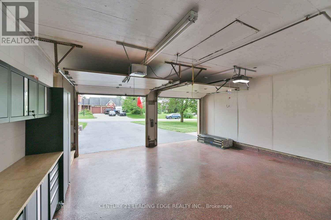
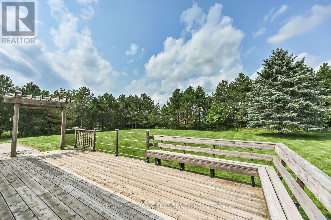
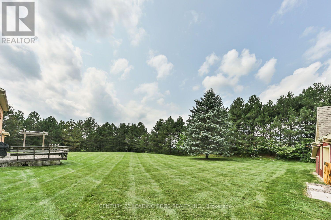
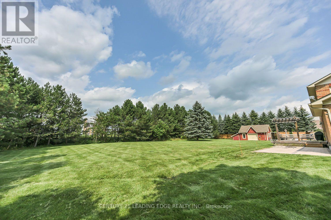
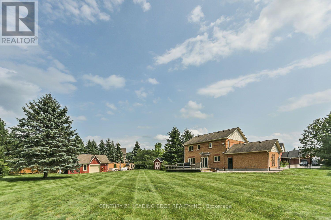
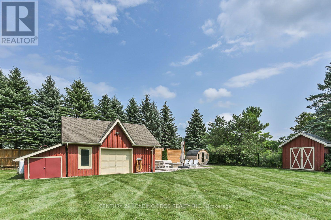
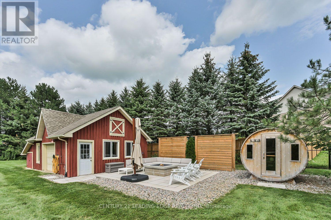
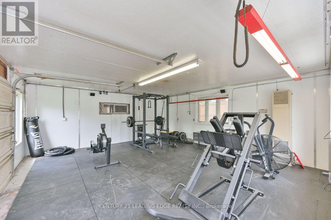
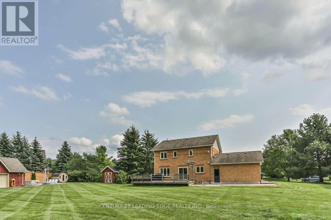
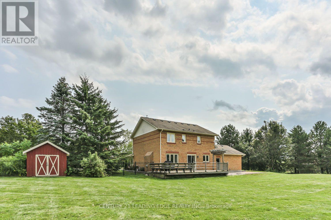
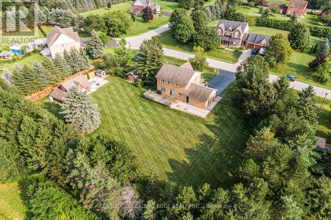
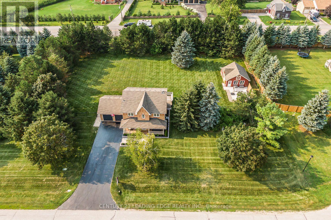
Country Living * Exceptional Setting Nearly 1 Acre in Quaint Sandford Village * Custom & Designer-Inspired Finishes * 3 Bedrooms * Custom Kitchen with Built-Ins & Quality Finishes * Heated Workshop with Loft * Outdoor Sauna * Welcome to this beautifully appointed Sandford home, where timeless character, custom details and modern convenience come together on nearly 1 acre of land. Designed for effortless family living and entertaining, the main floor features hardwood floors, custom millwork, crown moulding, wainscotting and French doors. The stylish kitchen showcases crisp cabinetry, custom built-ins and quality finishes, seamlessly connecting to the family room with a cozy fireplace. A large main floor laundry/mudroom adds everyday convenience. Upstairs, three generous bedrooms include a serene primary retreat with walk-in closet and spa-inspired ensuite. The finished basement offers an open recreation/games room with pellet stove, built-in bar, wine closet and ample storage. Outside, enjoy a charming front porch with hanging swing, composite deck, newly completed lush landscaping, wrought-iron front fencing and a fully fenced rear yard. The private, tree-lined setting features a heated workshop with loft storage, outdoor sauna, and beautiful interlock patio and fire pit. Natural gas conversion completed in 2024, fibre optic internet access and extensive water purification systems are in place. A rare opportunity to enjoy refined country living with Uxbridge amenities just minutes away. (id:55460)
Property Details
| MLS® Number | N13666266 |
| Property Type | Single Family |
| Community Name | Rural Uxbridge |
| Parking Space Total | 8 |
Building
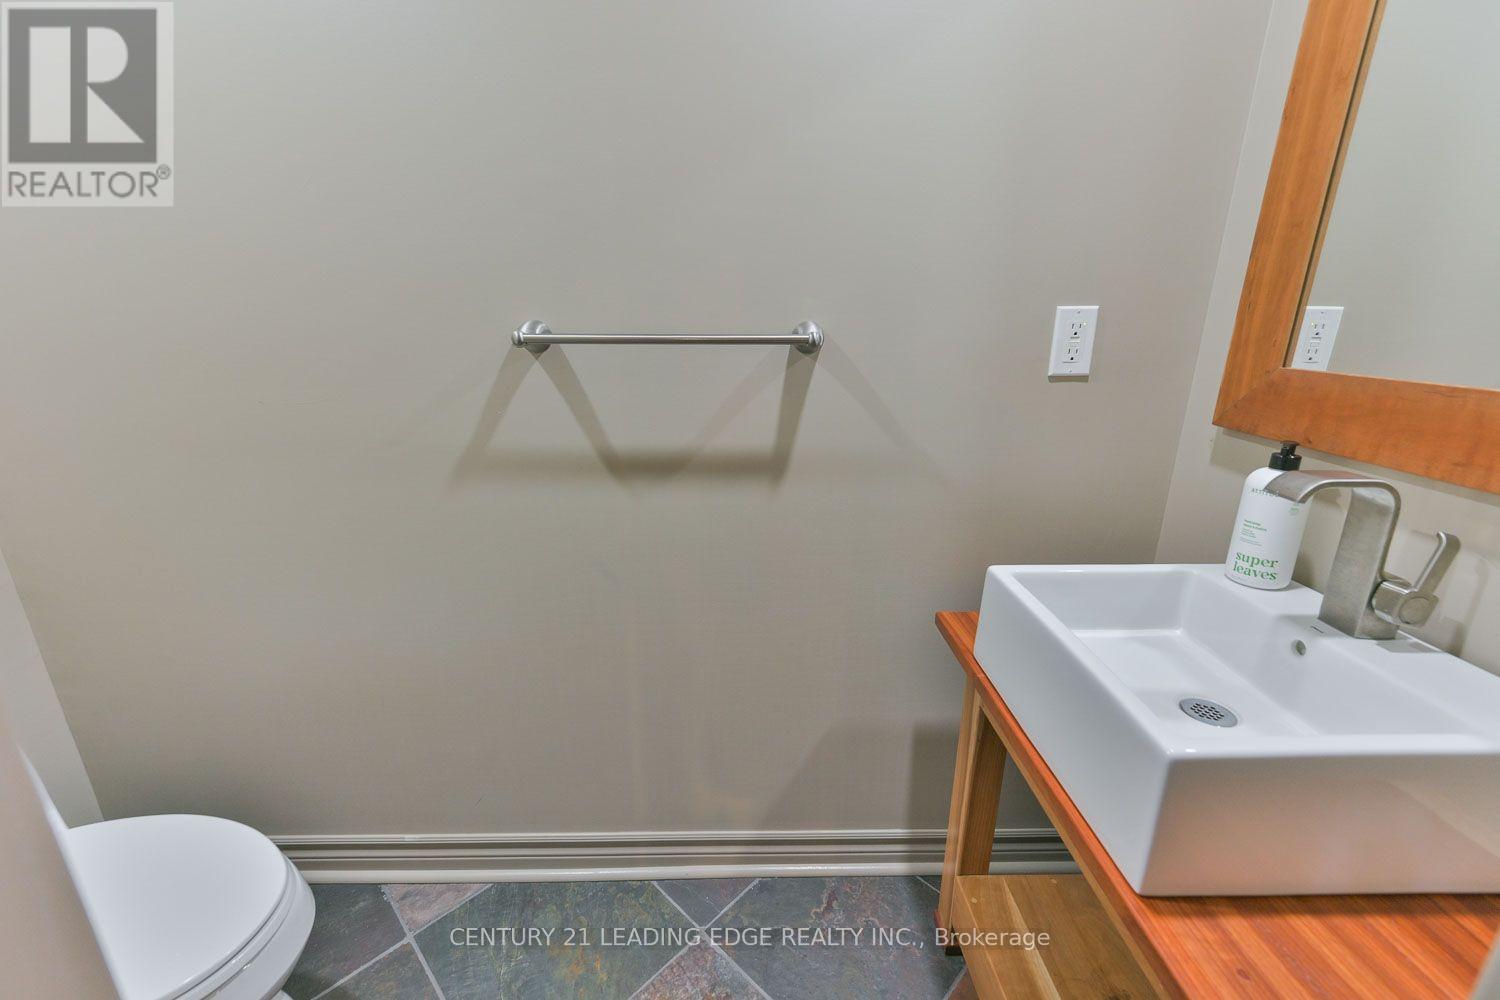
| Bathroom Total | 4 |
| Bedrooms Above Ground | 3 |
| Bedrooms Total | 3 |
| Appliances | Dishwasher, Dryer, Garage Door Opener, Hood Fan, Water Heater, Microwave, Sauna, Storage Shed, Stove, Washer, Water Softener, Window Coverings, Refrigerator |
| Basement Development | Finished |
| Basement Type | N/a (finished) |
| Construction Style Attachment | Detached |
| Cooling Type | Central Air Conditioning |
| Exterior Finish | Brick |
| Fireplace Present | Yes |
| Flooring Type | Tile, Hardwood |
| Foundation Type | Poured Concrete |
| Half Bath Total | 2 |
| Heating Fuel | Natural Gas |
| Heating Type | Forced Air |
| Stories Total | 2 |
| Size Interior | 1,500 - 2,000 Ft2 |
| Type | House |
Parking
| Attached Garage | |
| Garage |
Land
| Acreage | No |
| Sewer | Septic System |
| Size Depth | 190 Ft |
| Size Frontage | 224 Ft ,4 In |
| Size Irregular | 224.4 X 190 Ft |
| Size Total Text | 224.4 X 190 Ft |
Rooms
| Level | Type | Length | Width | Dimensions |
|---|---|---|---|---|
| Basement | Recreational, Games Room | 7.96 m | 5.31 m | 7.96 m x 5.31 m |
| Basement | Games Room | 3.56 m | 3.05 m | 3.56 m x 3.05 m |
| Main Level | Living Room | 3.97 m | 3.12 m | 3.97 m x 3.12 m |
| Main Level | Dining Room | 3.86 m | 2.33 m | 3.86 m x 2.33 m |
| Main Level | Kitchen | 4.96 m | 2.89 m | 4.96 m x 2.89 m |
| Main Level | Family Room | 3.33 m | 3.17 m | 3.33 m x 3.17 m |
| Main Level | Laundry Room | 3.79 m | 2.42 m | 3.79 m x 2.42 m |
| Main Level | Primary Bedroom | 5.59 m | 3.22 m | 5.59 m x 3.22 m |
| Main Level | Bedroom 2 | 3.92 m | 2.97 m | 3.92 m x 2.97 m |
| Main Level | Bedroom 3 | 5.6 m | 3.68 m | 5.6 m x 3.68 m |
https://www.realtor.ca/real-estate/30145736/12-taylor-drive-uxbridge-rural-uxbridge

Salesperson
(905) 475-2100
(905) 475-2100
www.tarteam.com/
www.facebook.com/TarTeamRealEstate
175 Main St North
Markham, Ontario L3P 1Y2
(905) 475-2100
(905) 475-2101
leadingedgerealty.c21.ca

The trademarks REALTOR®, REALTORS®, and the REALTOR® logo are controlled by The Canadian Real Estate Association (CREA) and identify real estate professionals who are members of CREA. The trademarks MLS®, Multiple Listing Service® and the associated logos are owned by The Canadian Real Estate Association (CREA) and identify the quality of services provided by real estate professionals who are members of CREA. The trademark DDF® is owned by The Canadian Real Estate Association (CREA) and identifies CREA's Data Distribution Facility (DDF®)
August 12 2026 06:57:56
Toronto Regional Real Estate Board
Century 21 Leading Edge Realty Inc.