
326 Prince Of Wales Drive Whitby, Ontario L1N 6M9

$3,200 Monthly
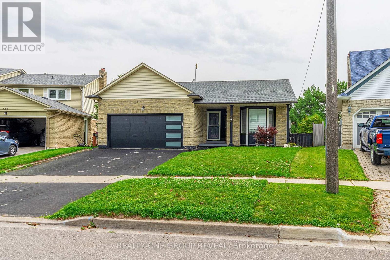
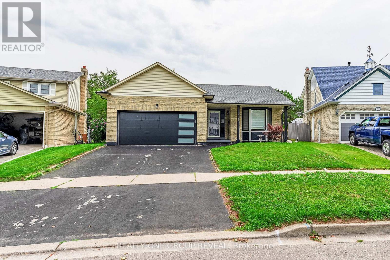
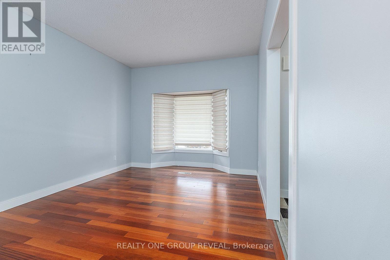
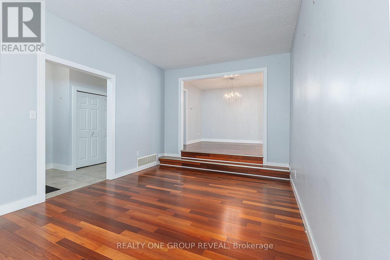
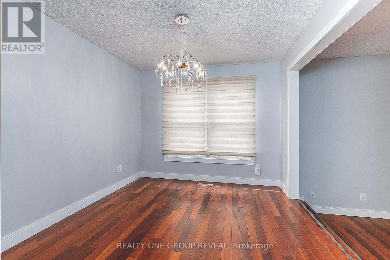
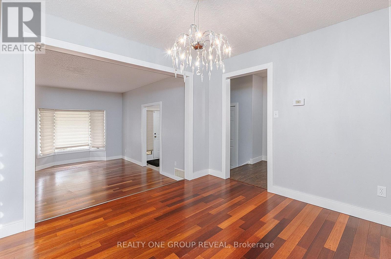
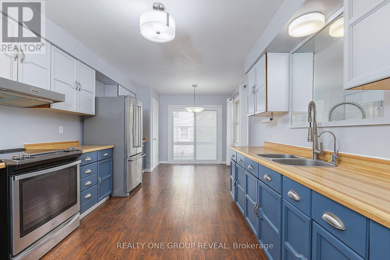
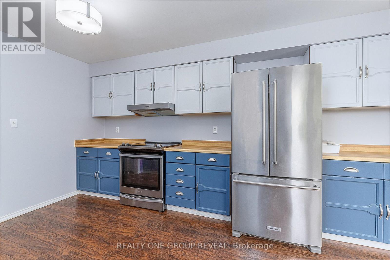
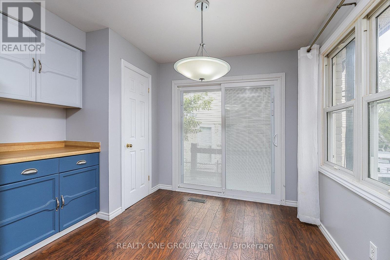
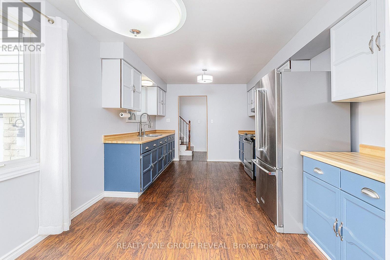
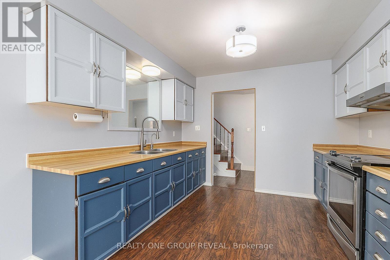
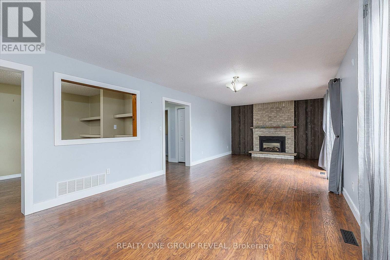
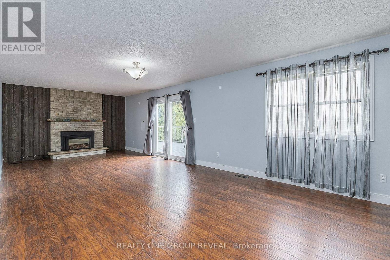
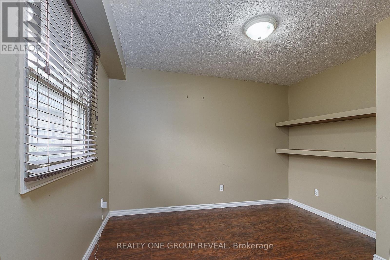
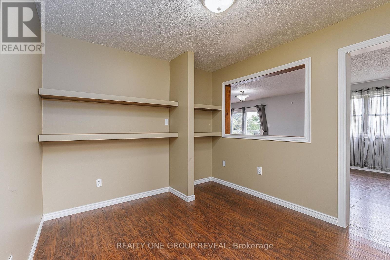
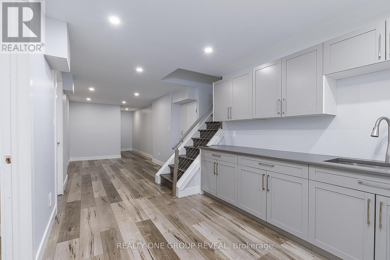
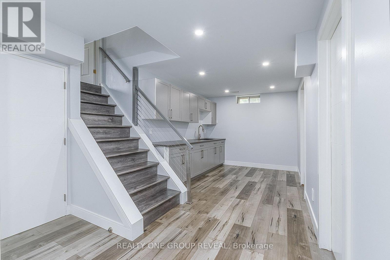
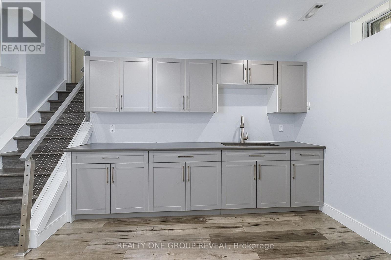
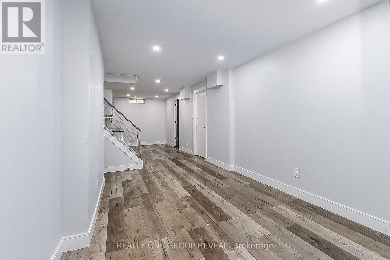
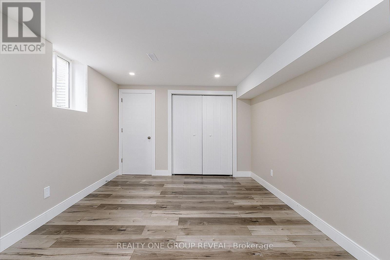
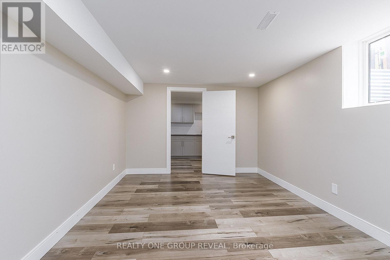
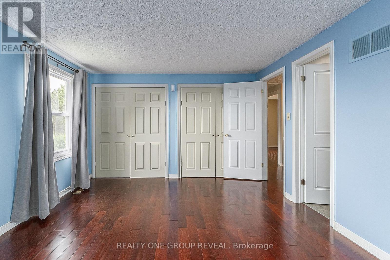
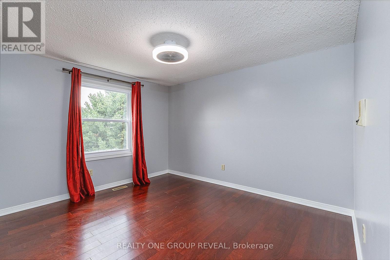
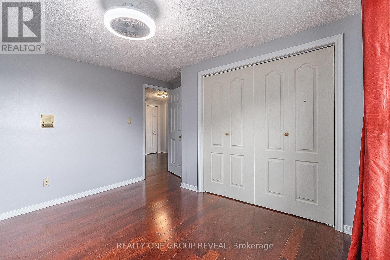
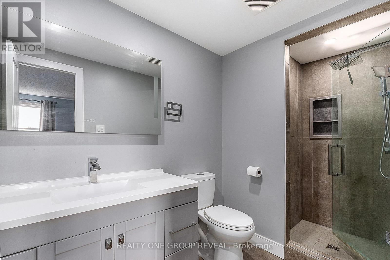
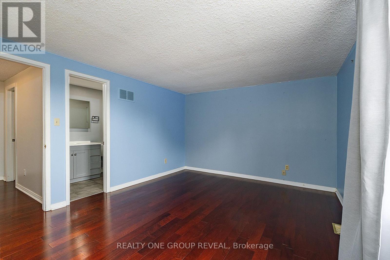
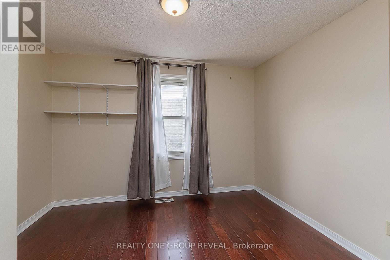
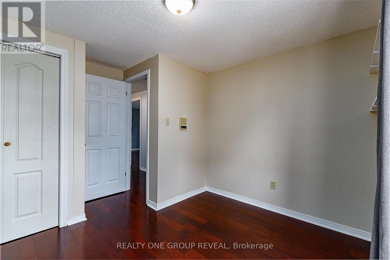
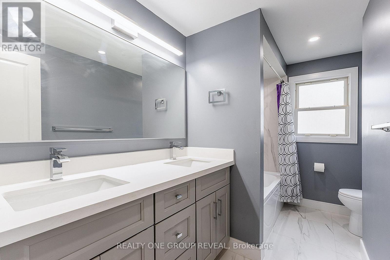
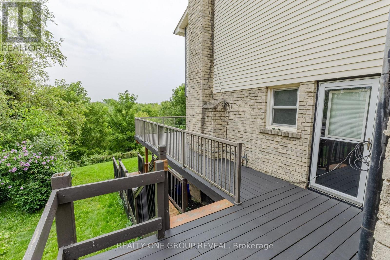
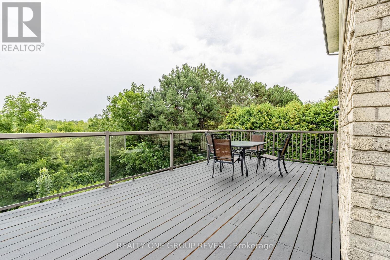
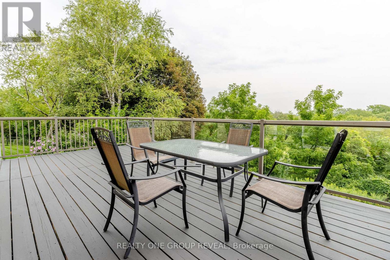
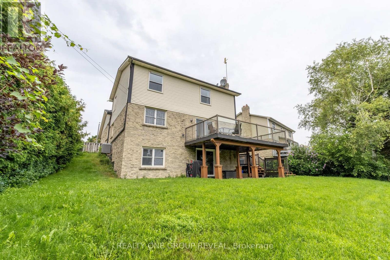
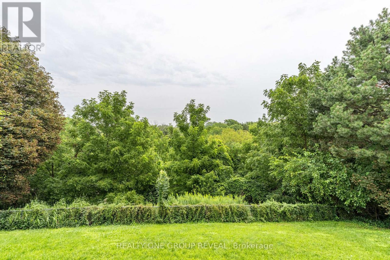
Much more than meets the eye! This spacious, upper unit offers over 2,000 sq. ft. of living space spread across three levels, with a functional layout designed to give everyone room to live, work and relax. Featuring 3+1 bedrooms, a dedicated office space, main-floor laundry and a lower-level wet bar, there is plenty of flexibility for families, guests or those working from home. Enjoy the added bonus of exclusive use of the double-car garage and expansive rear yard. The impressive deck features multiple walkouts and overlooks peaceful green space, creating a wonderful setting for outdoor entertaining or simply enjoying the surroundings. Located in a great family-friendly neighbourhood, this is a home that offers space, privacy and functionality both inside and out. Tenant is responsible for snow removal, lawn maintenance and 2/3 of utilities (water, HWT rental, gas and hydro). (id:55460)
Property Details
| MLS® Number | E13665302 |
| Property Type | Single Family |
| Community Name | Blue Grass Meadows |
| Amenities Near By | Park, Public Transit |
| Features | Conservation/green Belt |
| Parking Space Total | 2 |
Building
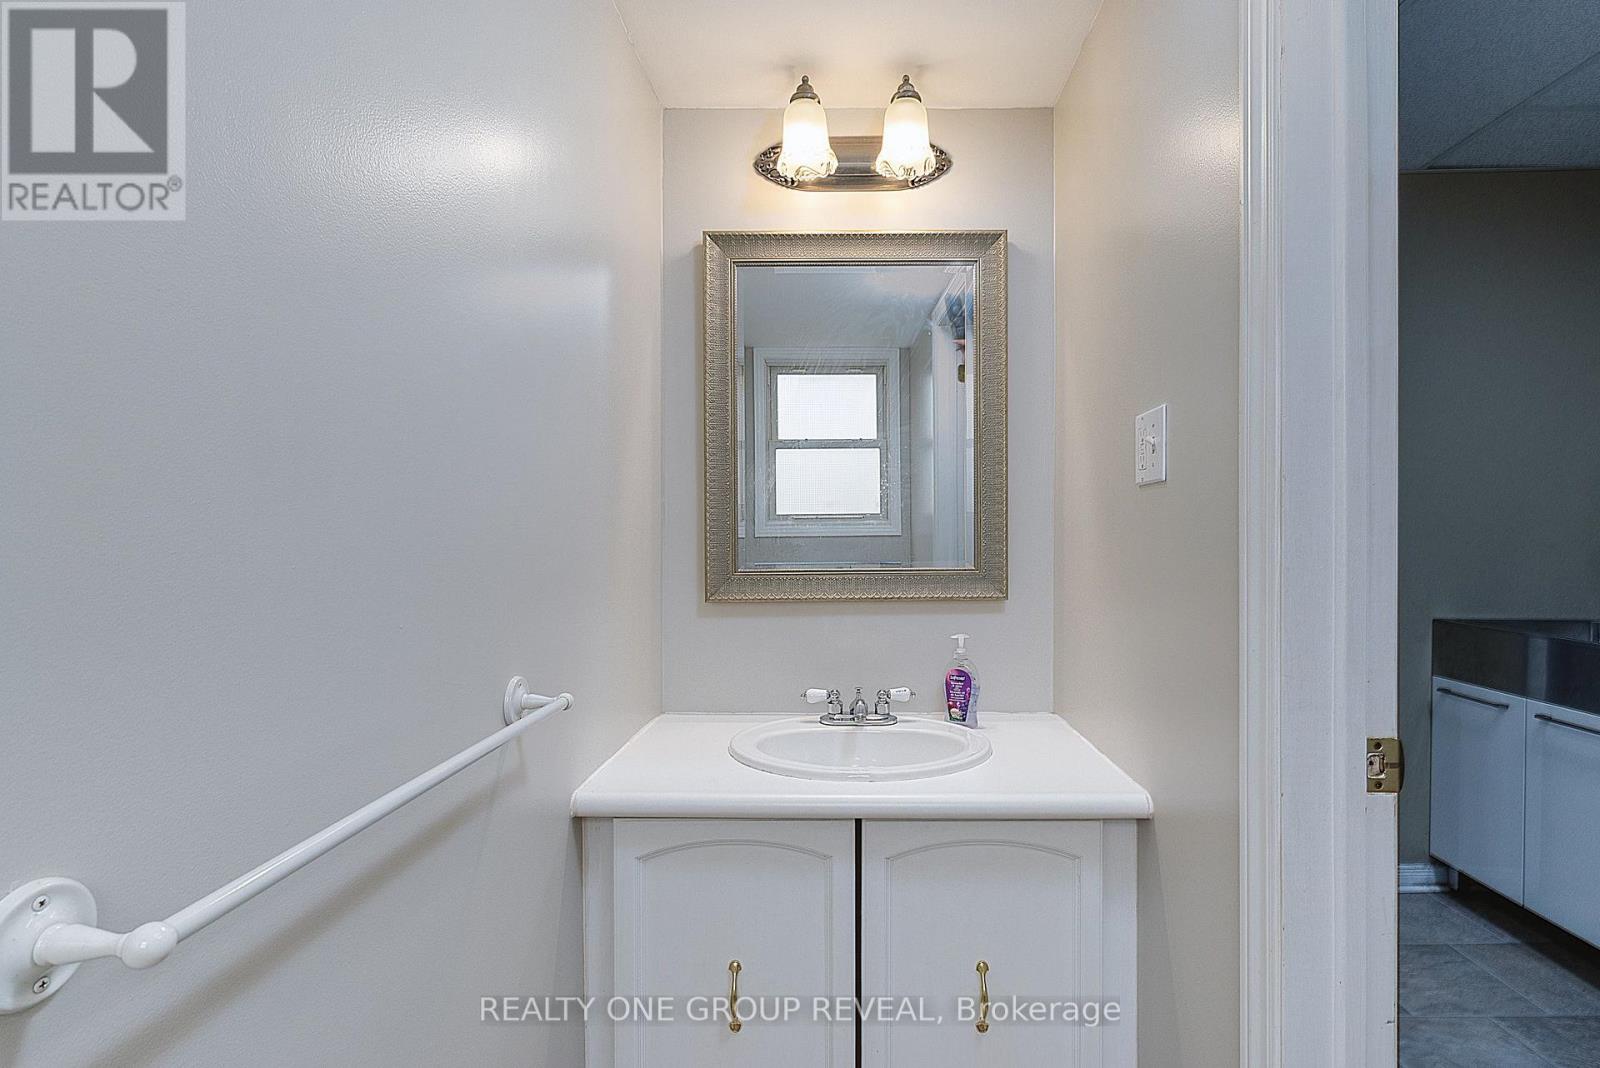
| Bathroom Total | 3 |
| Bedrooms Above Ground | 3 |
| Bedrooms Below Ground | 1 |
| Bedrooms Total | 4 |
| Amenities | Fireplace(s) |
| Appliances | Garage Door Opener Remote(s), Water Heater, Dryer, Stove, Washer, Window Coverings, Refrigerator |
| Basement Type | None |
| Construction Style Attachment | Detached |
| Construction Style Split Level | Backsplit |
| Cooling Type | Central Air Conditioning |
| Exterior Finish | Brick |
| Fireplace Present | Yes |
| Flooring Type | Laminate |
| Foundation Type | Poured Concrete |
| Half Bath Total | 1 |
| Heating Fuel | Electric |
| Heating Type | Forced Air |
| Size Interior | 2,000 - 2,500 Ft2 |
| Type | House |
| Utility Water | Municipal Water |
Parking
| Attached Garage | |
| Garage |
Land
| Acreage | No |
| Fence Type | Fenced Yard |
| Land Amenities | Park, Public Transit |
| Sewer | Sanitary Sewer |
| Size Depth | 153 Ft ,4 In |
| Size Frontage | 44 Ft ,2 In |
| Size Irregular | 44.2 X 153.4 Ft |
| Size Total Text | 44.2 X 153.4 Ft |
Rooms
| Level | Type | Length | Width | Dimensions |
|---|---|---|---|---|
| Second Level | Primary Bedroom | 4.46 m | 3.63 m | 4.46 m x 3.63 m |
| Second Level | Bedroom 2 | 3.64 m | 3.12 m | 3.64 m x 3.12 m |
| Second Level | Bedroom 3 | 3.3 m | 2.86 m | 3.3 m x 2.86 m |
| Lower Level | Recreational, Games Room | 8.9 m | 2.79 m | 8.9 m x 2.79 m |
| Lower Level | Bedroom 4 | 4.34 m | 3.2 m | 4.34 m x 3.2 m |
| Main Level | Living Room | 5.2 m | 3.47 m | 5.2 m x 3.47 m |
| Main Level | Dining Room | 2.97 m | 3.47 m | 2.97 m x 3.47 m |
| Main Level | Kitchen | 5.93 m | 3.24 m | 5.93 m x 3.24 m |
| In Between | Family Room | 8.88 m | 3.88 m | 8.88 m x 3.88 m |
| In Between | Office | 3.43 m | 2.89 m | 3.43 m x 2.89 m |

Salesperson
(905) 233-2461

813 Dundas St West #1
Whitby, Ontario L1N 2N6
(905) 233-2461
(905) 233-2462
www.realtyonegroupreveal.ca/

Salesperson
(905) 233-2461
813 Dundas St West #1
Whitby, Ontario L1N 2N6
(905) 233-2461
(905) 233-2462
www.realtyonegroupreveal.ca/

The trademarks REALTOR®, REALTORS®, and the REALTOR® logo are controlled by The Canadian Real Estate Association (CREA) and identify real estate professionals who are members of CREA. The trademarks MLS®, Multiple Listing Service® and the associated logos are owned by The Canadian Real Estate Association (CREA) and identify the quality of services provided by real estate professionals who are members of CREA. The trademark DDF® is owned by The Canadian Real Estate Association (CREA) and identifies CREA's Data Distribution Facility (DDF®)
August 15 2026 12:26:21
Toronto Regional Real Estate Board
Realty One Group Reveal