
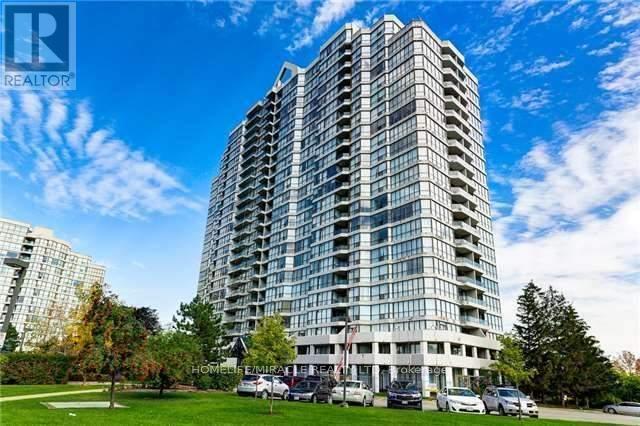
710 - 3 Rowntree Road Toronto, Ontario M9V 5G8

$3,000 Monthly
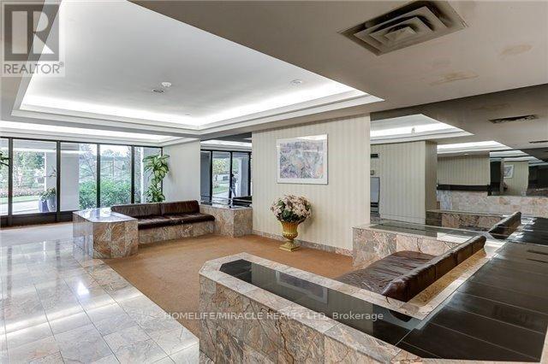
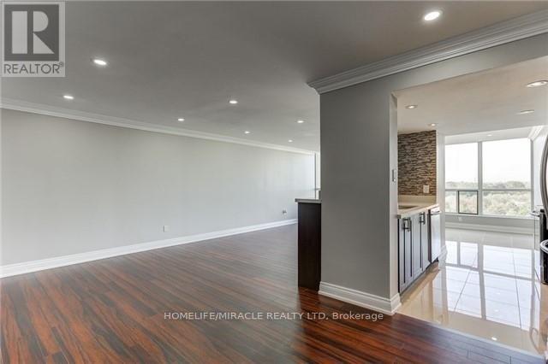
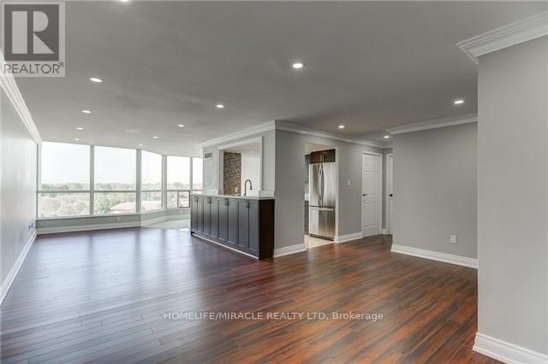
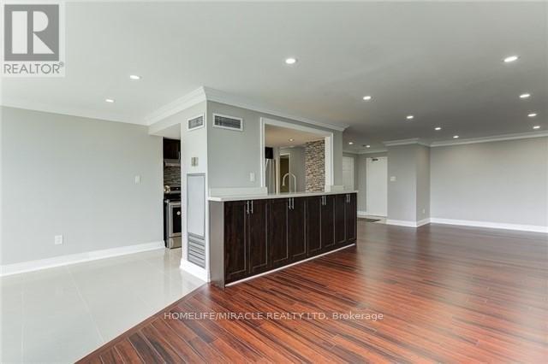
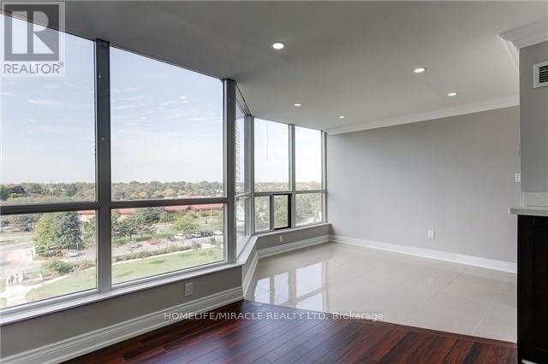
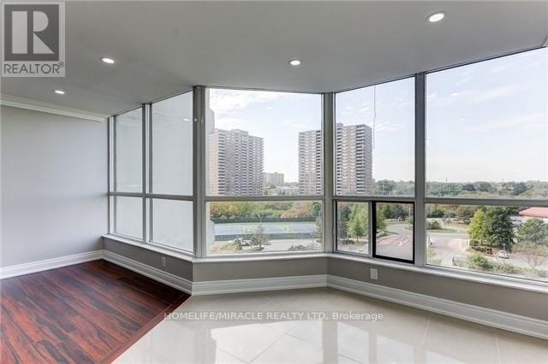

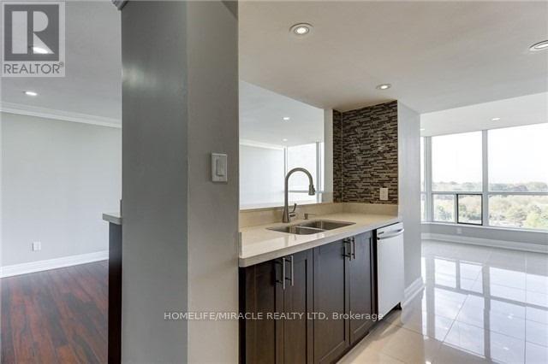
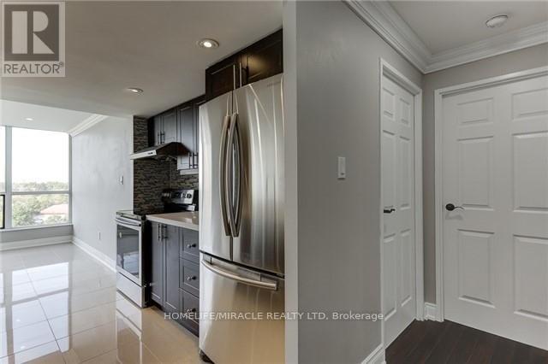
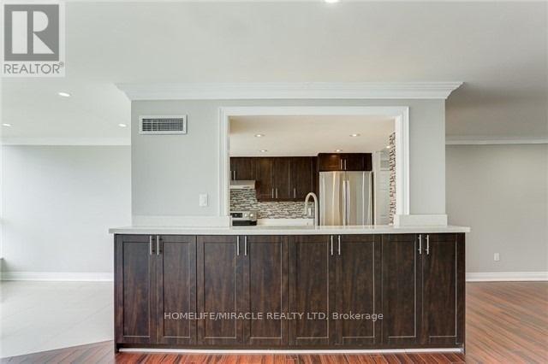
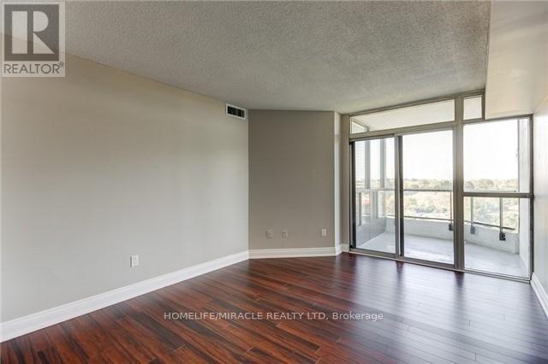
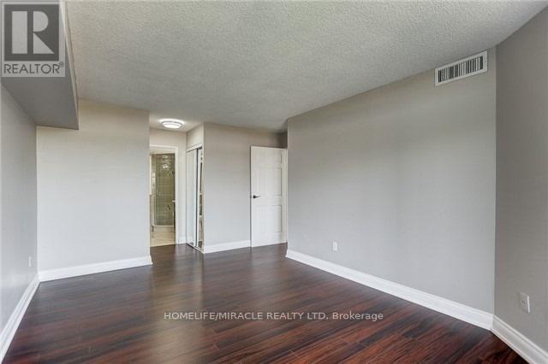
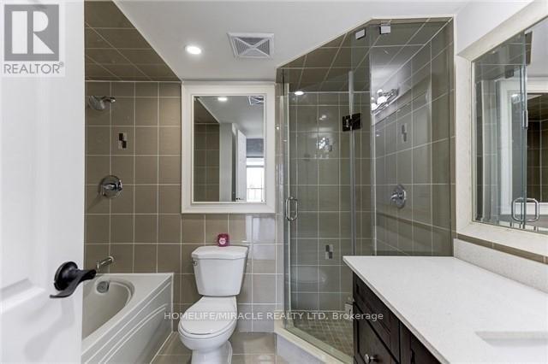
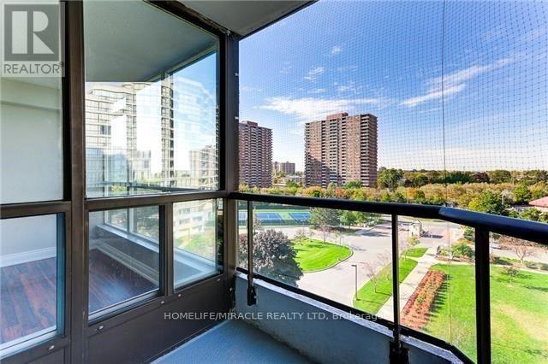
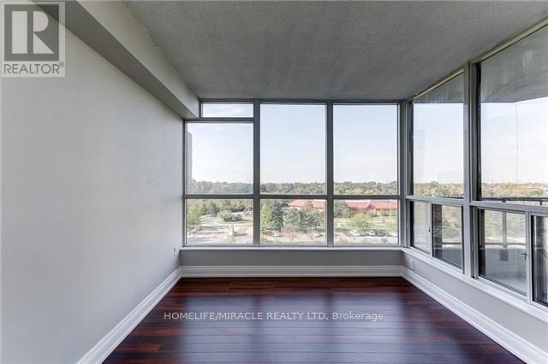
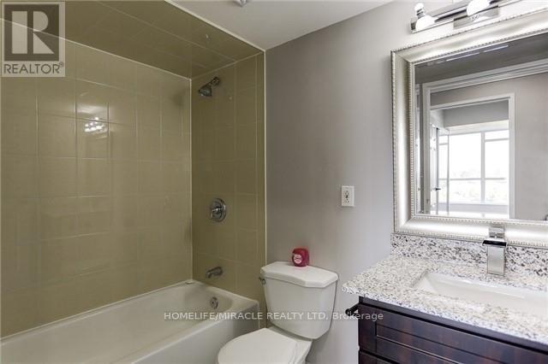
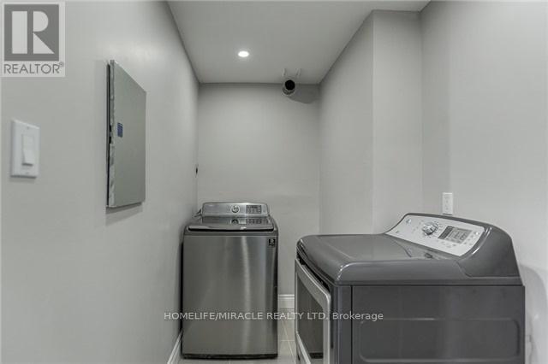
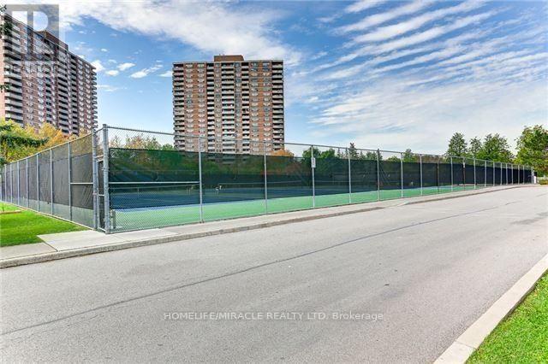
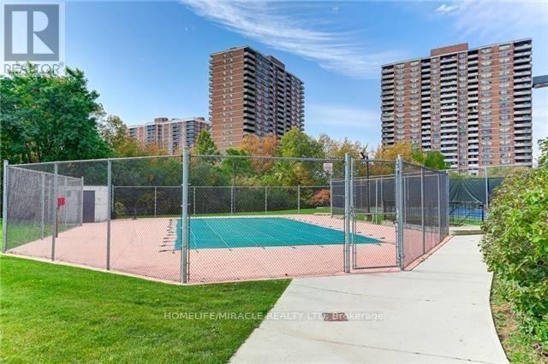
Move Into This Fully Renovated 2 Spacious Bedroom Condo & Two Full Washrooms. Open Concept Brand New Kitchen With Backsplash & Pot Lights, Quality Laminate Floors, Quartz Kitchen Counter ,Pot Lights In Living, Dining & Hallway. Modern Brand New Washrooms, Crown Molding, Master Bedroom Has Walk-In Closet En Suite Locker For Storage. Walk To Ttc, And Shopping. Close To Hwy 400, 401, 407 & 427. Building Has Security, Swimming Pool, Sauna Room And Gym. (id:55460)
Property Details
| MLS® Number | W13664826 |
| Property Type | Single Family |
| Community Name | Mount Olive-Silverstone-Jamestown |
| Community Features | Pets Allowed With Restrictions |
| Features | Balcony, Carpet Free |
| Parking Space Total | 1 |
Building
| Bathroom Total | 2 |
| Bedrooms Above Ground | 2 |
| Bedrooms Total | 2 |
| Amenities | Storage - Locker |
| Appliances | Dishwasher, Dryer, Stove, Washer, Refrigerator |
| Basement Type | None |
| Cooling Type | Central Air Conditioning |
| Exterior Finish | Brick |
| Flooring Type | Laminate, Tile |
| Heating Fuel | Natural Gas |
| Heating Type | Forced Air |
| Size Interior | 1,200 - 1,399 Ft2 |
| Type | Apartment |
Parking
| Underground | |
| Garage |
Land
| Acreage | No |
Rooms
| Level | Type | Length | Width | Dimensions |
|---|---|---|---|---|
| Main Level | Living Room | 9.27 m | 3.35 m | 9.27 m x 3.35 m |
| Main Level | Dining Room | 9.27 m | 3.35 m | 9.27 m x 3.35 m |
| Main Level | Kitchen | 2.7 m | 2.42 m | 2.7 m x 2.42 m |
| Main Level | Primary Bedroom | 5.4 m | 3.3 m | 5.4 m x 3.3 m |
| Main Level | Bedroom 2 | 3 m | 2.95 m | 3 m x 2.95 m |
| Main Level | Laundry Room | Measurements not available |


1339 Matheson Blvd E.
Mississauga, Ontario L4W 1R1
(905) 624-5678
(905) 624-5677

The trademarks REALTOR®, REALTORS®, and the REALTOR® logo are controlled by The Canadian Real Estate Association (CREA) and identify real estate professionals who are members of CREA. The trademarks MLS®, Multiple Listing Service® and the associated logos are owned by The Canadian Real Estate Association (CREA) and identify the quality of services provided by real estate professionals who are members of CREA. The trademark DDF® is owned by The Canadian Real Estate Association (CREA) and identifies CREA's Data Distribution Facility (DDF®)
August 12 2026 01:30:39
Toronto Regional Real Estate Board
Homelife/miracle Realty Ltd