
2401 Ennerdale Road Oakville, Ontario L6H 6N5

$3,950 Monthly
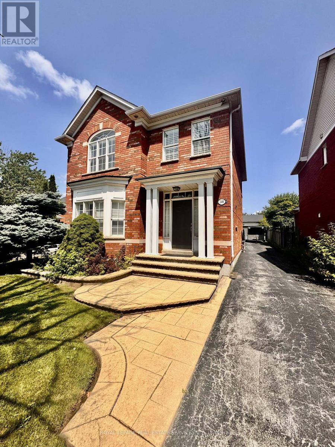
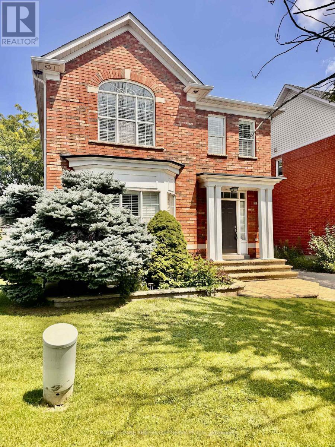
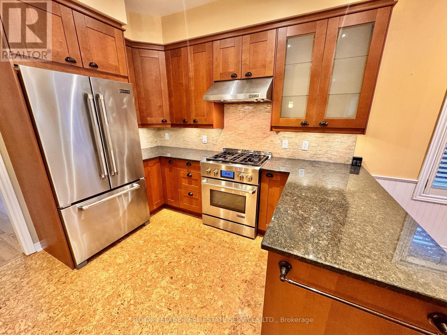
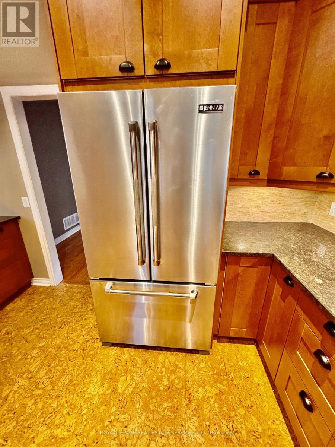
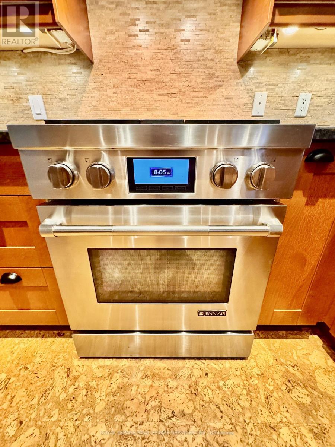
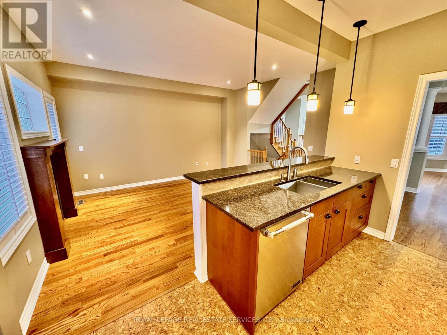
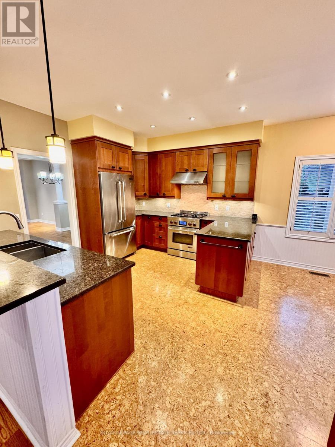
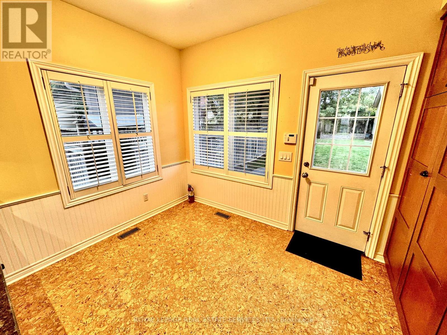
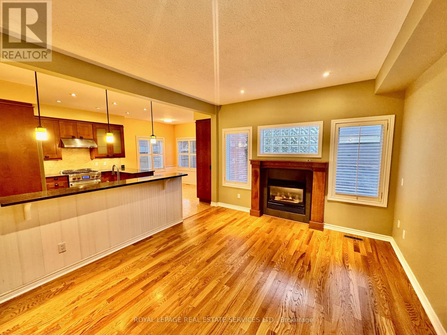
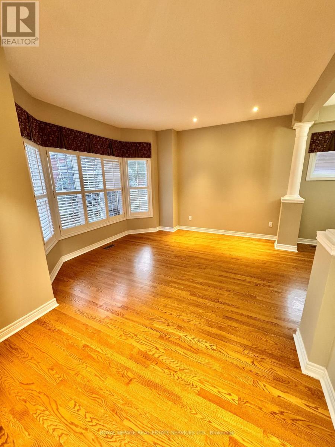
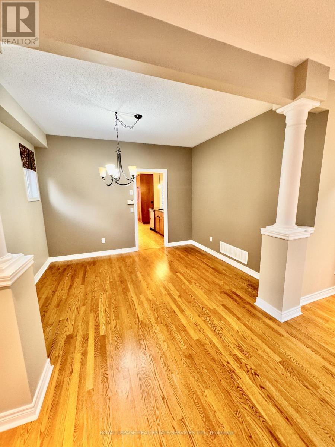
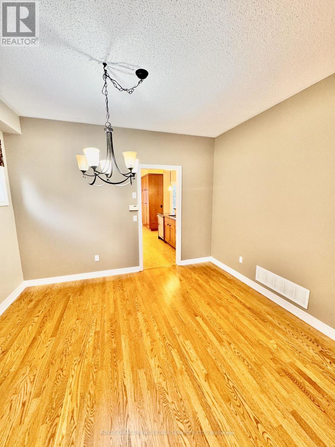
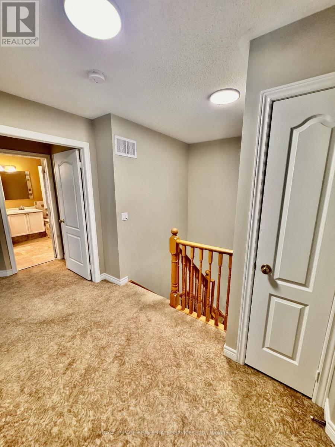
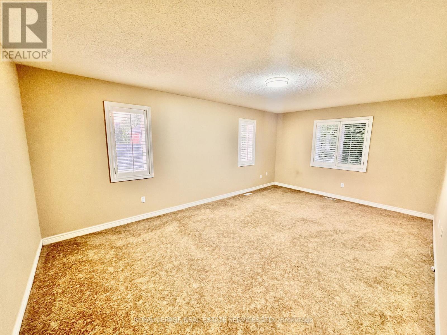
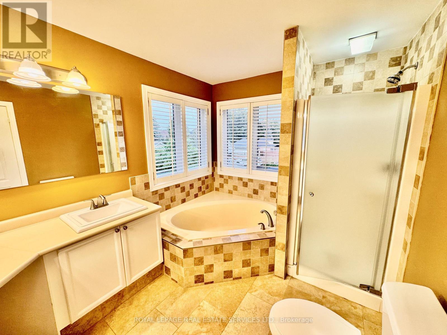
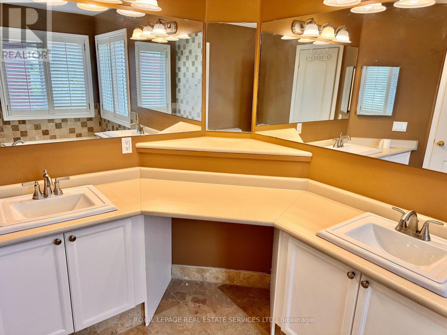
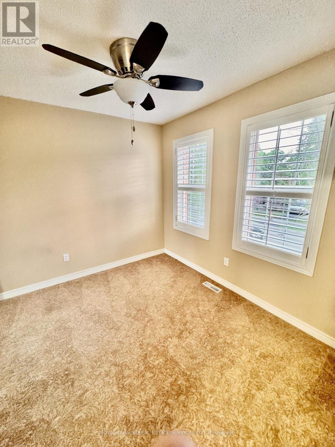
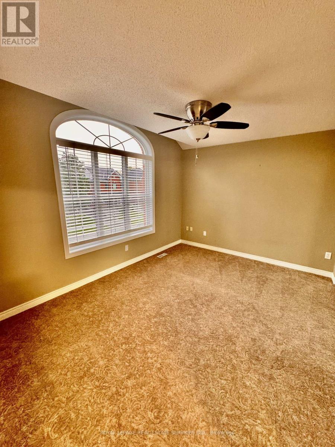
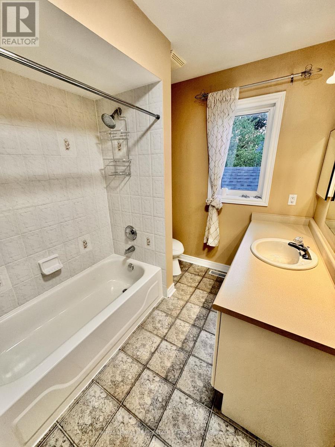
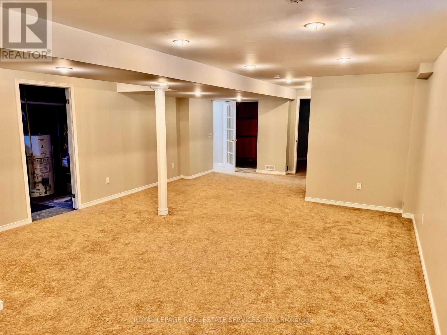
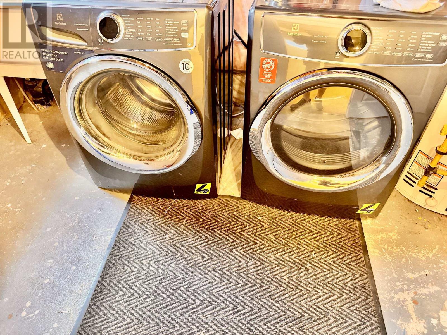
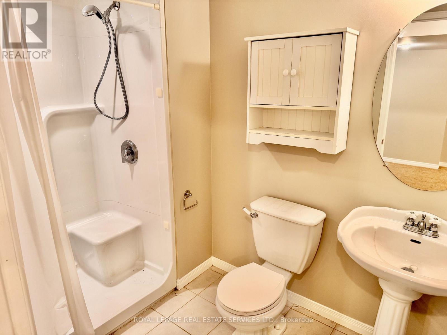
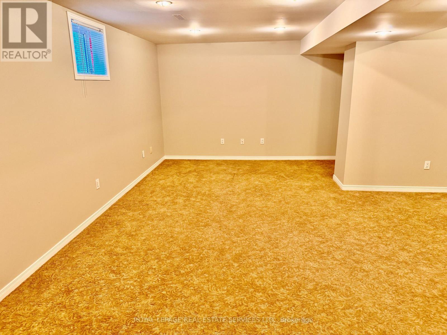
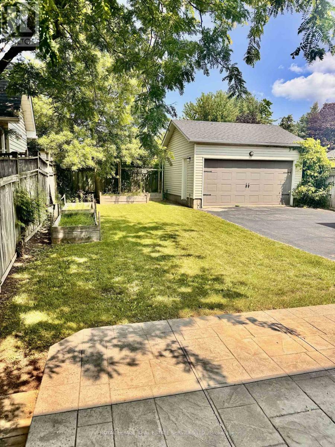
Move-In Ready 3-Bedroom Detached Home With Double Garage! Step inside and fall in love with the impressive custom kitchen, featuring granite countertops, high-end JennAir appliances, plus added cabinetry for exceptional pantry and storage space. The main floor offers beautiful hardwood and cork flooring, while brand-new Berber carpet extends throughout the upper level and finished basement. Freshly painted in neutral, modern tones, this home is truly ready for you to move in and enjoy.The fully finished basement adds incredible versatility with an additional bedroom, full bathroom, spacious recreation room and convenient laundry area. With a double garage, generous living space and thoughtful upgrades throughout, this home offers the perfect combination of comfort, style and functionality. Available immediately - just move in and make it yours! (id:55460)
Property Details
| MLS® Number | W13664876 |
| Property Type | Single Family |
| Community Name | 1015 - RO River Oaks |
| Parking Space Total | 12 |
Building
| Bathroom Total | 4 |
| Bedrooms Above Ground | 3 |
| Bedrooms Below Ground | 1 |
| Bedrooms Total | 4 |
| Appliances | Garage Door Opener Remote(s) |
| Basement Development | Finished |
| Basement Type | Full (finished) |
| Construction Style Attachment | Detached |
| Cooling Type | Central Air Conditioning |
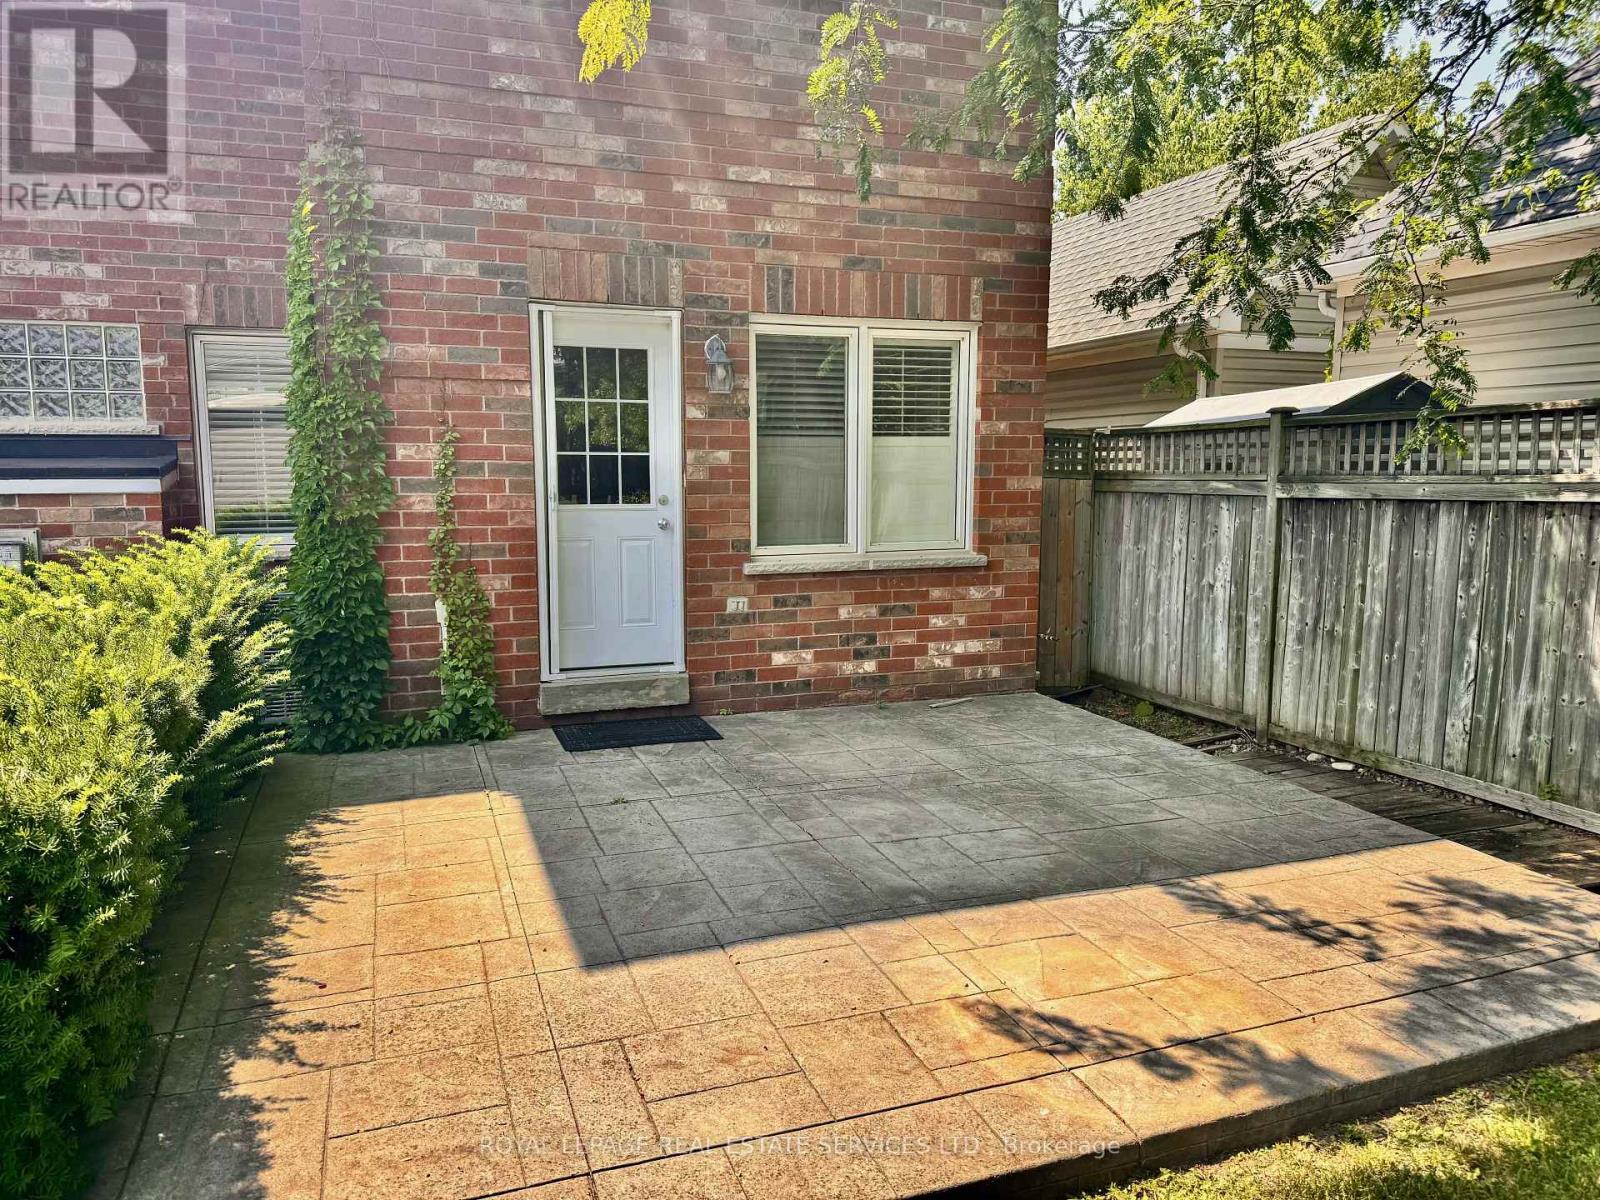
| Exterior Finish | Brick |
| Fireplace Present | Yes |
| Foundation Type | Poured Concrete |
| Half Bath Total | 1 |
| Heating Fuel | Natural Gas |
| Heating Type | Forced Air |
| Stories Total | 2 |
| Size Interior | 2,000 - 2,500 Ft2 |
| Type | House |
| Utility Water | Municipal Water |
Parking
| Detached Garage | |
| Garage |
Land
| Acreage | No |
| Sewer | Sanitary Sewer |
| Size Depth | 136 Ft ,8 In |
| Size Frontage | 39 Ft ,8 In |
| Size Irregular | 39.7 X 136.7 Ft |
| Size Total Text | 39.7 X 136.7 Ft |
Rooms
| Level | Type | Length | Width | Dimensions |
|---|---|---|---|---|
| Lower Level | Laundry Room | 2.16 m | 6.07 m | 2.16 m x 6.07 m |
| Lower Level | Bedroom 4 | 3.28 m | 3.17 m | 3.28 m x 3.17 m |
| Lower Level | Recreational, Games Room | 9.17 m | 5.08 m | 9.17 m x 5.08 m |
| Main Level | Living Room | 3.94 m | 4.65 m | 3.94 m x 4.65 m |
| Main Level | Dining Room | 3.66 m | 3.23 m | 3.66 m x 3.23 m |
| Main Level | Family Room | 4.83 m | 3.86 m | 4.83 m x 3.86 m |
| Main Level | Kitchen | 3.94 m | 5.66 m | 3.94 m x 5.66 m |
| Main Level | Eating Area | 3.71 m | 2.54 m | 3.71 m x 2.54 m |
| Upper Level | Primary Bedroom | 5.79 m | 3.73 m | 5.79 m x 3.73 m |
| Upper Level | Bedroom 2 | 4.17 m | 3.28 m | 4.17 m x 3.28 m |
| Upper Level | Bedroom 3 | 3.28 m | 2.74 m | 3.28 m x 2.74 m |

Broker
(905) 257-3633

231 Oak Park #400b
Oakville, Ontario L6H 7S8
(905) 257-3633
(905) 257-3550
231oakpark.royallepage.ca/


231 Oak Park Blvd - Unit 400
Oakville, Ontario L6H 7S8
(905) 257-3633
(905) 257-3550
www.royallepageoakpark.ca/

The trademarks REALTOR®, REALTORS®, and the REALTOR® logo are controlled by The Canadian Real Estate Association (CREA) and identify real estate professionals who are members of CREA. The trademarks MLS®, Multiple Listing Service® and the associated logos are owned by The Canadian Real Estate Association (CREA) and identify the quality of services provided by real estate professionals who are members of CREA. The trademark DDF® is owned by The Canadian Real Estate Association (CREA) and identifies CREA's Data Distribution Facility (DDF®)
August 12 2026 01:30:40
Toronto Regional Real Estate Board
Royal LePage Real Estate Services Ltd., Royal LePage Real Estate Services Ltd., Brokerage