
2107 - 75 Eglinton Avenue W Mississauga, Ontario L5R 1B2

$3,000 Monthly
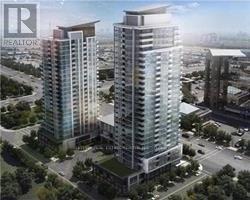
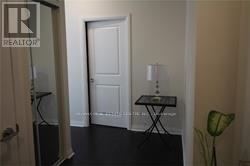
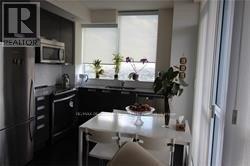
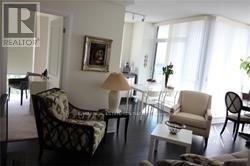
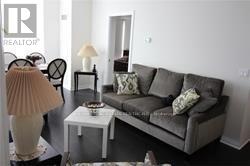
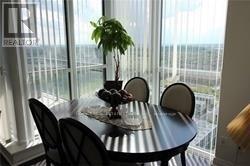
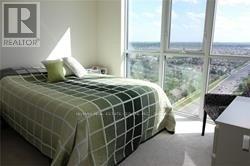
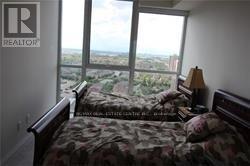
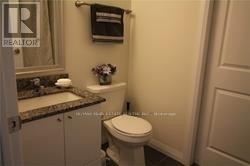
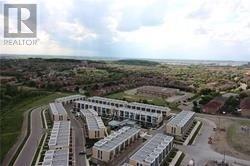
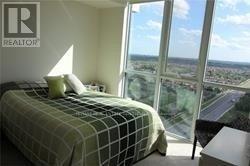
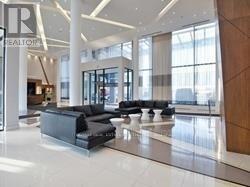
Welcome to this bright and spacious 2-bedroom, 2-bathroom suite at 75 Eglinton Ave W, ideally located in the heart of Mississauga. Situated on the 21st floor with desirable northwest exposure, this approximately 877 sq. ft. suite offers a functional open-concept layout with combined living/dining area, modern kitchen with walk-out to balcony, spacious primary bedroom with 4-piece ensuite, and a well-sized second bedroom with access to a 4-piece main bath. Enjoy the convenience of ensuite laundry, central air conditioning, one underground parking space and an owned locker. Excellent location close to shopping, restaurants, transit, major highways and all amenities. A great opportunity to live in a well-connected Mississauga location. (id:55460)
Property Details
| MLS® Number | W13664670 |
| Property Type | Single Family |
| Community Name | Hurontario |
| Community Features | Pets Not Allowed |
| Features | Balcony |
| Parking Space Total | 1 |
Building
| Bathroom Total | 2 |
| Bedrooms Above Ground | 2 |
| Bedrooms Total | 2 |
| Amenities | Storage - Locker |
| Appliances | Dishwasher, Dryer, Stove, Washer, Window Coverings |
| Basement Type | None |
| Cooling Type | Central Air Conditioning |
| Exterior Finish | Concrete |
| Heating Fuel | Natural Gas |
| Heating Type | Forced Air |
| Size Interior | 800 - 899 Ft2 |
| Type | Apartment |
Parking
| Underground | |
| Garage |
Land
| Acreage | No |
Rooms
| Level | Type | Length | Width | Dimensions |
|---|---|---|---|---|
| Main Level | Bedroom 2 | 3.04 m | 2.74 m | 3.04 m x 2.74 m |
| Main Level | Kitchen | 3.04 m | 3 m | 3.04 m x 3 m |
| Main Level | Dining Room | 6.09 m | 3.04 m | 6.09 m x 3.04 m |
| Main Level | Primary Bedroom | 3.53 m | 3.04 m | 3.53 m x 3.04 m |
| Main Level | Living Room | 6.09 m | 3.04 m | 6.09 m x 3.04 m |

Broker
(905) 270-2000

1140 Burnhamthorpe Rd W #141-A
Mississauga, Ontario L5C 4E9
(905) 270-2000
(905) 270-0047

The trademarks REALTOR®, REALTORS®, and the REALTOR® logo are controlled by The Canadian Real Estate Association (CREA) and identify real estate professionals who are members of CREA. The trademarks MLS®, Multiple Listing Service® and the associated logos are owned by The Canadian Real Estate Association (CREA) and identify the quality of services provided by real estate professionals who are members of CREA. The trademark DDF® is owned by The Canadian Real Estate Association (CREA) and identifies CREA's Data Distribution Facility (DDF®)
August 11 2026 11:35:30
Toronto Regional Real Estate Board
RE/MAX Real Estate Centre Inc.