
147 Ferncliffe Crescent Markham, Ontario L3S 4N8
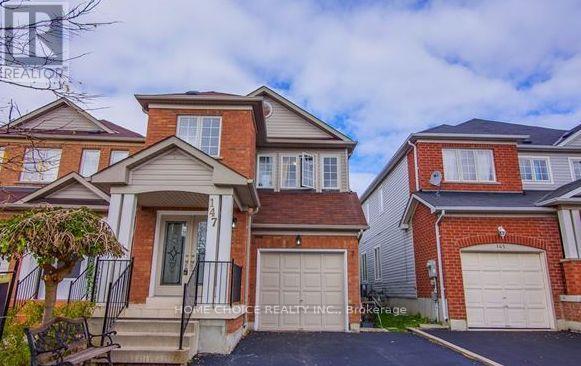

$1,350,000
Fabulous 4-Bedroom Link-Detached (Only Link With Driveway) Family Double-Door Entry in a Quiet Neighborhood. Beautifully Appointed With Laminate and Ceramic Tile on the Main Level. Fenced backyard, newly painted throughout, lots of windows for natural light and sunlight, central vacuum. Minutes' Walk to TTC/York Bus. Close to schools and parks. Golf Courses and Costco/Walmart. No Frills and Other Shopping. Banks' Restaurants. Medical Clinics & More and a great layout. Fully renovated house: lot of money spent on renovation-new kitchen, hardwood flooring, full basement with kitchen, washroom and separate entrance-interlock driveway and backyard-3-year-old roof shingles, security cameras outside Pot lights in full house (id:55460)
Property Details
| MLS® Number | N13664708 |
| Property Type | Single Family |
| Community Name | Cedarwood |
| Equipment Type | Water Heater |
| Parking Space Total | 2 |
| Rental Equipment Type | Water Heater |
Building
| Bathroom Total | 3 |
| Bedrooms Above Ground | 4 |
| Bedrooms Total | 4 |
| Appliances | All, Window Coverings |
| Basement Type | Full |
| Construction Style Attachment | Detached |
| Cooling Type | Central Air Conditioning |
| Exterior Finish | Aluminum Siding, Brick |
| Flooring Type | Laminate, Ceramic |
| Foundation Type | Slab |
| Half Bath Total | 1 |
| Heating Fuel | Natural Gas |
| Heating Type | Forced Air |
| Stories Total | 2 |
| Size Interior | 2,000 - 2,500 Ft2 |
| Type | House |
| Utility Water | Municipal Water |
Parking
| Attached Garage | |
| Garage |
Land
| Acreage | No |
| Sewer | Sanitary Sewer |
| Size Depth | 105 Ft |
| Size Frontage | 24 Ft ,1 In |
| Size Irregular | 24.1 X 10⁵ Ft |
| Size Total Text | 24.1 X 10⁵ Ft |
Rooms
| Level | Type | Length | Width | Dimensions |
|---|---|---|---|---|
| Second Level | Primary Bedroom | 5.43 m | 3.59 m | 5.43 m x 3.59 m |
| Second Level | Bedroom 2 | 3.09 m | 2.97 m | 3.09 m x 2.97 m |
| Second Level | Bedroom 3 | 3.06 m | 2.99 m | 3.06 m x 2.99 m |
| Second Level | Bedroom 4 | 3.04 m | 3.32 m | 3.04 m x 3.32 m |
| Ground Level | Living Room | 4.38 m | 5.78 m | 4.38 m x 5.78 m |
| Ground Level | Dining Room | 3.99 m | 3.15 m | 3.99 m x 3.15 m |
| Ground Level | Kitchen | 5.43 m | 2.95 m | 5.43 m x 2.95 m |
https://www.realtor.ca/real-estate/30143930/147-ferncliffe-crescent-markham-cedarwood-cedarwood
Salesperson
(647) 660-1499

18 Wynford Dr #307
Toronto, Ontario M3C 3S2
(647) 660-1499
www.homechoicerealty.ca/

The trademarks REALTOR®, REALTORS®, and the REALTOR® logo are controlled by The Canadian Real Estate Association (CREA) and identify real estate professionals who are members of CREA. The trademarks MLS®, Multiple Listing Service® and the associated logos are owned by The Canadian Real Estate Association (CREA) and identify the quality of services provided by real estate professionals who are members of CREA. The trademark DDF® is owned by The Canadian Real Estate Association (CREA) and identifies CREA's Data Distribution Facility (DDF®)
August 12 2026 12:02:44
Toronto Regional Real Estate Board
Home Choice Realty Inc.