
21 - 80 Willow Street Brant, Ontario N3L 2K6

$989,900Maintenance, Parcel of Tied Land
$125 Monthly
Maintenance, Parcel of Tied Land
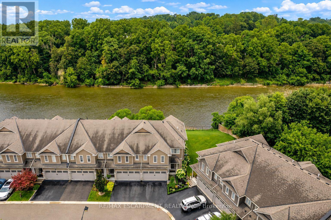
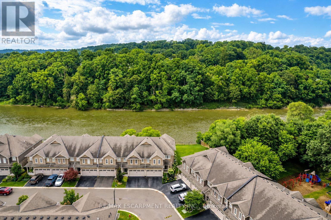
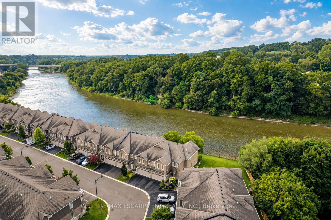
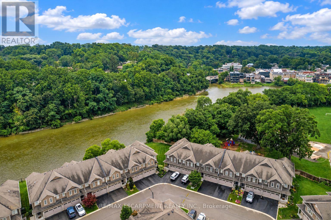
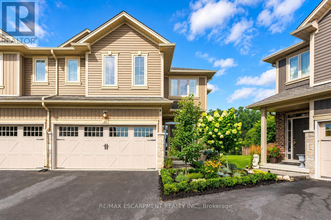
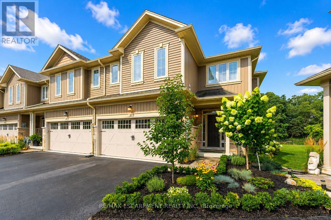
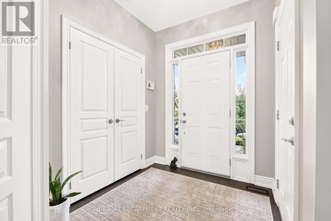
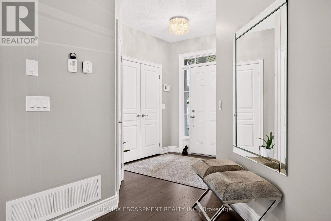
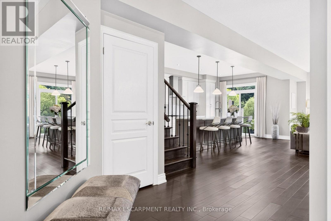
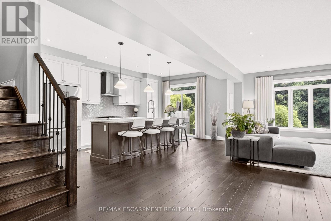
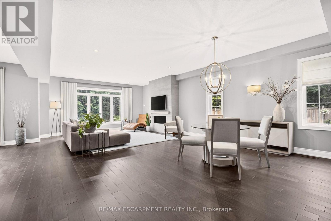
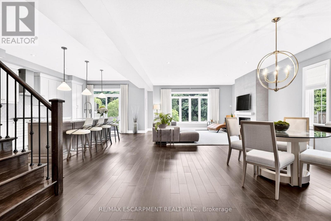
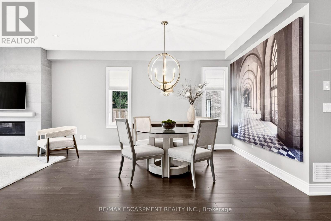
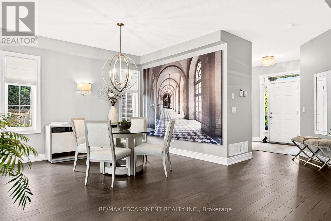
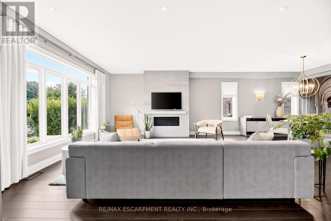
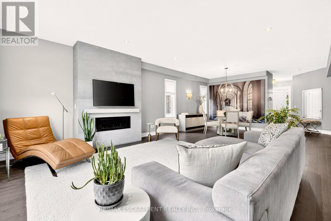
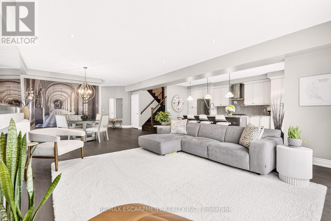
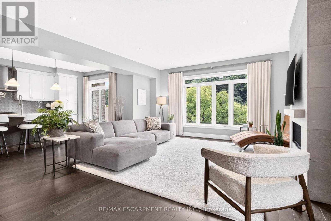
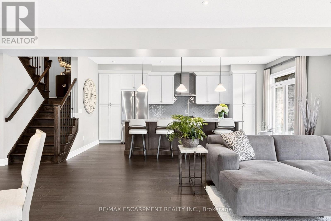
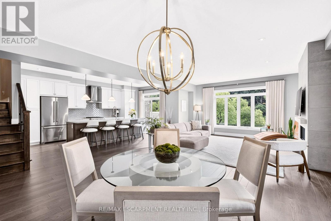
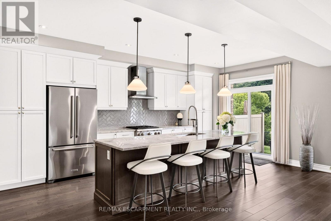
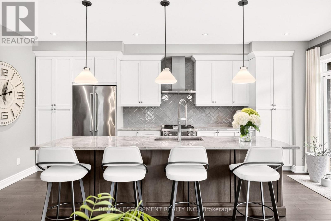
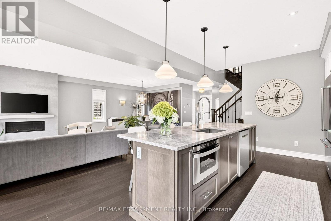
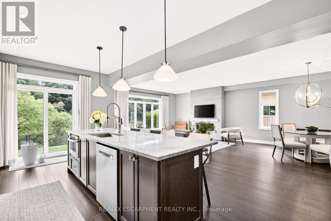
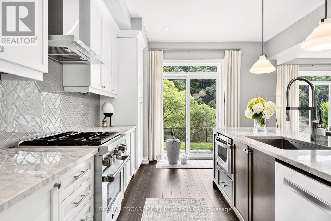
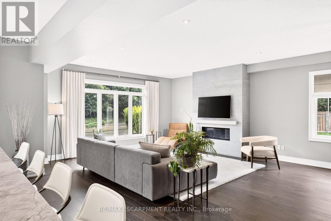
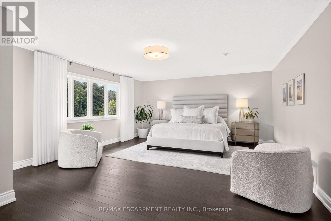
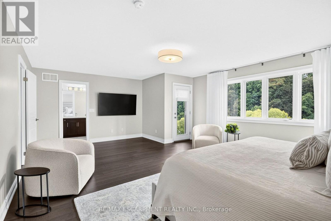
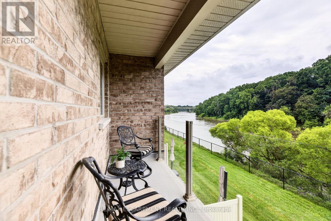
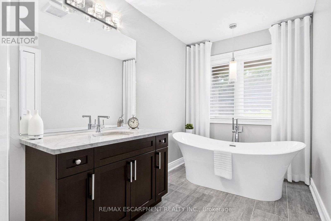
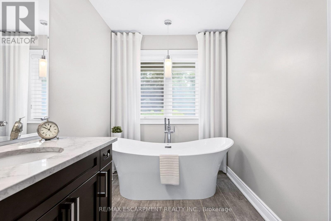
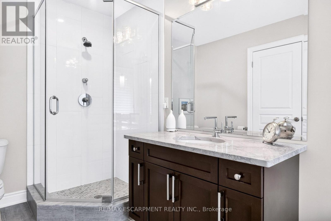
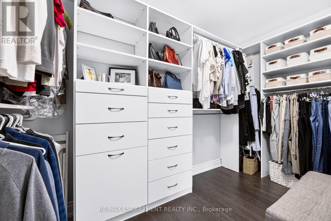
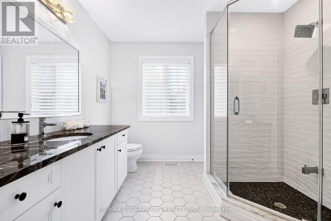
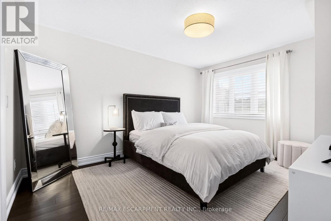
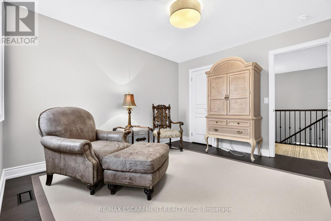
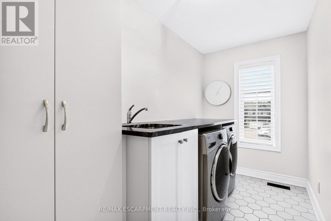
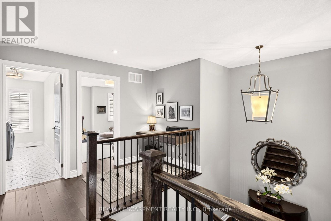
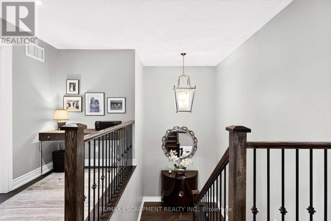
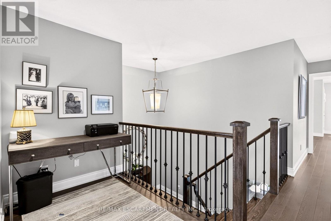
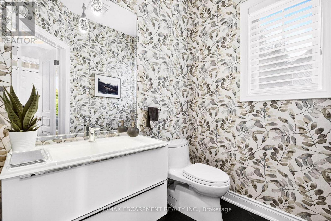
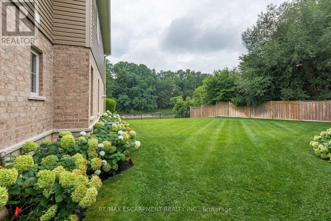
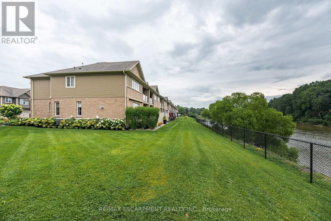
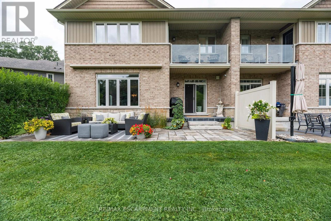
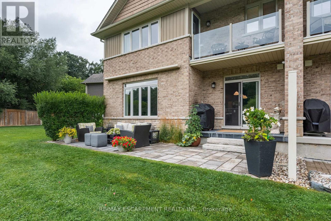
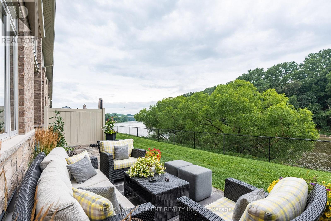
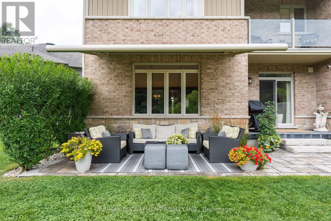
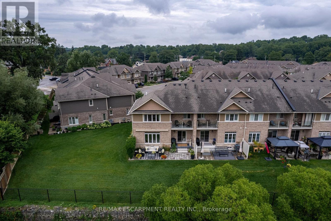
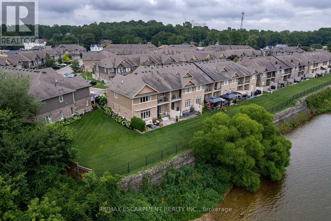
$125 MonthlyRIVERFRONT LUXURY IN THE HEART OF PARIS! Welcome to 21-80 Willow Street, an exceptional freehold end-unit townhome offering approximately 2,400 sq. ft. of beautifully upgraded living space and backing onto an impressive 73 feet of the Grand River. Set just 5 minutes from picturesque downtown Paris, this remarkable home delivers an enviable blend of sophisticated design, effortless living, and breathtaking natural surroundings. The main level makes an immediate impression with soaring 9-ft ceilings, gleaming hardwood floors, premium millwork, custom drapery and blinds, and a striking custom cement fireplace. At the heart of the home is a spectacular designer kitchen featuring a dramatic 10-ft island with breakfast bar seating, quartz surfaces, premium appliances including a Wolf gas range and a modern glass herringbone backsplash-perfectly designed for entertaining and everyday living. Upstairs, thoughtful luxury continues with convenient upper-level laundry and walk-in closets in every bedroom. The beautifully upgraded bathrooms offer spa-inspired finishes, including a stunning primary ensuite complete with a porcelain freestanding tub. Step outside to a professionally landscaped backyard designed to showcase the incredible riverfront setting. A spacious stone patio, motorized awning and tranquil Grand River views create an unforgettable space to dine alfresco, entertain, or simply relax by the water. Professionally landscaped front and rear grounds, along with weekly grass cutting, provide the ease of a low-maintenance lifestyle. Some homes are about the house. Others are about the life that comes with it. Experience a rare opportunity to enjoy luxury living, waterfront lifestyle, hiking trails and the charm of downtown Paris just minutes from your doorstep (id:55460)
Property Details
| MLS® Number | X13664558 |
| Property Type | Single Family |
| Community Name | Paris |
| Amenities Near By | Park, Place Of Worship, Schools |
| Easement | Unknown, None |
| Equipment Type | Water Heater - Tankless |
| Features | Level Lot, Sump Pump |
| Parking Space Total | 4 |
| Rental Equipment Type | Water Heater - Tankless |
| Structure | Patio(s), Porch |
| View Type | Direct Water View |
| Water Front Type | Waterfront On River |
Building
| Bathroom Total | 3 |
| Bedrooms Above Ground | 3 |
| Bedrooms Total | 3 |
| Age | 6 To 15 Years |
| Appliances | Garage Door Opener Remote(s), Central Vacuum, Water Heater - Tankless, Water Softener, Blinds, Dishwasher, Dryer, Freezer, Garage Door Opener, Microwave, Gas Stove(s), Washer, Refrigerator |
| Basement Development | Unfinished |
| Basement Type | N/a (unfinished) |
| Construction Style Attachment | Attached |
| Cooling Type | Central Air Conditioning |
| Exterior Finish | Brick, Vinyl Siding |
| Fire Protection | Security System |
| Fireplace Present | Yes |
| Fireplace Total | 1 |
| Foundation Type | Poured Concrete |
| Half Bath Total | 1 |
| Heating Fuel | Natural Gas |
| Heating Type | Forced Air |
| Stories Total | 2 |
| Size Interior | 2,000 - 2,500 Ft2 |
| Type | Row / Townhouse |
| Utility Water | Municipal Water |
Parking
| Attached Garage | |
| Garage |
Land
| Acreage | No |
| Land Amenities | Park, Place Of Worship, Schools |
| Landscape Features | Landscaped |
| Sewer | Sanitary Sewer |
| Size Depth | 89 Ft ,3 In |
| Size Frontage | 12 Ft ,6 In |
| Size Irregular | 12.5 X 89.3 Ft ; 12.47ft X 110.41ft X 73.01ft X 89.34ft |
| Size Total Text | 12.5 X 89.3 Ft ; 12.47ft X 110.41ft X 73.01ft X 89.34ft |
| Surface Water | River/stream |
| Zoning Description | R3-10 |
Rooms
| Level | Type | Length | Width | Dimensions |
|---|---|---|---|---|
| Second Level | Bathroom | 2.79 m | 2.72 m | 2.79 m x 2.72 m |
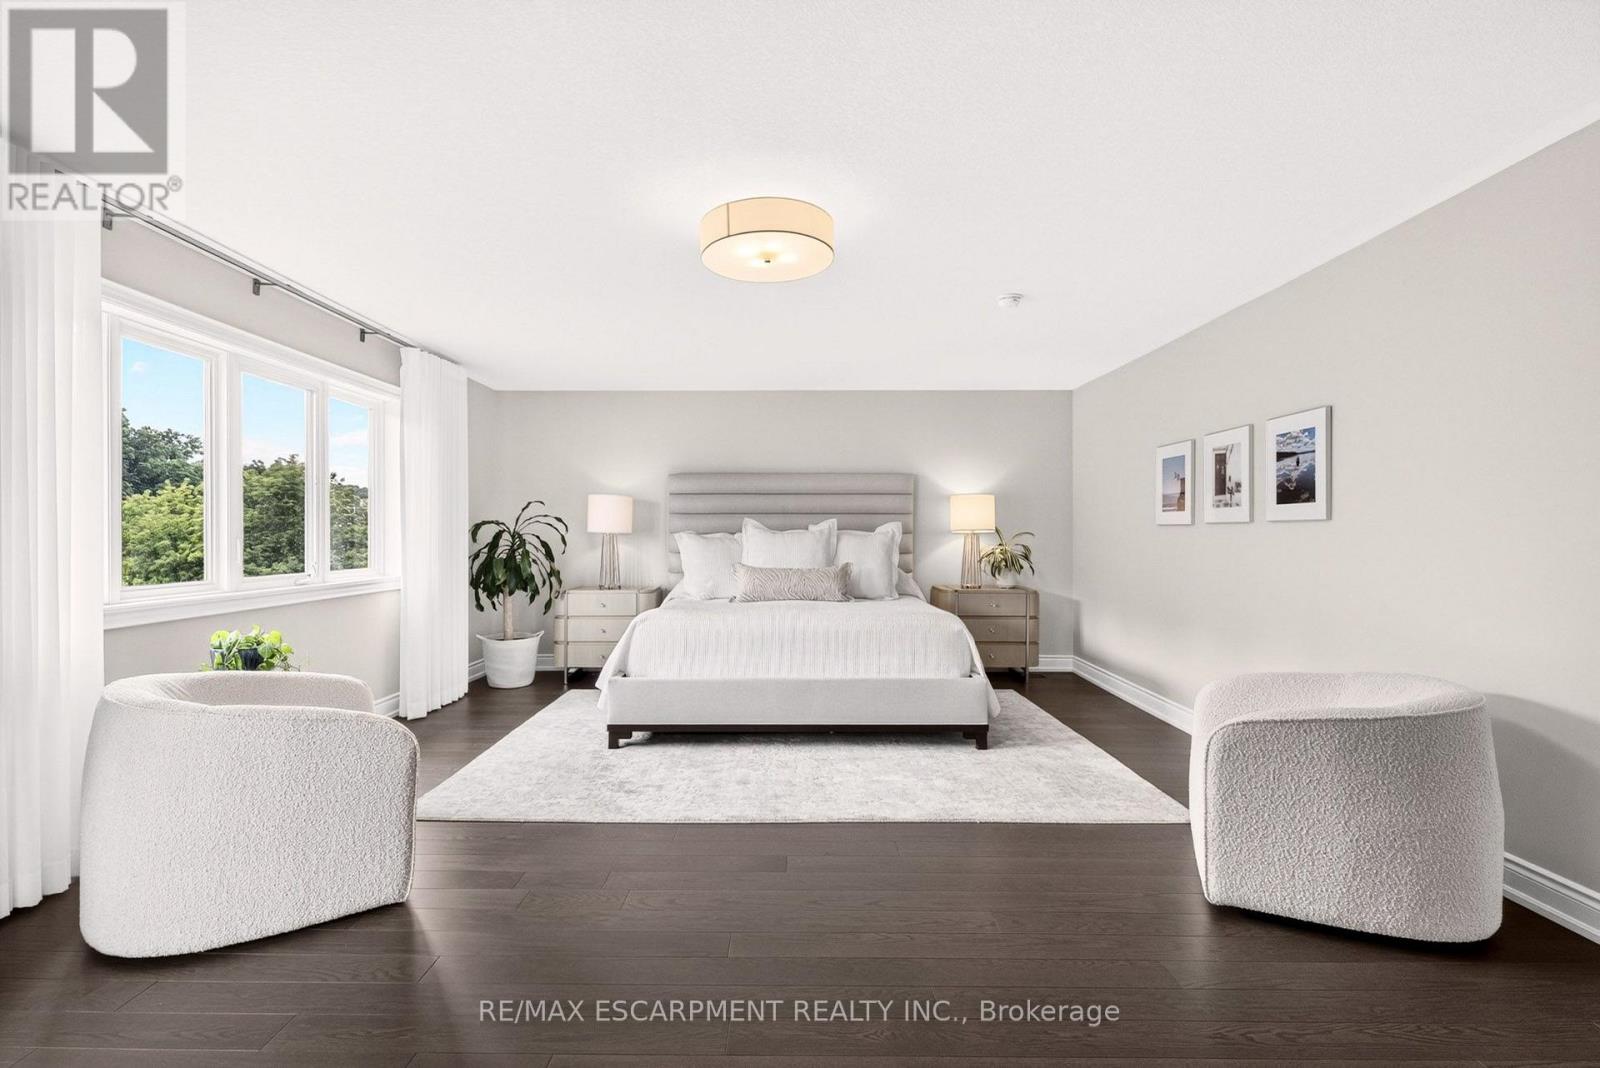
| Second Level | Primary Bedroom | 6.93 m | 5 m | 6.93 m x 5 m |
| Second Level | Bathroom | 4.11 m | 1.96 m | 4.11 m x 1.96 m |
| Second Level | Bedroom | 4.32 m | 3.4 m | 4.32 m x 3.4 m |
| Second Level | Bedroom | 4.14 m | 3.3 m | 4.14 m x 3.3 m |
| Second Level | Laundry Room | 4.14 m | 1.7 m | 4.14 m x 1.7 m |
| Lower Level | Other | 2.79 m | 2.72 m | 2.79 m x 2.72 m |
| Main Level | Living Room | 8.48 m | 5.16 m | 8.48 m x 5.16 m |
| Main Level | Bathroom | 1.96 m | 1.52 m | 1.96 m x 1.52 m |
| Main Level | Foyer | 2.11 m | 2.03 m | 2.11 m x 2.03 m |
| Main Level | Other | 6.07 m | 5.13 m | 6.07 m x 5.13 m |
https://www.realtor.ca/real-estate/30143690/21-80-willow-street-brant-paris-paris
Broker
(905) 334-9067
(905) 334-9067
www.deborahbrown.ca/
www.facebook.com/debbrownteam
www.instagram.com/deborahbrownrealestate/
www.linkedin.com/in/deborahbrownhomes/
502 Brant St #1a
Burlington, Ontario L7R 2G4
(905) 631-8118
(905) 631-5445

The trademarks REALTOR®, REALTORS®, and the REALTOR® logo are controlled by The Canadian Real Estate Association (CREA) and identify real estate professionals who are members of CREA. The trademarks MLS®, Multiple Listing Service® and the associated logos are owned by The Canadian Real Estate Association (CREA) and identify the quality of services provided by real estate professionals who are members of CREA. The trademark DDF® is owned by The Canadian Real Estate Association (CREA) and identifies CREA's Data Distribution Facility (DDF®)
August 11 2026 10:39:56
Toronto Regional Real Estate Board
RE/MAX Escarpment Realty Inc.