
1 - 853 Huntingwood Drive Toronto, Ontario M1T 3L7

$3,280 Monthly
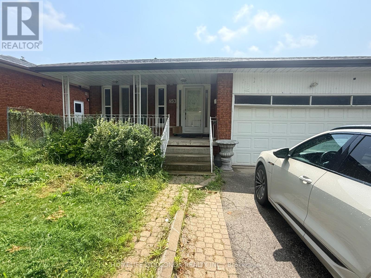
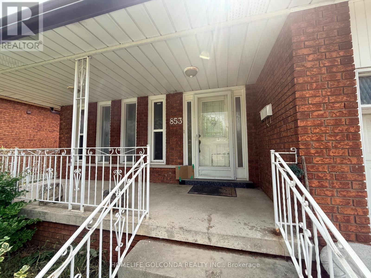
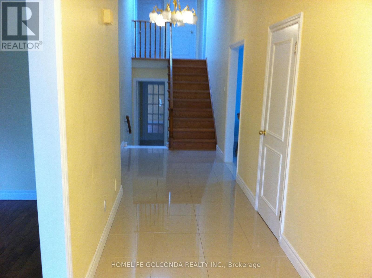
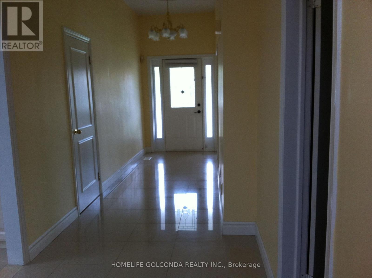
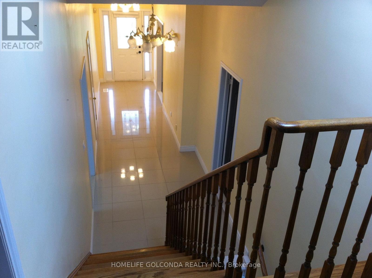
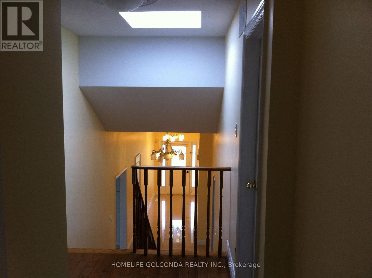
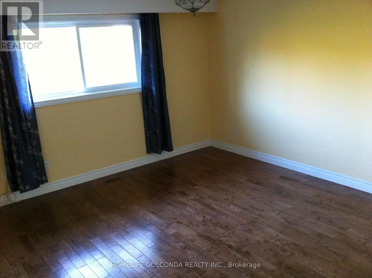
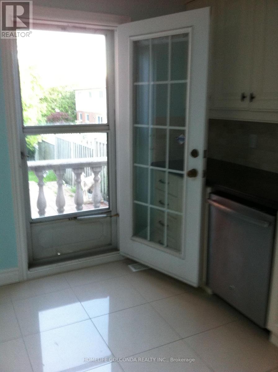
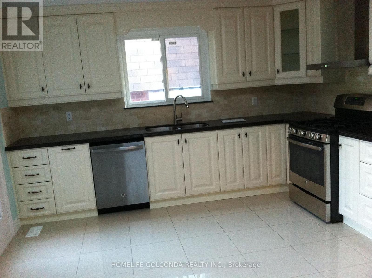
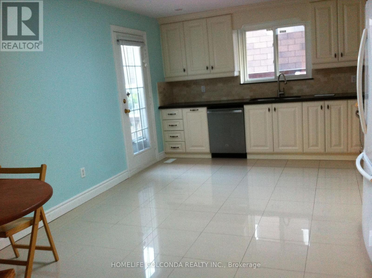
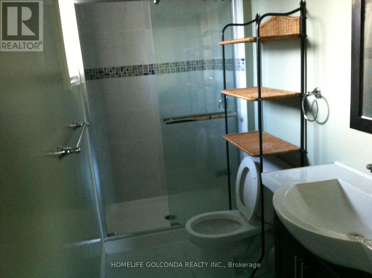
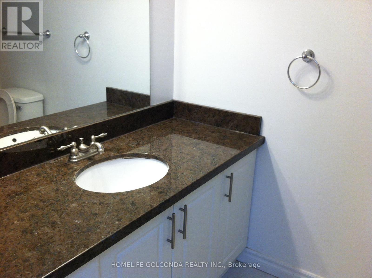
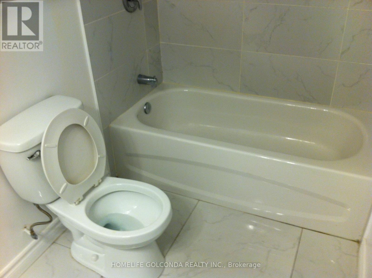
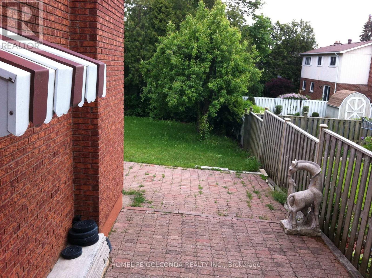
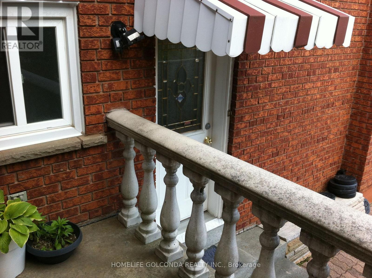
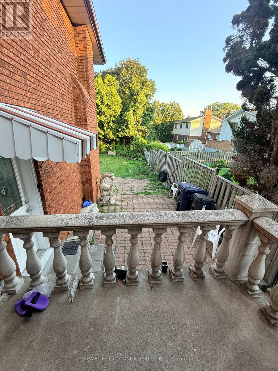
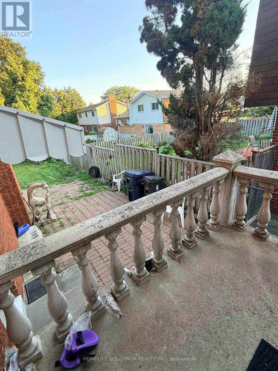
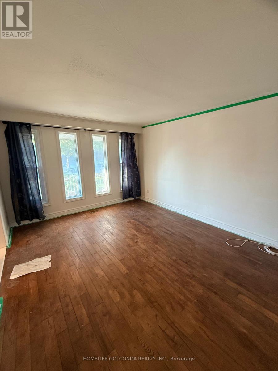
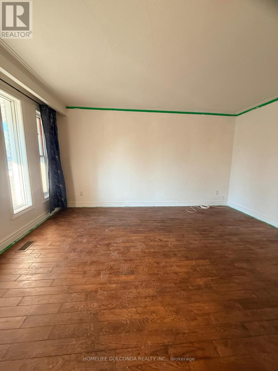
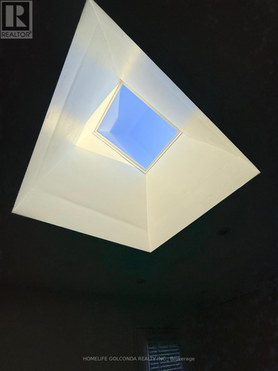
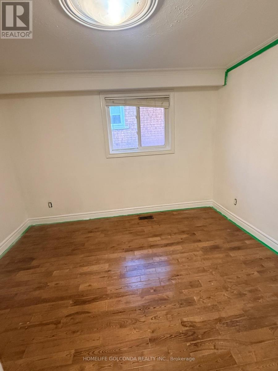
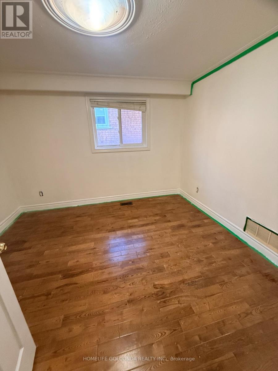
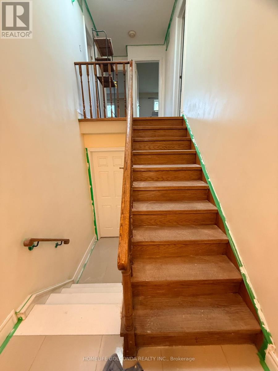
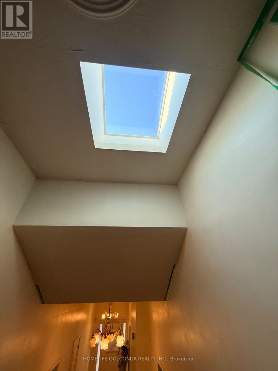
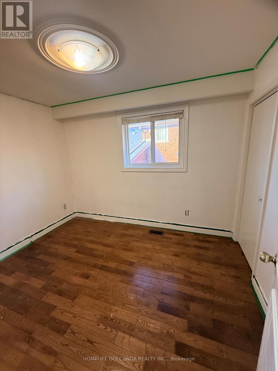
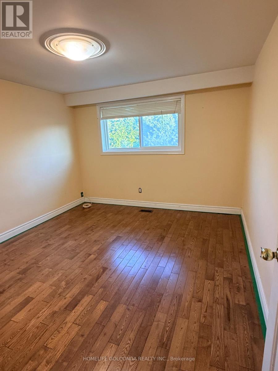
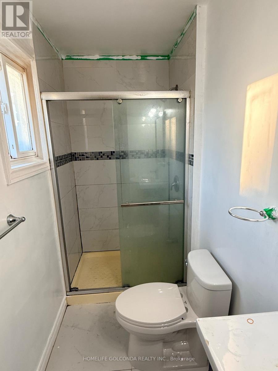
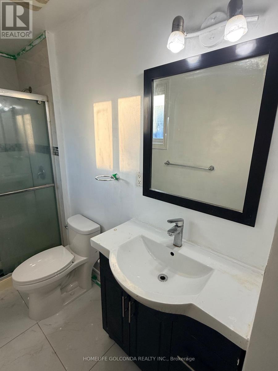
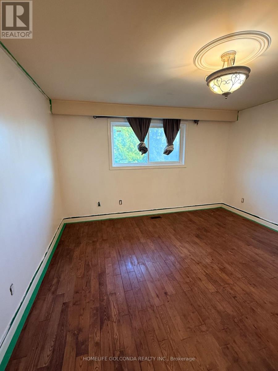
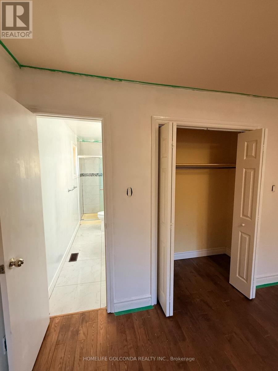
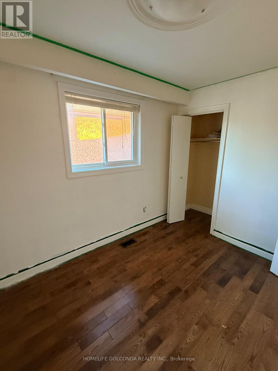
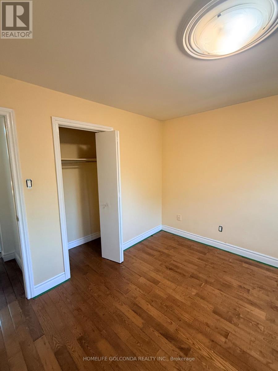
Front Unit of Duplex House at very convenient Scarborough location, South-North Exposure, walk or mins drive to all Amenities ( Walmart, No Frills, Church, Schools, Go Transit, Restaurants, Hwy401/404....). All Fresh Painting, four bedrooms: Spacious Three Bedrooms with closet on upper level, Master Room with 4Pc spacious Washroom Ensuite, Plus the fourth bedroom on main, can be also used for a big office, Very big family room ( or Dining Room ) for family timet, Patio viewing the backyard. Plenty of cabinets and a second Skylight for the Large Kitchen , with space for Breakfast Area and a Washer. Wide and Bright hallway with a Skylight, Front Yard Garden for your spare time entertainment. (id:55460)
Property Details
| MLS® Number | E13662854 |
| Property Type | Single Family |
| Community Name | Tam O'Shanter-Sullivan |
| Features | Carpet Free |
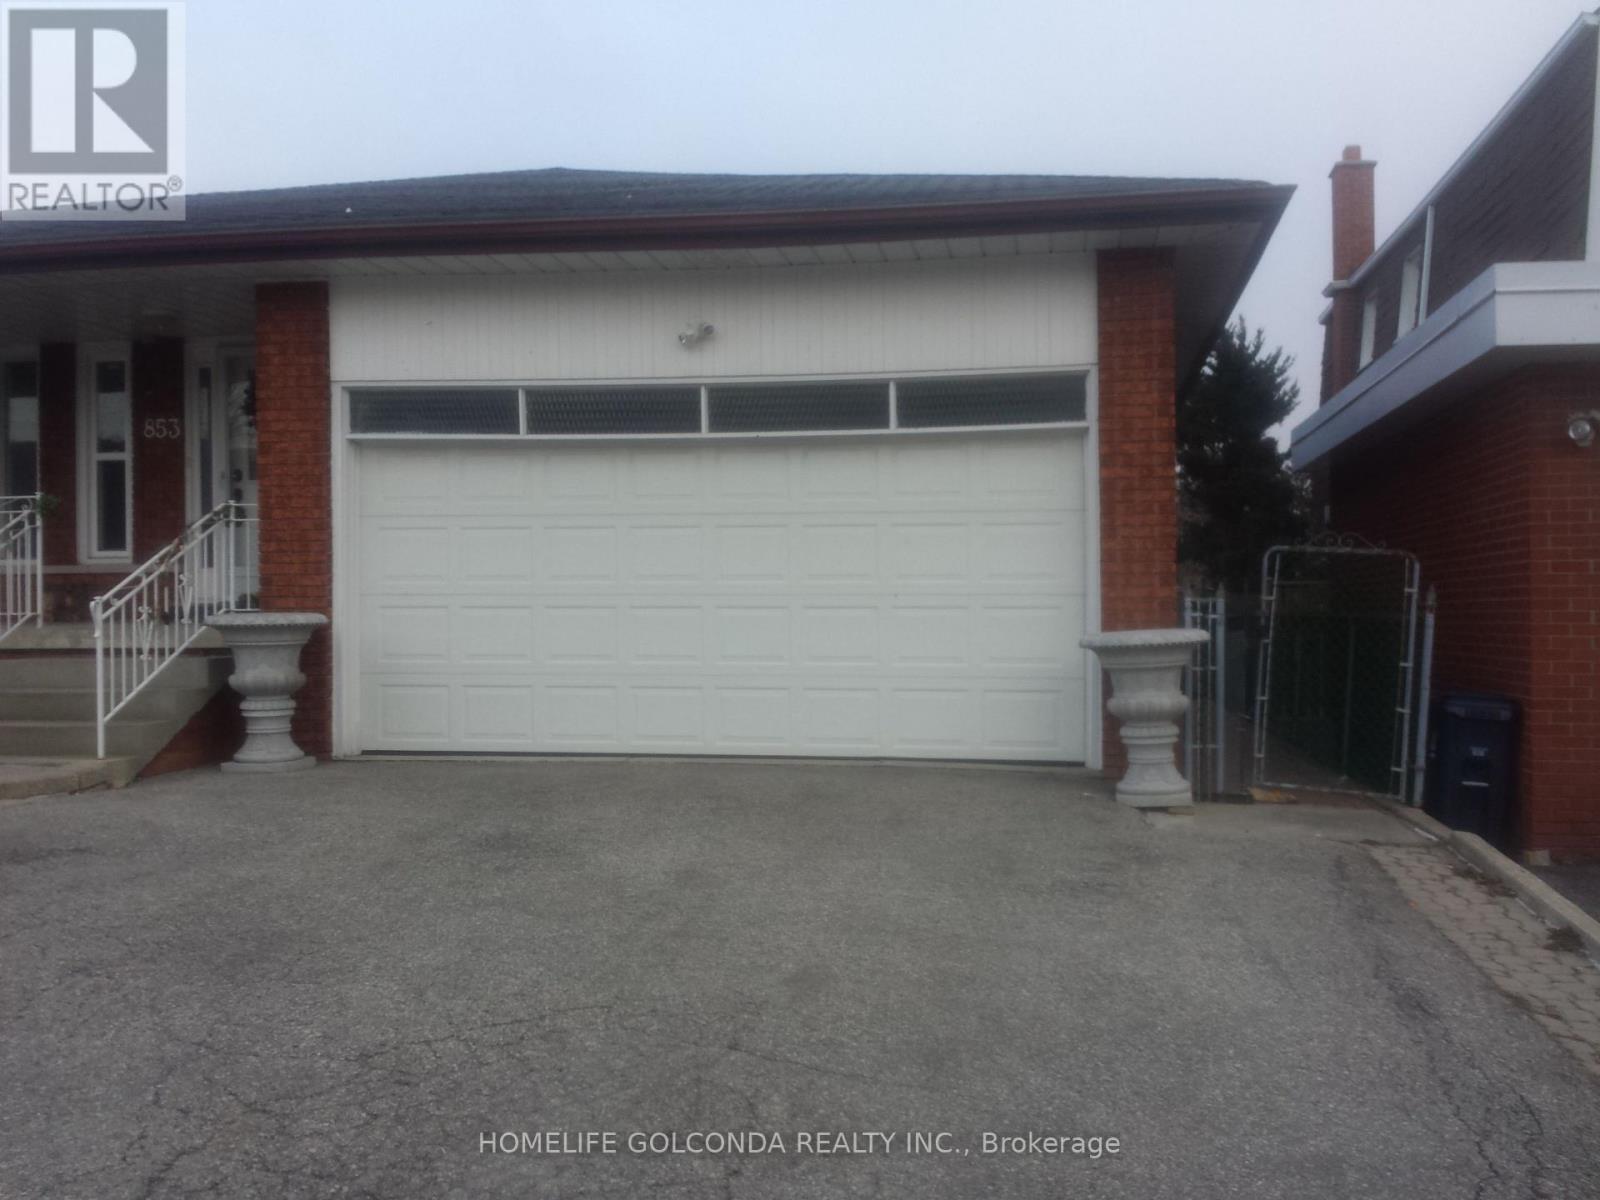
| Parking Space Total | 1 |
| Structure | Patio(s) |
Building
| Bathroom Total | 2 |
| Bedrooms Above Ground | 4 |
| Bedrooms Total | 4 |
| Age | 31 To 50 Years |
| Appliances | Hood Fan, Stove, Washer, Window Coverings, Refrigerator |
| Basement Type | None |
| Construction Style Attachment | Detached |
| Construction Style Split Level | Backsplit |
| Cooling Type | Central Air Conditioning |
| Exterior Finish | Brick |
| Flooring Type | Parquet, Ceramic |
| Foundation Type | Concrete |
| Heating Fuel | Natural Gas |
| Heating Type | Forced Air |
| Size Interior | 2,000 - 2,500 Ft2 |
| Type | House |
| Utility Water | Municipal Water |
Parking
| Attached Garage | |
| No Garage |
Land
| Acreage | No |
| Sewer | Sanitary Sewer |
| Size Depth | 137 Ft ,2 In |
| Size Frontage | 51 Ft ,6 In |
| Size Irregular | 51.5 X 137.2 Ft |
| Size Total Text | 51.5 X 137.2 Ft |
Rooms
| Level | Type | Length | Width | Dimensions |
|---|---|---|---|---|
| Second Level | Primary Bedroom | 4.3 m | 4.04 m | 4.3 m x 4.04 m |
| Second Level | Bedroom 2 | 3.81 m | 3.38 m | 3.81 m x 3.38 m |
| Second Level | Bedroom 3 | 3.81 m | 3.51 m | 3.81 m x 3.51 m |
| Ground Level | Family Room | 4.3 m | 3.6 m | 4.3 m x 3.6 m |
| Ground Level | Bedroom 4 | 3.64 m | 3.28 m | 3.64 m x 3.28 m |
| Ground Level | Kitchen | 5.56 m | 3.82 m | 5.56 m x 3.82 m |
Salesperson
(647) 268-3000
(647) 268-3000

3601 Hwy 7 #215
Markham, Ontario L3R 0M3
(905) 888-8819
(905) 888-8819
www.homelifegolconda.com/

The trademarks REALTOR®, REALTORS®, and the REALTOR® logo are controlled by The Canadian Real Estate Association (CREA) and identify real estate professionals who are members of CREA. The trademarks MLS®, Multiple Listing Service® and the associated logos are owned by The Canadian Real Estate Association (CREA) and identify the quality of services provided by real estate professionals who are members of CREA. The trademark DDF® is owned by The Canadian Real Estate Association (CREA) and identifies CREA's Data Distribution Facility (DDF®)
August 16 2026 07:31:00
Toronto Regional Real Estate Board
Homelife Golconda Realty Inc.