
2668 Mcdonald Road Springwater, Ontario L0L 1P0

$749,900
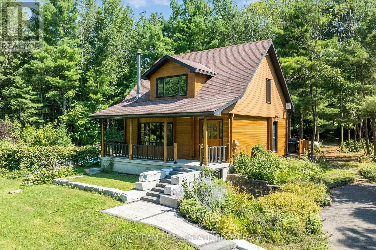
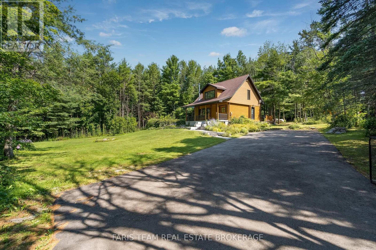
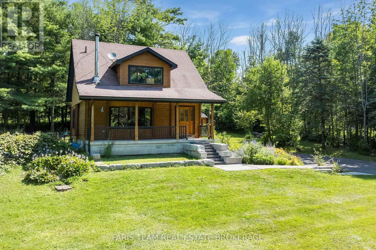
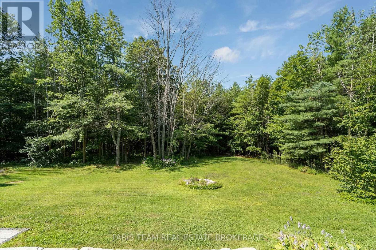
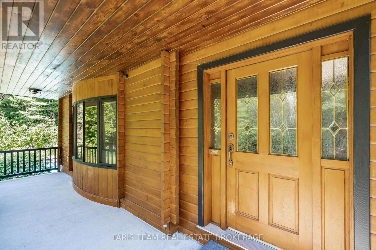
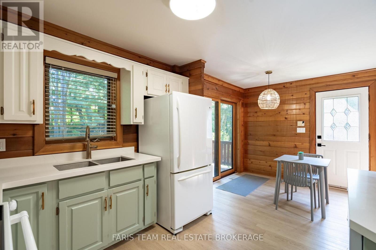
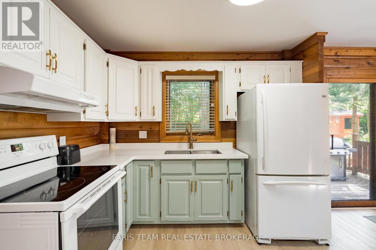
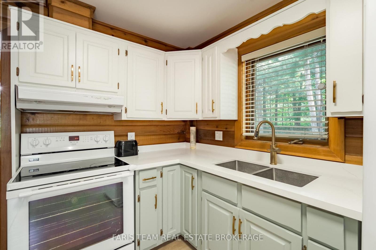
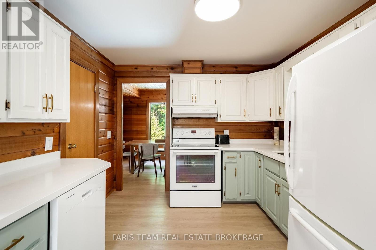
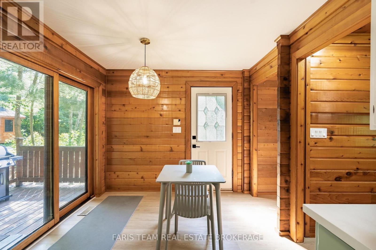
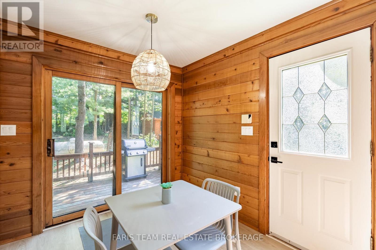
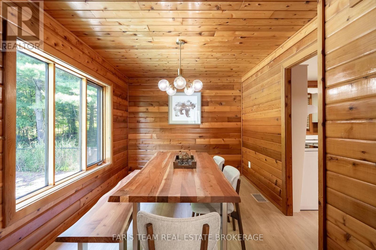
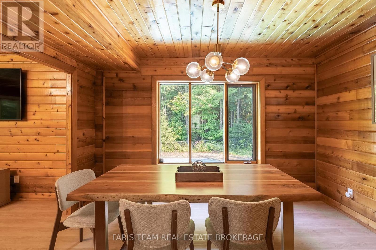
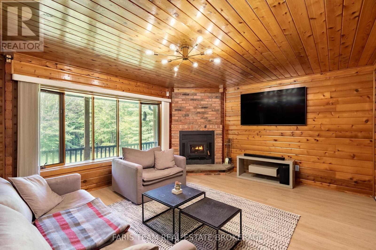
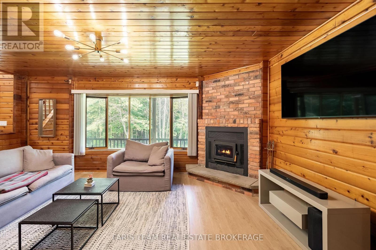
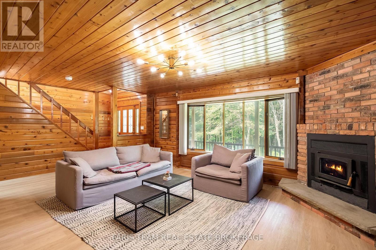
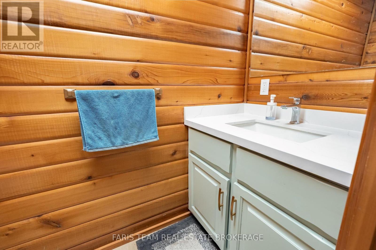
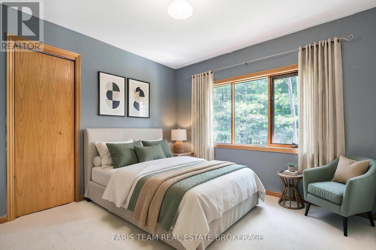
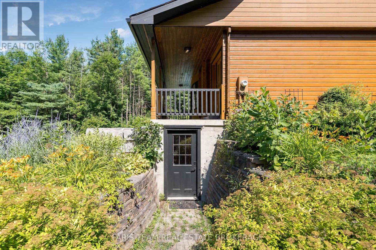
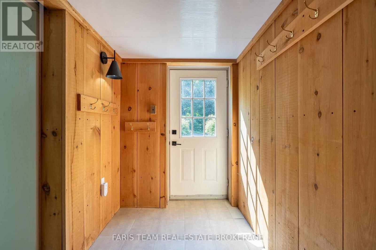
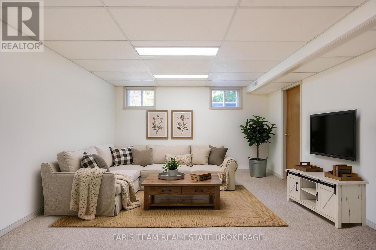
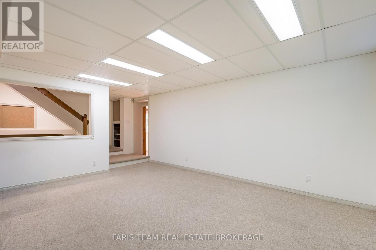
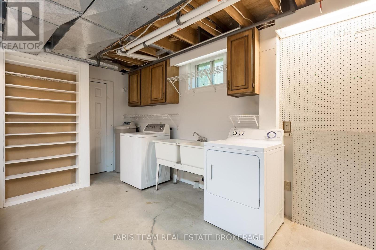
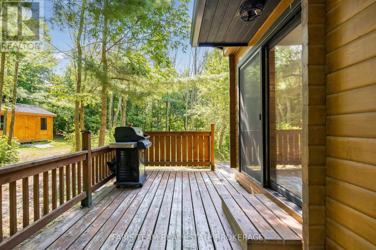
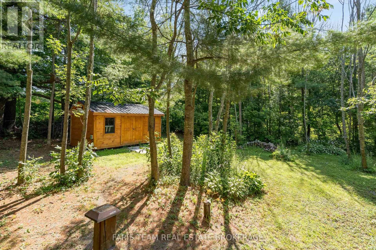
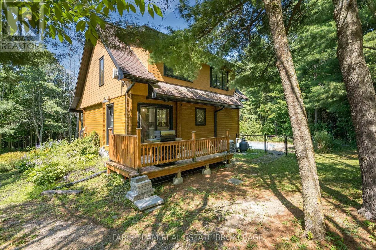
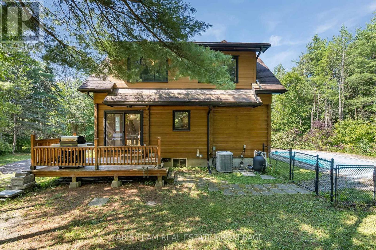
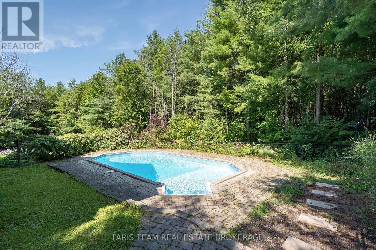
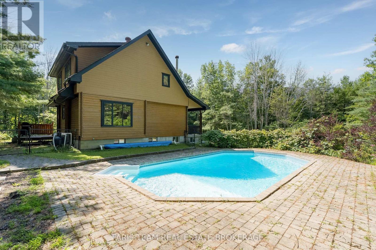
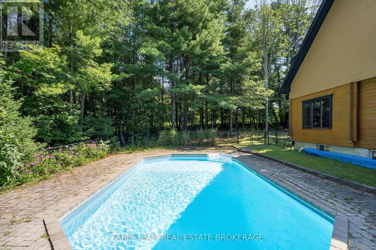
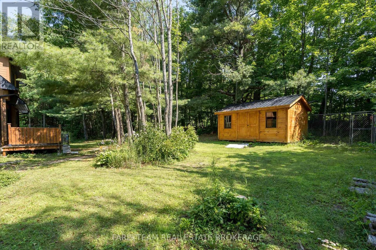
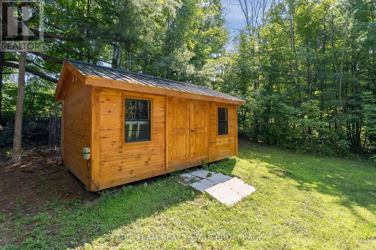
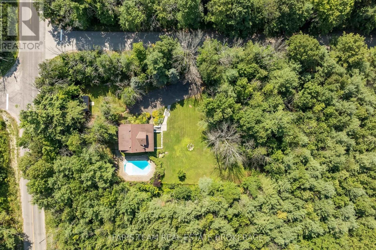
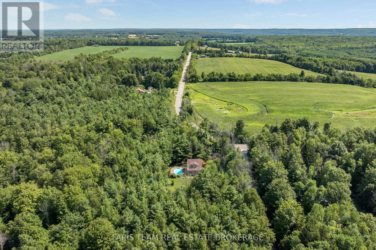
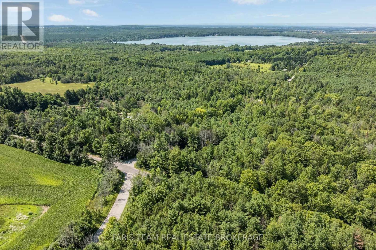
Top 5 Reasons You Will Love This Home: 1) Enjoy the timeless charm of log cabin construction with cedar wood throughout, offering warm and distinctive character rarely found in today's market 2) Situated on approximately one-acre in Springwater, this fully fenced property delivers exceptional privacy while remaining close to everyday amenities 3) An inground pool, finished basement, and beautifully maintained mature gardens combine to create a versatile indoor and outdoor lifestyle for year-round enjoyment 4) Recent upgrades including a fully fenced yard and a freshly paved driveway with parking for up to 10 vehicles, add lasting value and everyday convenience 5) A tastefully updated kitchen, inviting fireplace, and a propane system with no tank rental fees complete this move-in-ready home designed for comfortable, low-maintenance living. 1,543 above grade sq.ft. plus a partially finished basement. *Please note some images have been virtually staged to show the potential of the home. (id:55460)
Property Details
| MLS® Number | S13661450 |
| Property Type | Single Family |
| Community Name | Rural Springwater |
| Equipment Type | Propane Tank |
| Parking Space Total | 8 |
| Pool Type | Inground Pool |
| Rental Equipment Type | Propane Tank |
| Structure | Shed |
Building
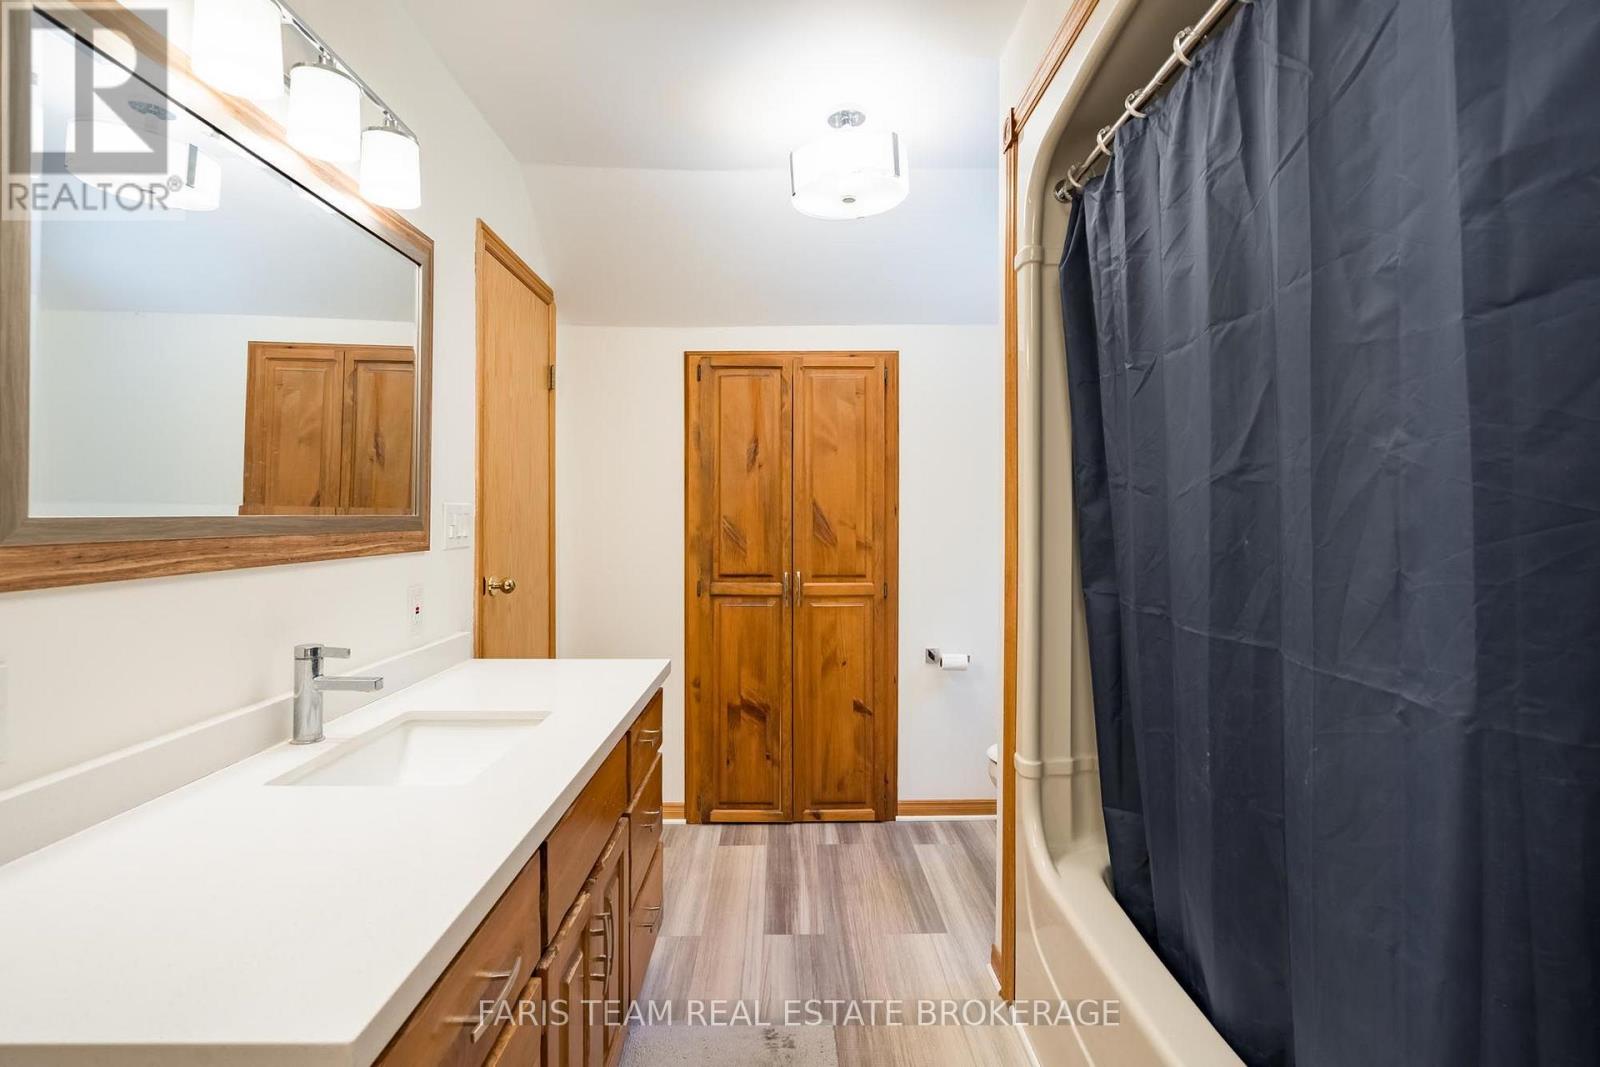
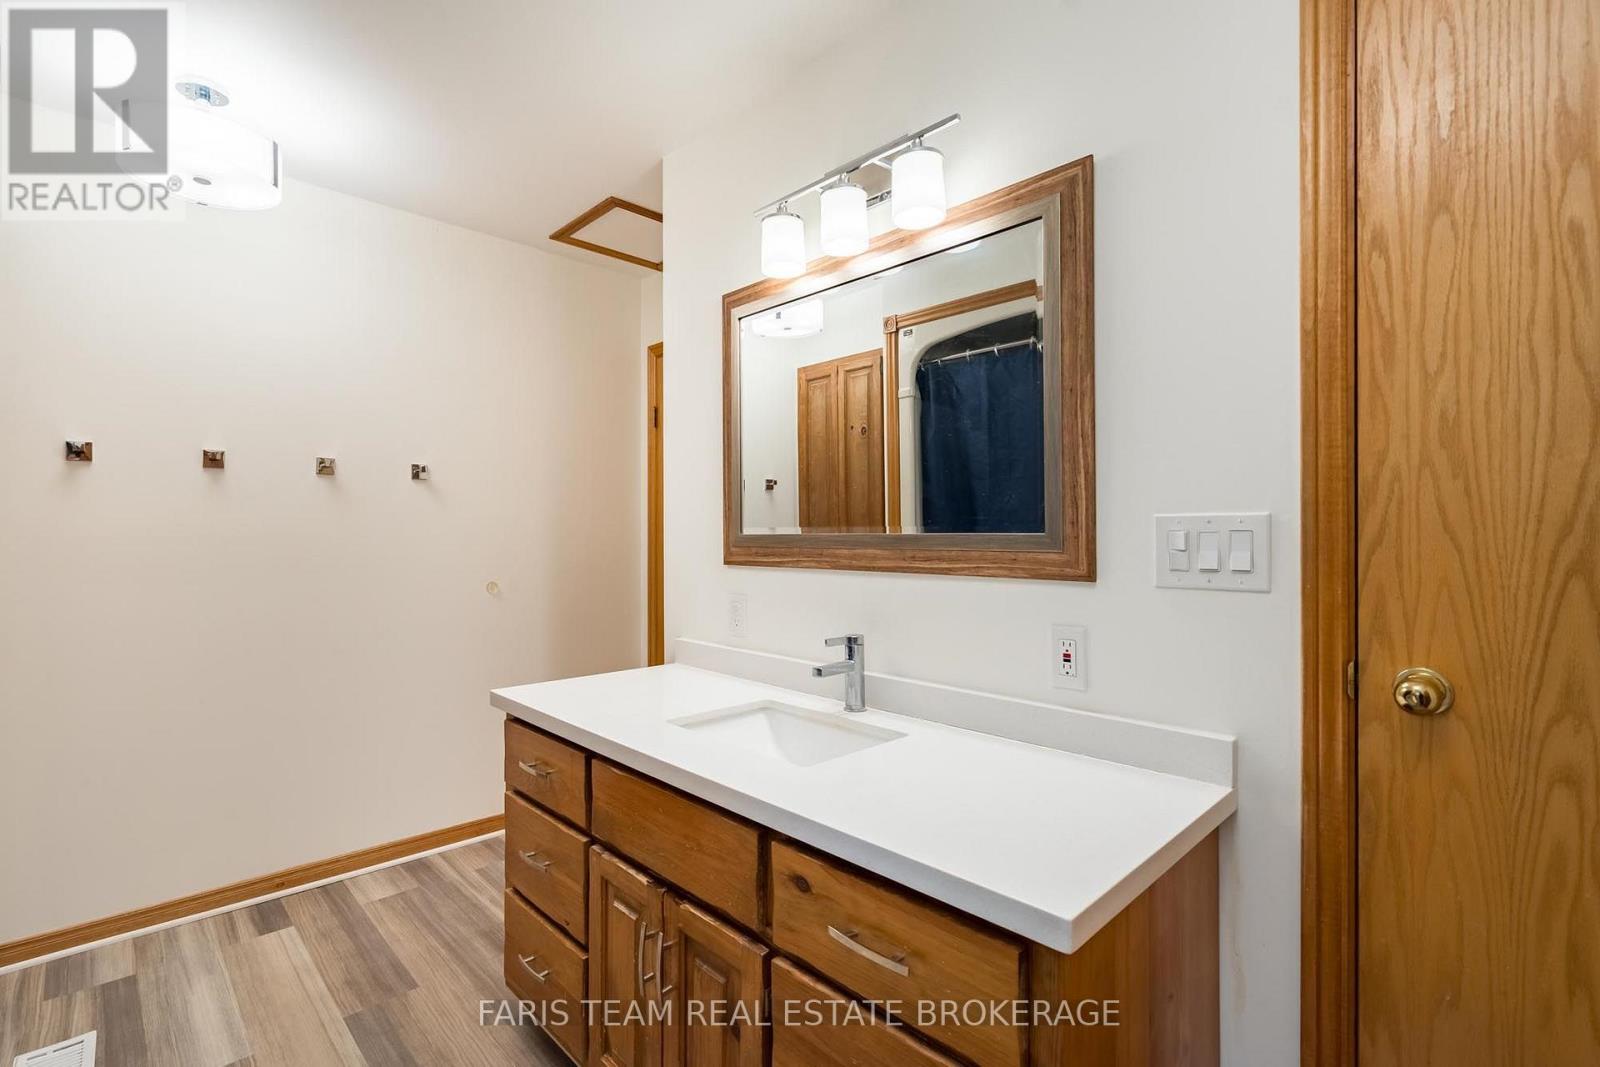
| Bathroom Total | 3 |
| Bedrooms Above Ground | 3 |
| Bedrooms Total | 3 |
| Age | 31 To 50 Years |
| Amenities | Fireplace(s) |
| Appliances | Dishwasher, Dryer, Stove, Water Heater, Washer, Water Softener, Refrigerator |
| Basement Development | Finished |
| Basement Features | Walk Out |
| Basement Type | Full, N/a (finished) |
| Construction Style Attachment | Detached |
| Cooling Type | Central Air Conditioning |
| Exterior Finish | Log |
| Fireplace Present | Yes |
| Fireplace Total | 1 |
| Flooring Type | Vinyl, Carpeted |
| Foundation Type | Block |
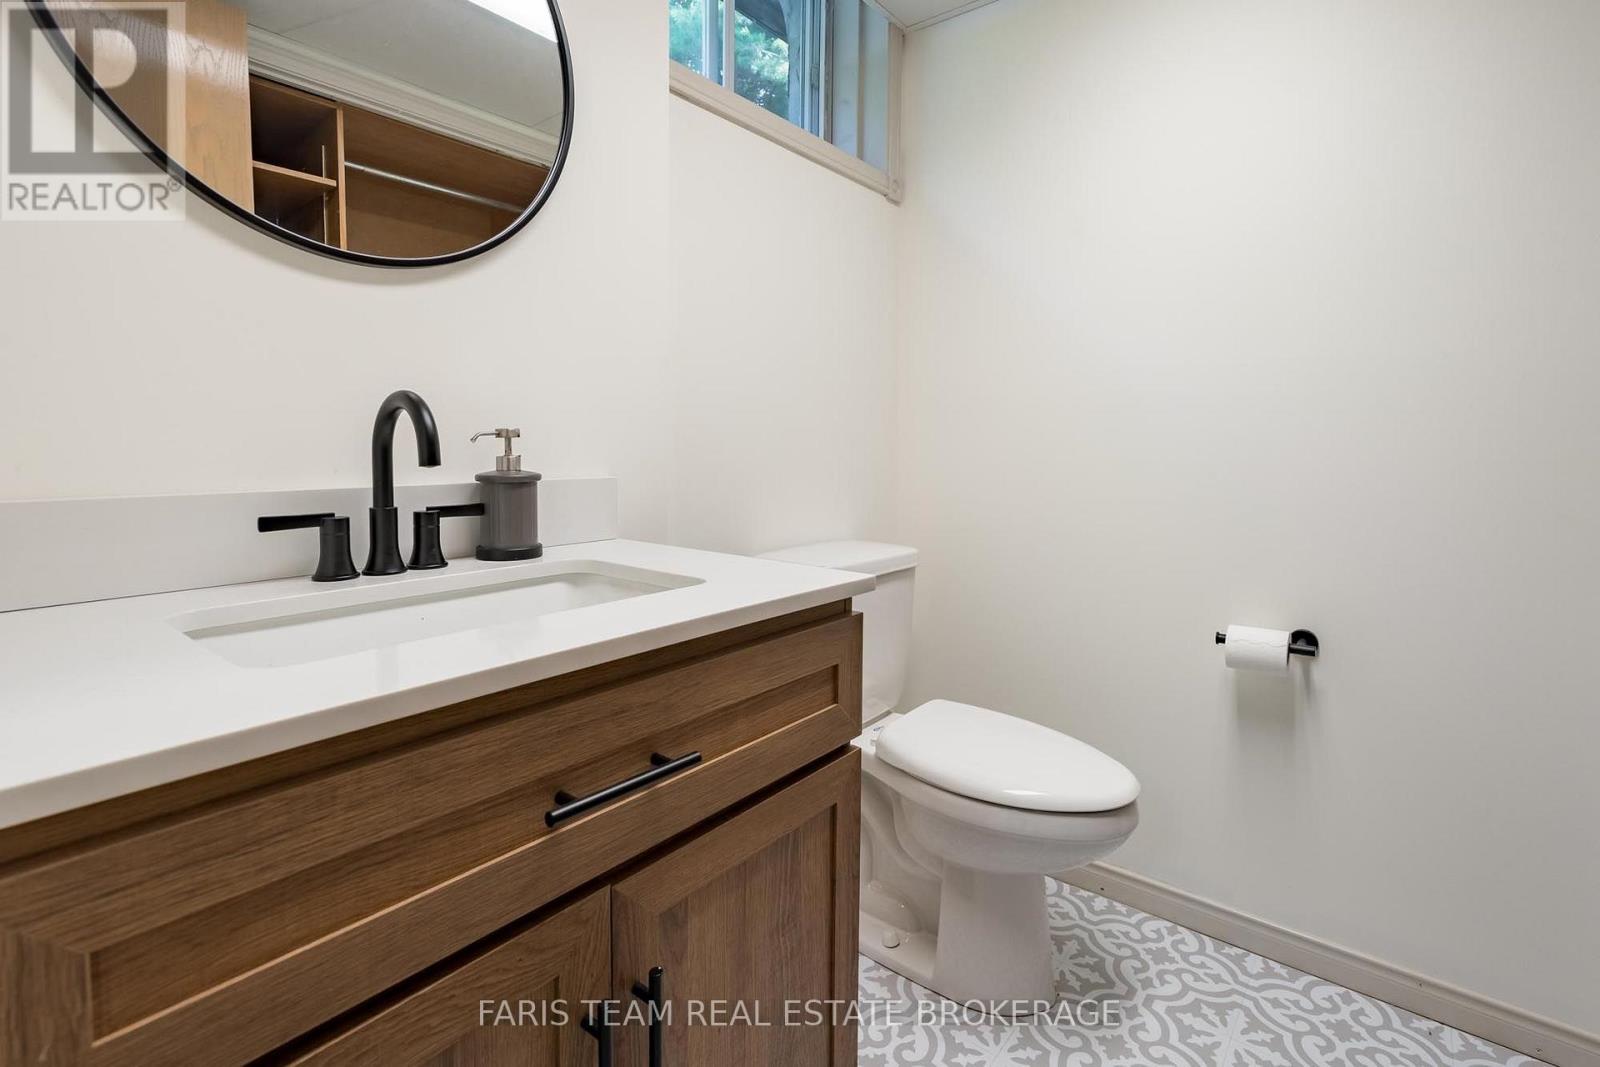
| Half Bath Total | 2 |
| Heating Fuel | Propane |
| Heating Type | Forced Air |
| Stories Total | 2 |
| Size Interior | 1,500 - 2,000 Ft2 |
| Type | House |
| Utility Water | Drilled Well |
Parking
| No Garage |
Land
| Acreage | No |
| Fence Type | Fully Fenced |
| Sewer | Septic System |
| Size Depth | 330 Ft |
| Size Frontage | 135 Ft |
| Size Irregular | 135 X 330 Ft |
| Size Total Text | 135 X 330 Ft|1/2 - 1.99 Acres |
| Zoning Description | Ru |
Rooms
| Level | Type | Length | Width | Dimensions |
|---|---|---|---|---|
| Basement | Recreational, Games Room | 5.4 m | 4.15 m | 5.4 m x 4.15 m |
| Main Level | Kitchen | 5.35 m | 2.97 m | 5.35 m x 2.97 m |
| Main Level | Dining Room | 3.82 m | 2.81 m | 3.82 m x 2.81 m |
| Main Level | Living Room | 6.73 m | 4.16 m | 6.73 m x 4.16 m |
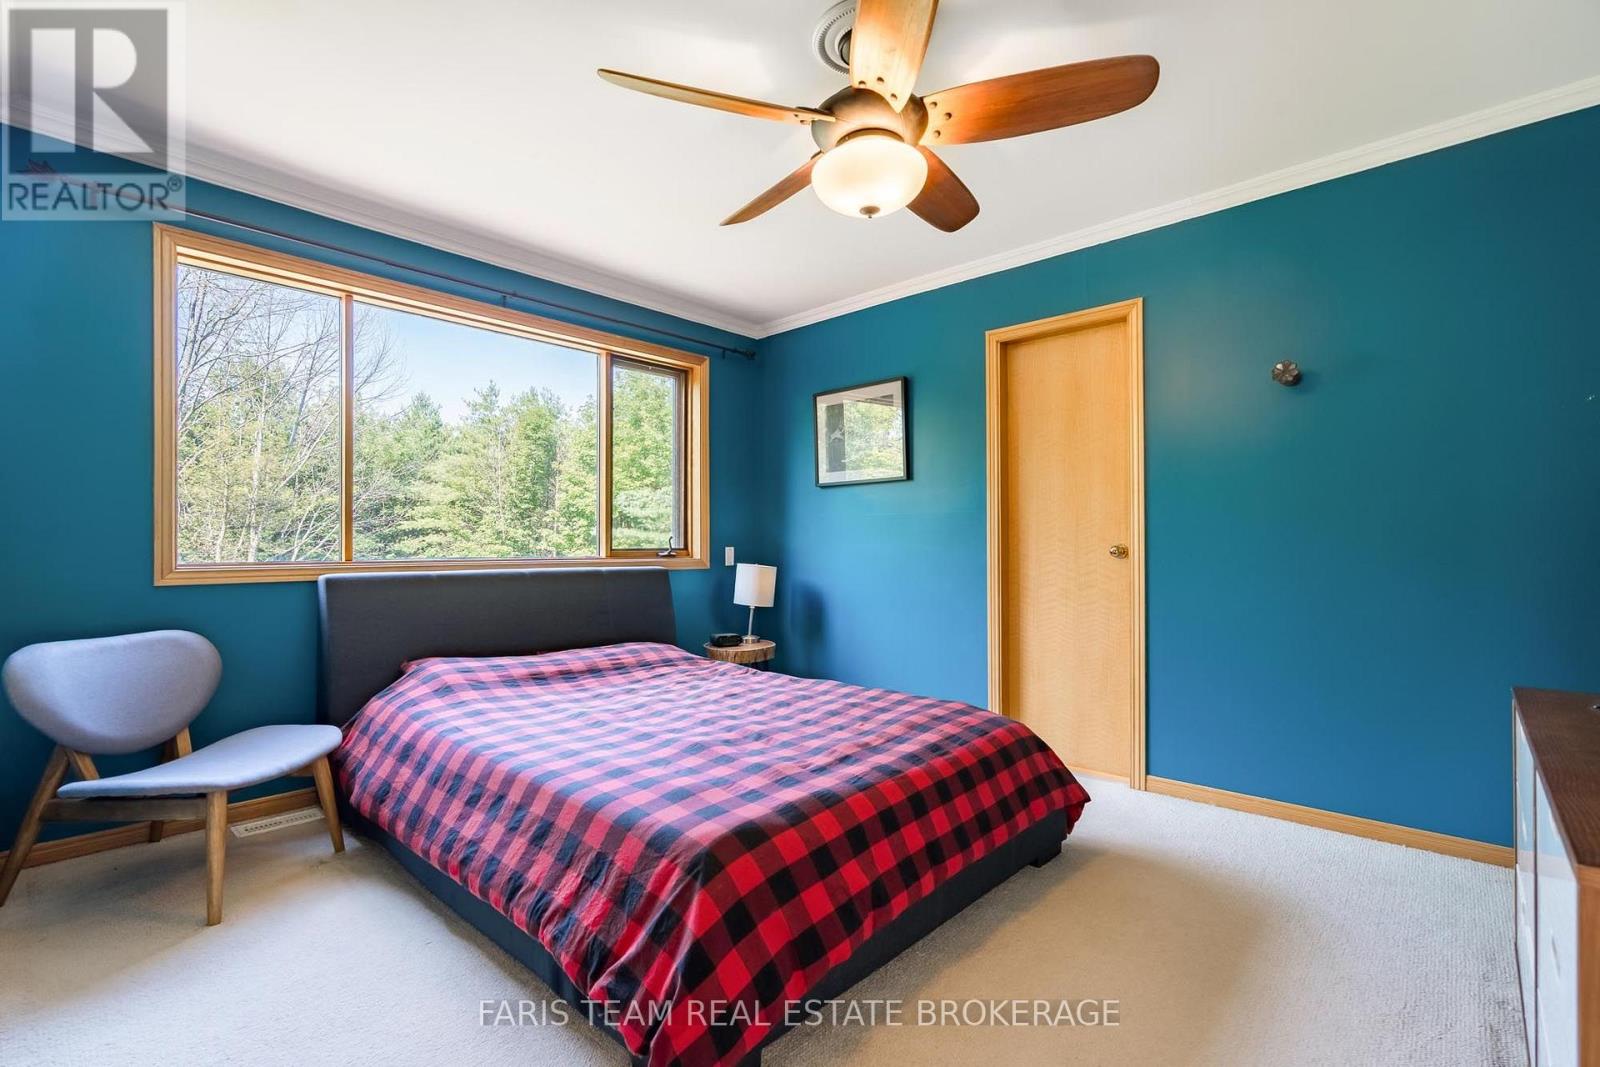
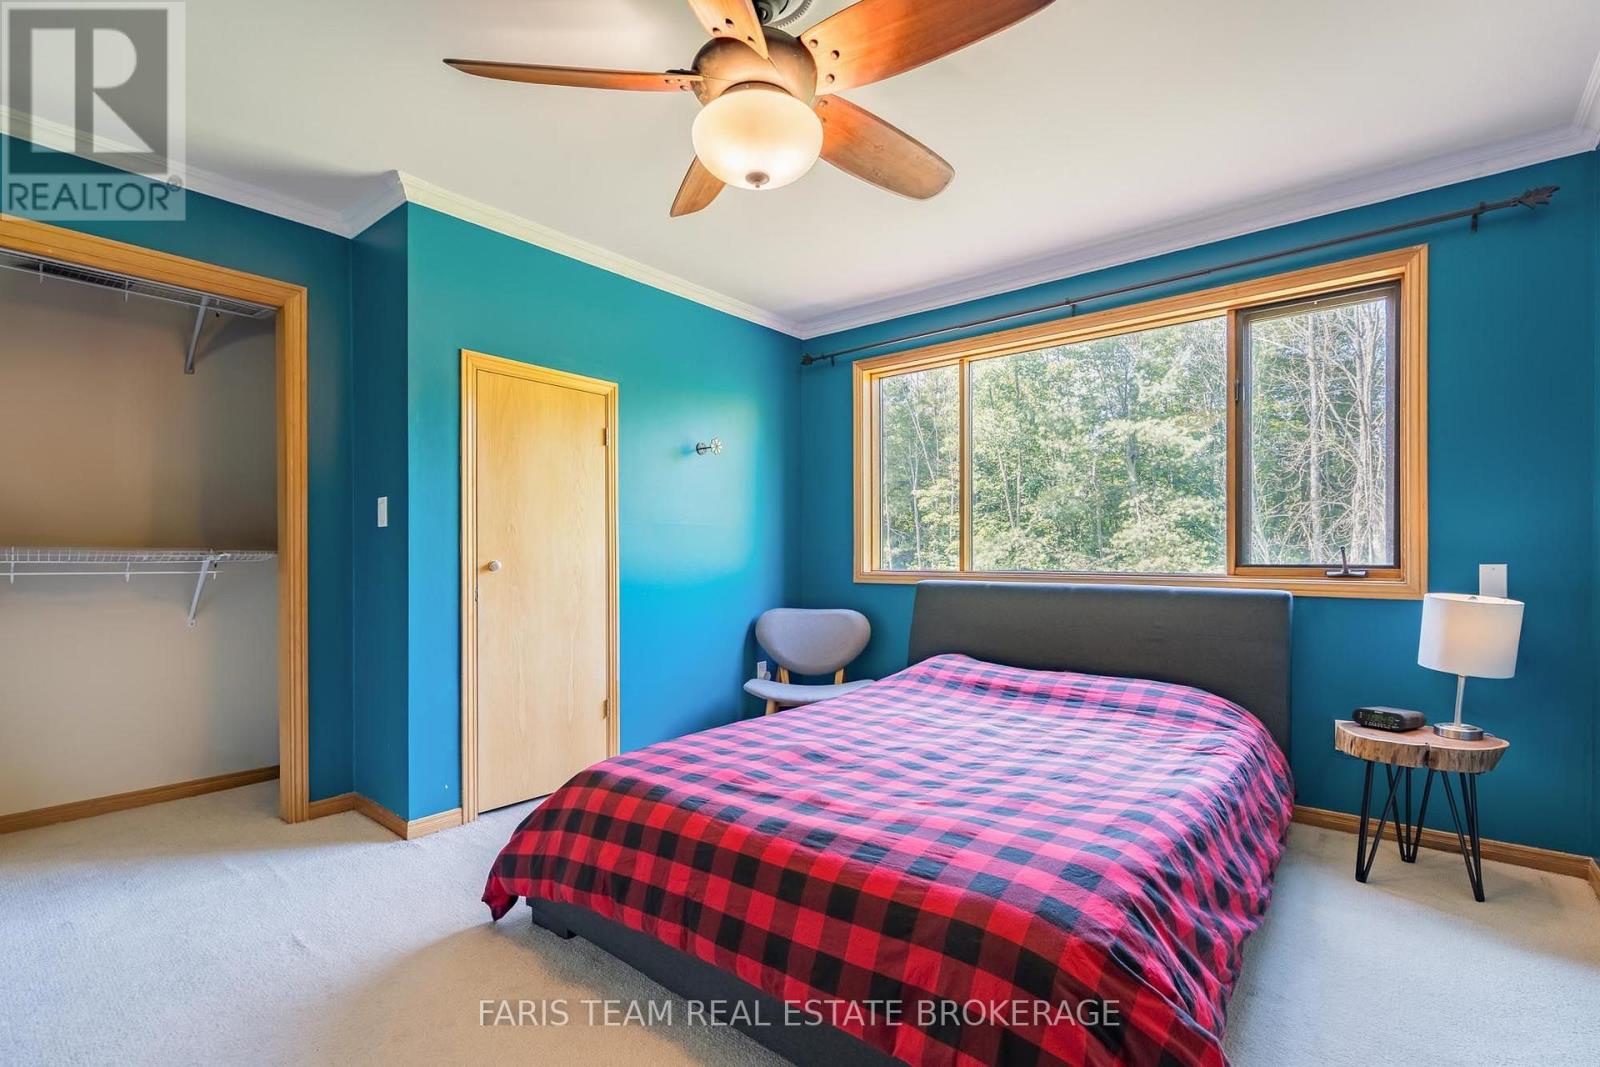
| Upper Level | Primary Bedroom | 3.96 m | 3.82 m | 3.96 m x 3.82 m |
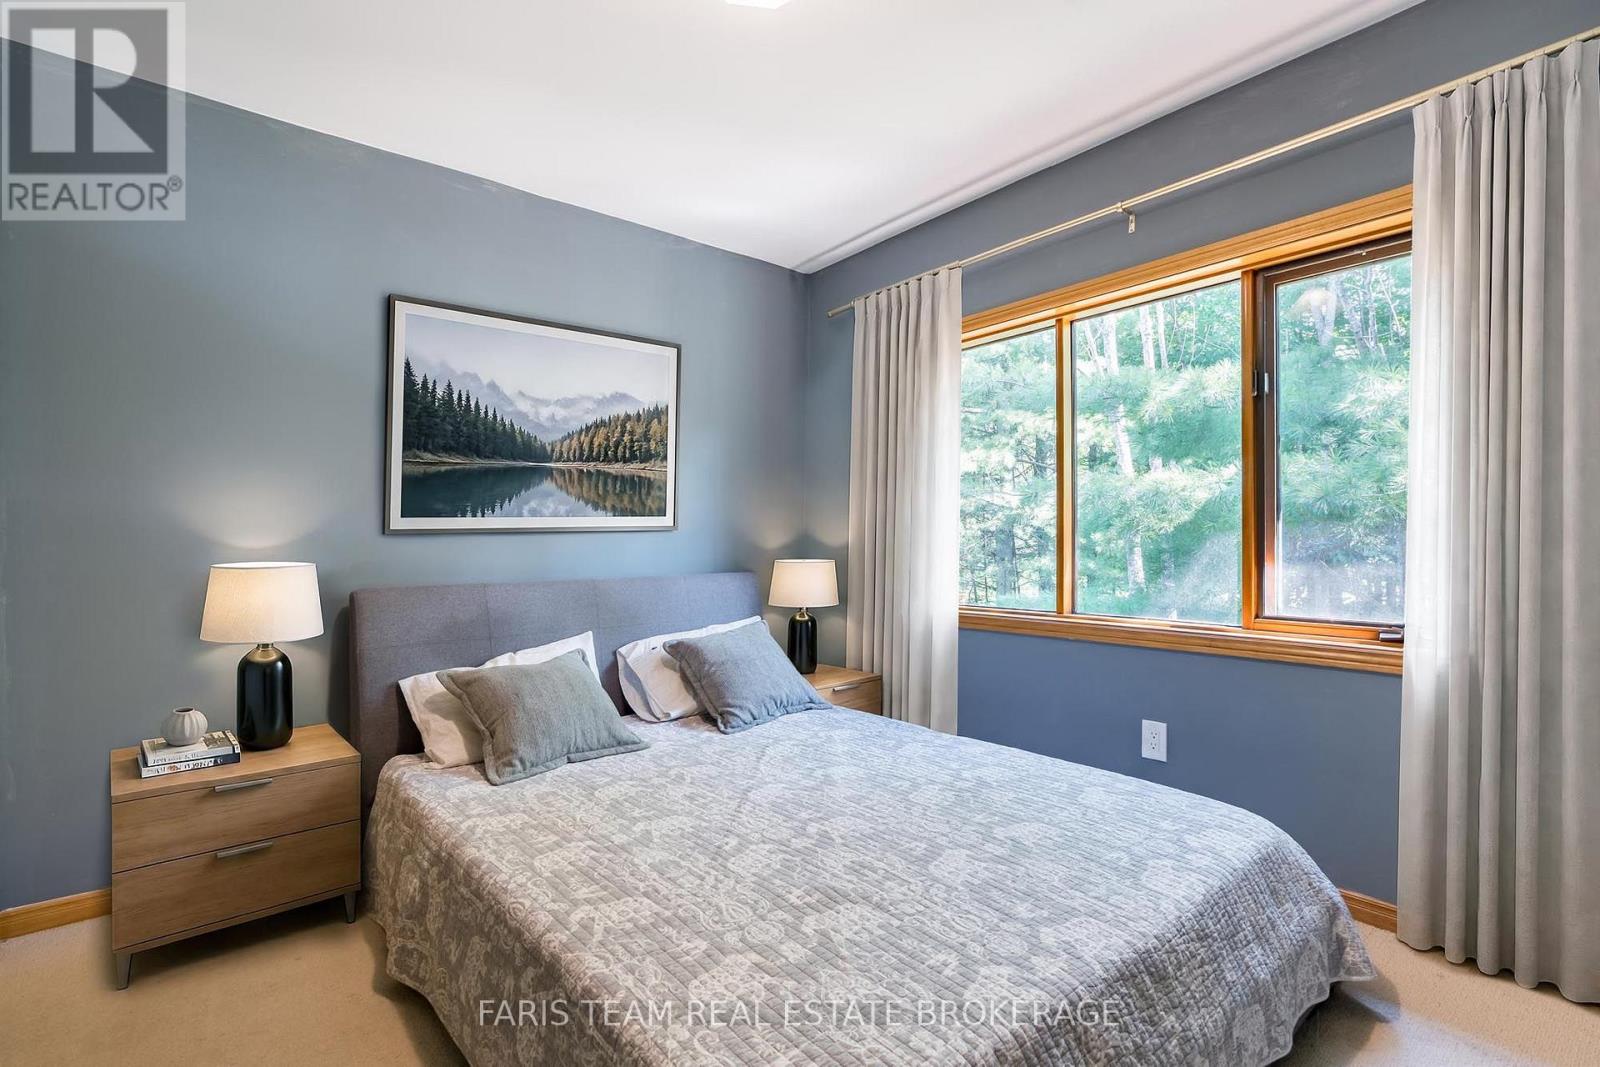
| Upper Level | Bedroom | 3.32 m | 2.86 m | 3.32 m x 2.86 m |
| Upper Level | Bedroom | 3.29 m | 2.86 m | 3.29 m x 2.86 m |
https://www.realtor.ca/real-estate/30140450/2668-mcdonald-road-springwater-rural-springwater

Broker
(705) 797-8485
www.faristeam.ca/
www.facebook.com/FarisTeam
x.com/faristeam/
www.linkedin.com/company/faristeam/

443 Bayview Drive
Barrie, Ontario L4N 8Y2
(705) 797-8485
(705) 797-8486
www.faristeam.ca/

Salesperson
(705) 527-1887

531 King St
Midland, Ontario L4R 3N6
(705) 527-1887
(705) 797-8486
www.faristeam.ca/

The trademarks REALTOR®, REALTORS®, and the REALTOR® logo are controlled by The Canadian Real Estate Association (CREA) and identify real estate professionals who are members of CREA. The trademarks MLS®, Multiple Listing Service® and the associated logos are owned by The Canadian Real Estate Association (CREA) and identify the quality of services provided by real estate professionals who are members of CREA. The trademark DDF® is owned by The Canadian Real Estate Association (CREA) and identifies CREA's Data Distribution Facility (DDF®)
August 11 2026 03:04:23
Toronto Regional Real Estate Board
Faris Team Real Estate Brokerage