
565 St David Street N Centre Wellington, Ontario N1M 2K5


$995,000
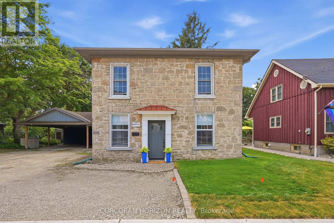
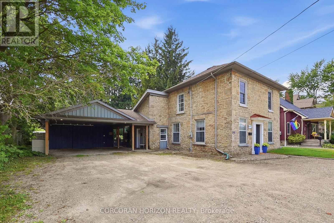
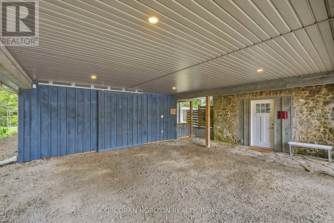
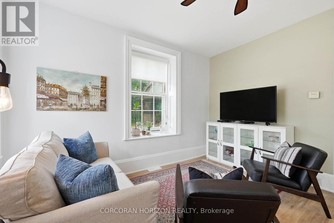
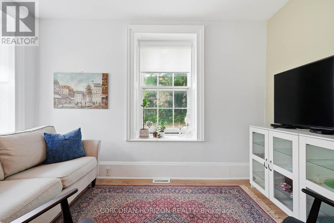
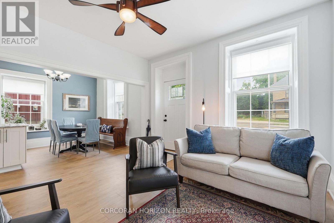
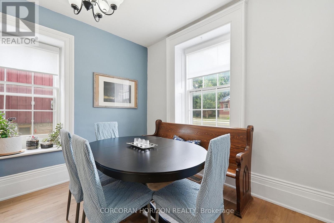
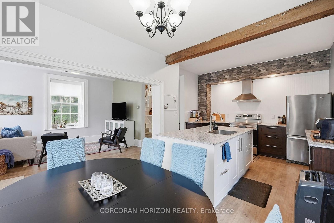
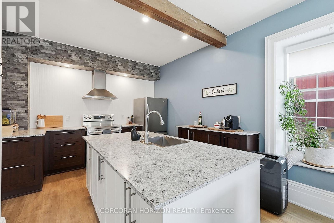
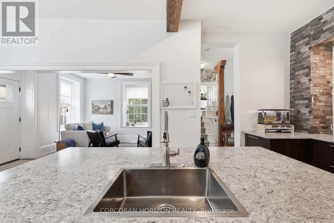
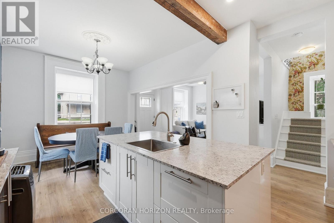
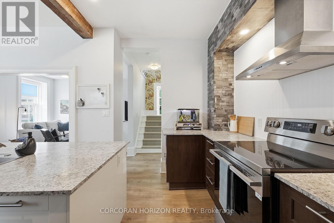
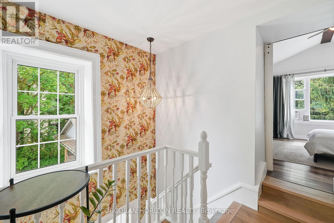
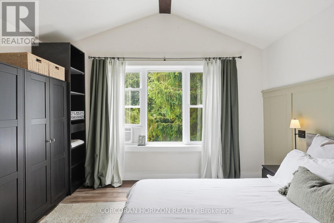
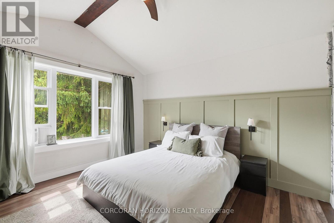
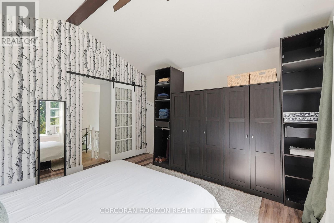
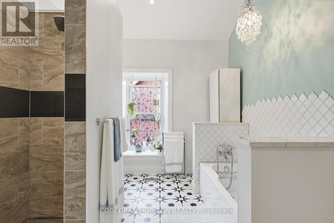
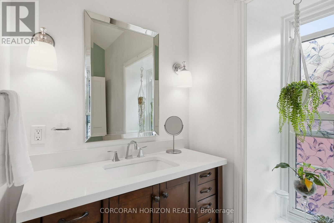
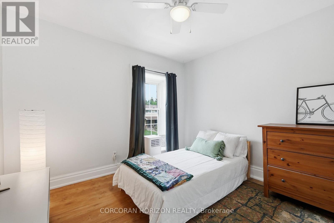
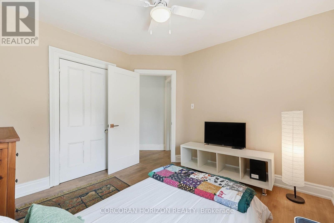
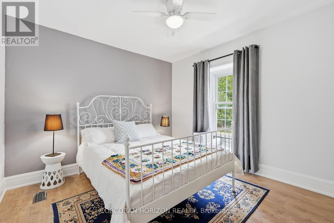
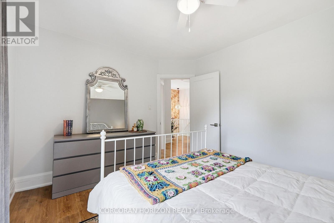
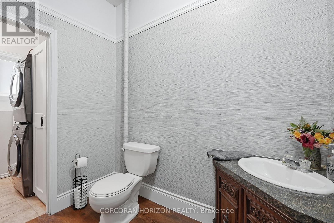
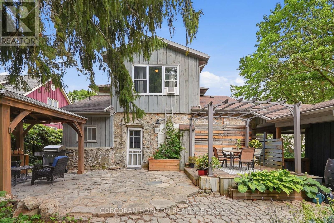
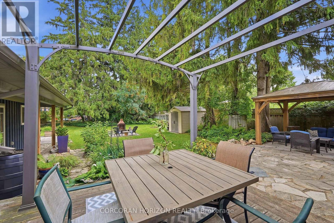
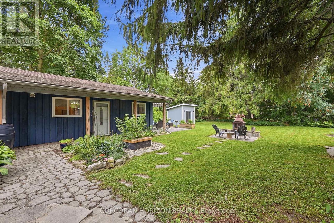
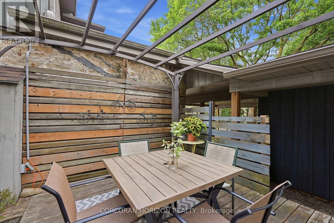
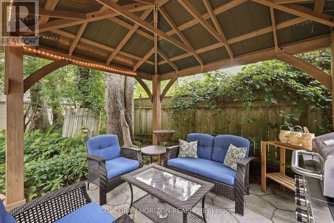
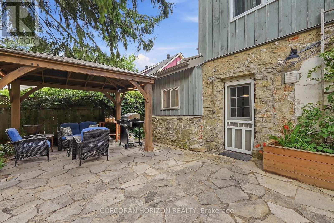
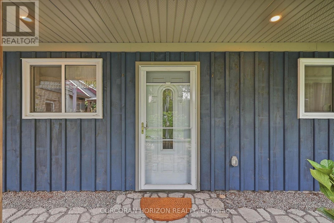
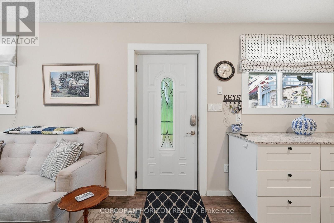
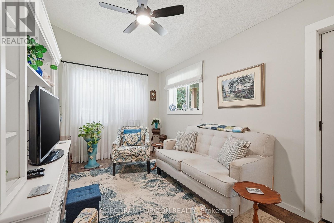
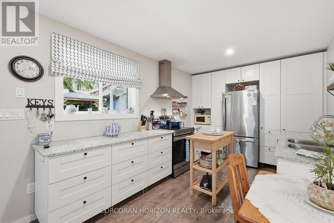
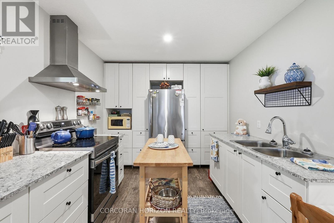
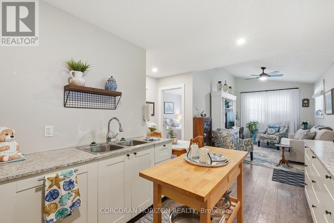
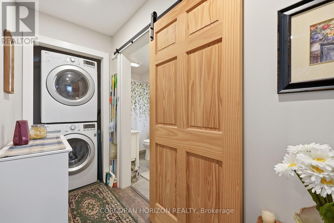
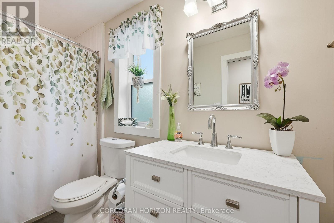
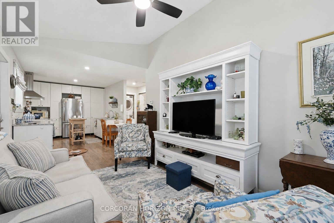
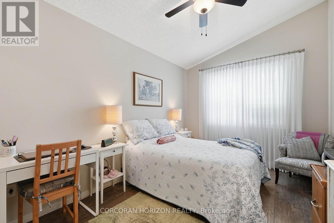
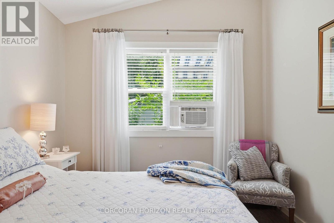
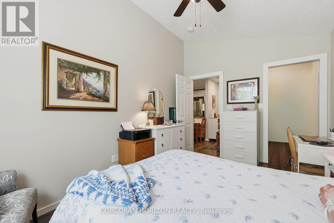
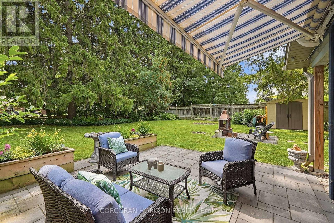
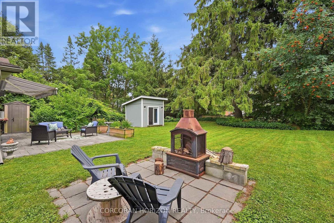
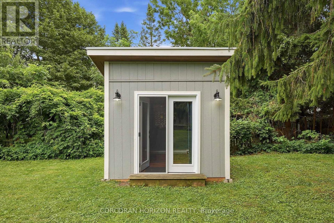
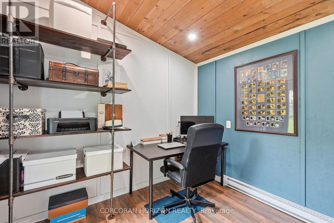
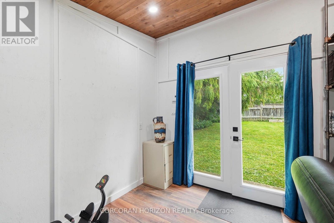
HISTORIC CHARM, ROOM FOR THE WHOLE FAMILY & INCOME POTENTIAL! Welcome to a truly special Fergus property where character, space and flexibility come together. Dating back to the 1870s, this beautiful limestone home has been thoughtfully updated for modern family living while preserving the warmth and craftsmanship that make a historic home so unique.Inside, discover new flooring throughout the main and upper levels, a beautifully renovated kitchen and plenty of room for everyday family life. The former commercial kitchen has been transformed back into a spacious family room with an electric fireplace, creating an inviting space to gather, relax and entertain.Upstairs are three bedrooms and a beautifully renovated bathroom with vaulted ceilings, a statement chandelier over the soaker tub and separate walk-in shower.What truly sets this property apart is the fully self-contained 1-bedroom garden suite, complete with its own kitchen, living area, bathroom, laundry, private entrance and outdoor space. Ideal for multigenerational living or generating additional household income, with estimated rental potential of approximately $2,000/month in today's market, helping make detached-home living more affordable.Outside, enjoy over a quarter-acre surrounded by mature trees, with a fully fenced yard, deck, patio, gazebo and outdoor fireplace. A heated year-round bunkie adds even more flexibility as a home office, studio, gym or hobby space.With a two-car carport, parking for up to eight vehicles and a location minutes from Downtown Fergus, schools, parks, restaurants and amenities. (id:55460)
Property Details
| MLS® Number | X13663490 |
| Property Type | Single Family |
| Community Name | Fergus |
| Amenities Near By | Park, Place Of Worship, Schools |
| Community Features | Community Centre |
| Equipment Type | None |
| Features | Flat Site, Carpet Free, Gazebo, Sump Pump |
| Parking Space Total | 8 |
| Rental Equipment Type | None |
| Structure | Deck, Patio(s), Shed, Outbuilding |
Building
| Bathroom Total | 2 |
| Bedrooms Above Ground | 3 |
| Bedrooms Total | 3 |
| Age | 100+ Years |
| Amenities | Separate Heating Controls |
| Appliances | Water Heater, Water Softener, Blinds, Dryer, Microwave, Range, Storage Shed, Washer, Window Air Conditioner |
| Basement Development | Unfinished |
| Basement Type | Partial (unfinished) |
| Construction Style Attachment | Detached |
| Cooling Type | Window Air Conditioner |
| Exterior Finish | Wood, Stone |
| Fire Protection | Smoke Detectors |
| Flooring Type | Laminate, Tile |
| Foundation Type | Stone |
| Half Bath Total | 1 |
| Heating Fuel | Natural Gas |
| Heating Type | Forced Air |
| Stories Total | 2 |
| Size Interior | 2,500 - 3,000 Sqft |
| Type | House |
| Utility Water | Municipal Water |
Parking
| No Garage |
Land
| Acreage | No |
| Fence Type | Fully Fenced, Fenced Yard |
| Land Amenities | Park, Place Of Worship, Schools |
| Sewer | Sanitary Sewer |
| Size Depth | 165 Ft ,3 In |
| Size Frontage | 72 Ft ,1 In |
| Size Irregular | 72.1 X 165.3 Ft |
| Size Total Text | 72.1 X 165.3 Ft|under 1/2 Acre |
| Zoning Description | R2 |
Rooms
| Level | Type | Length | Width | Dimensions |
|---|---|---|---|---|
| Second Level | Bedroom | 3.91 m | 3.94 m | 3.91 m x 3.94 m |
| Second Level | Bathroom | 4.09 m | 2.9 m | 4.09 m x 2.9 m |
| Second Level | Bedroom 2 | 3.28 m | 3.25 m | 3.28 m x 3.25 m |
| Second Level | Bedroom 3 | 3.66 m | 3.2 m | 3.66 m x 3.2 m |
| Main Level | Living Room | 3.73 m | 4.27 m | 3.73 m x 4.27 m |
| Main Level | Kitchen | 7.77 m | 4.04 m | 7.77 m x 4.04 m |
| Main Level | Dining Room | 3.12 m | 2.18 m | 3.12 m x 2.18 m |
| Main Level | Bathroom | 1.88 m | 711 m | 1.88 m x 711 m |
| Main Level | Laundry Room | 1.88 m | 1.7 m | 1.88 m x 1.7 m |
| Main Level | Kitchen | 3.53 m | 4.12 m | 3.53 m x 4.12 m |
Utilities
| Cable | Available |
| Electricity | Installed |
| Sewer | Installed |
https://www.realtor.ca/real-estate/30142551/565-st-david-street-n-centre-wellington-fergus-fergus
618 King St West Unit B
Kitchener, Ontario
(519) 804-4999
www.corcoranhorizon.com/

The trademarks REALTOR®, REALTORS®, and the REALTOR® logo are controlled by The Canadian Real Estate Association (CREA) and identify real estate professionals who are members of CREA. The trademarks MLS®, Multiple Listing Service® and the associated logos are owned by The Canadian Real Estate Association (CREA) and identify the quality of services provided by real estate professionals who are members of CREA. The trademark DDF® is owned by The Canadian Real Estate Association (CREA) and identifies CREA's Data Distribution Facility (DDF®)
September 30 2026 07:07:36
Toronto Regional Real Estate Board
Corcoran Horizon Realty