
948 Brassard Circle Milton, Ontario L9T 8E2

$4,000 Monthly
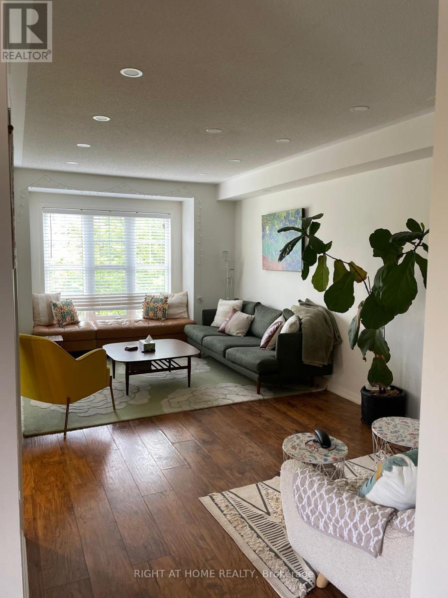
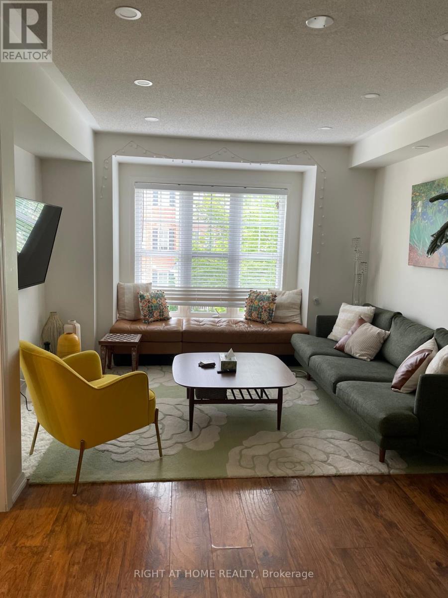
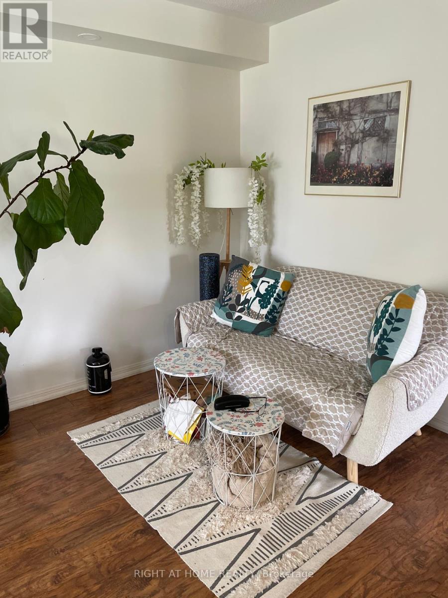
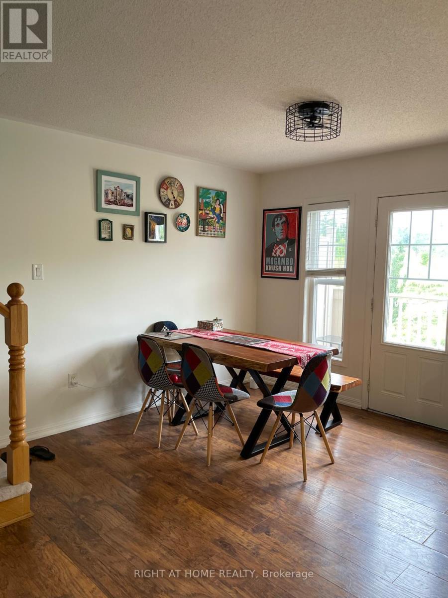
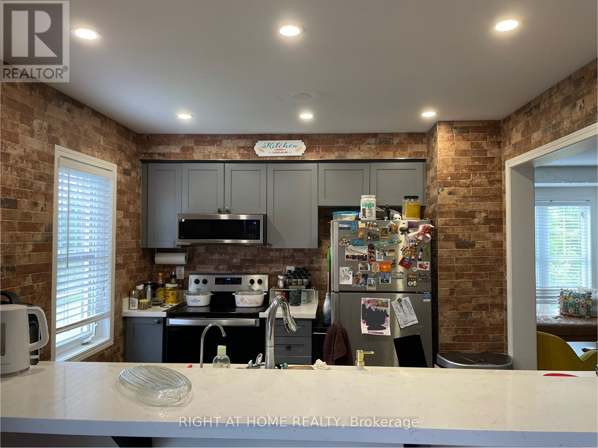
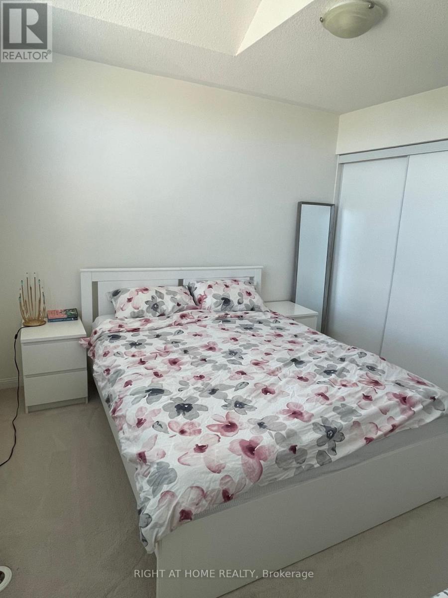
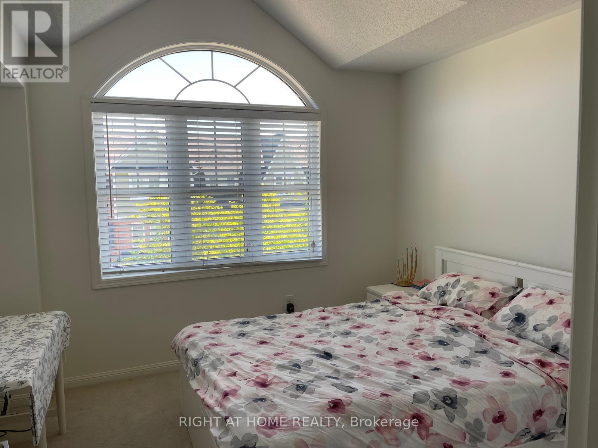
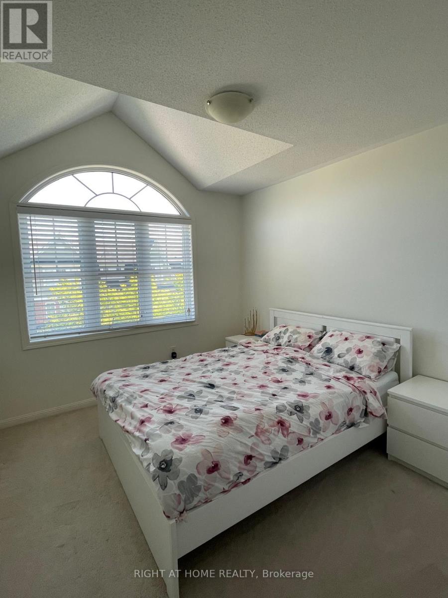
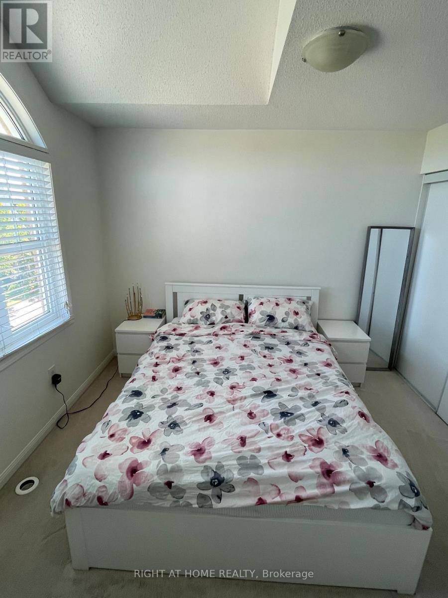
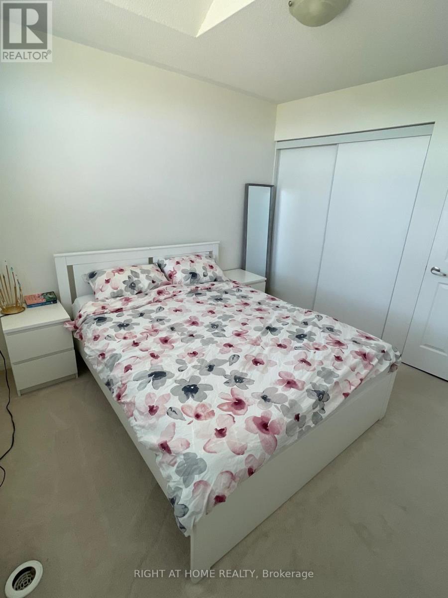
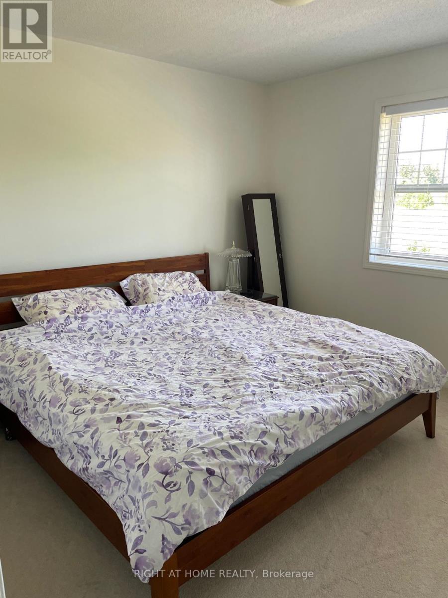
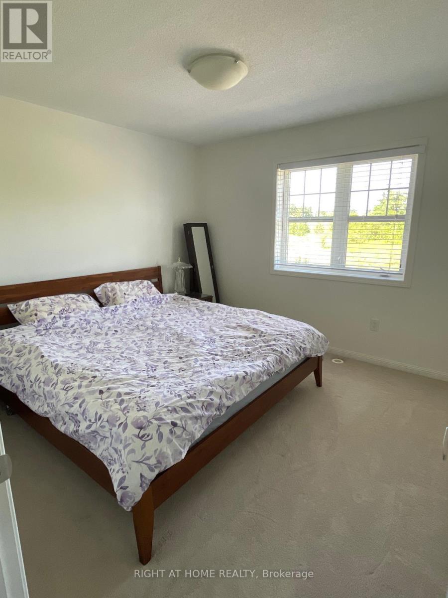
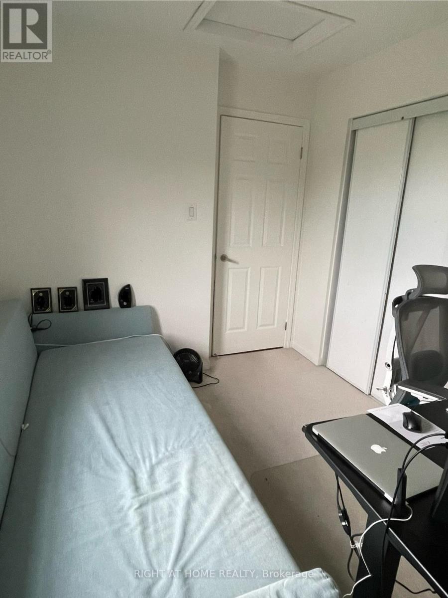
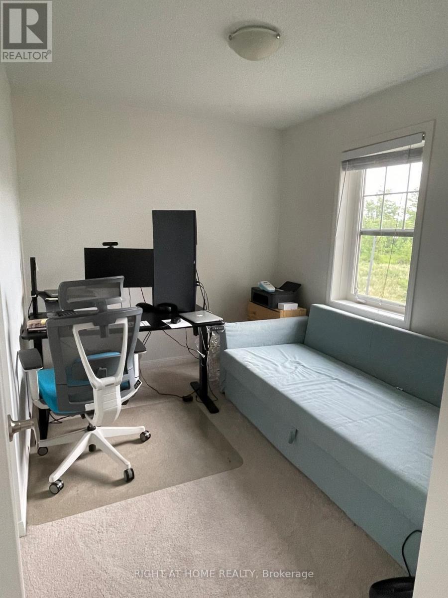
Fully furnished short term rental in prime Hawthorne Village! Ideal for those undergoing renovations or waiting for their new home to close. Spacious end unit featuring 3 bedrooms plus a ground level den near the main entrance. Whole house available, excluding garage, with 2 parking spaces included. Walkout balcony overlooks open green space. Great location close to parks, trails, splash pad, off leash dog park, Milton Community Sports Centre and Milton District Hospital. (id:55460)
Property Details
| MLS® Number | W13663760 |
| Property Type | Single Family |
| Community Name | 1038 - WI Willmott |
| Amenities Near By | Park, Schools |
| Communication Type | High Speed Internet |
| Parking Space Total | 2 |
| View Type | View |
Building
| Bathroom Total | 2 |
| Bedrooms Above Ground | 3 |
| Bedrooms Below Ground | 1 |
| Bedrooms Total | 4 |
| Basement Type | None |
| Construction Style Attachment | Attached |
| Cooling Type | Central Air Conditioning |
| Exterior Finish | Brick |
| Flooring Type | Carpeted, Laminate, Ceramic |
| Foundation Type | Concrete |
| Half Bath Total | 1 |
| Heating Fuel | Natural Gas |
| Heating Type | Forced Air |
| Stories Total | 3 |
| Size Interior | 1,100 - 1,500 Ft2 |
| Type | Row / Townhouse |
| Utility Water | Municipal Water |
Parking
| Other | |
| No Garage |
Land
| Acreage | No |
| Land Amenities | Park, Schools |
| Sewer | Sanitary Sewer |
| Size Depth | 47 Ft ,2 In |
| Size Frontage | 34 Ft ,3 In |
| Size Irregular | 34.3 X 47.2 Ft |
| Size Total Text | 34.3 X 47.2 Ft|under 1/2 Acre |
Rooms
| Level | Type | Length | Width | Dimensions |
|---|---|---|---|---|
| Second Level | Living Room | 5.13 m | 3.05 m | 5.13 m x 3.05 m |
| Second Level | Dining Room | 4.01 m | 3.86 m | 4.01 m x 3.86 m |
| Second Level | Kitchen | 3 m | 2.84 m | 3 m x 2.84 m |
| Third Level | Primary Bedroom | 3.43 m | 3.35 m | 3.43 m x 3.35 m |
| Third Level | Bedroom 2 | 3.05 m | 3.12 m | 3.05 m x 3.12 m |
| Third Level | Bedroom 3 | 3.05 m | 2.61 m | 3.05 m x 2.61 m |
| Ground Level | Den | 2.95 m | 2.57 m | 2.95 m x 2.57 m |
Utilities
| Cable | Available |
| Electricity | Available |
| Sewer | Available |
https://www.realtor.ca/real-estate/30142709/948-brassard-circle-milton-wi-willmott-1038-wi-willmott

Salesperson
(647) 981-3446
www.jessicakee.com/
www.facebook.com/JessSalesRepTO
www.linkedin.com/in/jesskee/

1396 Don Mills Rd Unit B-121
Toronto, Ontario M3B 0A7
(416) 391-3232
(416) 391-0319
www.rightathomerealty.com/

The trademarks REALTOR®, REALTORS®, and the REALTOR® logo are controlled by The Canadian Real Estate Association (CREA) and identify real estate professionals who are members of CREA. The trademarks MLS®, Multiple Listing Service® and the associated logos are owned by The Canadian Real Estate Association (CREA) and identify the quality of services provided by real estate professionals who are members of CREA. The trademark DDF® is owned by The Canadian Real Estate Association (CREA) and identifies CREA's Data Distribution Facility (DDF®)
August 11 2026 08:06:20
Toronto Regional Real Estate Board
Right At Home Realty