
72 Glebe Crescent Brampton, Ontario L6S 1G1

$980,000
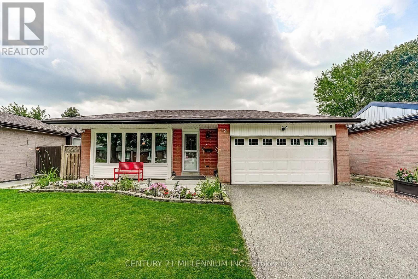
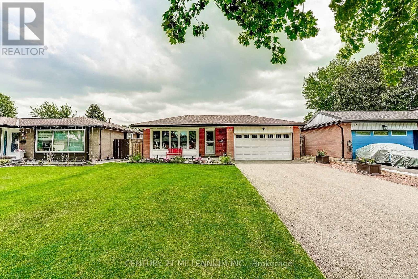
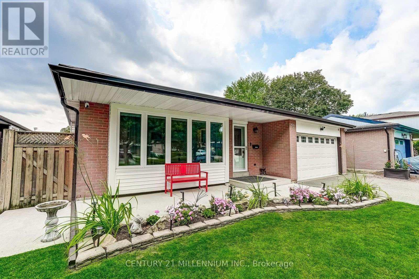
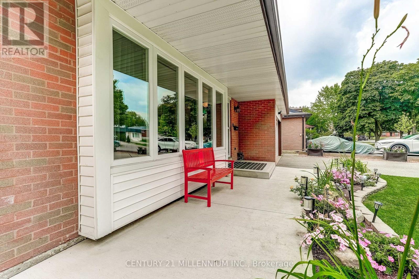
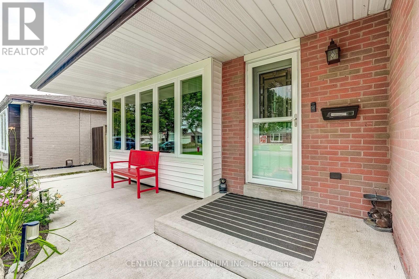
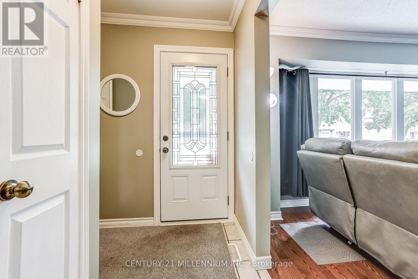
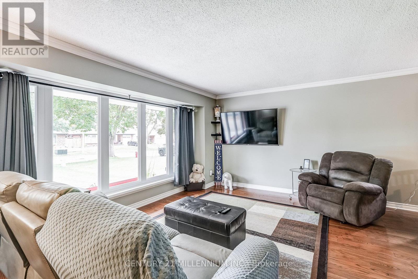
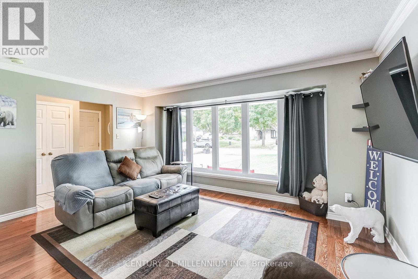
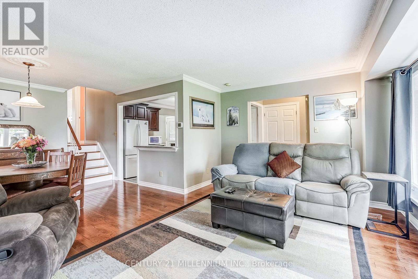
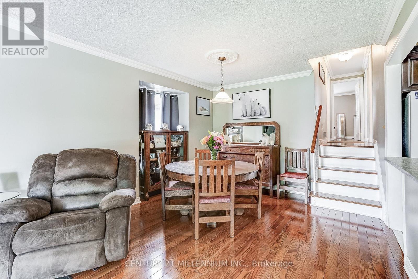
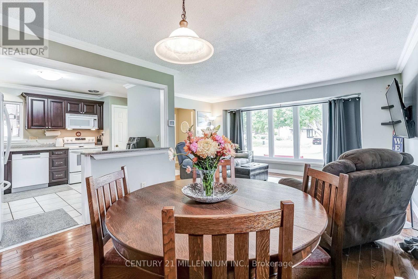
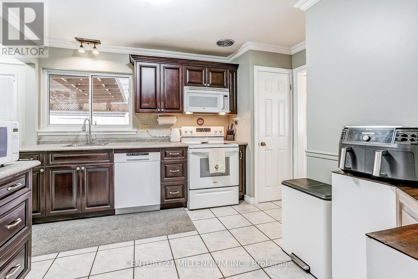
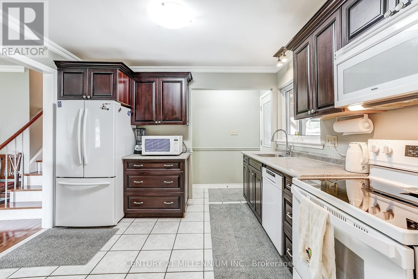
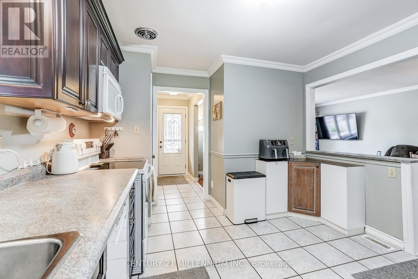
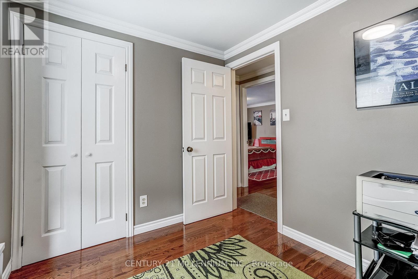
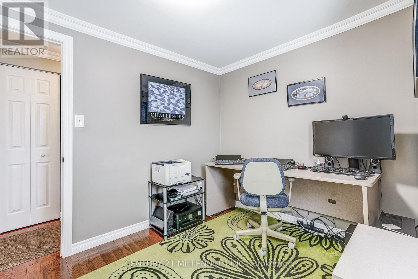
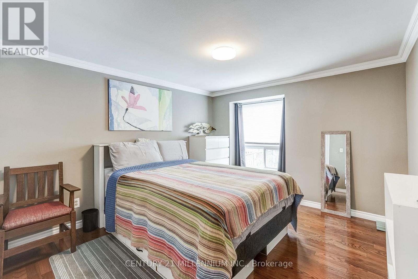
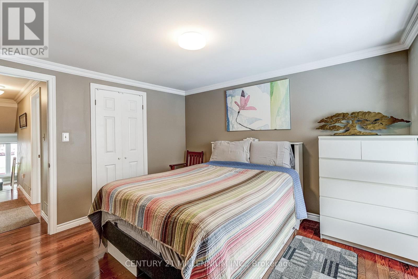
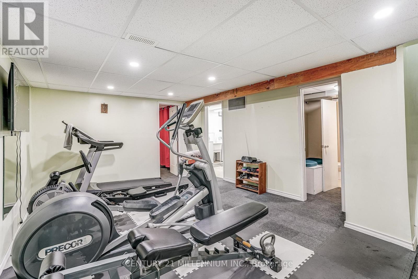
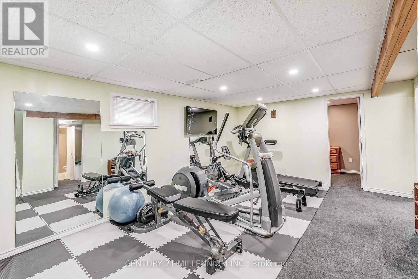
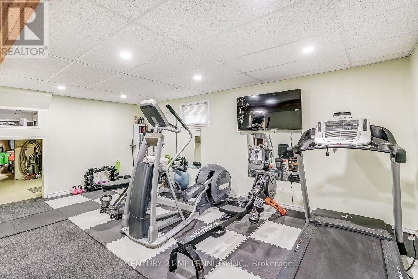
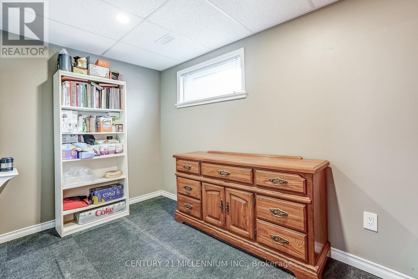
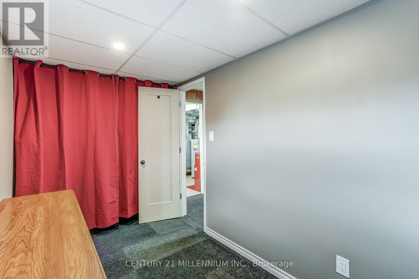
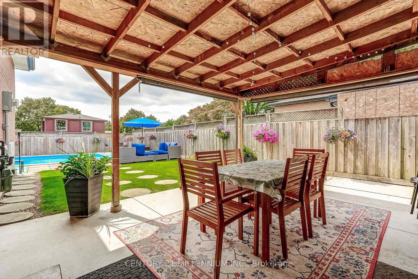
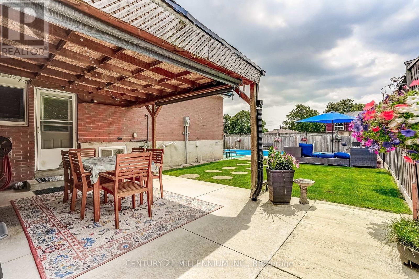
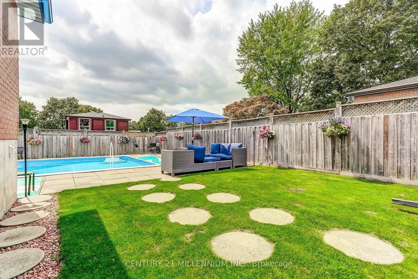
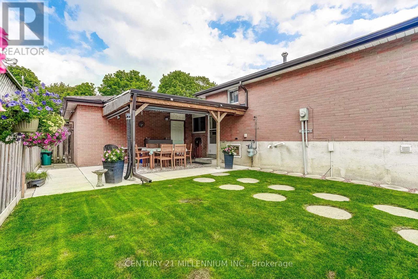
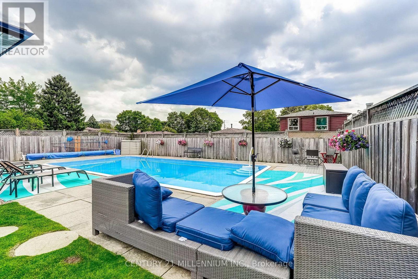
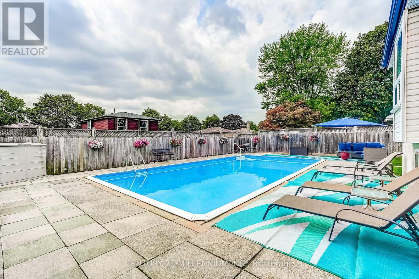
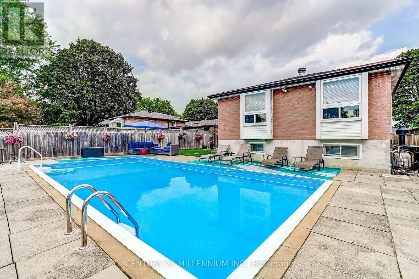
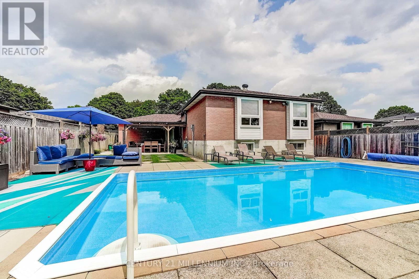
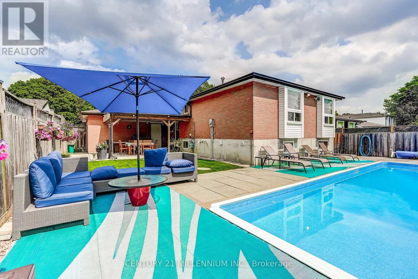

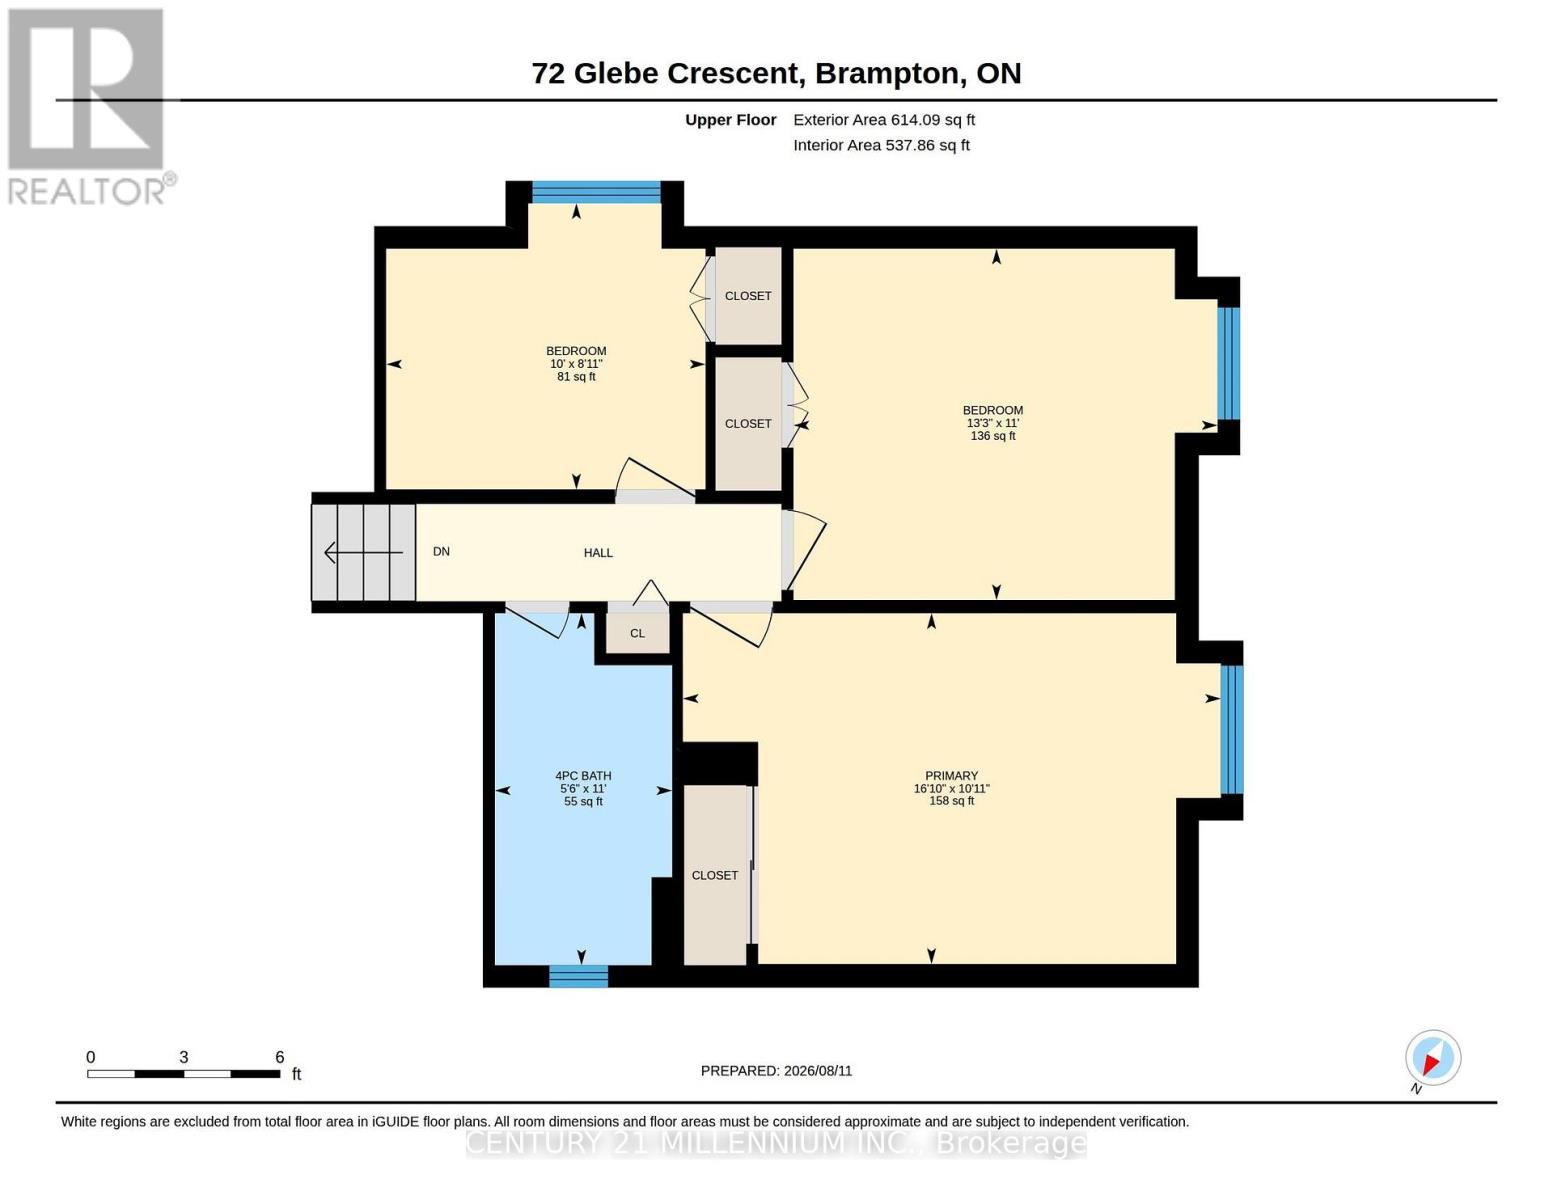
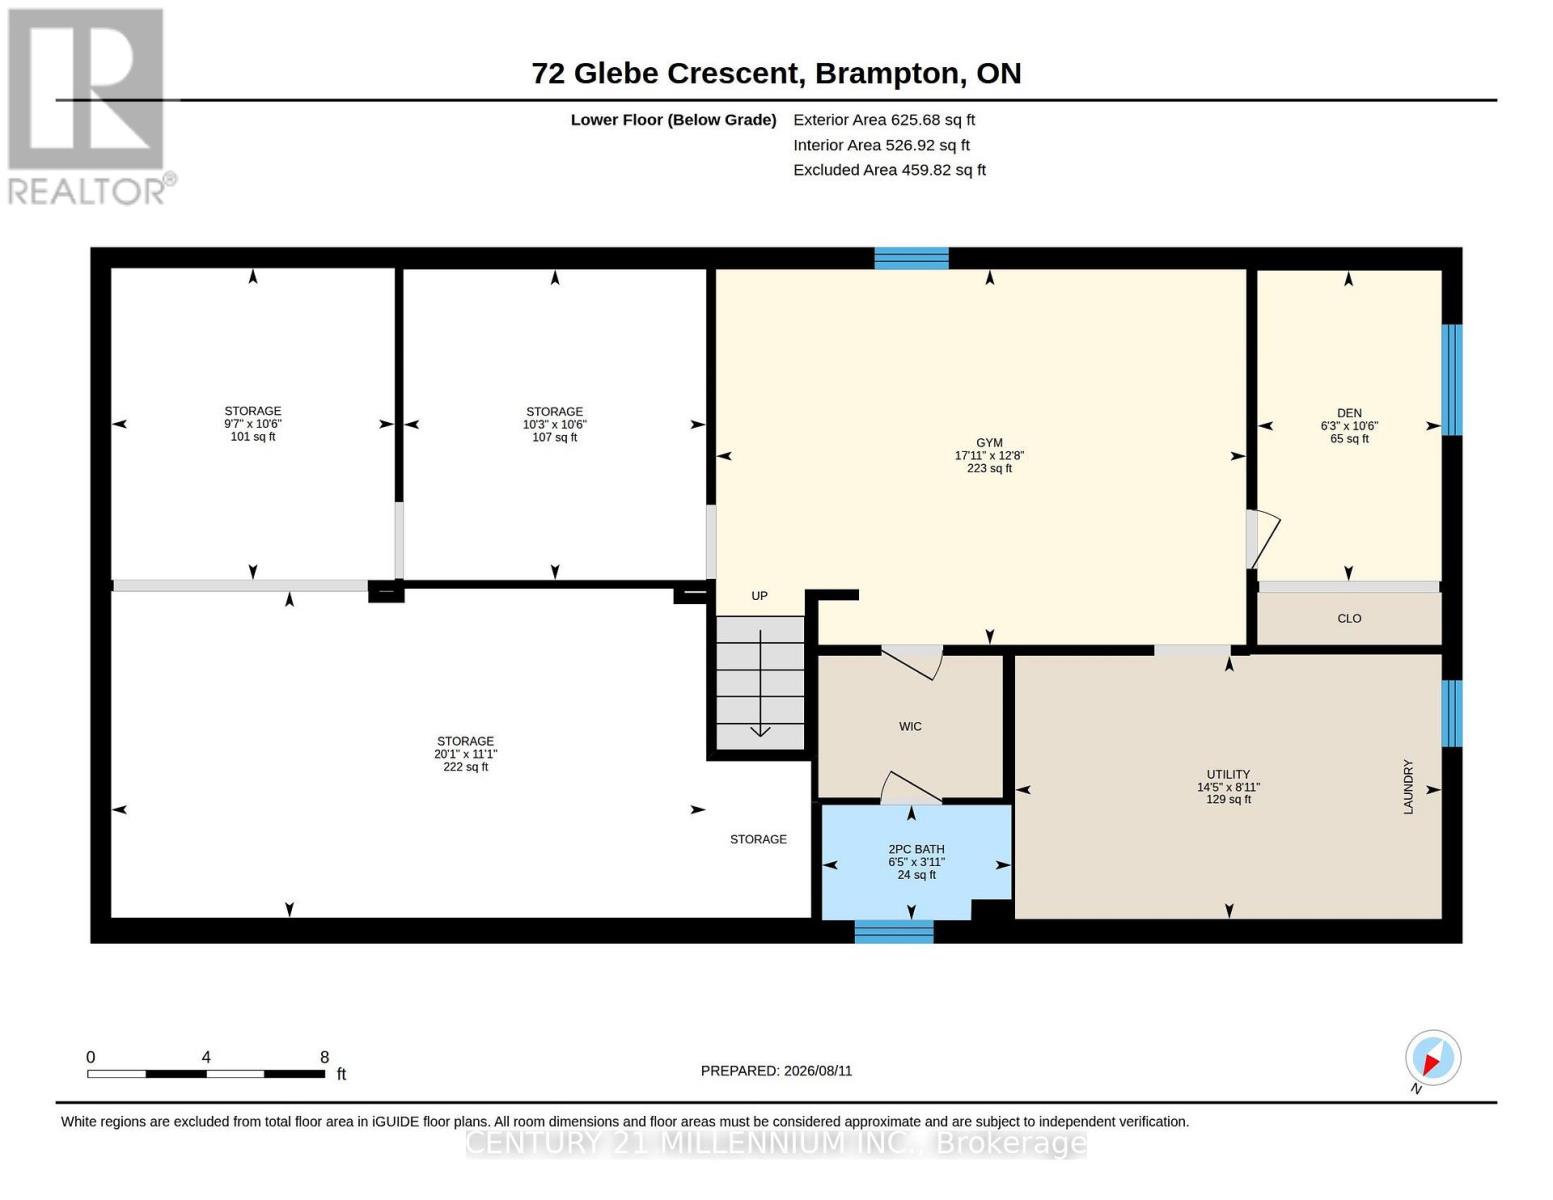
Immaculately presented and nicely maintained & updated, this 1147 square foot (MPAC) home offers a functional 3-level back split style creating space for the whole family. A 2-car garage with entry to the home is rare in this neighbourhood, and parking in the double-wide driveway for 6 more cars is ideal (8 cars total parking!). Bonus = no sidewalk to shovel in the winter. The basement was refinished in 2021 with pot lights, and offers a huge crawl space for storage - perfect for seasonal decor, etc. The backyard is a gorgeous retreat for entertaining with an in-ground pool, grassy play area and covered patio for the occasional rain shower. Wired with fibre optic to the home for fast Internet (WiFi) & phone. This home is walking distance to schools, Chinguacousy Park, library and is close to the Bramalea Transit Terminal & Bramalea City Centre, grocery shopping, hospital & more. Updates include new roof shingles (2023), new exterior attic vent barriers (2026), eavestroughs (2019), new ductwork (2019), furnace (2019), central A/C (2020), pool liner (2019), pool pump (2024), pool filter (2025), living room window (2019), bedroom & dining room sliding windows (2019), basement refinished with pot lights (2021), concrete front porch & backyard patio (2020), newer dishwasher & stove, etc. (id:55460)
Property Details
| MLS® Number | W13663770 |
| Property Type | Single Family |
| Community Name | Northgate |
| Amenities Near By | Hospital, Park, Place Of Worship, Schools |
| Equipment Type | Water Heater - Gas, Water Heater |
| Parking Space Total | 8 |
| Pool Type | Inground Pool |
| Rental Equipment Type | Water Heater - Gas, Water Heater |
Building
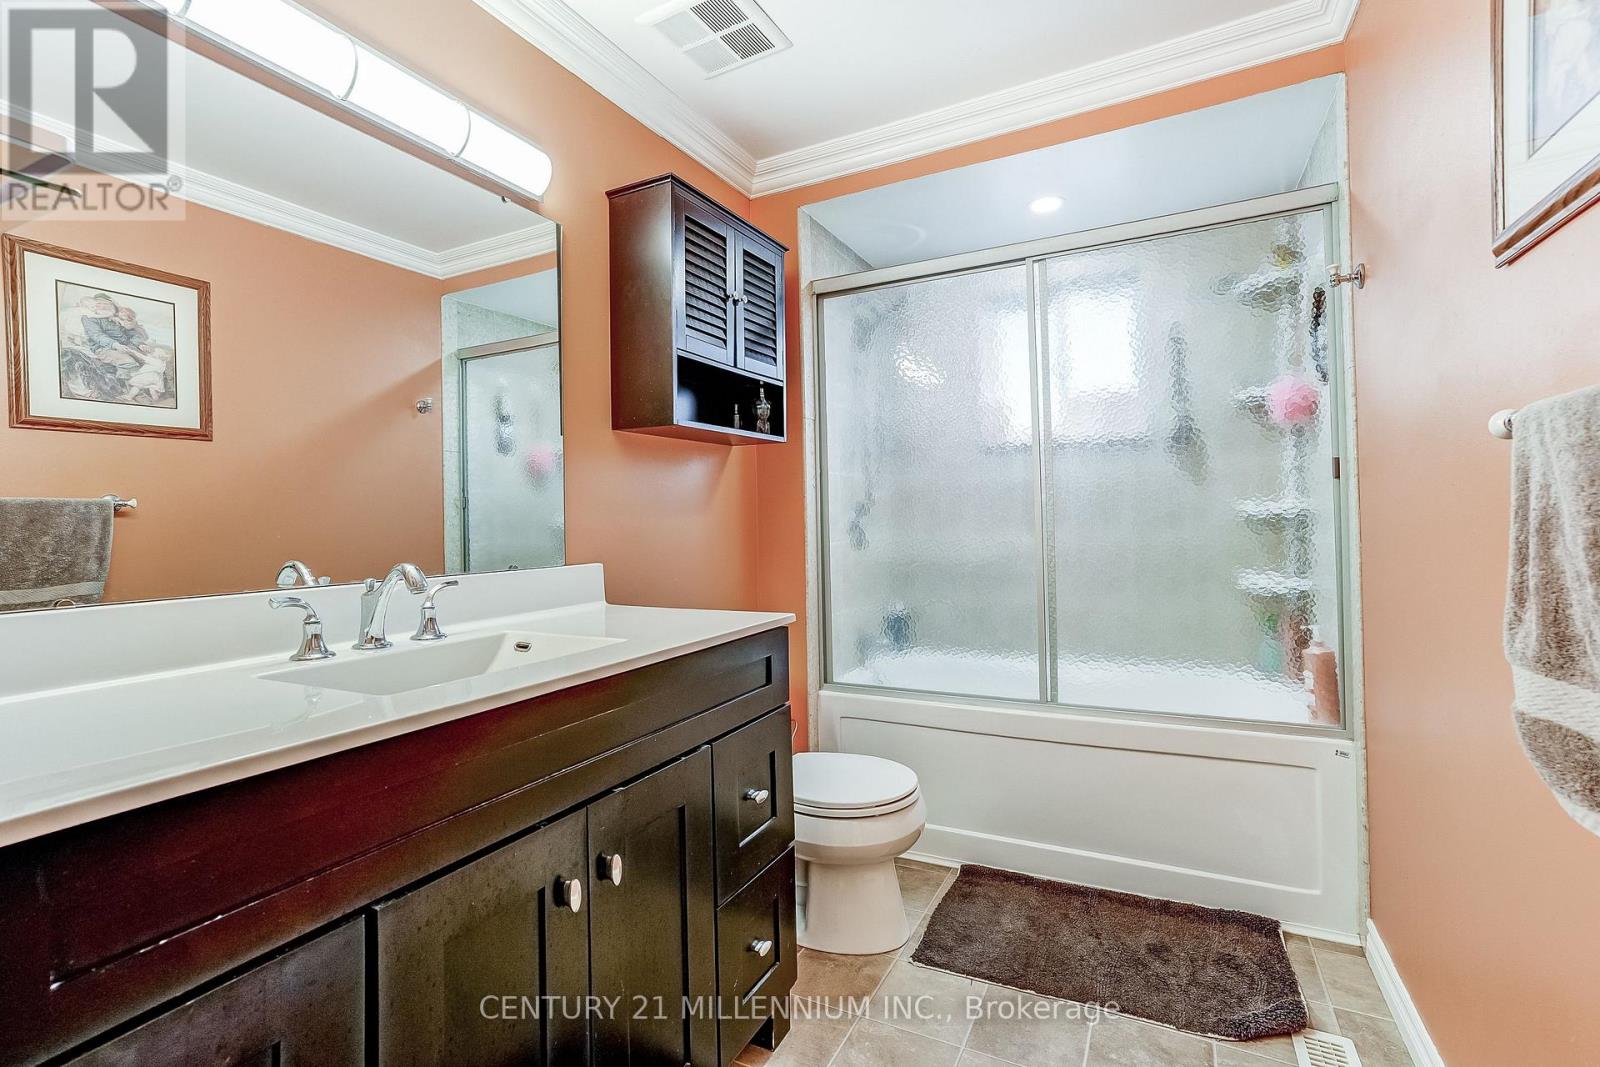
| Bathroom Total | 2 |
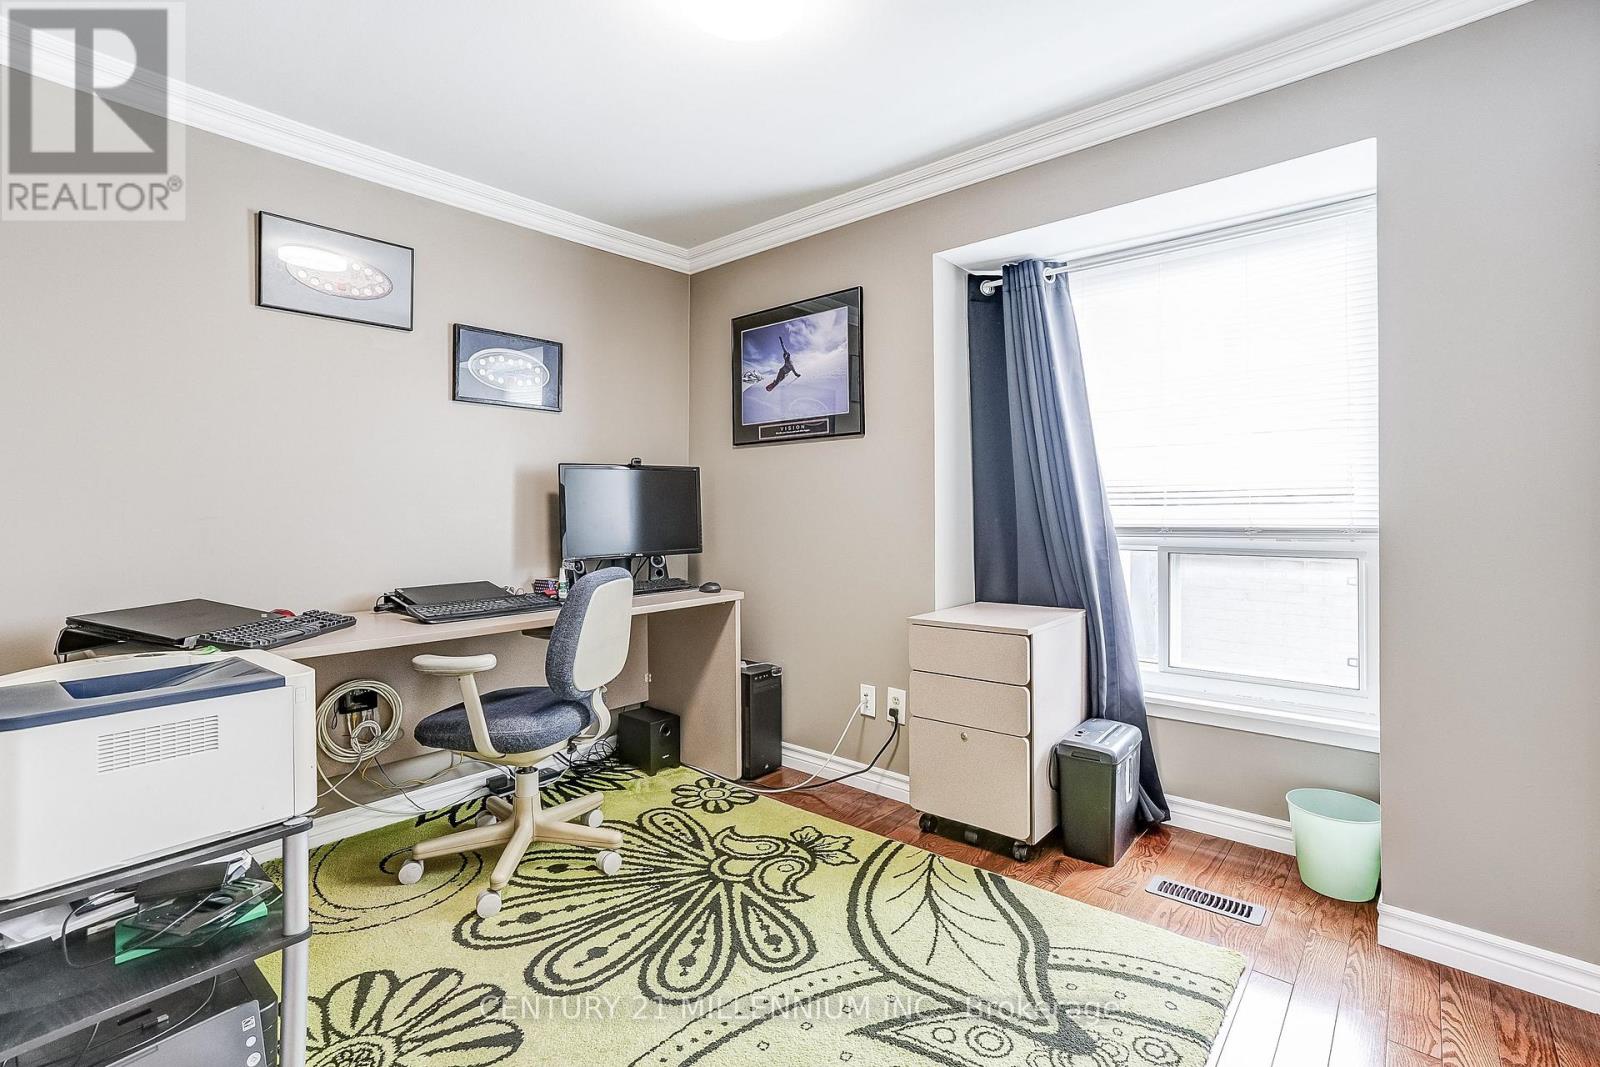
| Bedrooms Above Ground | 3 |
| Bedrooms Below Ground | 1 |
| Bedrooms Total | 4 |
| Age | 51 To 99 Years |
| Appliances | Garage Door Opener Remote(s), Central Vacuum, Dishwasher, Dryer, Microwave, Hood Fan, Stove, Washer, Refrigerator |
| Basement Development | Finished |
| Basement Type | N/a (finished) |
| Construction Style Attachment | Detached |
| Construction Style Split Level | Backsplit |
| Cooling Type | Central Air Conditioning |
| Exterior Finish | Brick |
| Flooring Type | Ceramic, Hardwood, Carpeted, Tile |
| Foundation Type | Concrete |
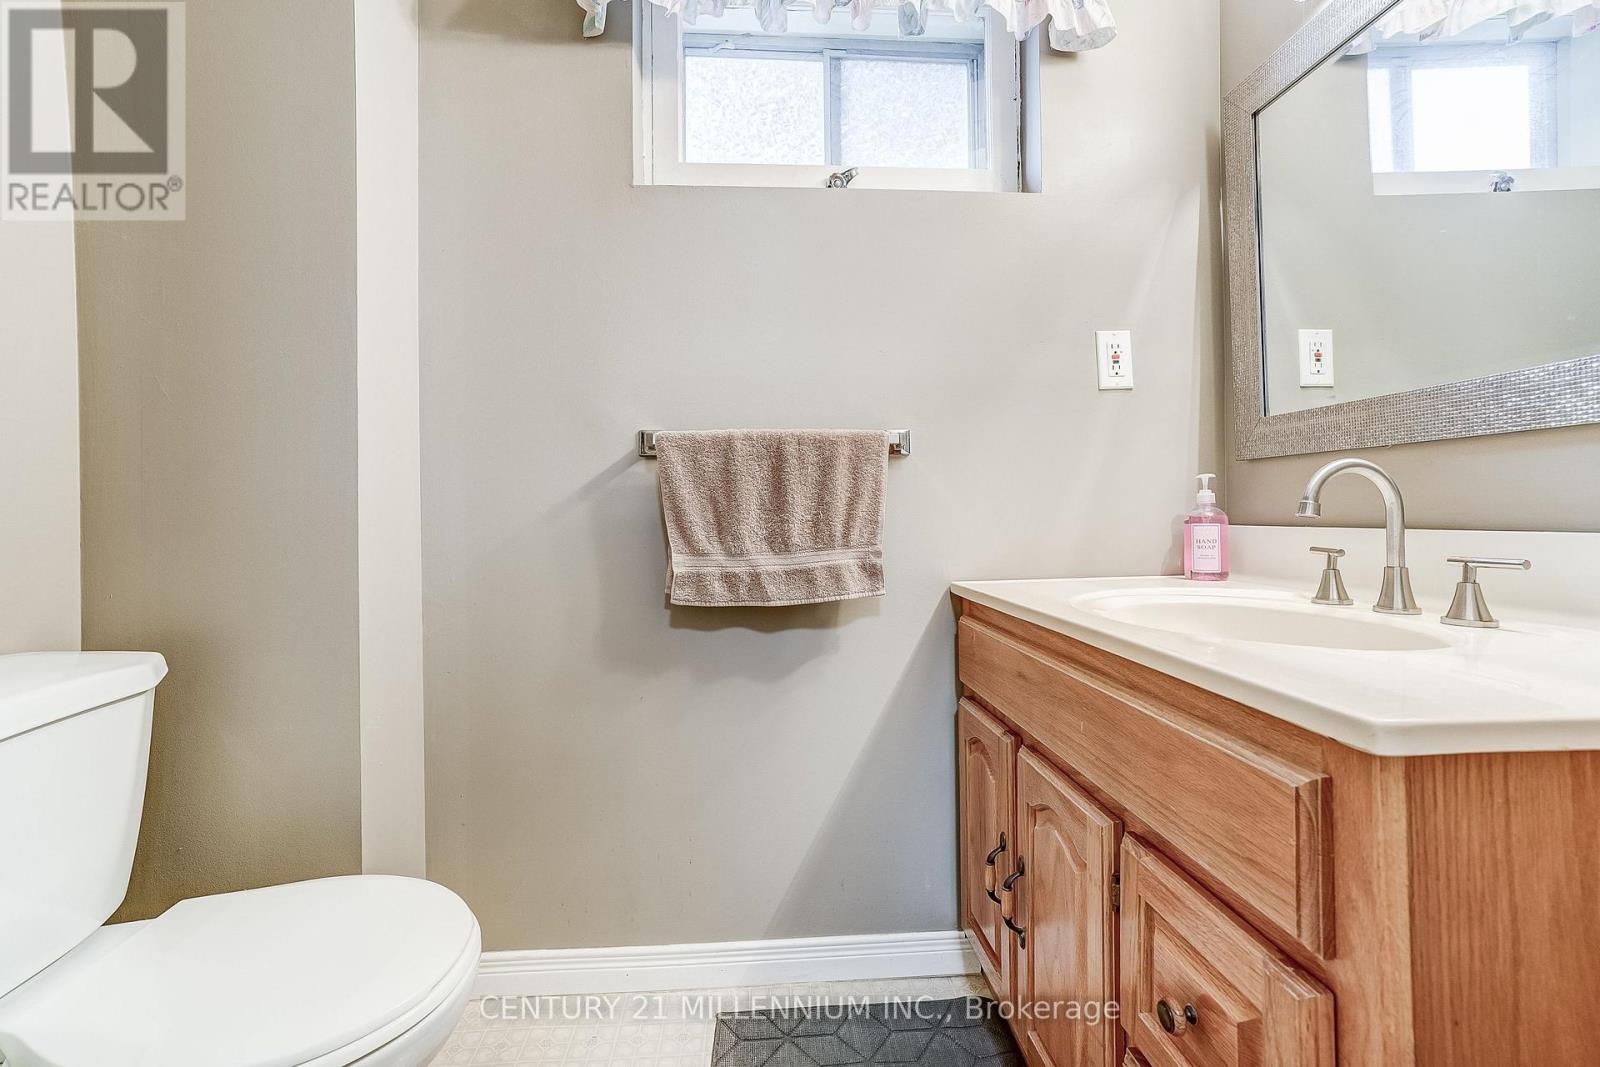
| Half Bath Total | 1 |
| Heating Fuel | Natural Gas |
| Heating Type | Forced Air |
| Size Interior | 1,100 - 1,500 Ft2 |
| Type | House |
| Utility Water | Municipal Water |
Parking
| Attached Garage | |
| Garage |
Land
| Acreage | No |
| Fence Type | Fenced Yard |
| Land Amenities | Hospital, Park, Place Of Worship, Schools |
| Sewer | Sanitary Sewer |
| Size Depth | 120 Ft |
| Size Frontage | 50 Ft |
| Size Irregular | 50 X 120 Ft |
| Size Total Text | 50 X 120 Ft |
Rooms
| Level | Type | Length | Width | Dimensions |
|---|---|---|---|---|
| Lower Level | Recreational, Games Room | 5.46 m | 3.87 m | 5.46 m x 3.87 m |
| Lower Level | Den | 3.2 m | 1.9 m | 3.2 m x 1.9 m |
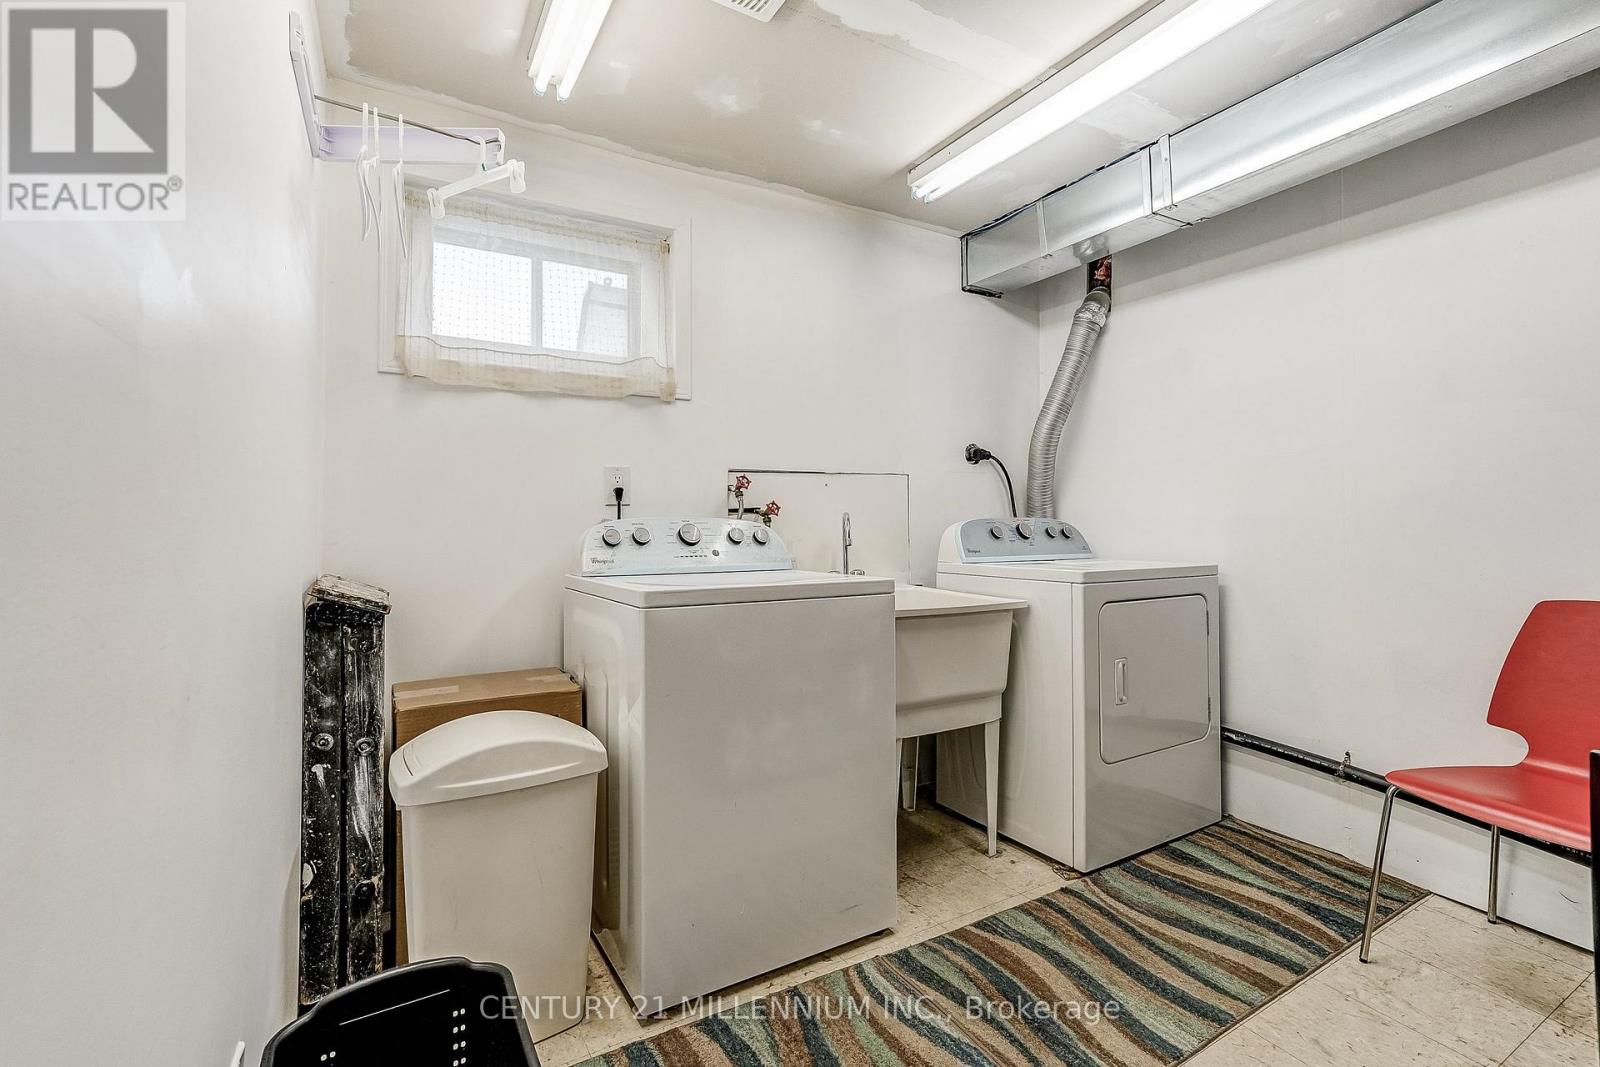
| Lower Level | Laundry Room | 4.39 m | 2.71 m | 4.39 m x 2.71 m |
| Main Level | Kitchen | 3.81 m | 3.36 m | 3.81 m x 3.36 m |
| Main Level | Living Room | 4.88 m | 3.47 m | 4.88 m x 3.47 m |
| Main Level | Dining Room | 3.35 m | 3.14 m | 3.35 m x 3.14 m |
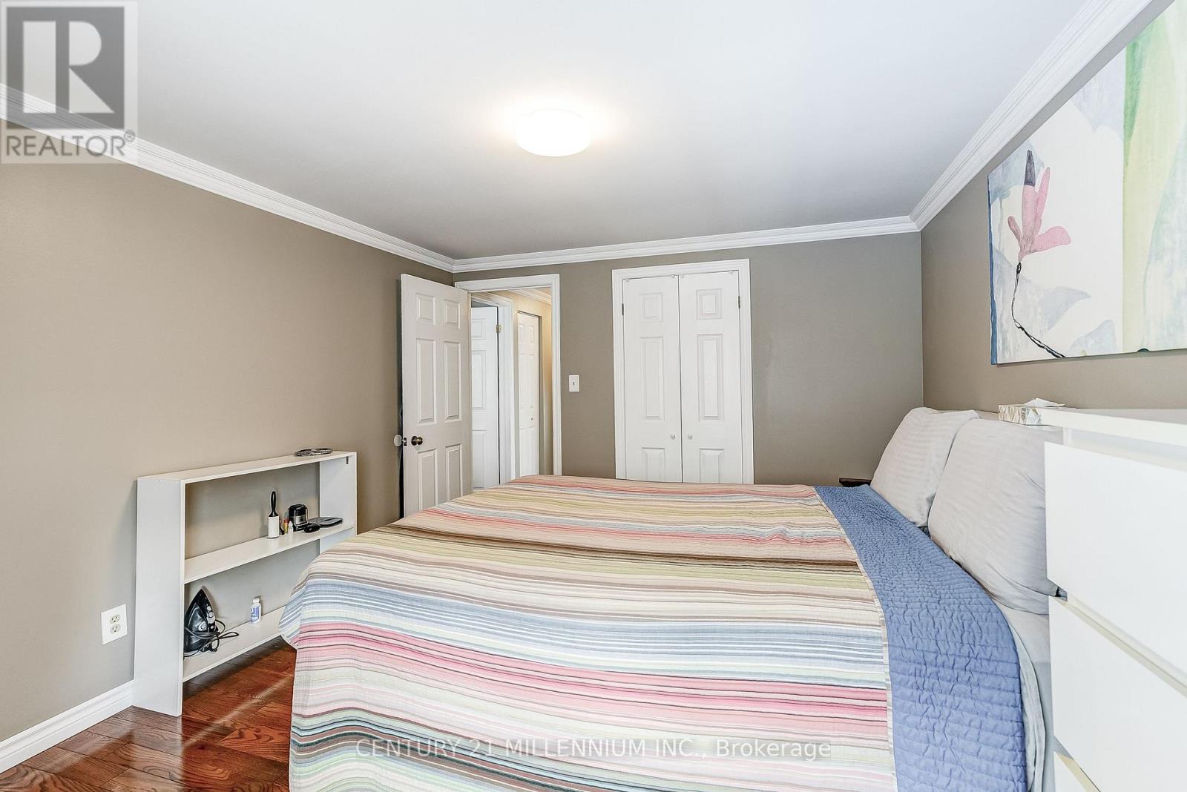
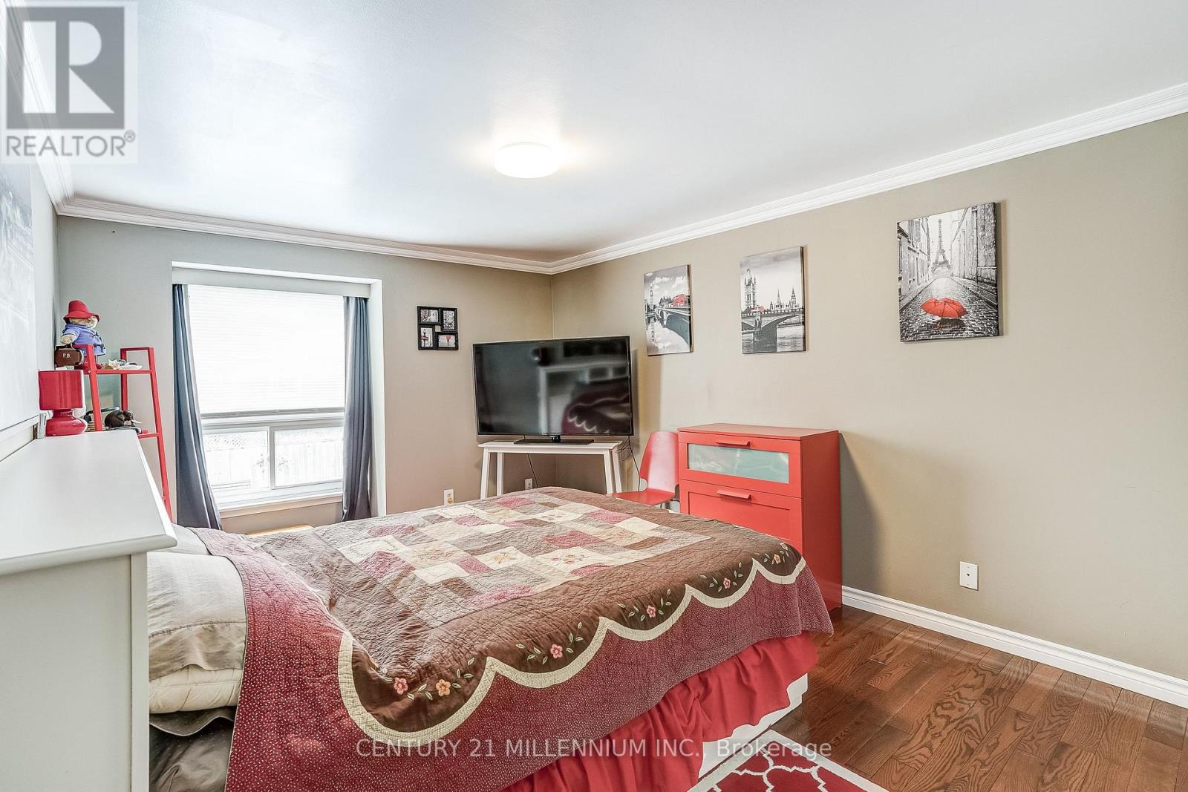
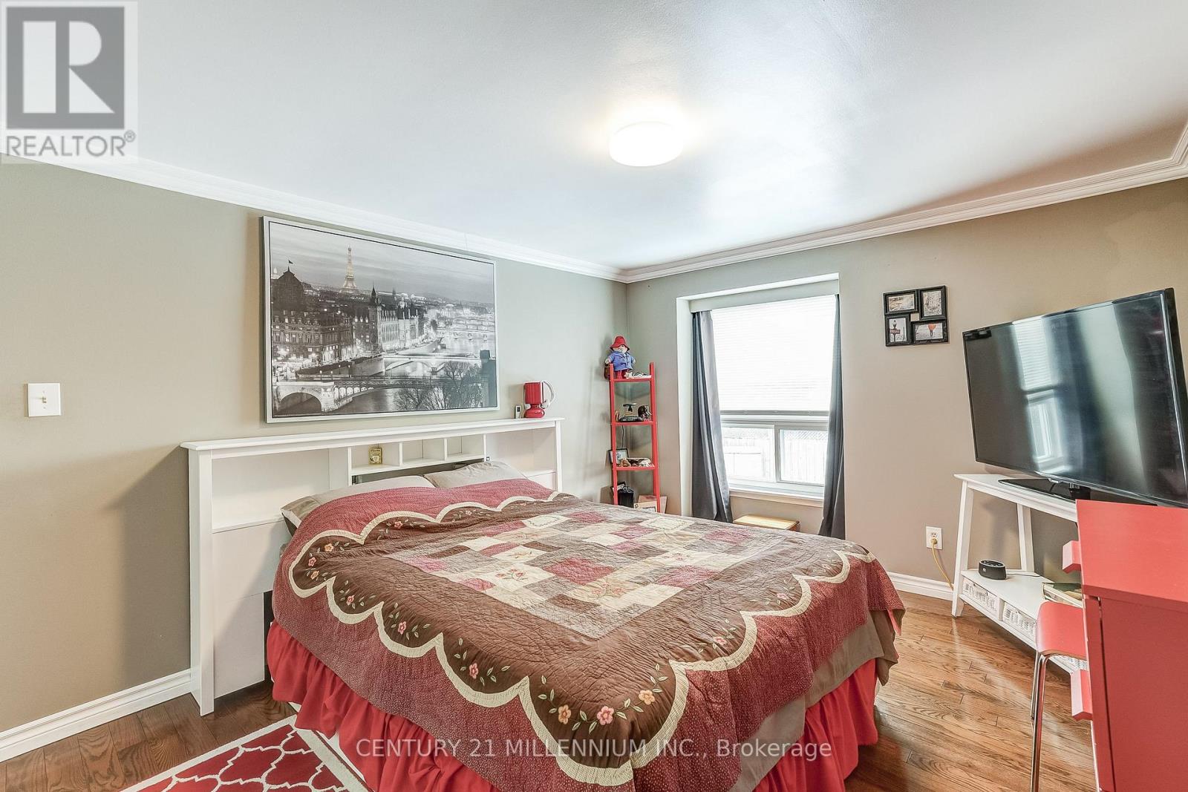
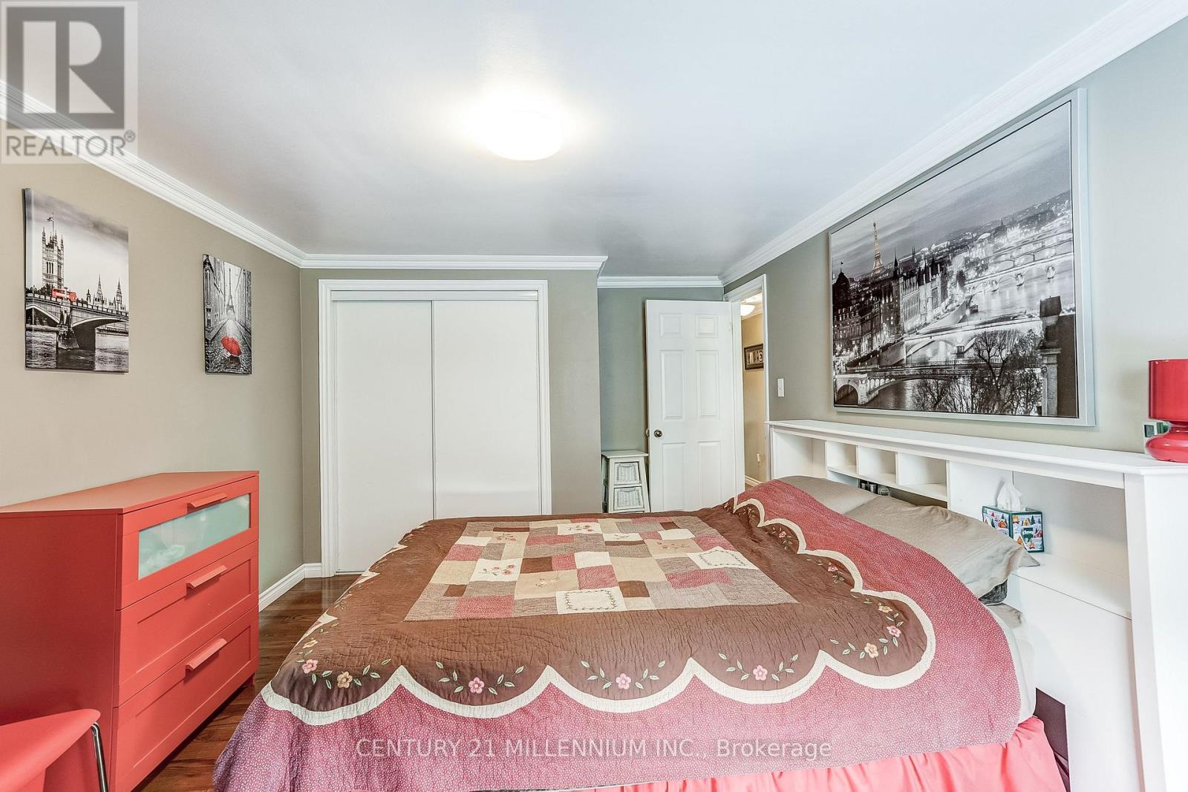
| Upper Level | Primary Bedroom | 5.12 m | 3.34 m | 5.12 m x 3.34 m |
| Upper Level | Bedroom 2 | 4.04 m | 3.35 m | 4.04 m x 3.35 m |
| Upper Level | Bedroom 3 | 3.04 m | 2.72 m | 3.04 m x 2.72 m |
https://www.realtor.ca/real-estate/30142710/72-glebe-crescent-brampton-northgate-northgate

Broker
(416) 819-2509
www.jimdatlen.com/
www.facebook.com/jim.datlen.realtor
twitter.com/JimDatlen
ca.linkedin.com/in/jimdatlen


The trademarks REALTOR®, REALTORS®, and the REALTOR® logo are controlled by The Canadian Real Estate Association (CREA) and identify real estate professionals who are members of CREA. The trademarks MLS®, Multiple Listing Service® and the associated logos are owned by The Canadian Real Estate Association (CREA) and identify the quality of services provided by real estate professionals who are members of CREA. The trademark DDF® is owned by The Canadian Real Estate Association (CREA) and identifies CREA's Data Distribution Facility (DDF®)
August 11 2026 08:06:21
Toronto Regional Real Estate Board
Century 21 Millennium Inc.