
Ph05 - 1720 Bayview Avenue E Toronto, Ontario M4G 0E5

$10,000 Monthly

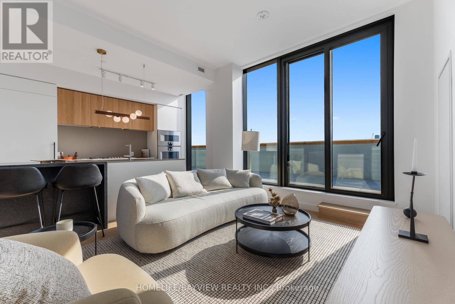
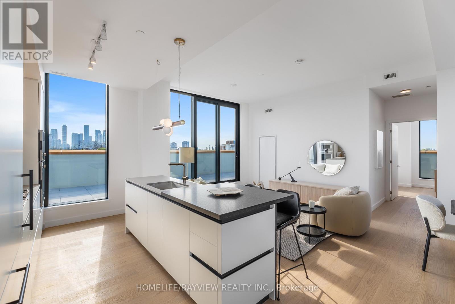
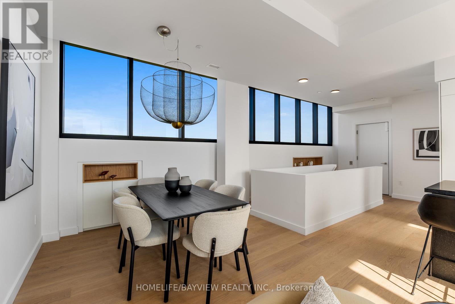
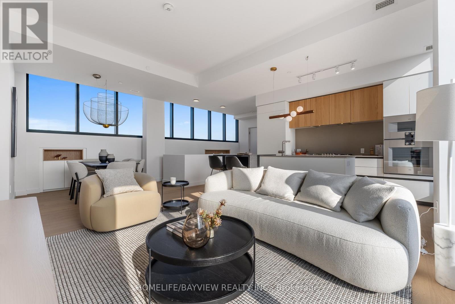
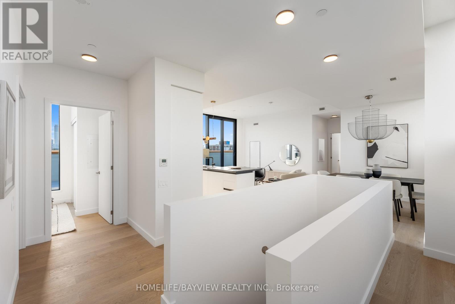
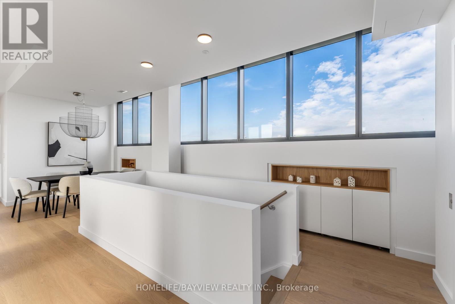
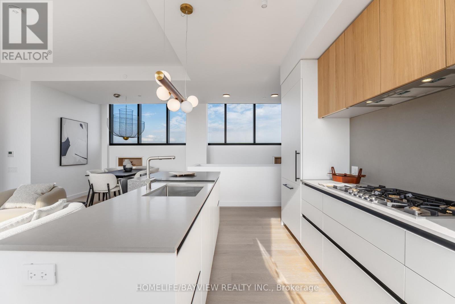
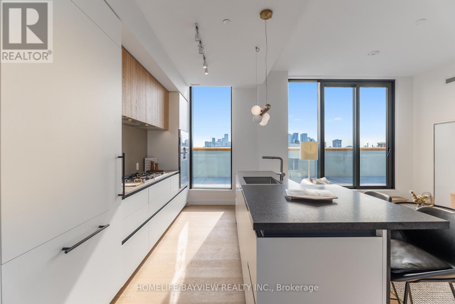
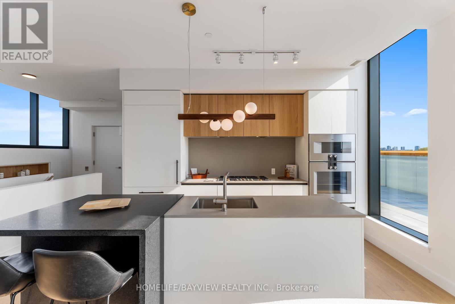
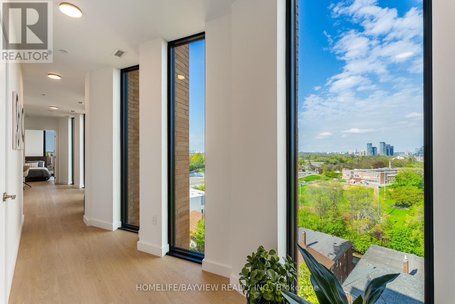
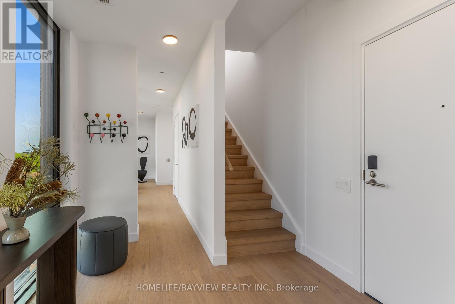
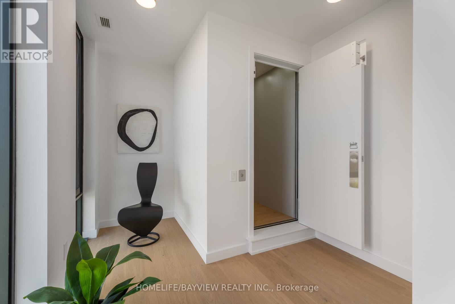
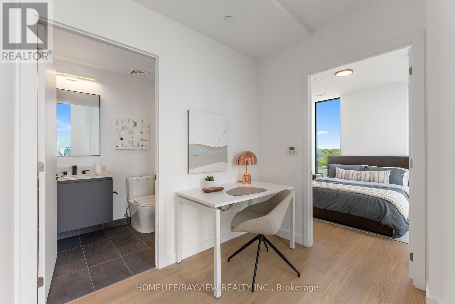
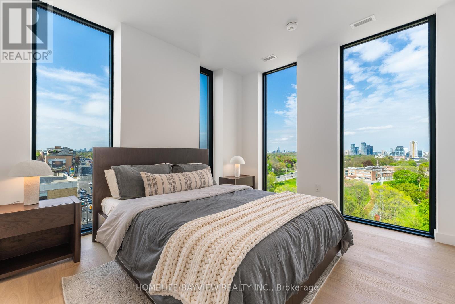
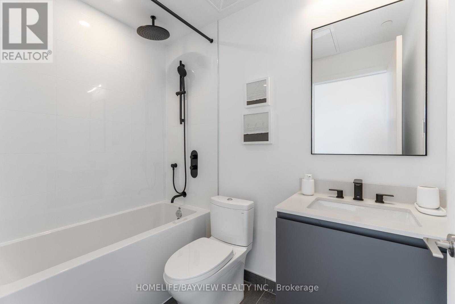
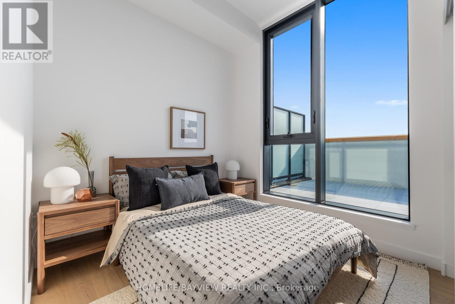
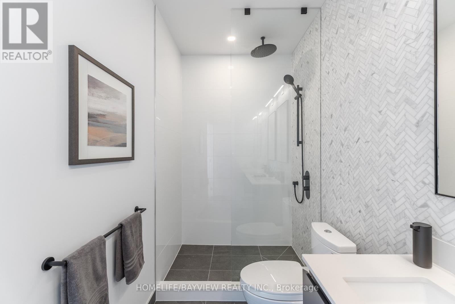
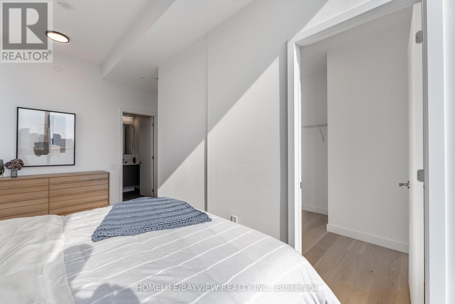
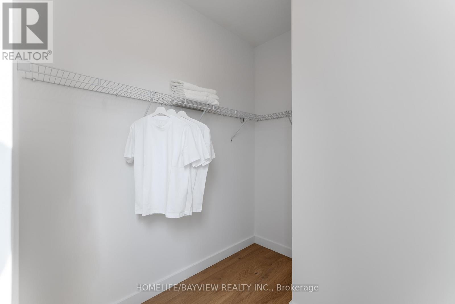
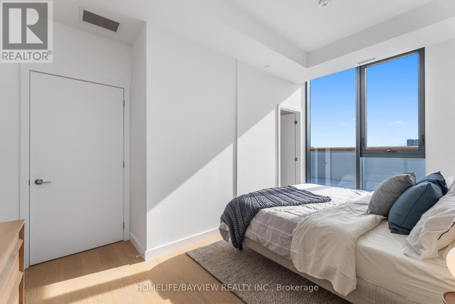
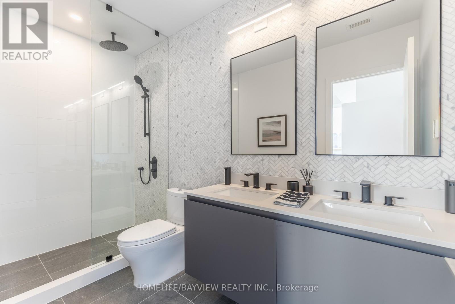
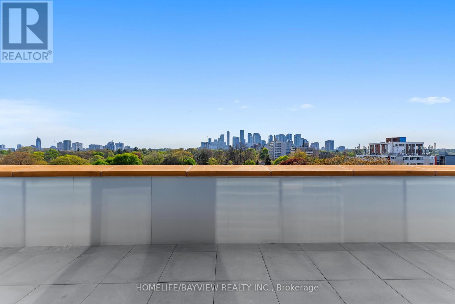
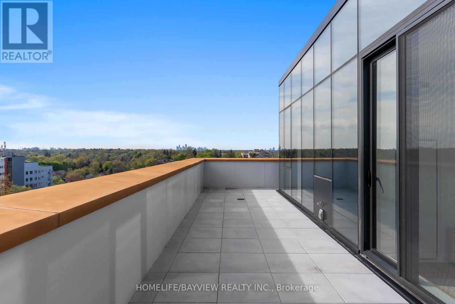
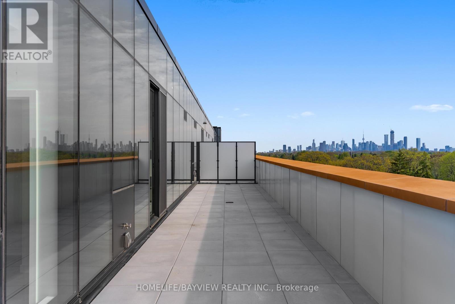
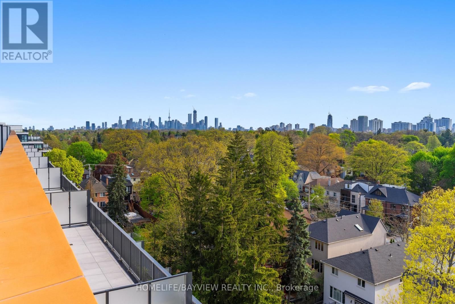
Welcome to refined penthouse living at Leaside Common. This exceptional two-storey, 3-bedroom penthouse features an in-suite elevator connecting both levels, 3 full bathrooms, 9-ft ceilings, and expansive east and west exposures with abundant natural light and unobstructed views of the Downtown Toronto skyline and CN Tower. The modern kitchen features premium Gaggenau appliances and a gas cooktop. Enjoy a large private terrace with gas BBQ line, plus 2 parking spaces. Steps to Bayview Avenue's restaurants, cafes and shops, with the new LRT right across the street. A rare opportunity for boutique luxury living in the heart of Leaside. (id:55460)
Property Details
| MLS® Number | C13662364 |
| Property Type | Single Family |
| Community Name | Mount Pleasant East |
| Amenities Near By | Hospital, Park, Public Transit, Schools |
| Community Features | Pets Allowed With Restrictions |
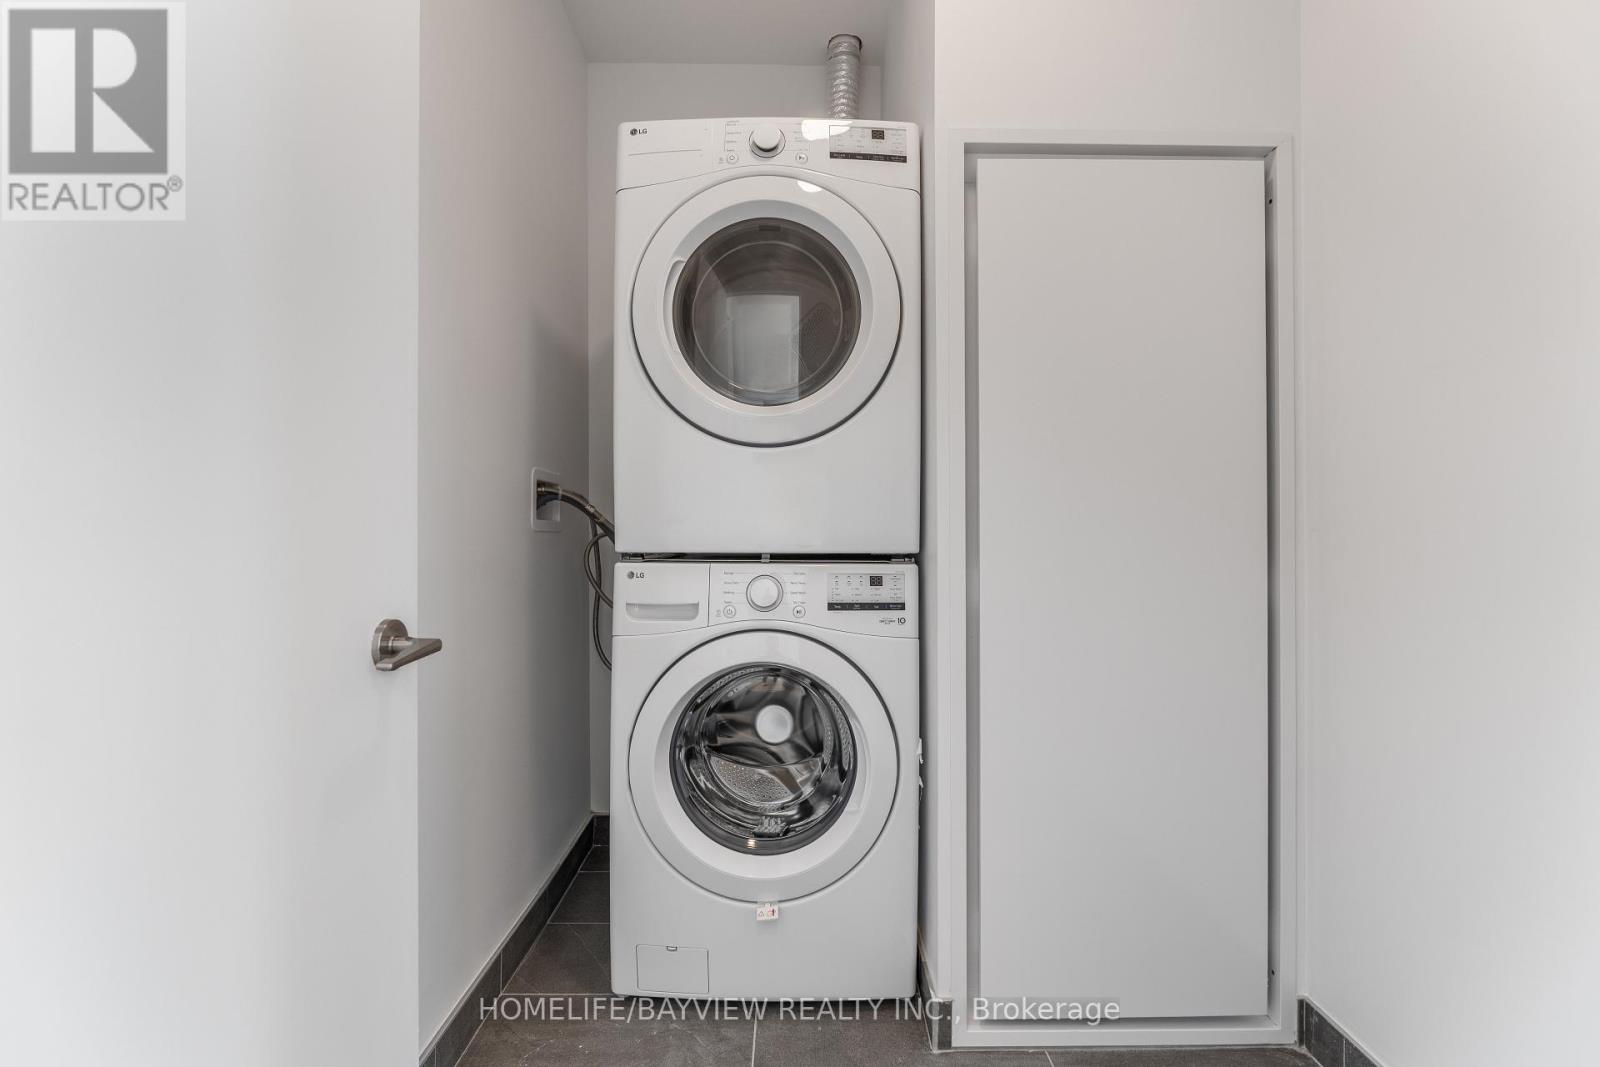
| Features | Elevator, In Suite Laundry |
| Parking Space Total | 2 |
| View Type | View, City View |
Building
| Bathroom Total | 3 |
| Bedrooms Above Ground | 3 |
| Bedrooms Total | 3 |
| Age | New Building |
| Amenities | Exercise Centre, Party Room, Storage - Locker, Security/concierge |
| Basement Type | None |
| Cooling Type | Central Air Conditioning, Ventilation System |
| Exterior Finish | Brick |
| Fire Protection | Monitored Alarm, Security System, Smoke Detectors |
| Flooring Type | Hardwood |
| Foundation Type | Unknown |
| Heating Fuel | Electric |
| Heating Type | Forced Air |
| Size Interior | 2,250 - 2,499 Ft2 |
| Type | Apartment |
Parking
| Underground | |
| Garage |
Land
| Acreage | No |
| Land Amenities | Hospital, Park, Public Transit, Schools |
| Landscape Features | Landscaped |
Rooms
| Level | Type | Length | Width | Dimensions |
|---|---|---|---|---|
| Flat | Primary Bedroom | 9.11 m | 8.11 m | 9.11 m x 8.11 m |
| Flat | Living Room | 10.8 m | 10.1 m | 10.8 m x 10.1 m |
| Flat | Dining Room | 12.8 m | 9.6 m | 12.8 m x 9.6 m |
| Flat | Kitchen | 5.38 m | 3.94 m | 5.38 m x 3.94 m |
| Flat | Bedroom 2 | 9.2 m | 6.9 m | 9.2 m x 6.9 m |
| Flat | Den | 4.9 m | 5.1 m | 4.9 m x 5.1 m |
Salesperson
(905) 889-2200

505 Hwy 7 Suite 201
Thornhill, Ontario L3T 7T1
(905) 889-2200
(905) 889-3322

The trademarks REALTOR®, REALTORS®, and the REALTOR® logo are controlled by The Canadian Real Estate Association (CREA) and identify real estate professionals who are members of CREA. The trademarks MLS®, Multiple Listing Service® and the associated logos are owned by The Canadian Real Estate Association (CREA) and identify the quality of services provided by real estate professionals who are members of CREA. The trademark DDF® is owned by The Canadian Real Estate Association (CREA) and identifies CREA's Data Distribution Facility (DDF®)
August 11 2026 04:30:35
Toronto Regional Real Estate Board
Homelife/bayview Realty Inc.